
Sold!
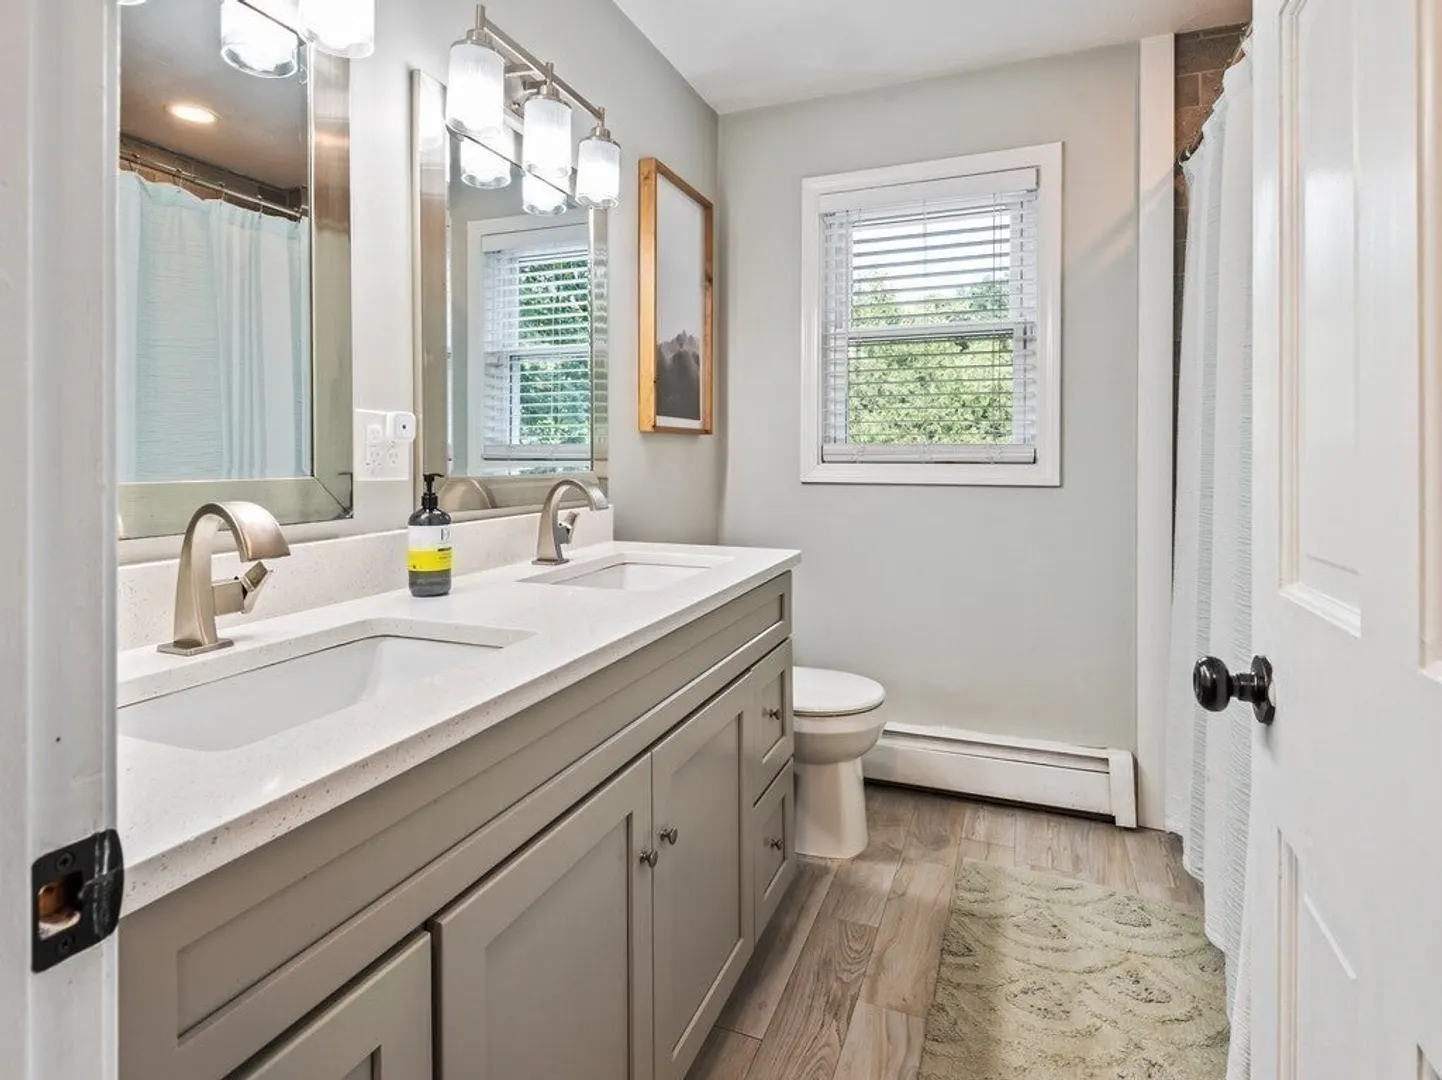
$622,000
4
Beds
2
Baths
2,260
Living Area
-
Property Description
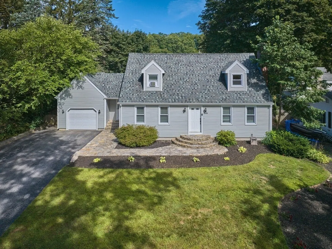
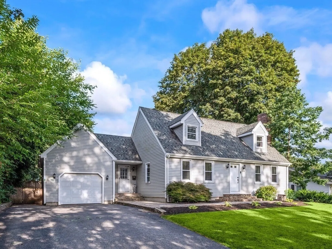
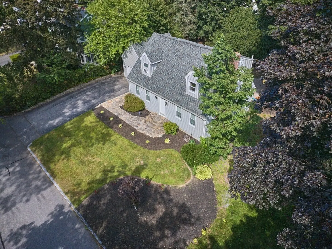
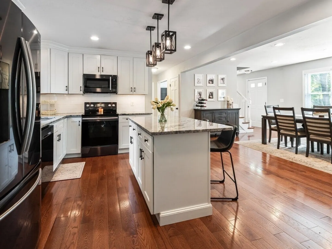
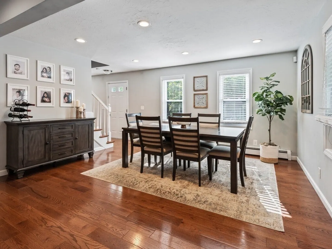
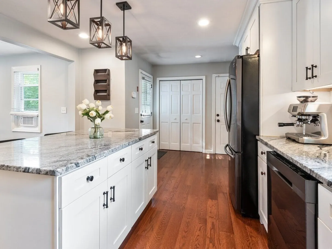
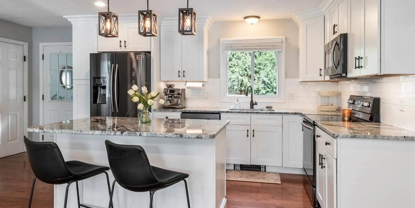
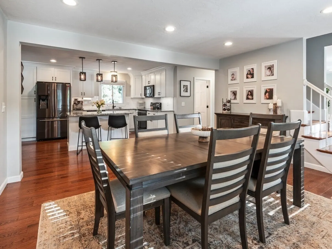
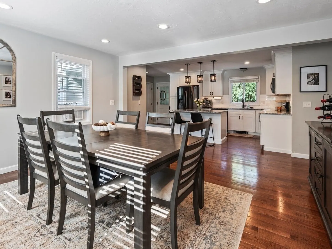
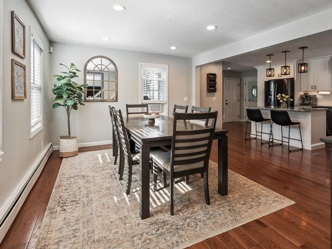
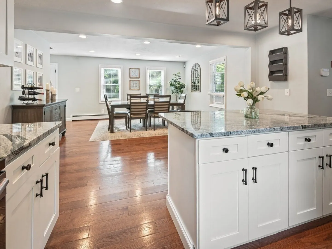
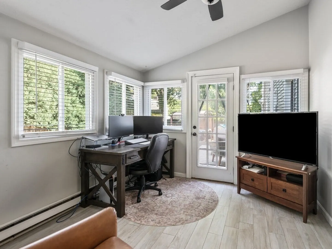
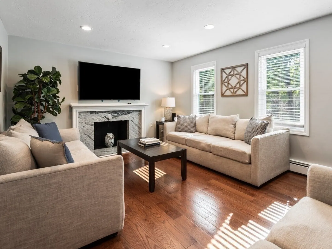
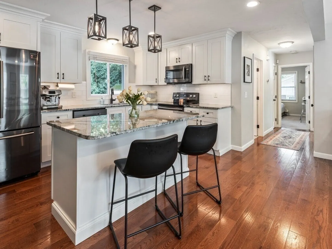
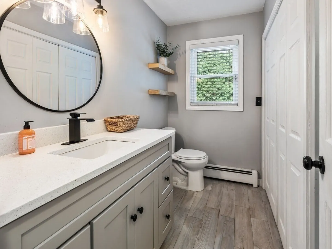
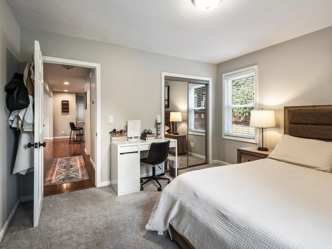
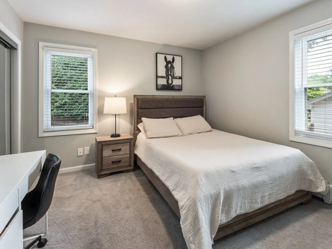
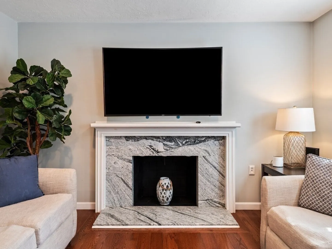
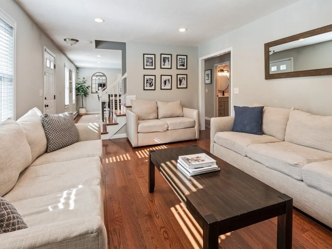
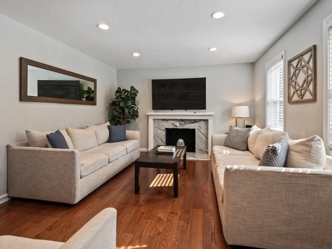
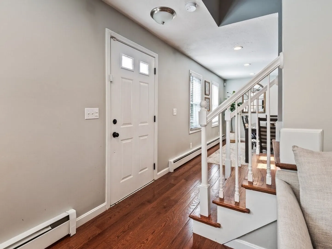
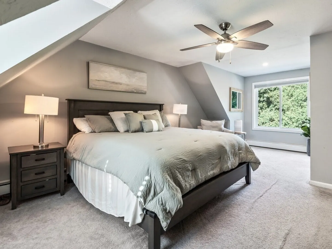
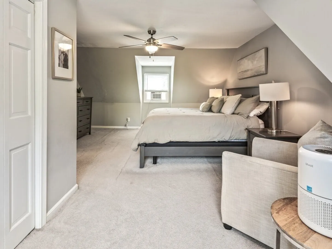
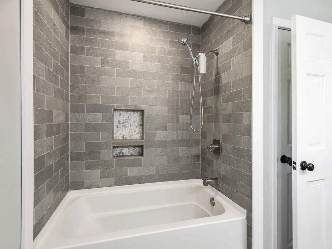
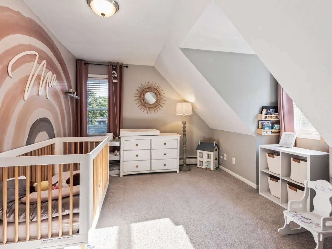
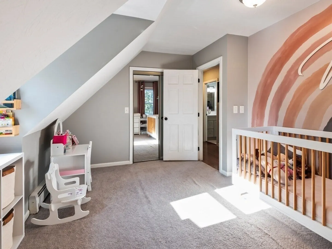
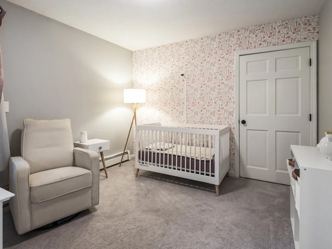
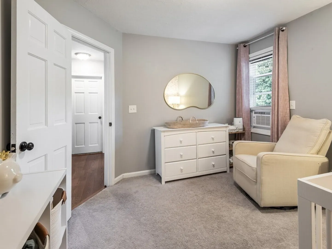
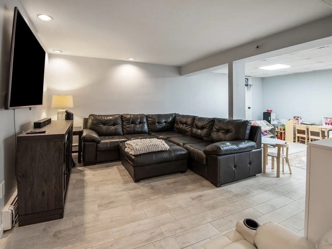
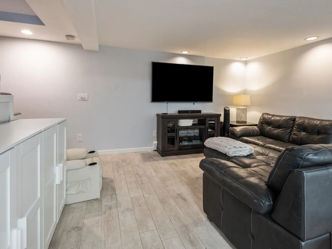
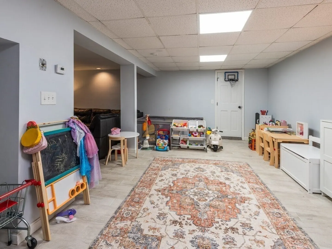
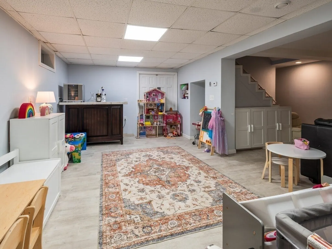
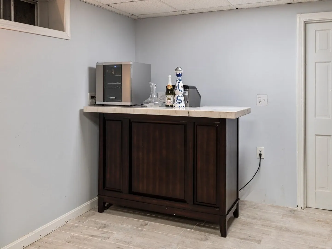
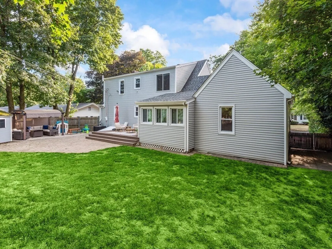
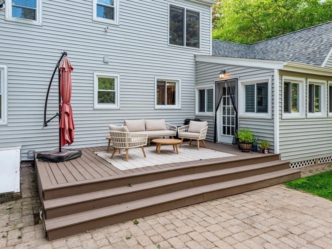
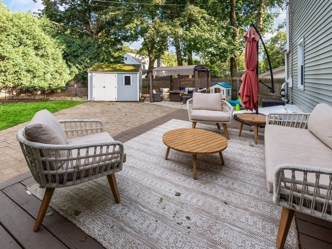
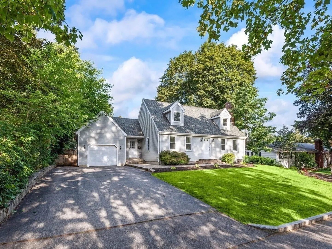
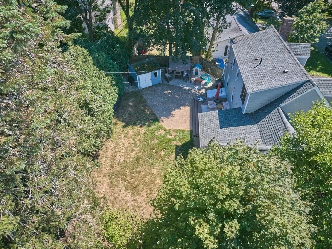
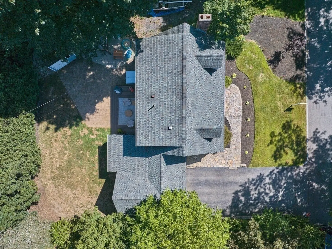
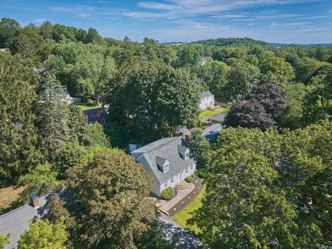
Your forever home awaits on Worcesters West Side. This stunning 4 bedroom, 2 bath Cape offers over 2,200 sq ft of living space with thoughtful updates and timeless charm. The main level features a sun-filled living room with a cozy fireplace, a spacious kitchen, and a dining area perfect for gatherings. A bonus first-floor sunroom provides office space, ideal for work or study. Upstairs, you’ll find spacious bedrooms, while the finished lower level adds versatile space for a playroom, family room, or media area. Outside, enjoy your fenced yard and patio, perfect for entertaining or relaxing, along with the convenience of an attached garage. With off-street parking, a quiet neighborhood, and an excellent location, this home is designed for growing families to enjoy for years to come.
-
Highlights
- Area: West Side
- Heating: Baseboard, Oil, Electric
- Property Class: Residential
- Style: Cape
- Year Built: 1986
- Cooling: Window Unit(s)
- Parking Spots: 5
- Property Type: Single Family Residence
- Total Rooms: 11
- Status: Closed
-
Additional Details
- Appliances: Water Heater, Range, Dishwasher, Disposal, Microwave, Refrigerator, Washer, Dryer
- Construction: Frame
- Fireplaces: 1
- Foundation: Concrete Perimeter
- Lot Features: Gentle Sloping, Level
- Roof: Shingle
- Year Built Details: Actual
- Zoning: Rs-7
- Basement: Full
- Exterior Features: Patio, Fenced Yard
- Flooring: Tile, Carpet, Hardwood
- Interior Features: Sun Room
- Road Frontage Type: Public
- SqFt Source: Other
- Year Built Source: Public Records
-
Amenities
- Community Features: Public Transportation, Shopping, Park, Walk/Jog Trails, Golf, Medical Facility, Highway Access, House of Worship, Private School, Public School, University
- Parking Features: Attached, Paved Drive, Off Street, Paved
- Covered Parking Spaces: 1
-
Utilities
- Electric: 200+ Amp Service
- Water Source: Public
- Sewer: Public Sewer
-
Fees / Taxes
- Assessed Value: $326,700
- Taxes: $4,309
- Tax Year: 2025
Similar Listings
Sold
34 Photos
Sold
27 Photos
Sold
35 Photos
Sold
39 Photos
Content © 2026 MLS Property Information Network, Inc. The information in this listing was gathered from third party resources including the seller and public records.
Listing information provided courtesy of Advisors Living - Sudbury.
MLS Property Information Network, Inc. and its subscribers disclaim any and all representations or warranties as to the accuracy of this information.
