
Sold!
$610,000
1
Bath
484
Living Area
-
Property Description
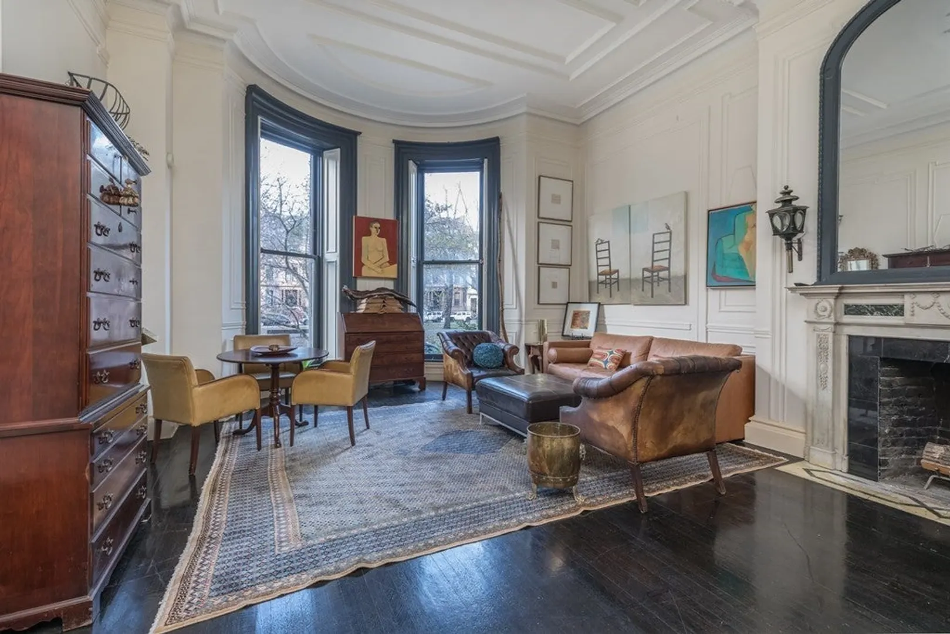
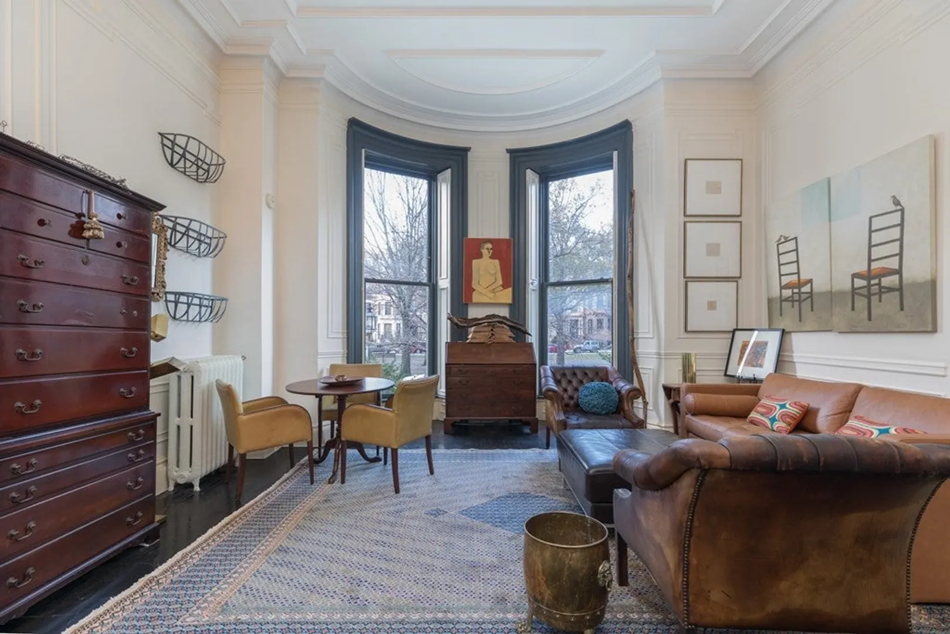
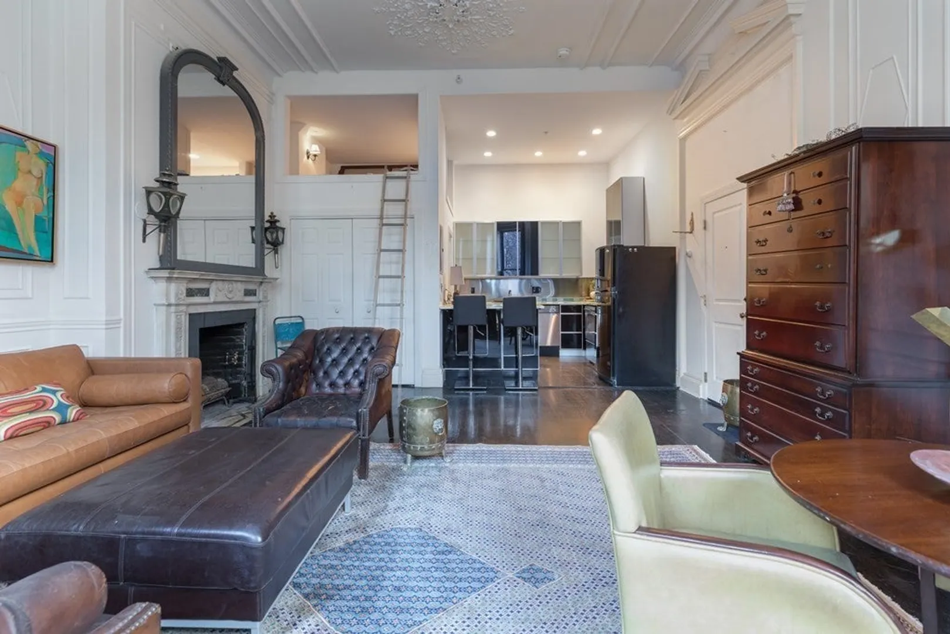
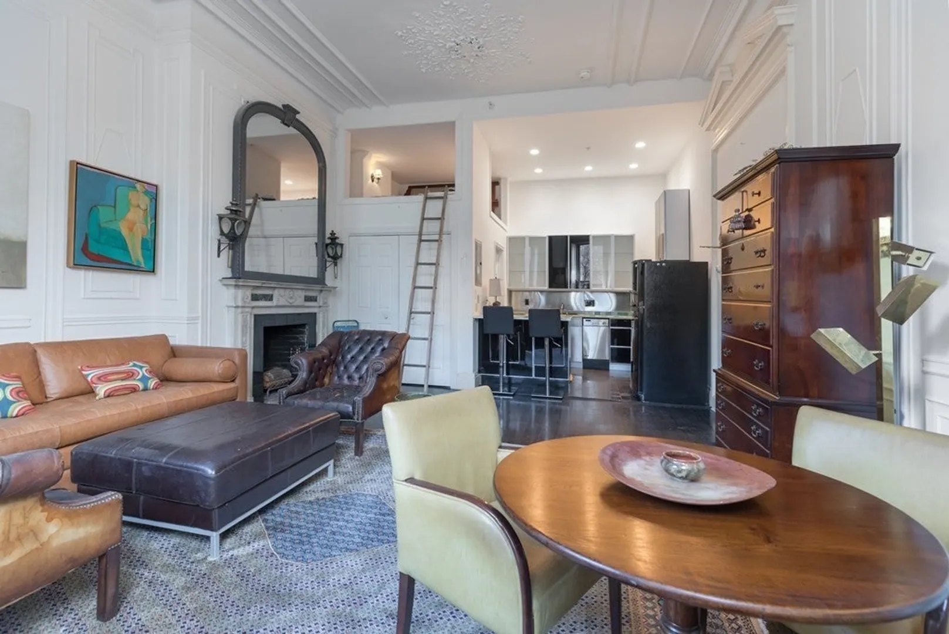
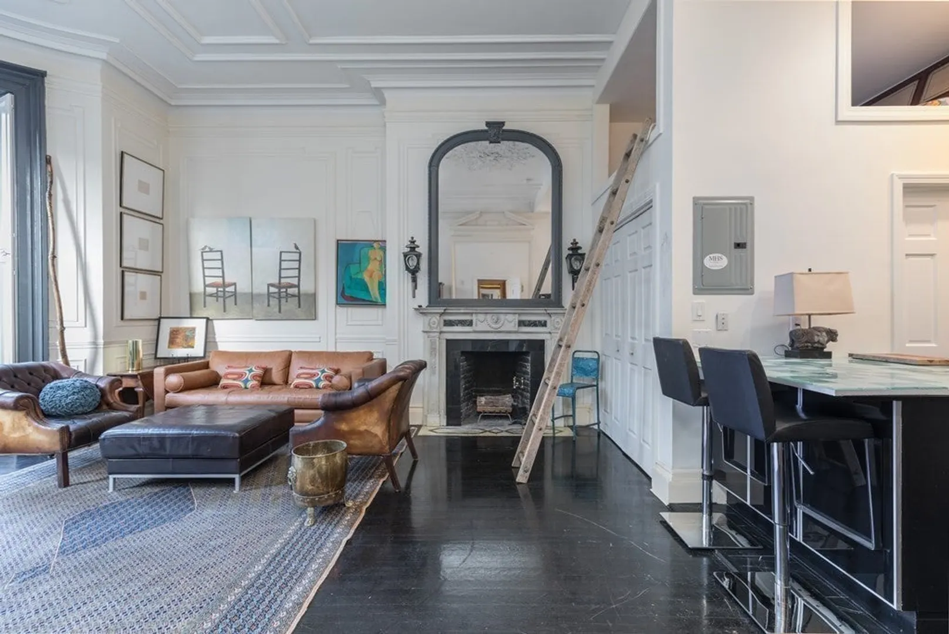
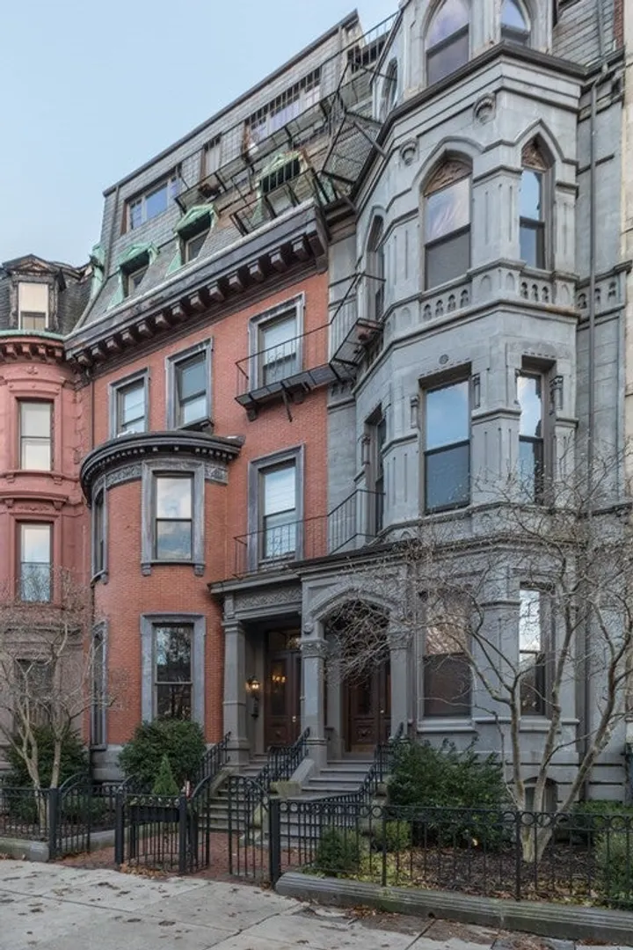
Welcome to this exquisite studio apartment nestled in the heart of Boston's iconic Back Bay neighborhood. With its high ceilings and ornate details, this home offers a unique living experience in a prominent address close to Newbury Street, the Public Garden, and an array of renowned restaurants. Upon entering, you'll be captivated by the grandeur of the high ceilings, which create an open and airy ambiance. The ornate details throughout the studio add a touch of elegance and charm, making this space truly one-of-a-kind. The abundance of natural light further enhances the allure of this home, creating a warm and inviting atmosphere. Situated in a prominent address in the Back Bay, this residence offers unparalleled access to the vibrant pulse of the city. Whether you're strolling along Newbury Street, exploring the picturesque Public Garden, or indulging in the culinary delights of the neighborhood's renowned restaurants, the best of Boston is at your doorstep.
-
Highlights
- Area: Back Bay
- Heating: Hot Water
- Property Class: Residential
- Total Rooms: 2
- Year Built: 1900
- Cooling: Window Unit(s)
- HOA Fee: $272
- Property Type: Condominium
- Unit Number: 3
- Status: Closed
-
Additional Details
- Appliances: Range, Dishwasher, Refrigerator
- Fireplaces: 1
- Interior Features: Loft
- Roof: Rubber
- Year Built Details: Approximate
- Zoning: 0102
- Basement: N
- Flooring: Wood
- Pets Allowed: Yes w/ Restrictions
- Total Number of Units: 24
- Year Built Source: Public Records
-
Amenities
- Security Features: Intercom
-
Utilities
- Sewer: Public Sewer
- Water Source: Public
-
Fees / Taxes
- Assessed Value: $589,400
- Compensation Based On: Net Sale Price
- HOA Fee Frequency: Monthly
- Tax Year: 2024
- Buyer Agent Compensation: 2.5%%
- HOA: Yes
- HOA Fee Includes: Heat, Water, Sewer, Insurance, Snow Removal
- Taxes: $2,892
Similar Listings

Sold

6 Photos
Sold

12 Photos
Sold

60 Photos
Sold
22 Photos
Content © 2026 MLS Property Information Network, Inc. The information in this listing was gathered from third party resources including the seller and public records.
Listing information provided courtesy of Compass.
MLS Property Information Network, Inc. and its subscribers disclaim any and all representations or warranties as to the accuracy of this information.
