
Sold!
$110,000
1
Bed
1
Bath
672
Living Area
-
Property Description
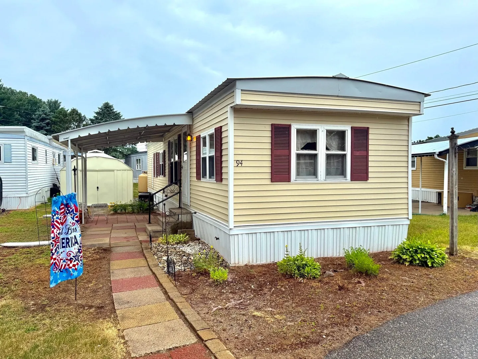
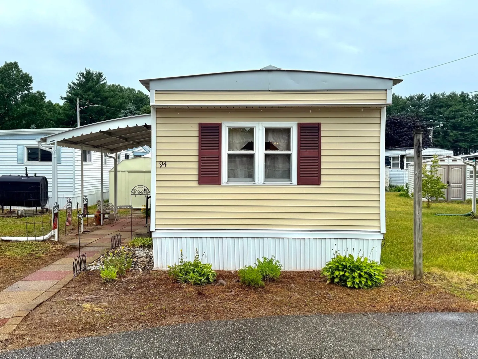
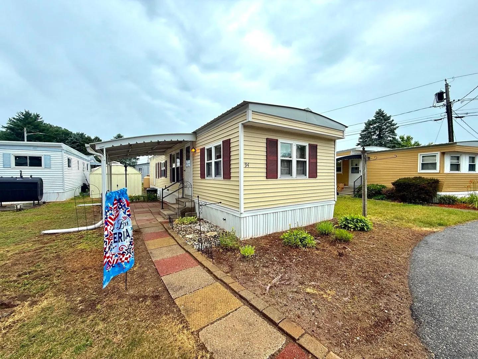
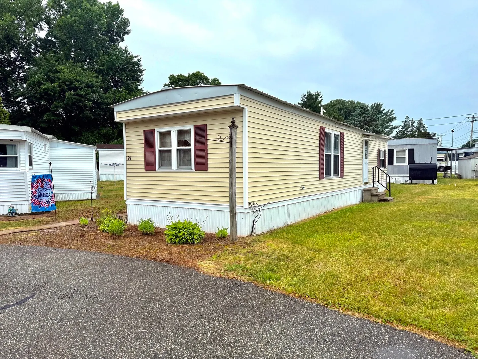
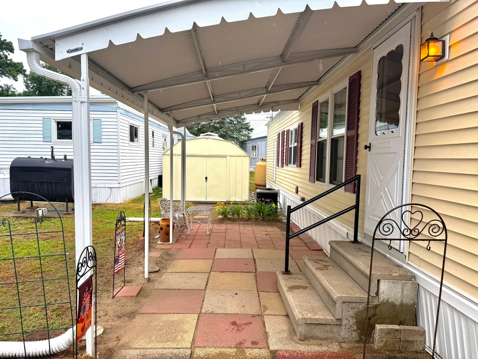
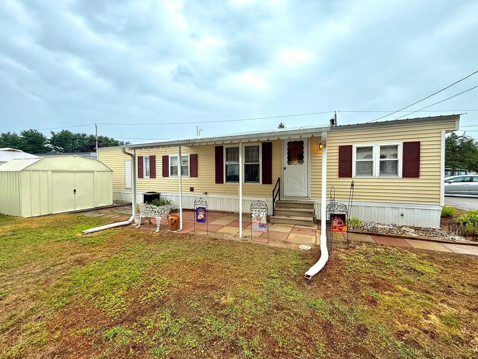
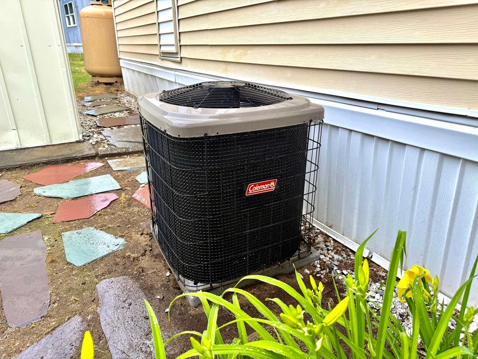
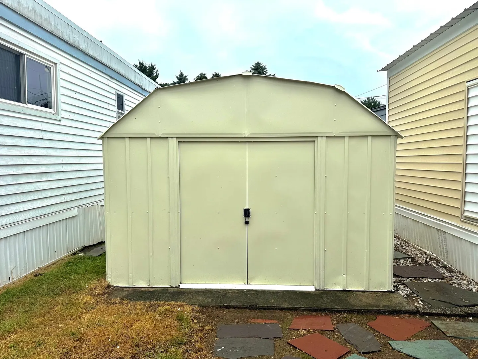
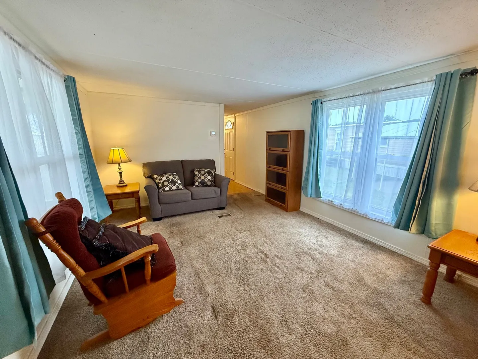
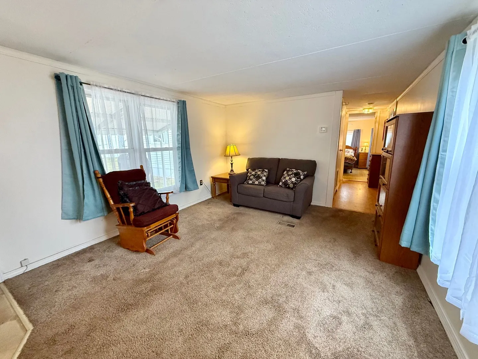
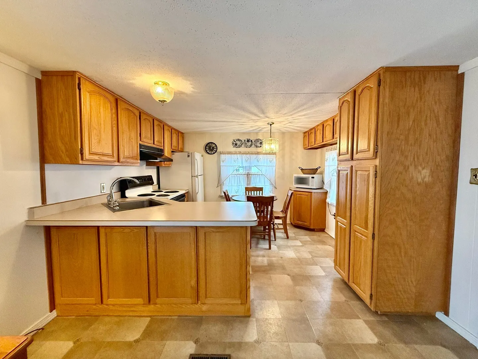
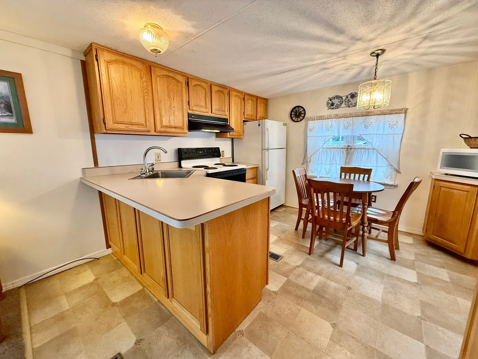
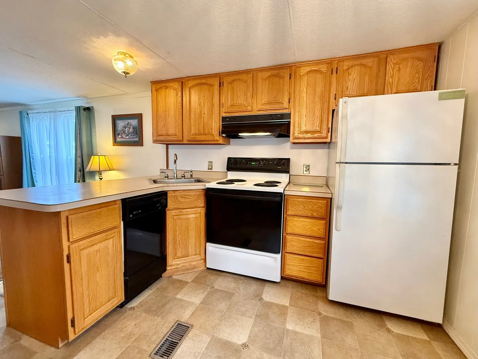
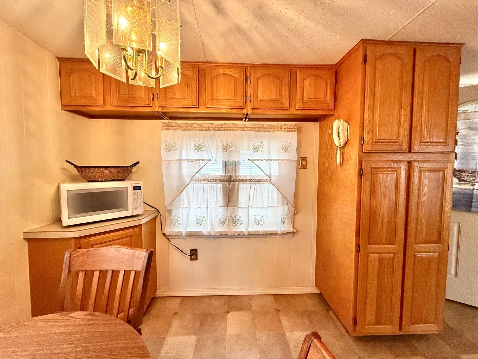
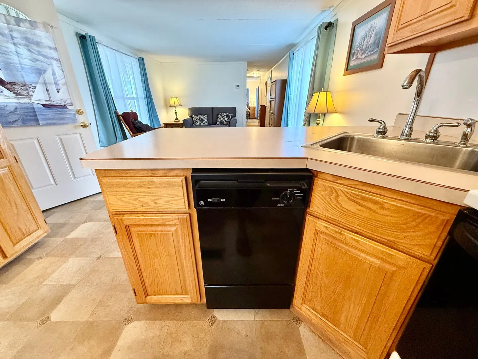
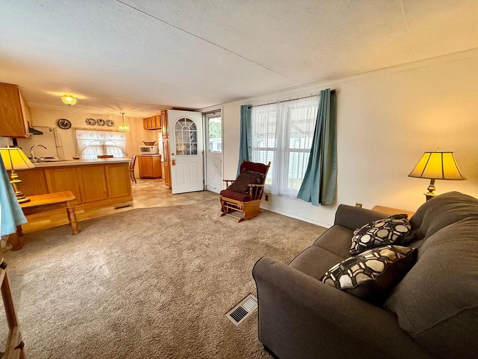
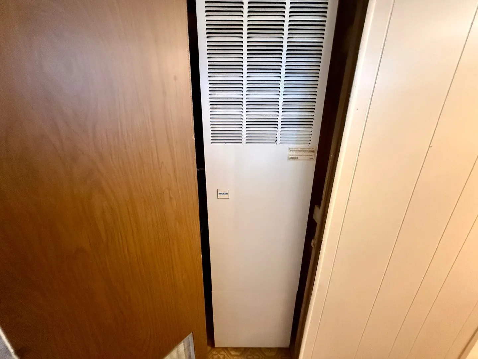
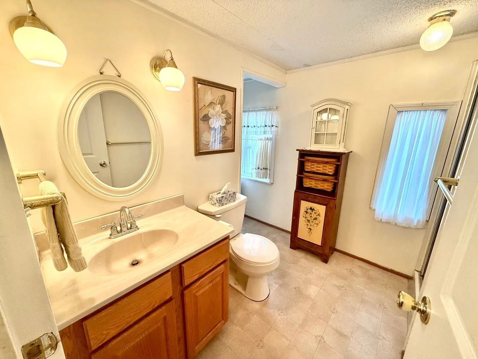
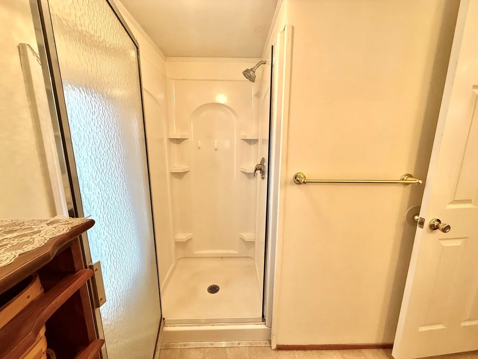
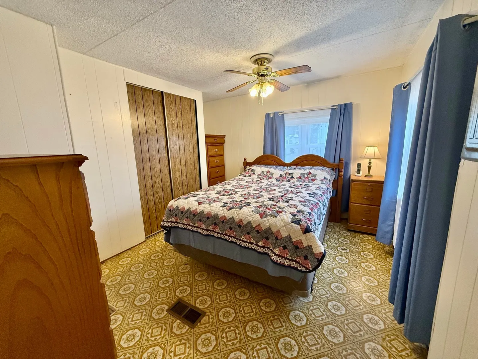
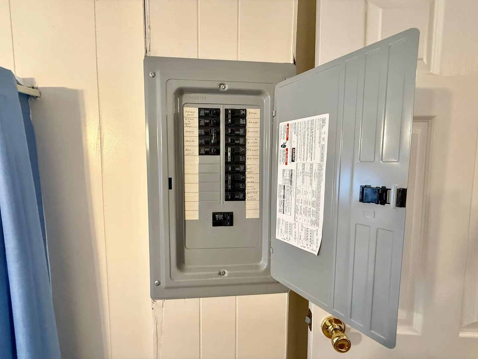
Welcome to Harmony Homes Village! This well-maintained 1975 Guardsman single-wide offers approximately 672 sq ft of comfortable living space with a spacious 1 bedroom, 1 bathroom layout. Enter into a bright living room filled with natural light that flows seamlessly into the open kitchen and dining area. The kitchen features abundant oak cabinetry, a breakfast peninsula, ample counter space, dishwasher, electric range, and refrigerator. The generously sized bedroom offers excellent closet space, while the full bath is conveniently located nearby.Additional features include central A/C, propane heat, an electric water heater, updated double-hung windows, vinyl siding, and a metal roof-over. Exterior highlights include a covered patio, cul de sac, landscaping, and a large storage shed. Major updates include siding, windows, doors, shutters, and trim (2003), awnings (2), water heater (2022), metal roof-over (2011), electrical upgrades, propane furnace conversion, and much more
-
Highlights
- Cooling: Central Air
- HOA Fee: $299
- Property Class: Residential
- Total Rooms: 4
- Year Built: 1975
- Heating: Forced Air
- Parking Spots: 1
- Property Type: Mobile Home
- Unit Number: 94
- Status: Closed
-
Additional Details
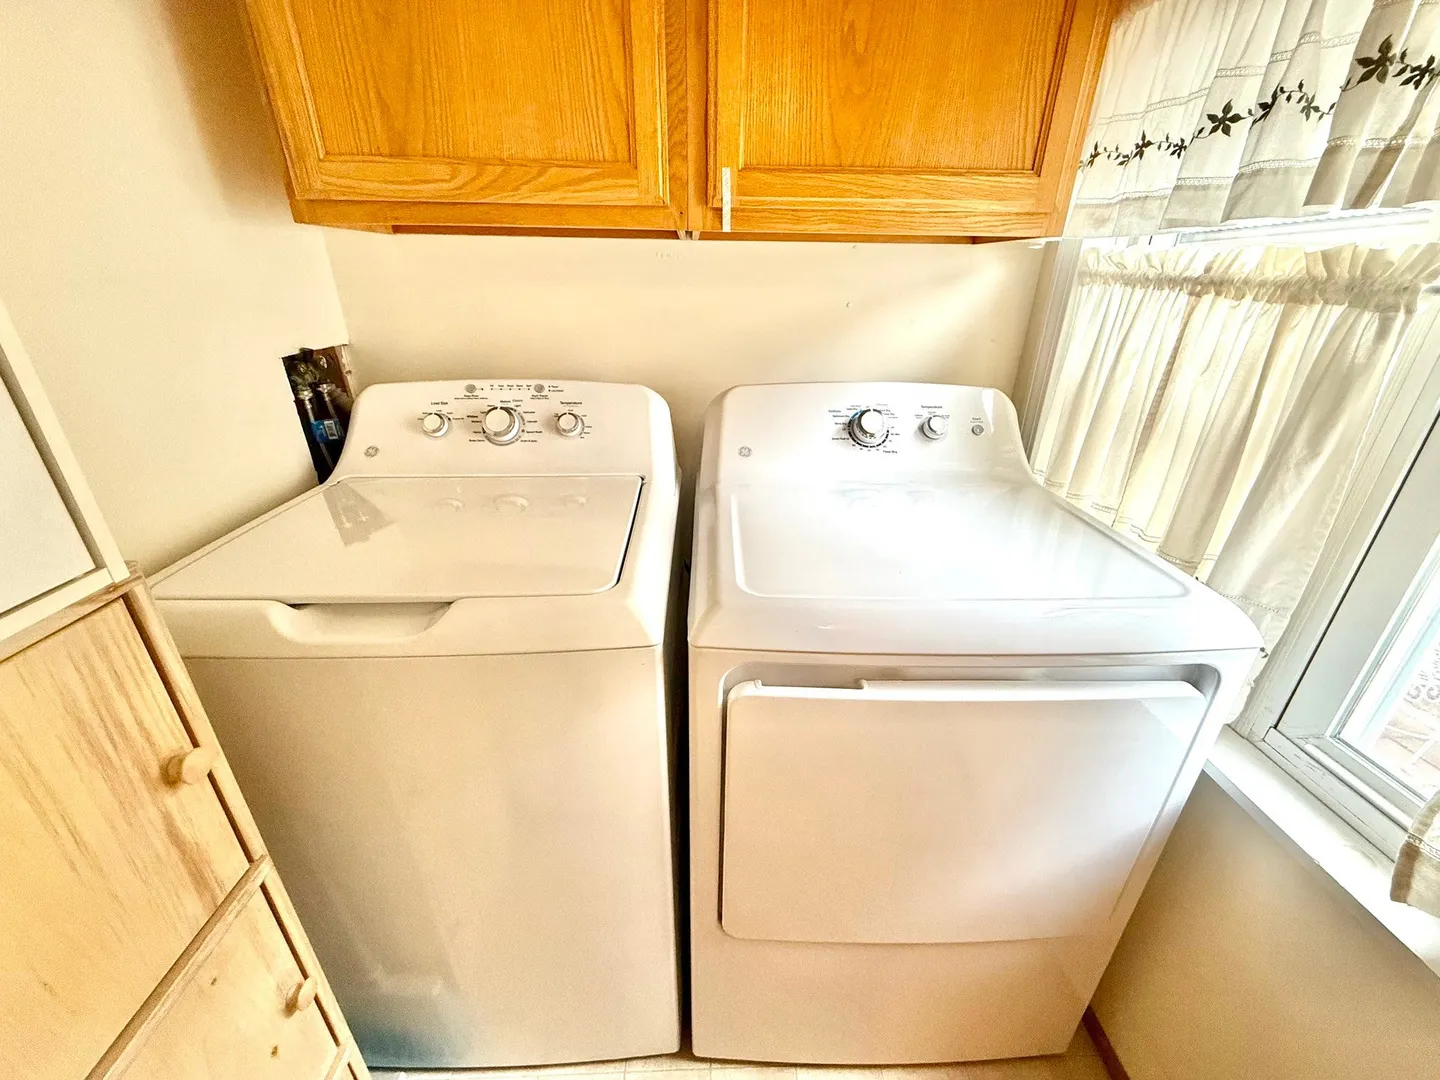
- Appliances: Range, Dishwasher, Microwave, Refrigerator, Washer, Dryer
- Exterior Features: Covered Patio/Deck, Storage
- Foundation: Other
- Road Frontage Type: Private Road
- SqFt Source: Owner
- Year Built Source: Owner
- Construction: Modular
- Flooring: Vinyl, Carpet, Laminate
- Lot Features: Cul-De-Sac, Zero Lot Line, Cleared, Level
- Roof: Metal
- Year Built Details: Actual, Approximate
- Zoning: Res
-
Amenities
- Community Features: Public Transportation, Shopping, Park, Walk/Jog Trails, Laundromat
-
Utilities
- Electric: 100 Amp Service
- Water Source: Public
- Sewer: Public Sewer
-
Fees / Taxes
- HOA: Yes
- Tax Year: 2026
Similar Listings
Sold
20 Photos
Sold
21 Photos
Sold
17 Photos
Sold
15 Photos
Content © 2026 MLS Property Information Network, Inc. The information in this listing was gathered from third party resources including the seller and public records.
Listing information provided courtesy of Real Broker MA, LLC.
MLS Property Information Network, Inc. and its subscribers disclaim any and all representations or warranties as to the accuracy of this information.
