
Sold!
$120,000
2
Beds
2
Baths
840
Living Area
-
Property Description
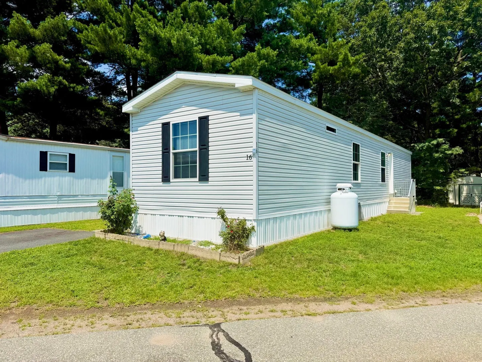
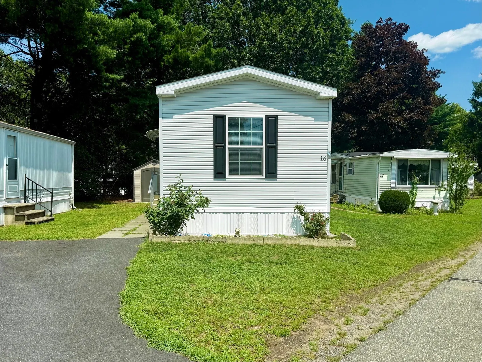
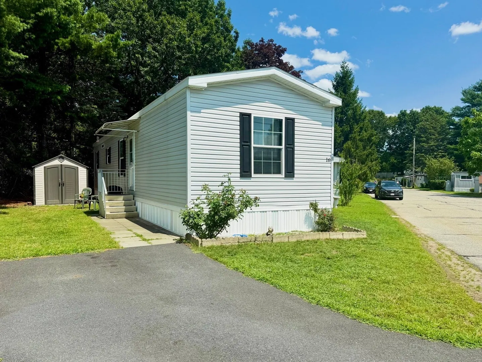
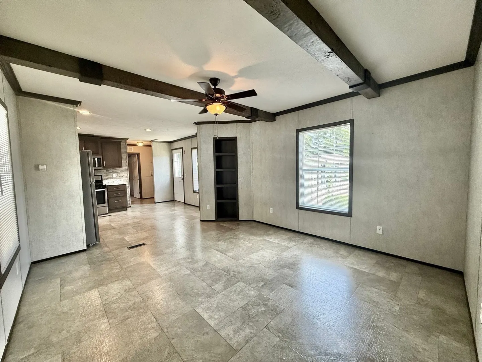
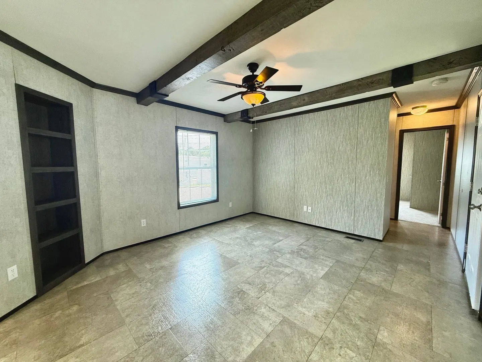
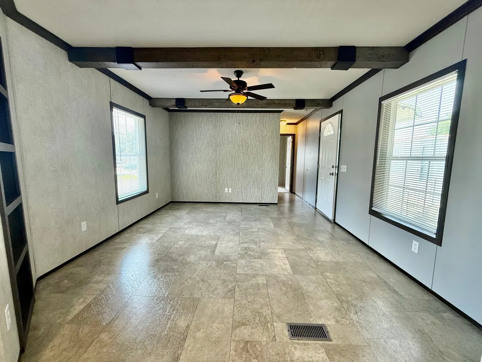
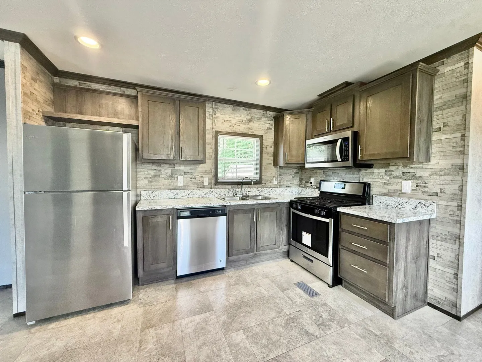
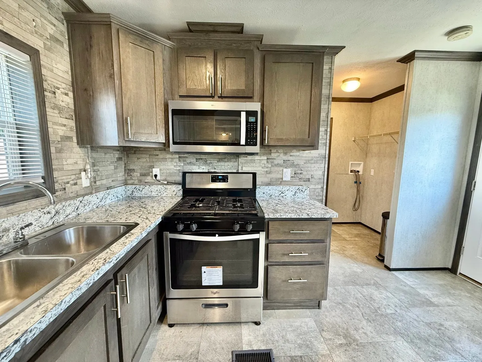
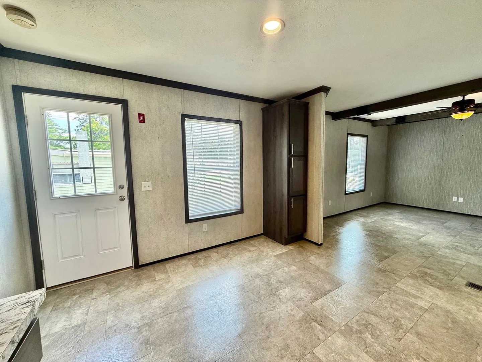
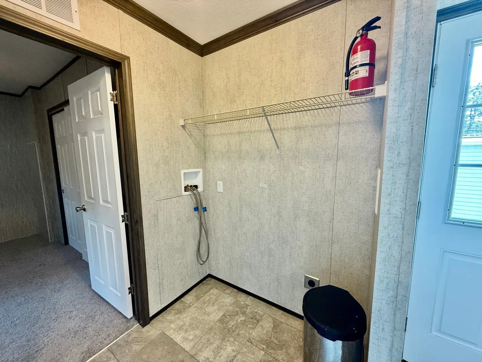
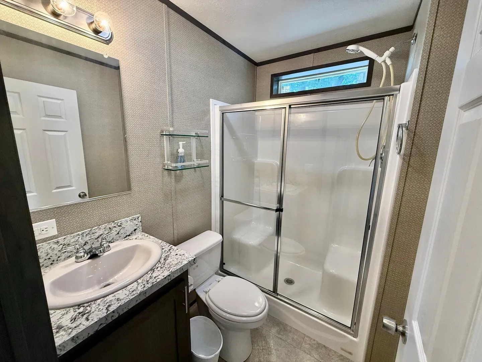
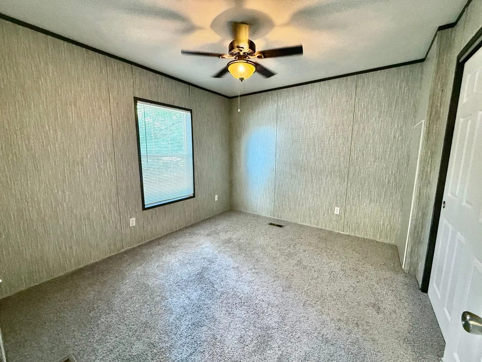
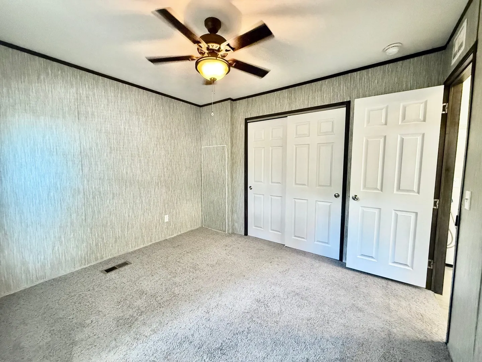
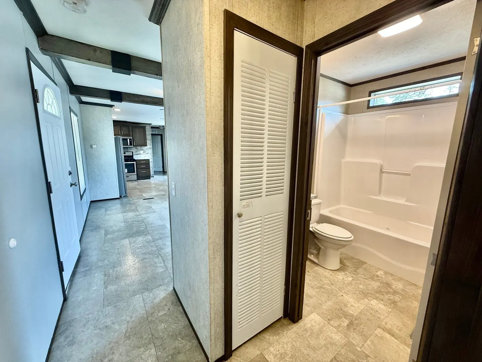
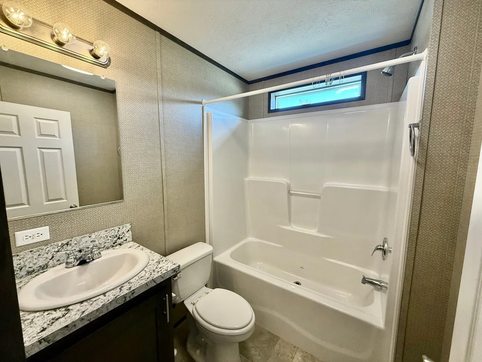
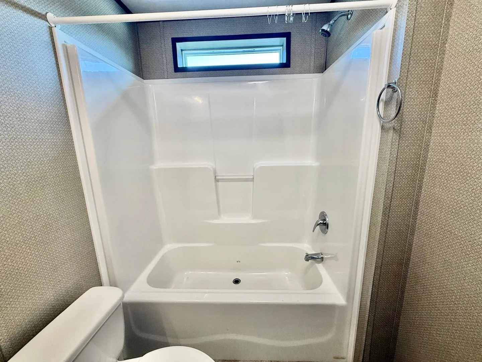
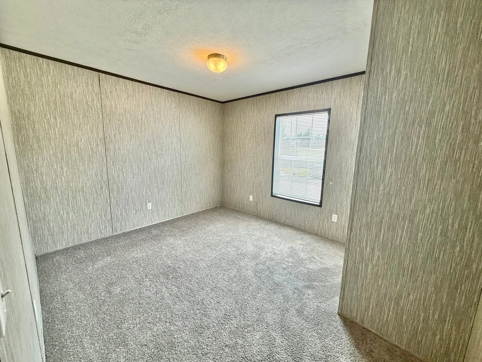
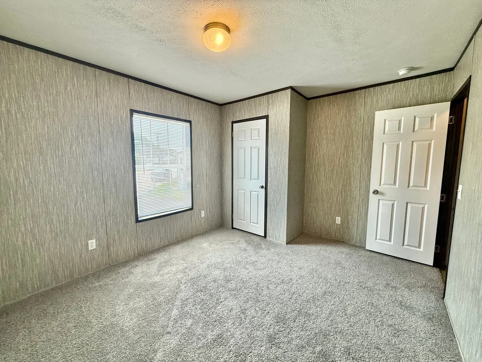
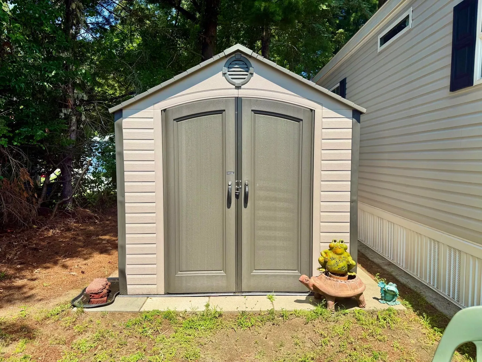
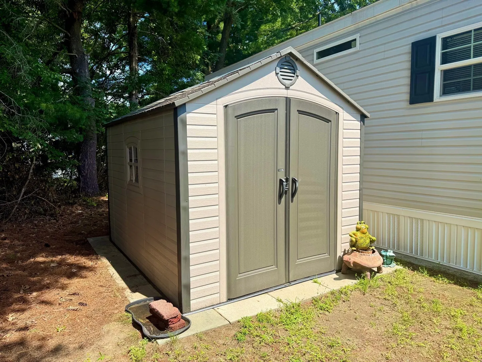
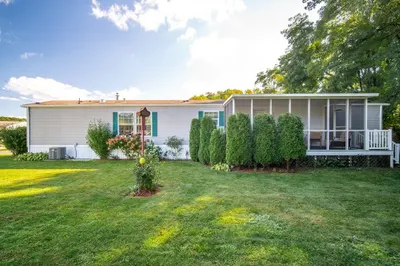
Welcome to Harmony Homes Village! This like-new 2021 Eagle River single-wide offers approximately 840 sq ft of comfortable living space with a spacious 2 bedroom, 2 full bath split-bedroom layout. Enter into a bright open-concept living room featuring decorative exposed ceiling beams, luxury vinyl flooring, brand new carpeting in both bedrooms, recessed lighting, and built-in shelving. The kitchen offers beautiful gray shaker cabinetry, granite-look countertops, stainless Whirlpool appliances, propane gas cooking, dishwasher, microwave, and refrigerator. The spacious primary bedroom includes a private full bath with walk-in shower, while the second bedroom and guest bath are located on the opposite end of the home for added privacy. Additional features include a separate laundry room, propane heat, vinyl siding, storage shed, private driveway, and concrete pad. Built in 2021 with a 2021 roof, furnace, and water heater. Move in ready is an understatement!
-
Highlights
- Heating: Forced Air
- Parking Spots: 2
- Property Type: Mobile Home
- Unit Number: 16
- Status: Closed
- HOA Fee: $299
- Property Class: Residential
- Total Rooms: 5
- Year Built: 2021
-
Additional Details
- Appliances: Range, Dishwasher, Microwave, Refrigerator
- Exterior Features: Screens
- Foundation: Slab
- Roof: Shingle
- Year Built Details: Actual
- Zoning: Res
- Construction: Modular
- Flooring: Vinyl, Carpet, Laminate
- Lot Features: Level
- SqFt Source: Owner
- Year Built Source: Owner
-
Amenities
- Community Features: Public Transportation, Shopping, Walk/Jog Trails, Laundromat, Highway Access
- Parking Features: Paved Drive, Off Street, Paved
-
Utilities
- Electric: Circuit Breakers
- Water Source: Public
- Sewer: Public Sewer
-
Fees / Taxes
- HOA: Yes
- Tax Year: 2026
Similar Listings
Sold
20 Photos
Sold
41 Photos
Sold
25 Photos
Sold
27 Photos
Content © 2026 MLS Property Information Network, Inc. The information in this listing was gathered from third party resources including the seller and public records.
Listing information provided courtesy of Media Realty Group Inc..
MLS Property Information Network, Inc. and its subscribers disclaim any and all representations or warranties as to the accuracy of this information.
