
735 Hildreth St
$549,900
4
Beds
1
Bath
1,565
Sqft
- Request Info
- Call
- Save
-
More
- Mortgage Calculator

Property Tools
$549,900
4
Beds
1
Bath
1,565
Living Area
-
Property Description
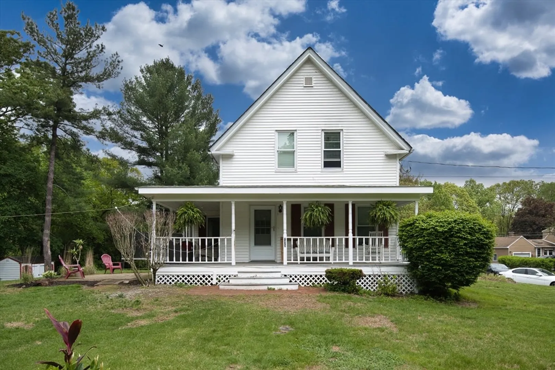
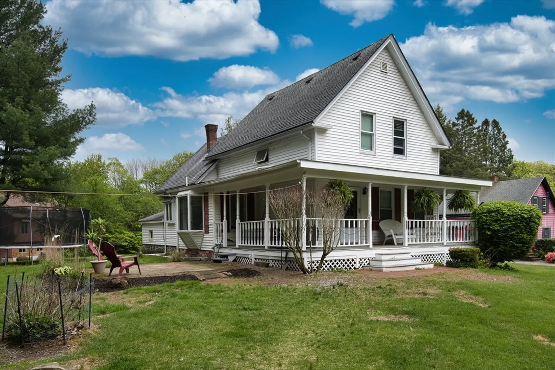
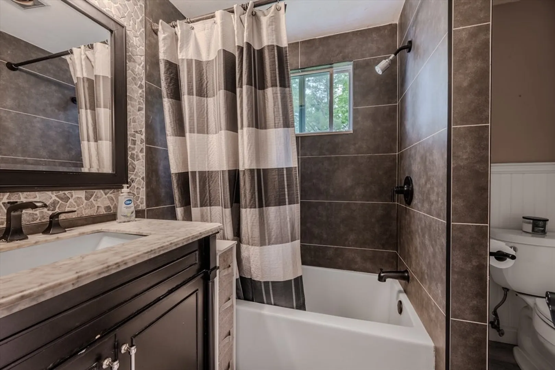
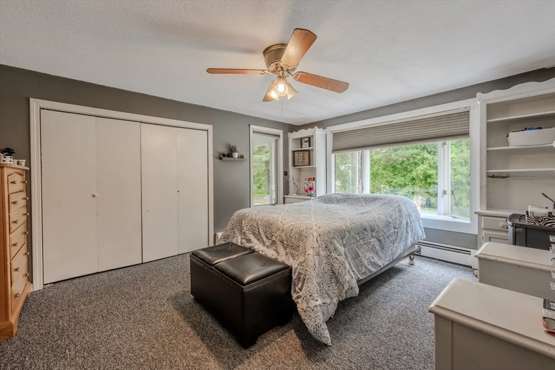
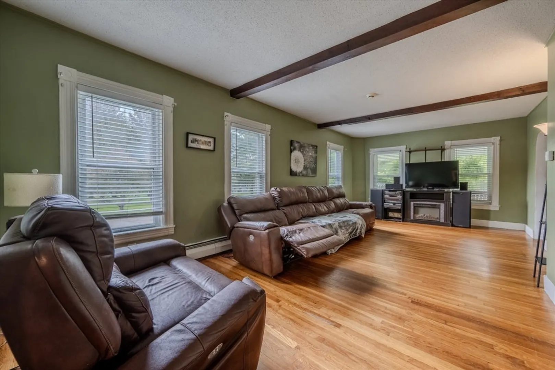
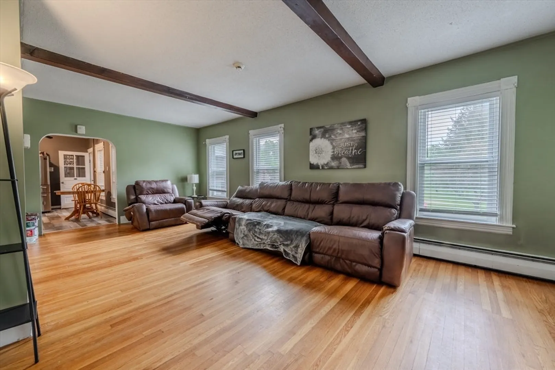
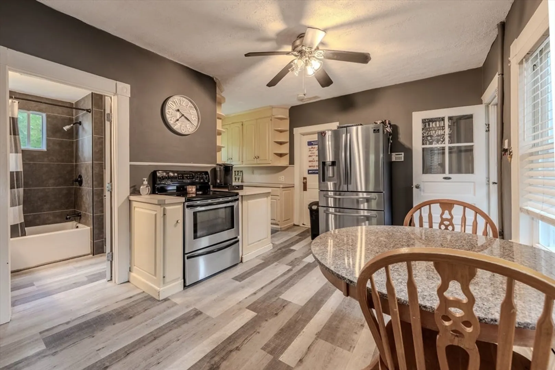
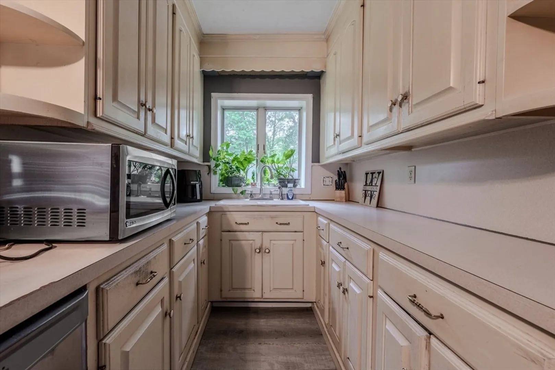
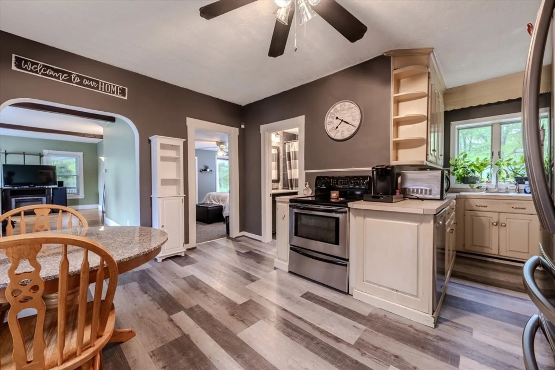
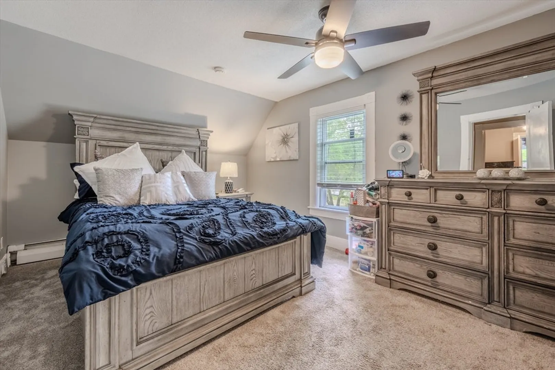
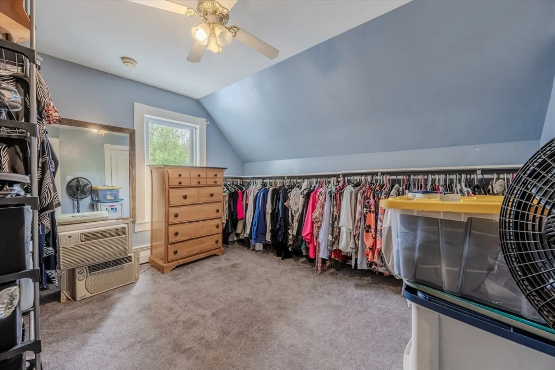
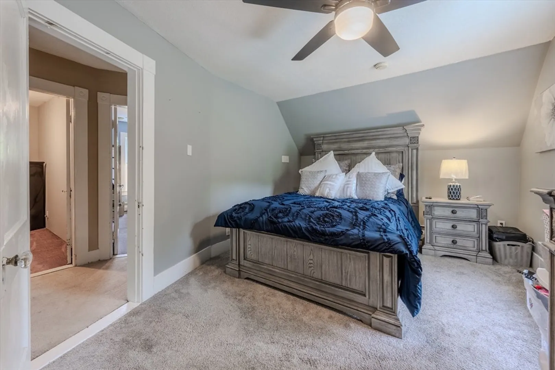
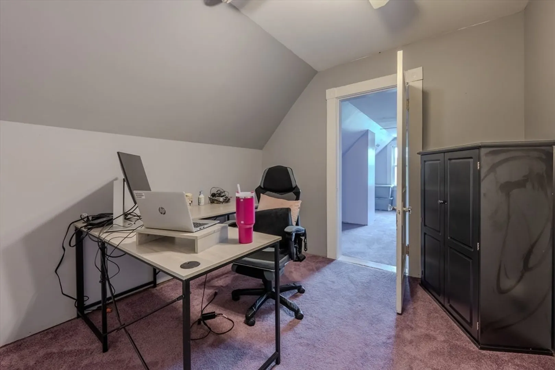
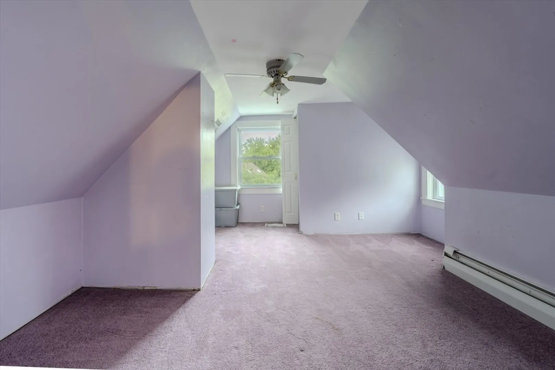
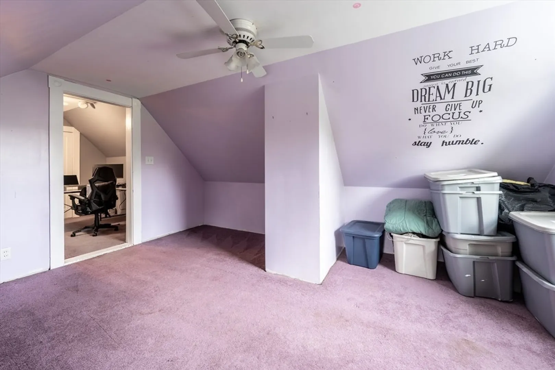
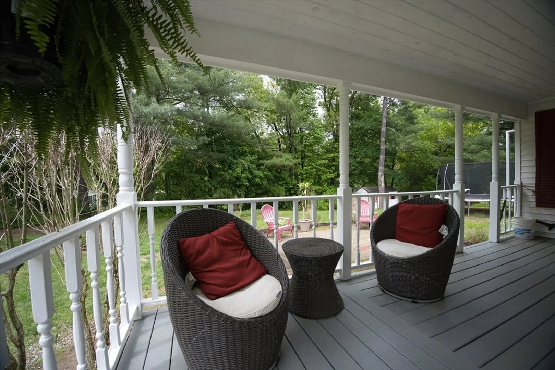
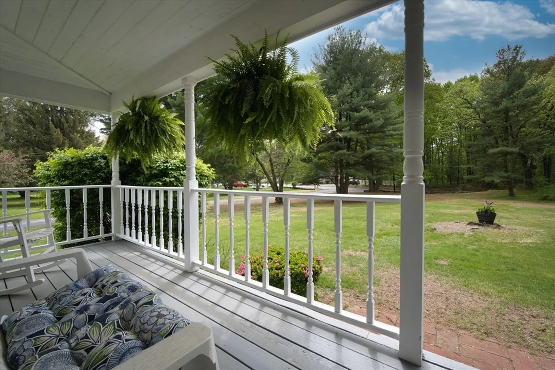
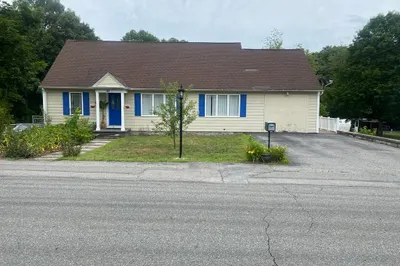
Welcome to this warm and inviting 2-story Colonial farmhouse, filled with character and timeless New England charm. This 7-room home features 4 sunny bedrooms, a spacious eat-in kitchen, a family/playroom, and an oversized living room perfect for gatherings. Enjoy your morning coffee on the wrap-around farmer’s porch or entertain on the expansive deck overlooking the private, tree-lined yard. An enclosed porch with skylights provides additional space to relax and enjoy year-round. Outside, a generous patio offers plenty of room for entertaining, with space ready for an above-ground pool. Additional features include 1 full bath, a one-car attached garage, and off-street parking for up to 4 vehicles. Set on a quiet, private street with town water and sewer, this charming home offers the perfect blend of classic character, comfortable living, and everyday convenience. Don’t miss your opportunity to make this timeless New England gem your own!
-
Highlights
- Heating: Baseboard, Oil
- Property Class: Residential
- Style: Colonial
- Year Built: 1900
- Parking Spots: 5
- Property Type: Single Family Residence
- Total Rooms: 7
- Status: Active
-
Additional Details
- Appliances: Electric Water Heater, Water Heater, Range, Dishwasher, Plumbed For Ice Maker
- Construction: Frame
- Flooring: Wood, Carpet, Laminate
- Interior Features: Sun Room
- Road Frontage Type: Private Road
- SqFt Source: Public Record
- Year Built Source: Public Records
- Basement: Full, Concrete, Unfinished
- Exterior Features: Porch - Enclosed, Deck - Wood, Screens
- Foundation: Stone
- Lot Features: Corner Lot, Level
- Roof: Shingle
- Year Built Details: Actual
- Zoning: R1
-
Amenities
- Community Features: Public Transportation, Shopping, Park, Walk/Jog Trails, Golf, Medical Facility, Laundromat, Conservation Area, House of Worship, Public School
- Parking Features: Attached, Paved Drive, Off Street, Driveway, Paved
- Covered Parking Spaces: 1
-
Utilities
- Electric: Circuit Breakers, 200+ Amp Service
- Water Source: Public
- Sewer: Public Sewer
-
Fees / Taxes
- Assessed Value: $482,700
- Taxes: $4,885
- Tax Year: 2025
Similar Listings
Content © 2026 MLS Property Information Network, Inc. The information in this listing was gathered from third party resources including the seller and public records.
Listing information provided courtesy of LAER Realty Partners.
MLS Property Information Network, Inc. and its subscribers disclaim any and all representations or warranties as to the accuracy of this information.