
Sold!
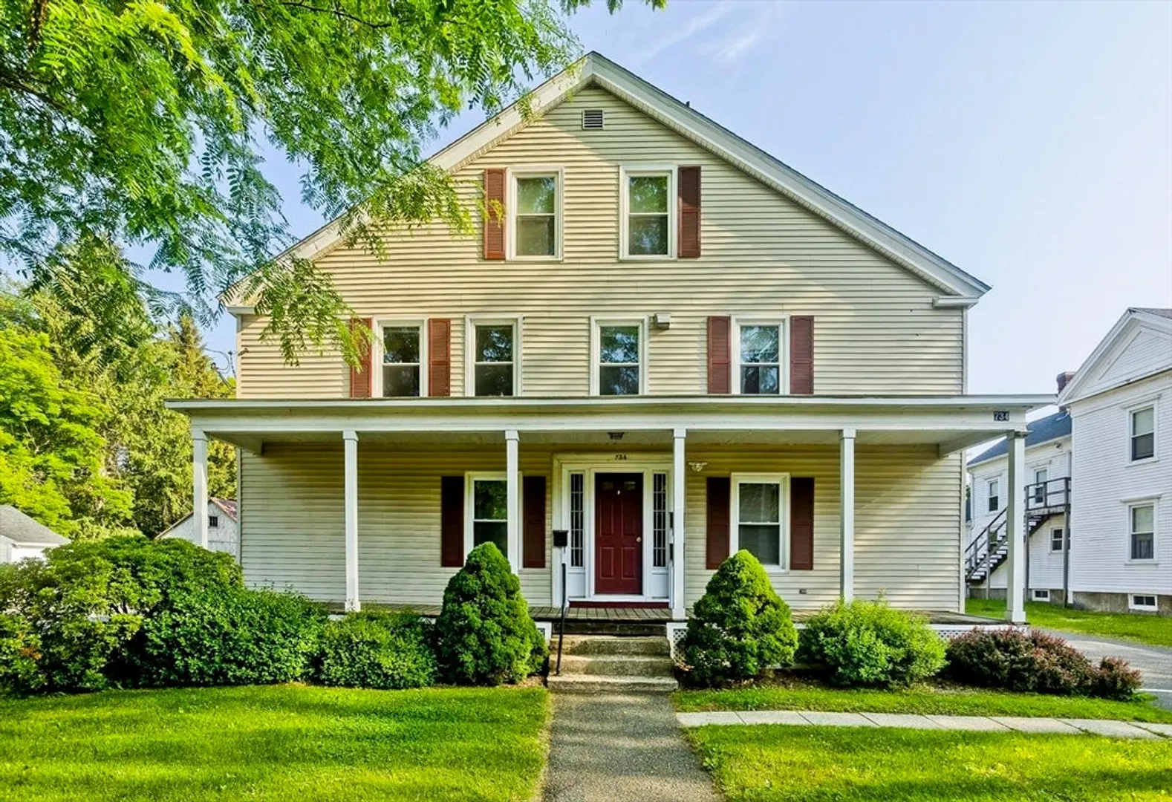
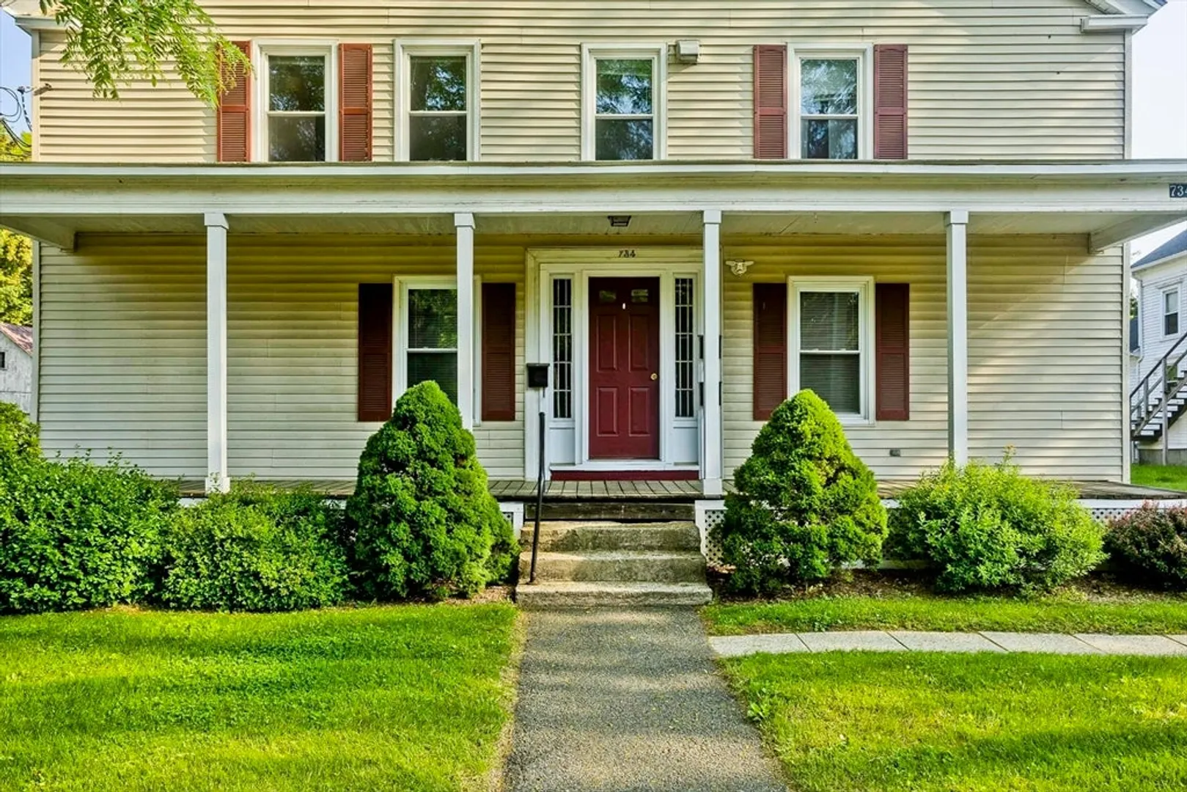
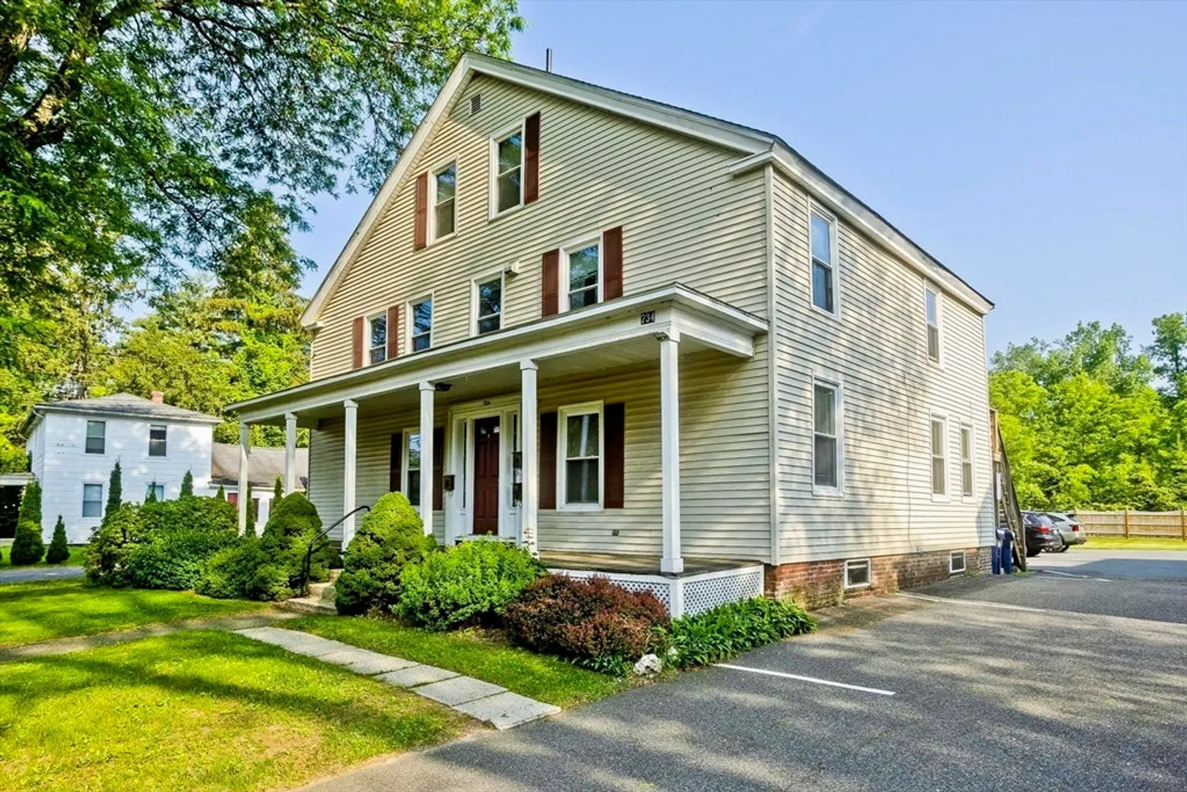
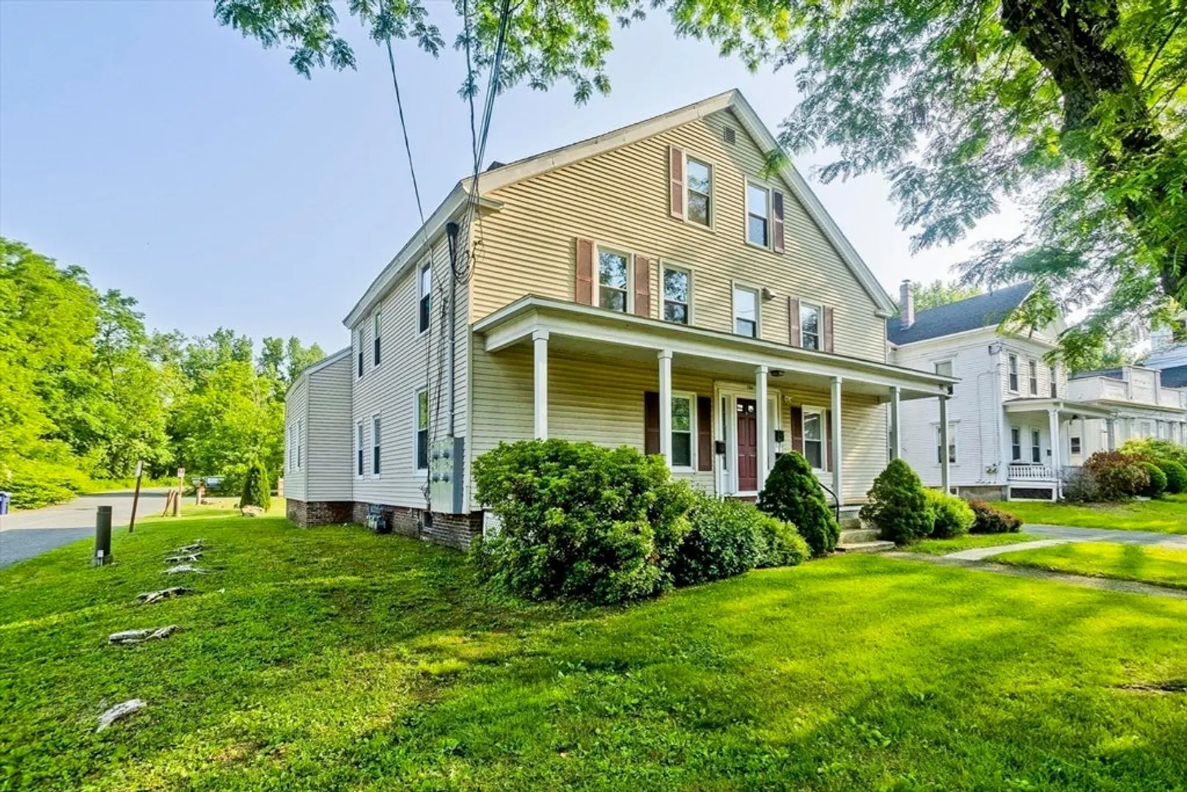
$1,050,000
10
Beds
3
Baths
3,532
Living Area
-
Property Description
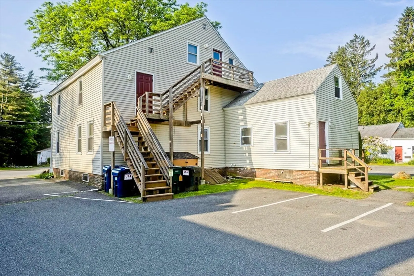
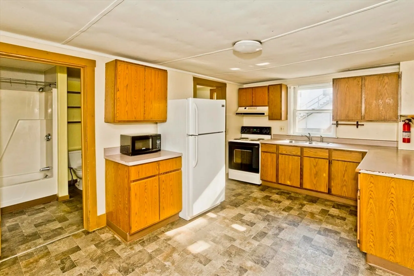
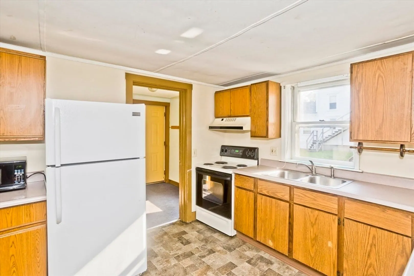
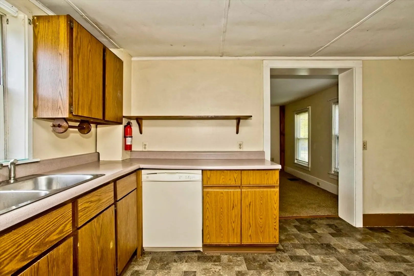
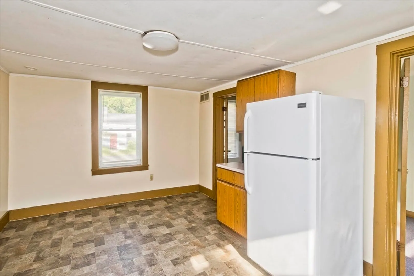
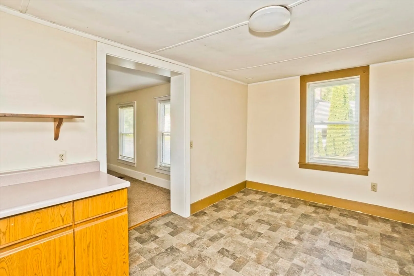
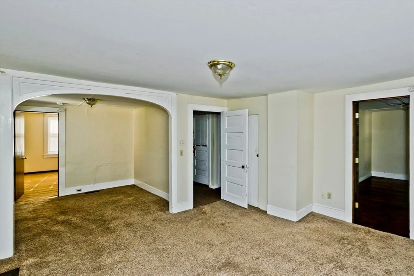
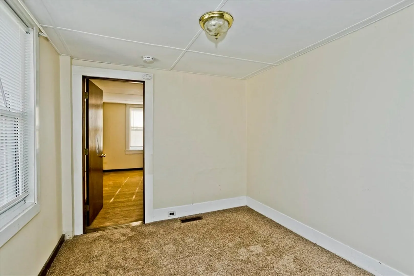
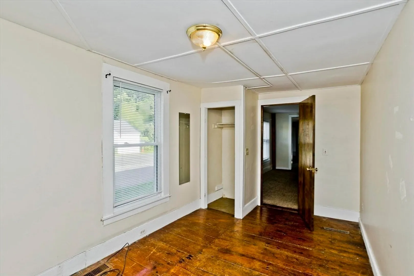
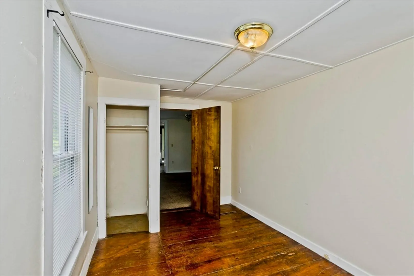
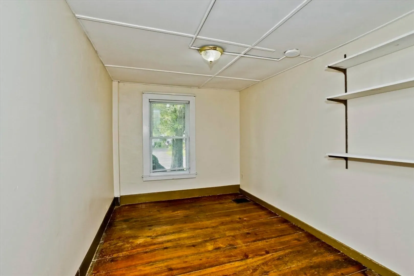
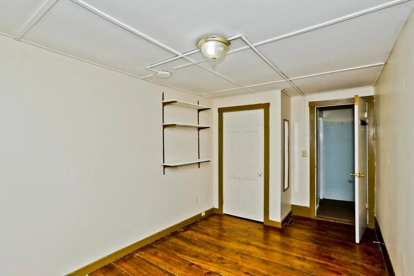
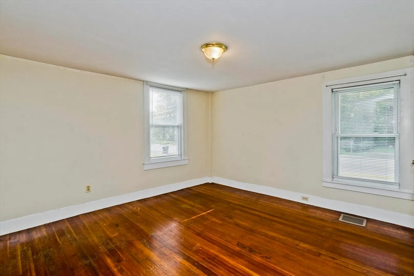
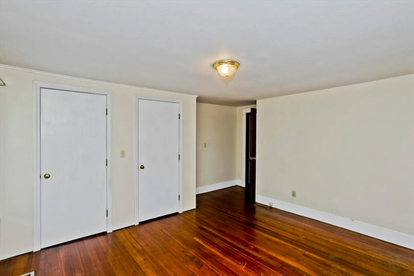
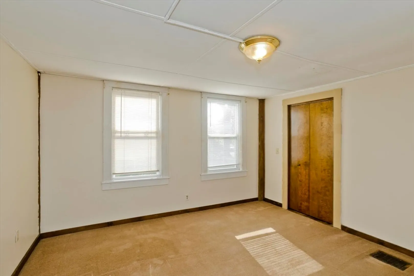
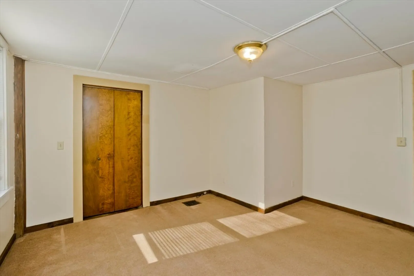
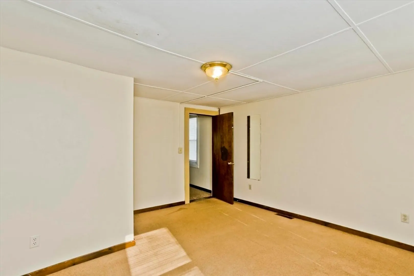
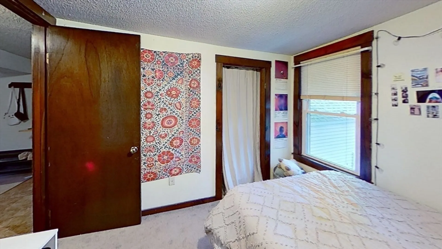
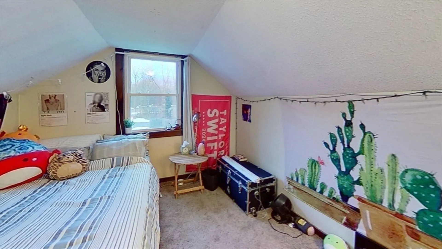
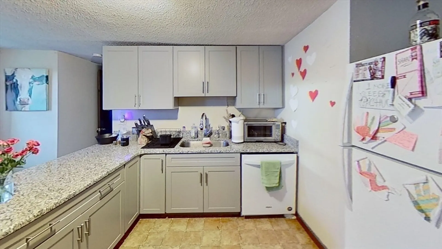
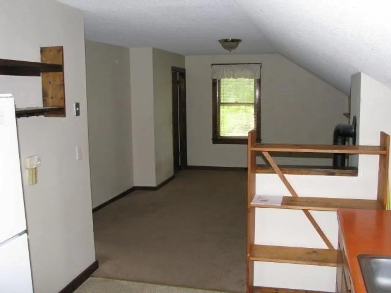
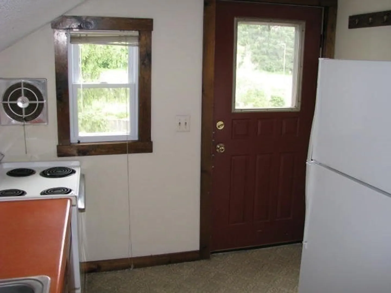
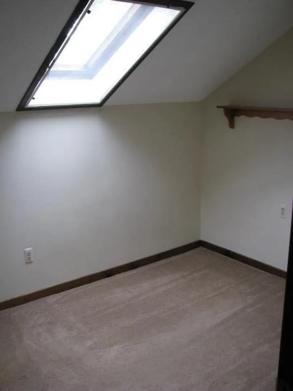
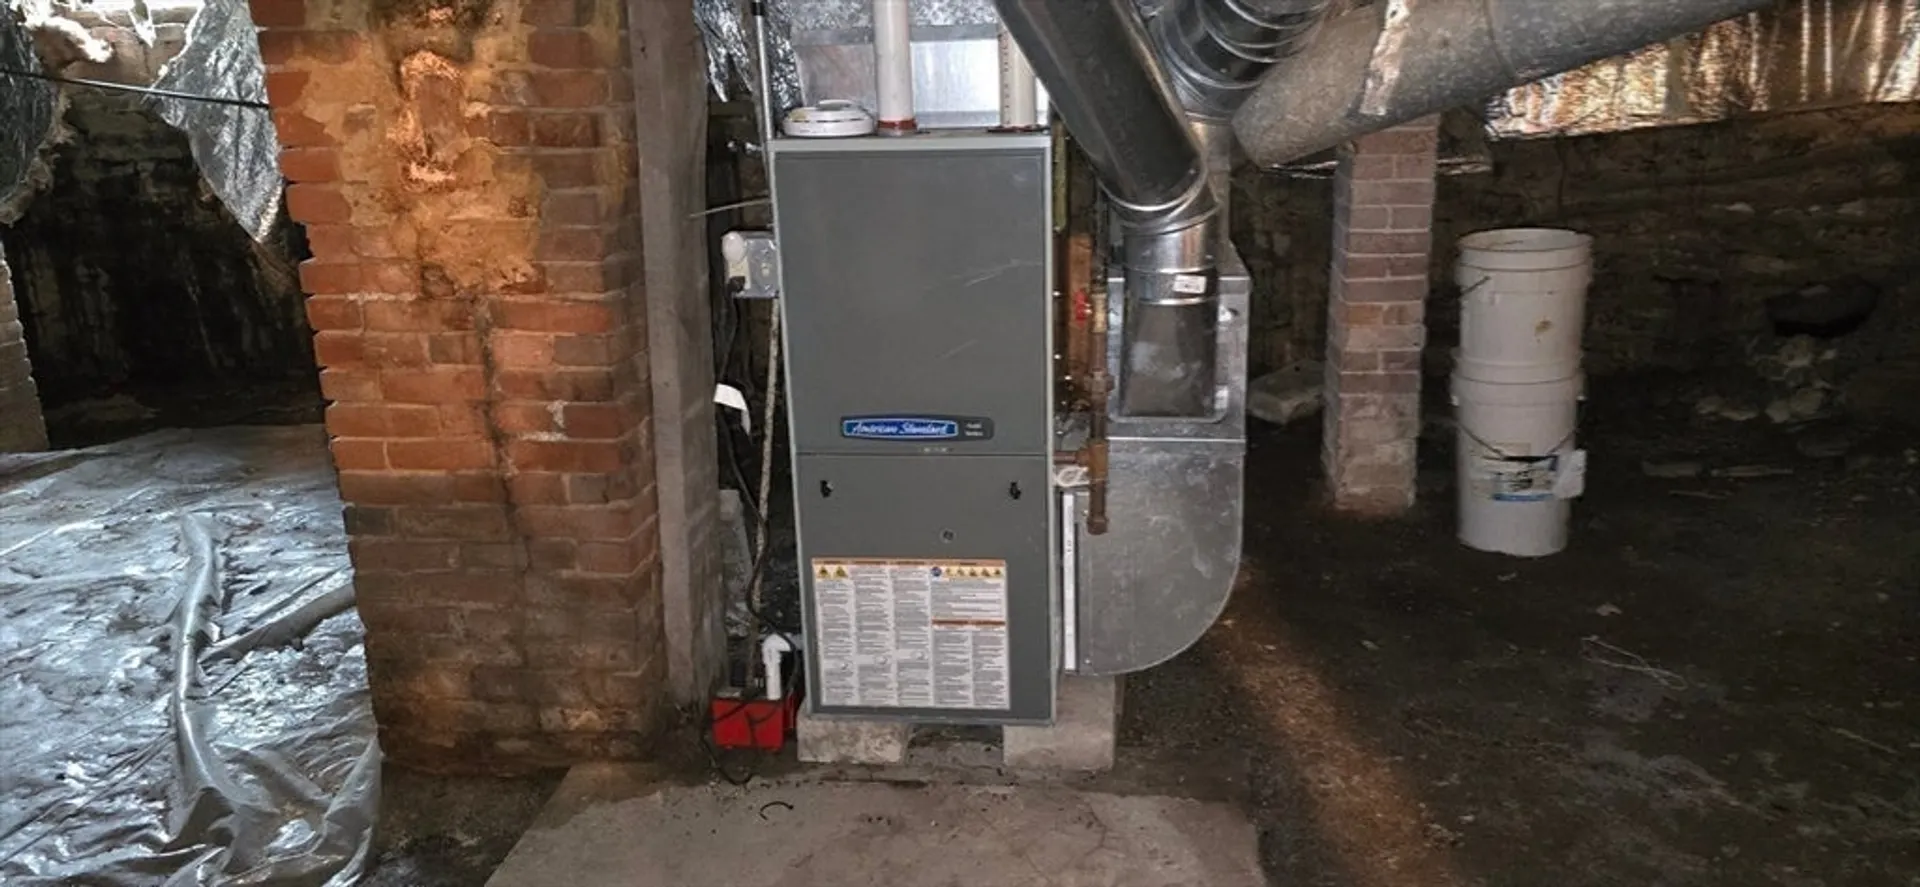
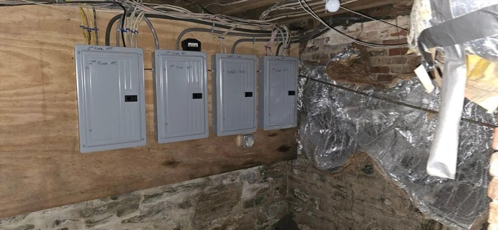
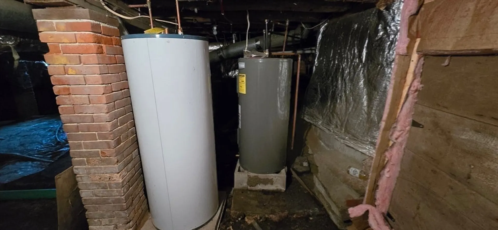
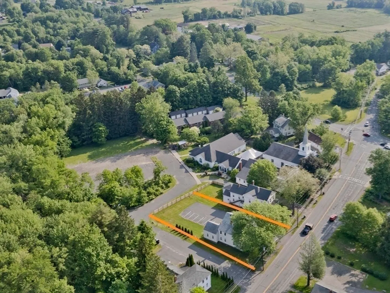
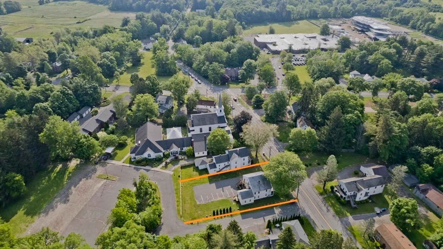
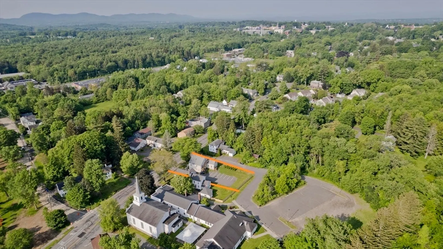
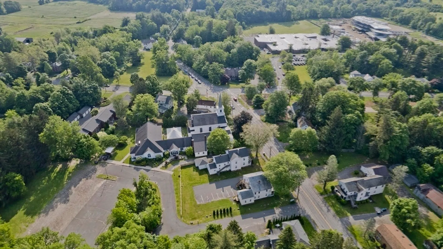
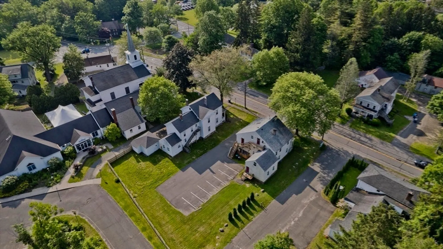
Attention Investors! Rare opportunity to own a well-maintained 3-family on Main Street in Amherst with strong rental history and low operating expenses. Featuring 10 bedrooms, natural gas heat, and separate water, gas, and electric meters for each unit plus an owner’s electric meter. Tenants pay all utilities except common electric. Updates include replacement windows, new roof in 2011 (stripped with new plywood/shingles), new kitchen cabinets and granite counters in Unit 2, and updated kitchen in Unit 3. Unit 1 has a high-efficiency gas furnace. Located at PVTA bus stop with Comcast available. A nicely paved common parking lot at the rear offers ample parking for tenants. Rents are below market with excellent potential to increase NOI in 2026. Don’t miss this income-producing property!
-
Highlights
- Heating: Forced Air, Natural Gas
- Parking Spots: 10
- Property Type: 3 Family
- Total Rooms: 18
- Status: Closed
- Levels: 3
- Property Class: Residential Income
- Stories: 3
- Year Built: 1850
-
Additional Details
- Appliances: Range, Dishwasher, Disposal, Refrigerator
- Flooring: Wood, Vinyl, Carpet, Pine, Hardwood
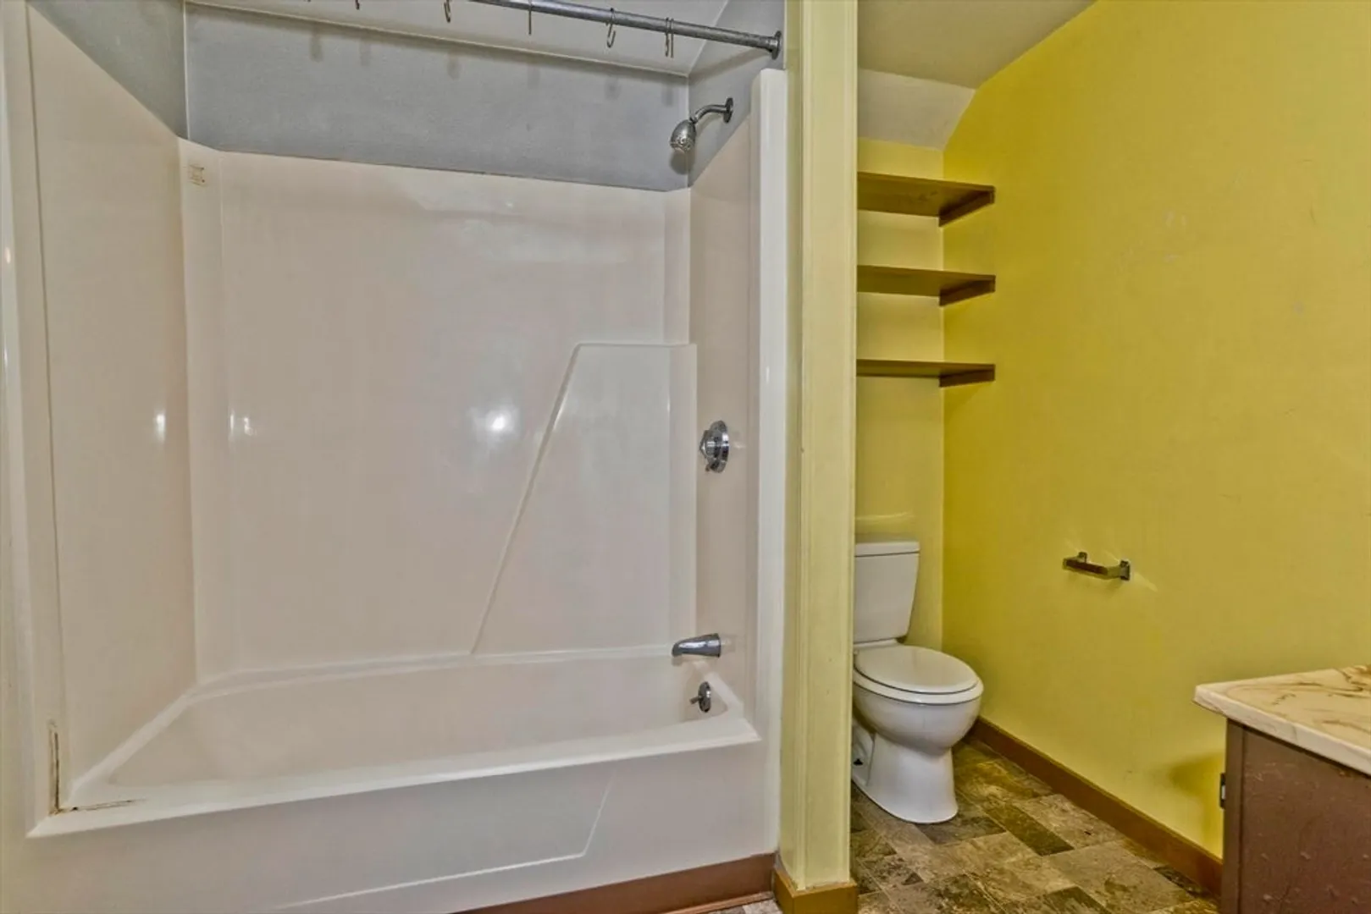
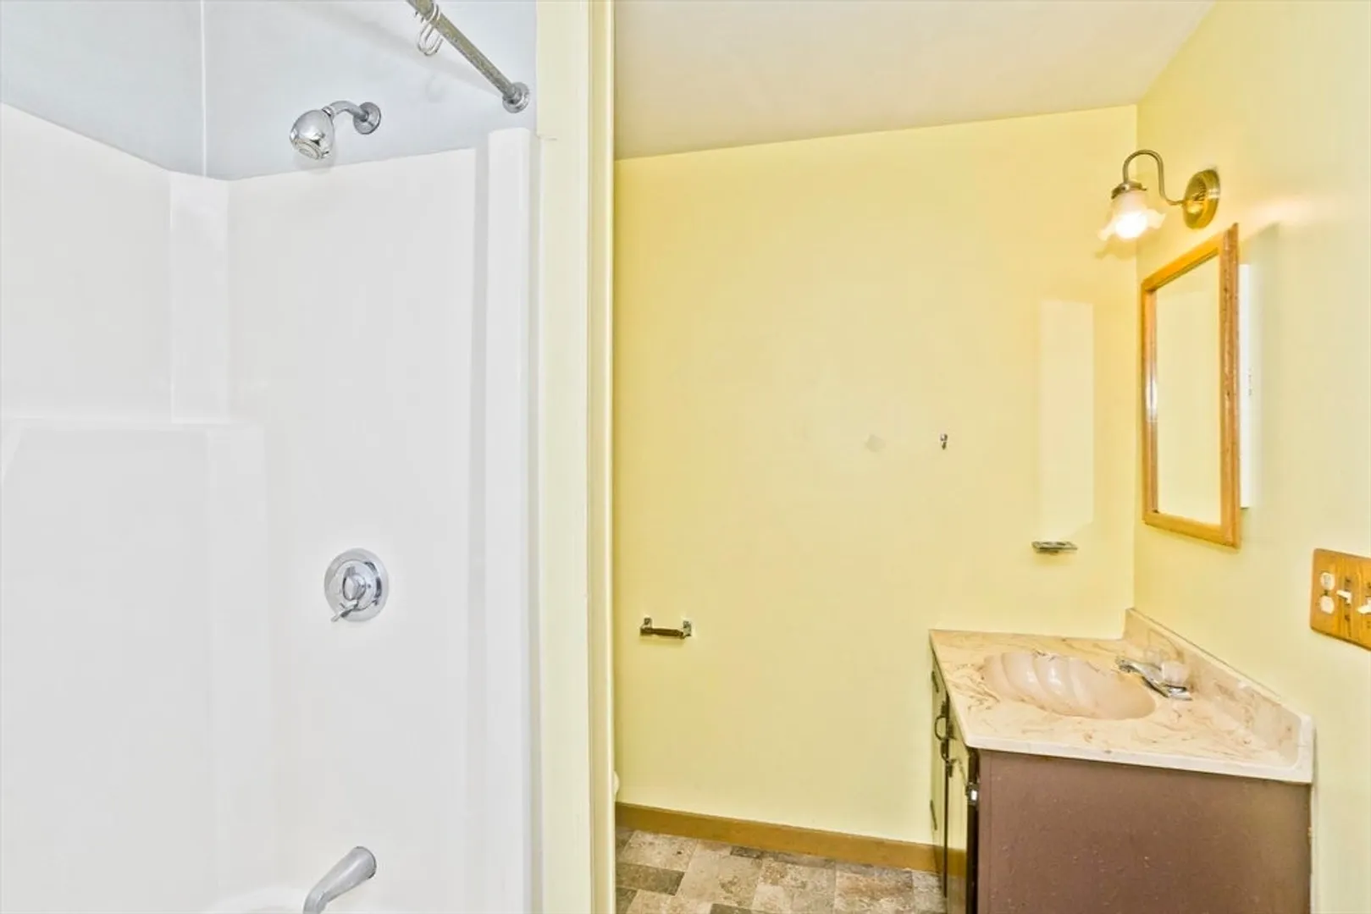
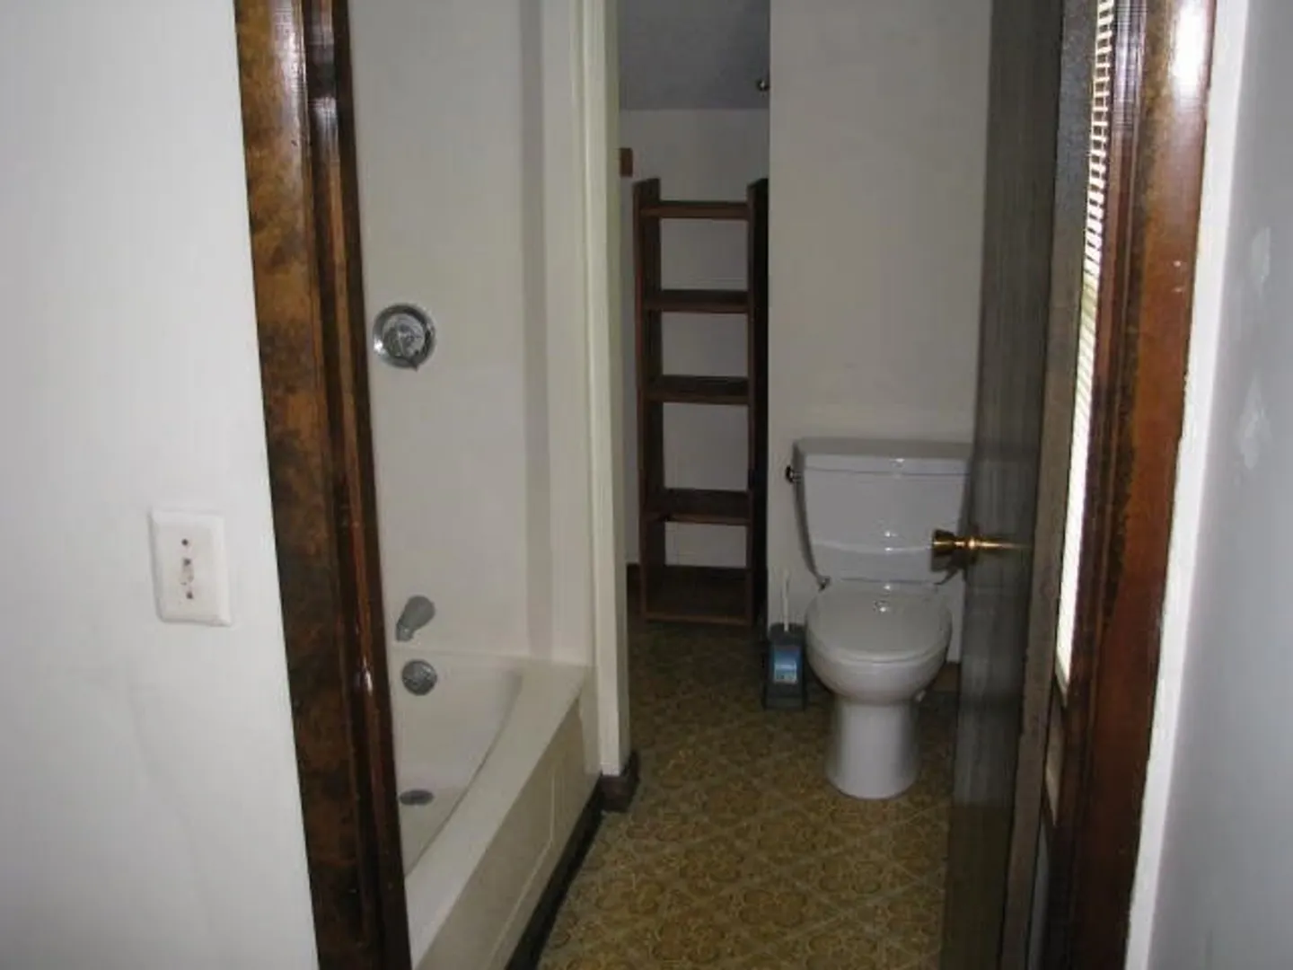
- Interior Features: High Speed Internet, Internet Available - Broadband, Pantry, Upgraded Cabinets, Upgraded Countertops, Bathroom With Tub & Shower, Kitchen, Living RM/Dining RM Combo, Mudroom, Living Room, Dining Room
- Road Frontage Type: Public
- SqFt Source: Public Record
- Year Built Details: Actual
- Zoning: Rg
- Basement: Full, Bulkhead, Dirt Floor
- Foundation: Stone, Brick/Mortar
- Lot Features: Level
- Roof: Shingle
- Total Number of Units: 3
- Year Built Source: Public Records
-
Amenities
- Community Features: Public Transportation, Shopping, Public School, University
- Parking Features: Paved Drive, Off Street, Common, Paved
-
Utilities
- Electric: Circuit Breakers, 100 Amp Service, Individually Metered
- Water Source: Public
- Sewer: Public Sewer
-
Fees / Taxes
- Assessed Value: $505,300
- Tax Year: 2025
- Total Rent: $7,700
- Rental Fee Includes: Unit 1(Water), Unit 2(Water), Unit 3(Water)
- Taxes: $9,288
Similar Listings
Sold
9 Photos
Sold
39 Photos
Sold
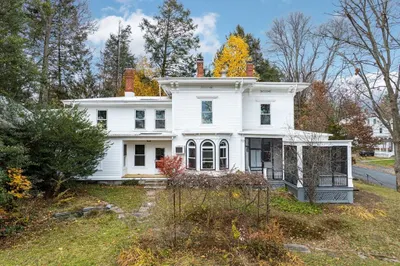
42 Photos
Sold
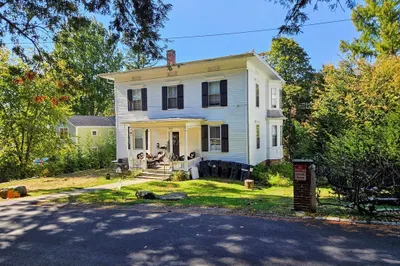
36 Photos
Content © 2026 MLS Property Information Network, Inc. The information in this listing was gathered from third party resources including the seller and public records.
Listing information provided courtesy of William Raveis R.E. & Home Services.
MLS Property Information Network, Inc. and its subscribers disclaim any and all representations or warranties as to the accuracy of this information.
