
Sold!
$902,500
9
Beds
4
Baths
3,453
Living Area
-
Property Description
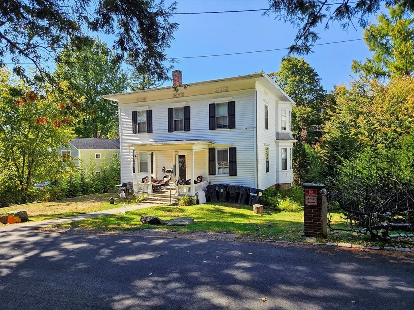
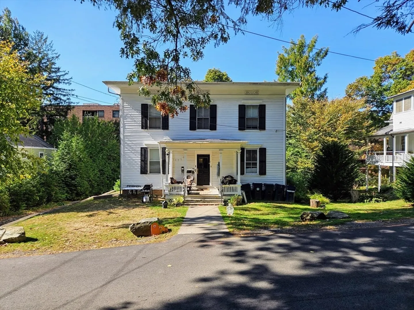
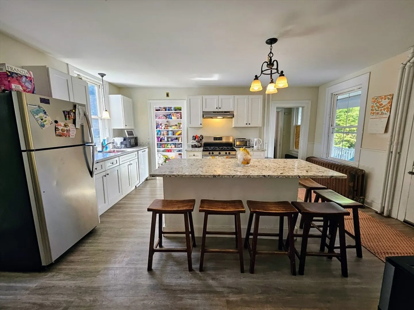
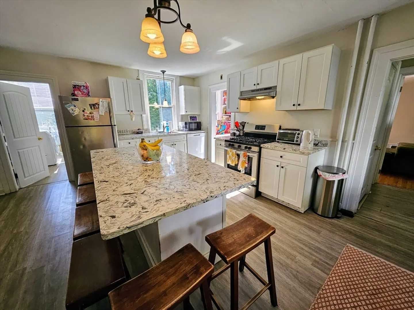
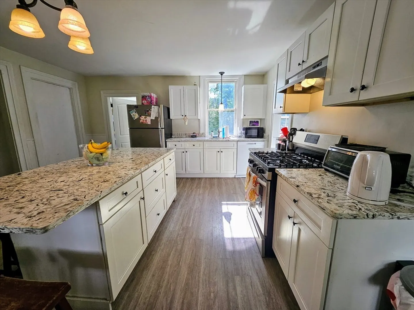
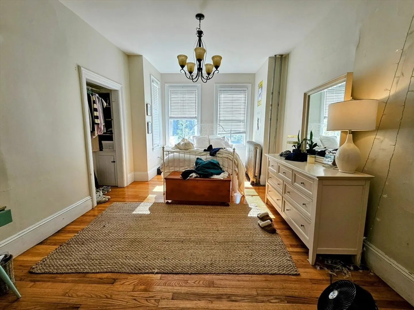
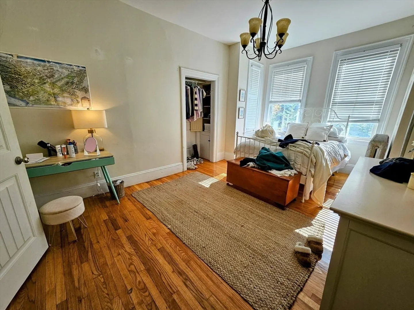
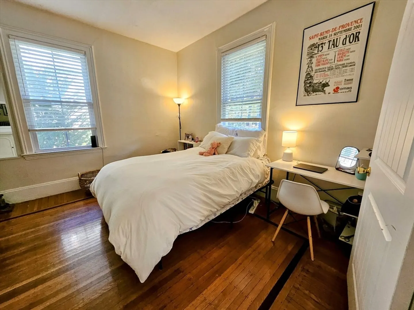
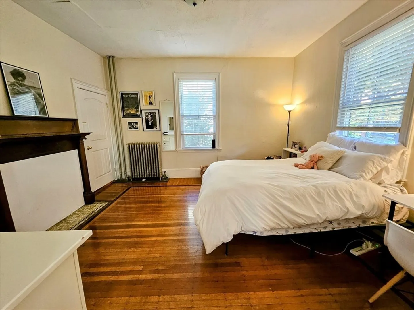
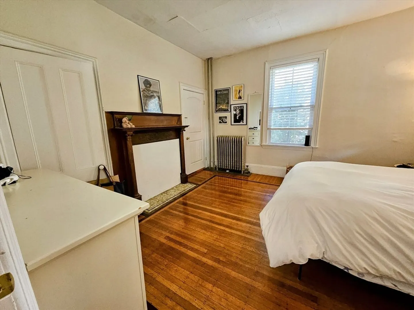
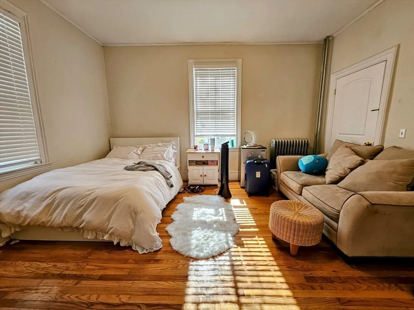
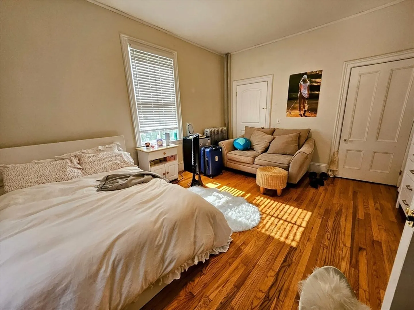
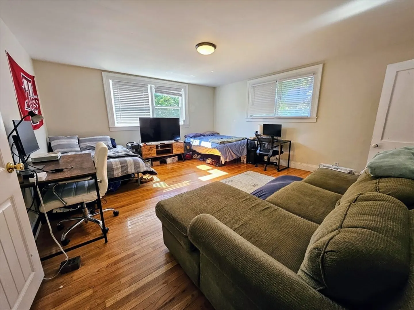
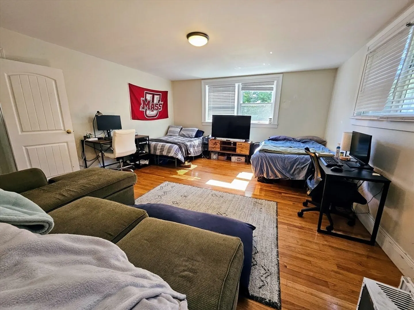
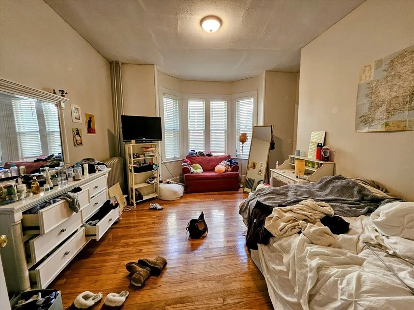
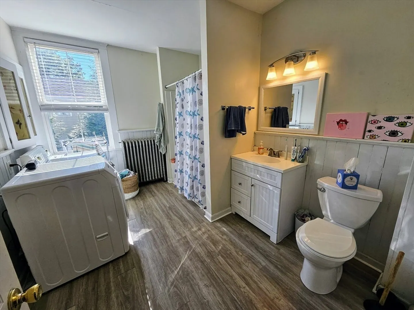
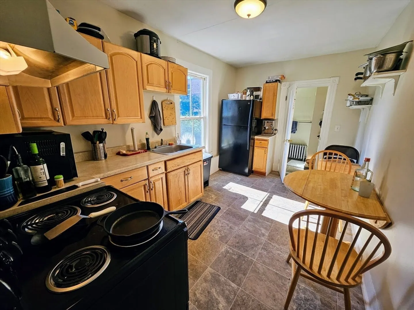
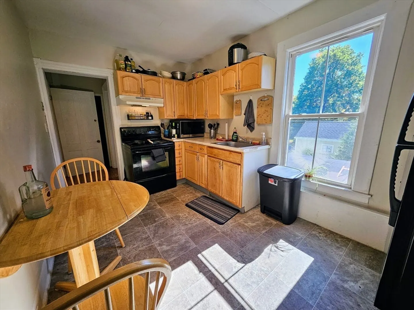
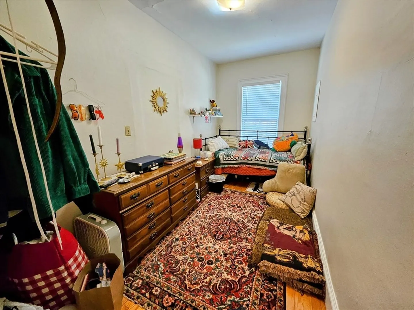
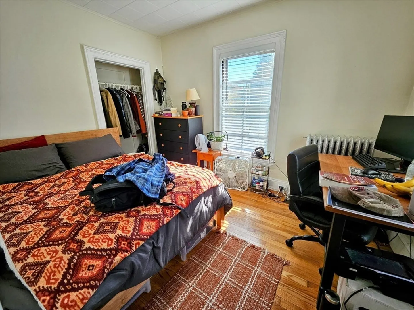
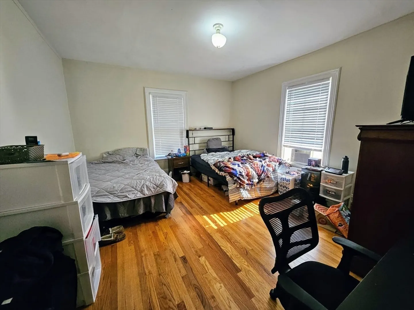
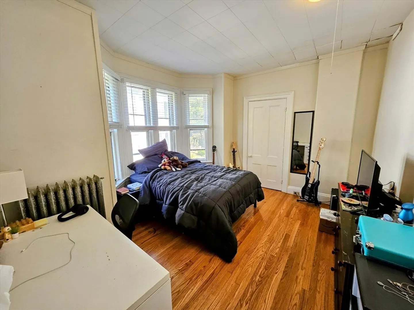
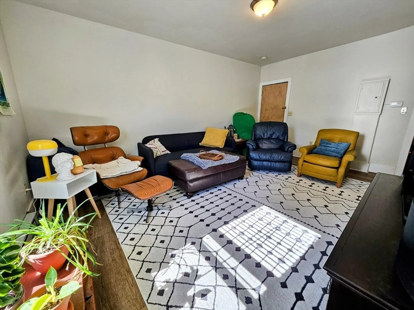
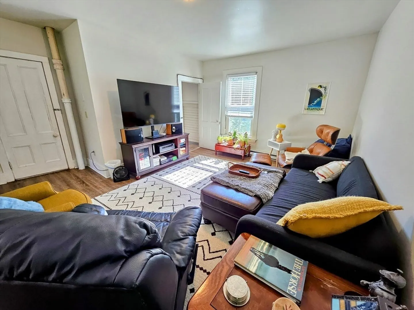
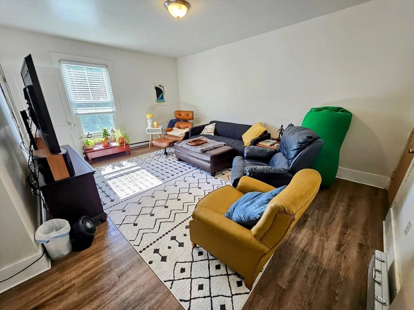
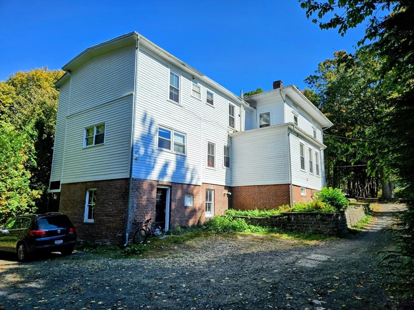
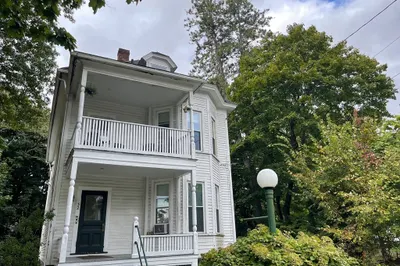
Attention Investors! This is your chance to acquire a stunning 3-family Colonial in the heart of Amherst with a strong rental history. The property features a spacious 4-bedroom unit on the first floor, a well-appointed 3-bedroom unit, and a cozy 2-bedroom unit upstairs. Each apartment has been meticulously maintained with modern updates to flooring and kitchens. Tucked away on a quiet dead-end street, yet steps from vibrant downtown restaurants, shopping, and the UMass and Amherst College campuses, this rare investment won’t last long. Viewings by appointment only—don’t miss out!
-
Highlights
- Levels: 3
- Property Class: Residential Income
- Stories: 3
- Year Built: 1860
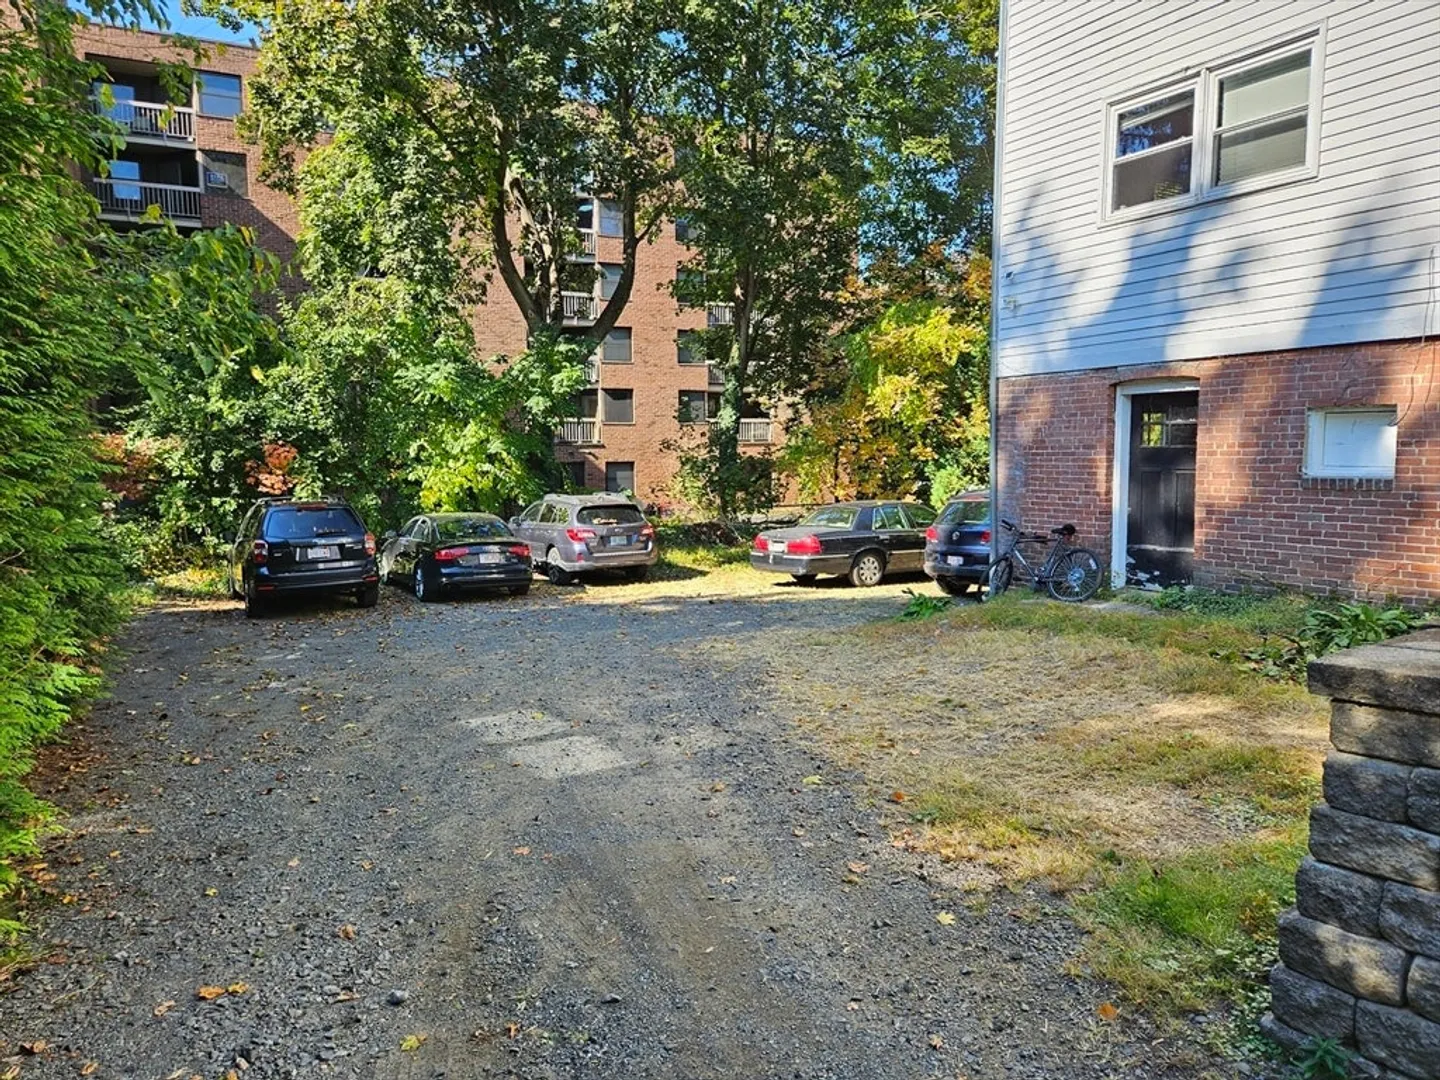
- Parking Spots: 8
- Property Type: 3 Family
- Total Rooms: 13
- Status: Closed
-
Additional Details
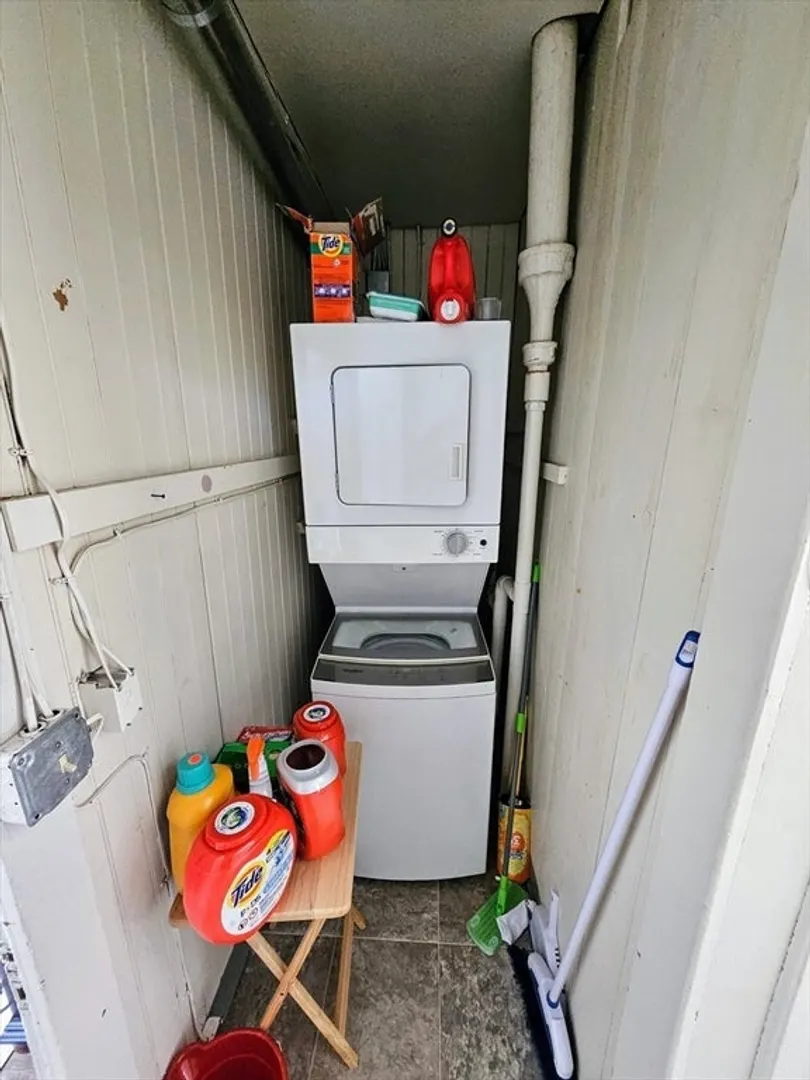
- Appliances: Range, Dishwasher, Refrigerator, Washer, Dryer
- Construction: Frame
- Fireplaces: 1
- Foundation: Stone
- Lot Features: Sloped
- Roof: Shingle
- Total Number of Units: 3
- Year Built Source: Public Records
- Basement: Full, Walk-Out Access, Interior Entry, Concrete
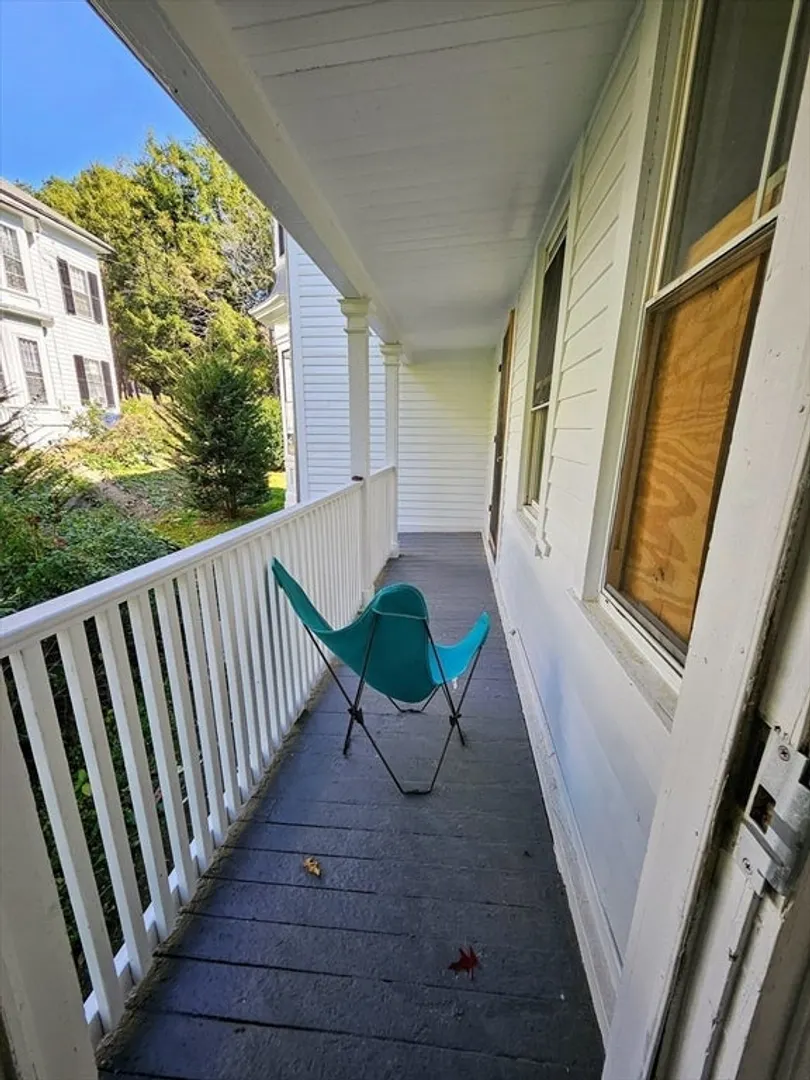
- Exterior Features: Balcony/Deck
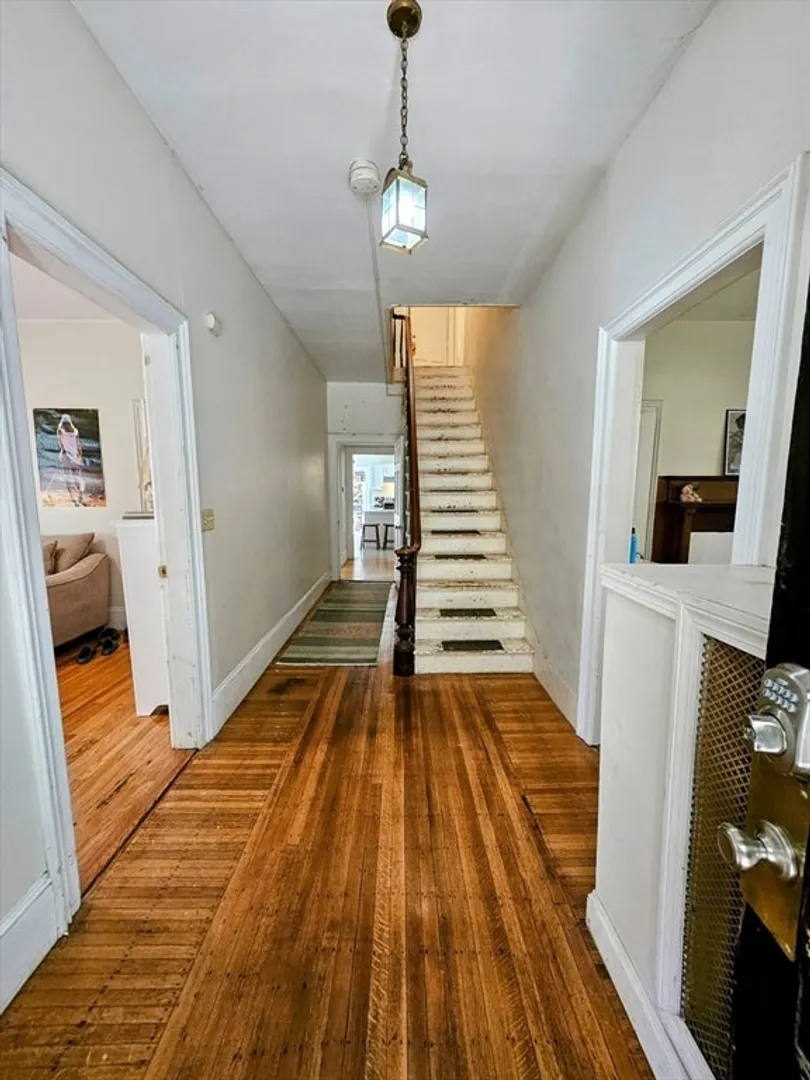
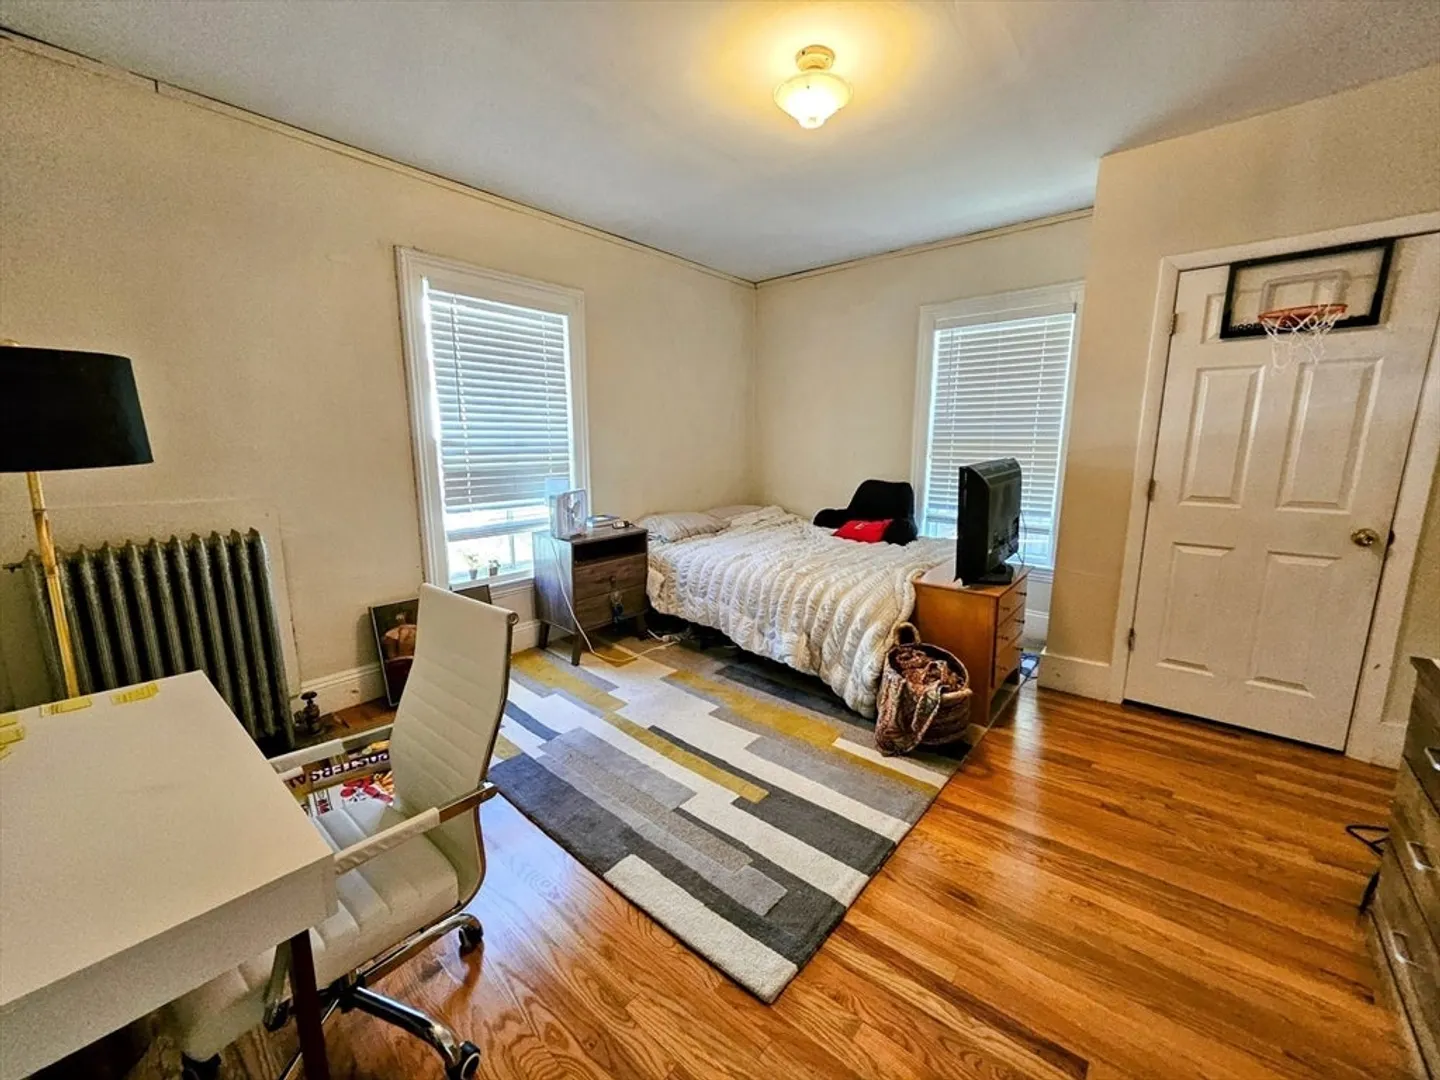
- Flooring: Wood, Vinyl, Hardwood
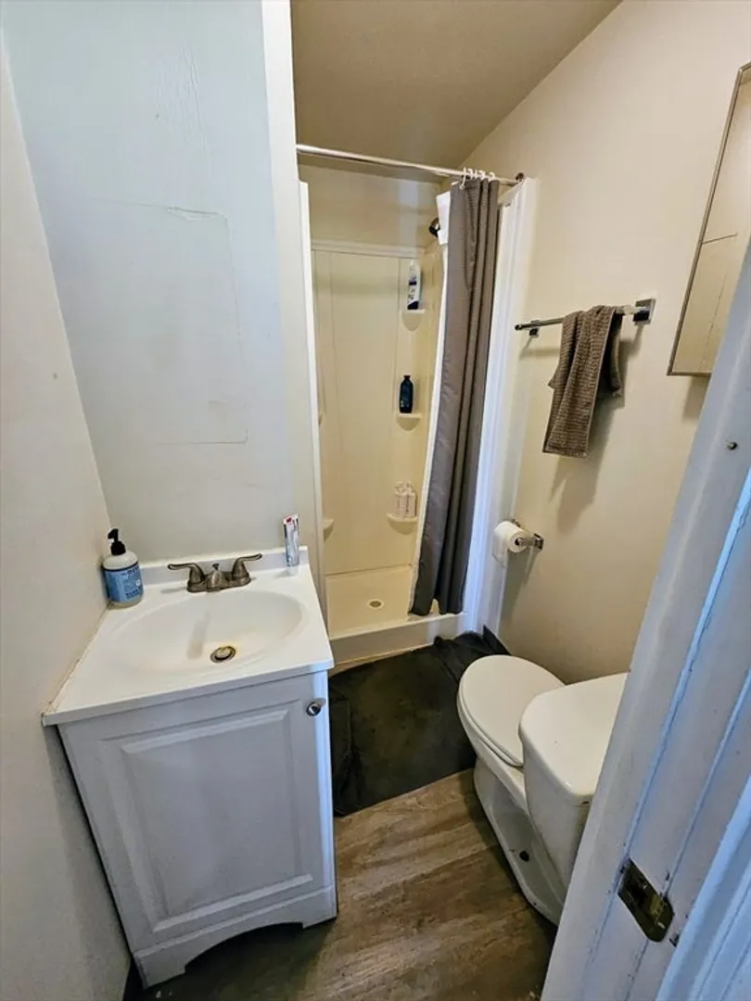
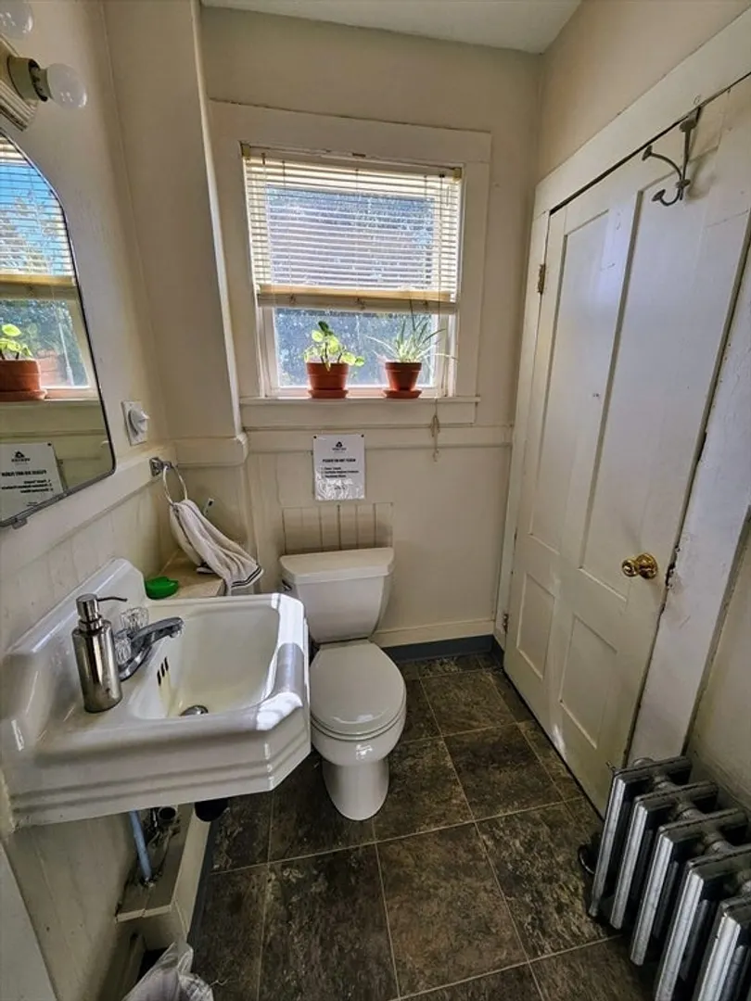
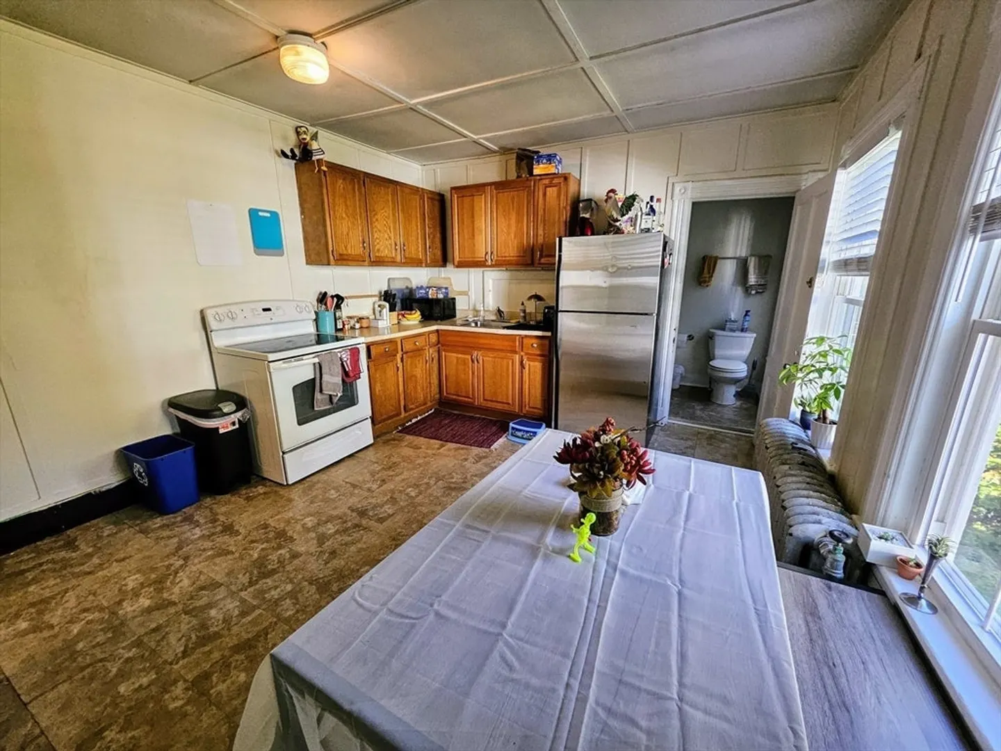
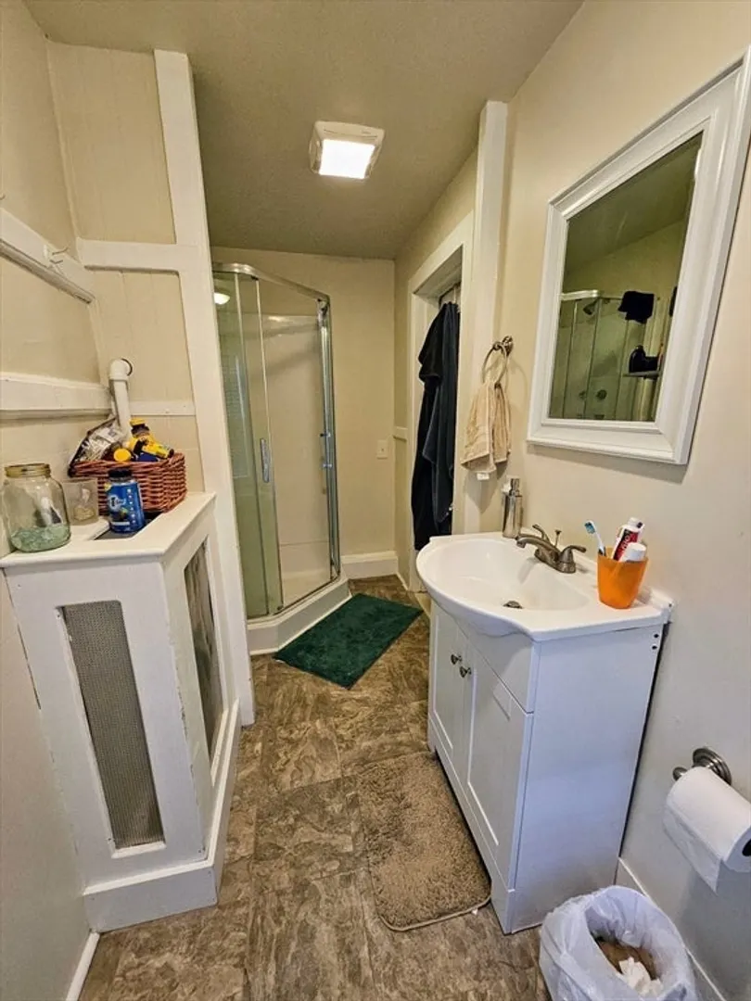
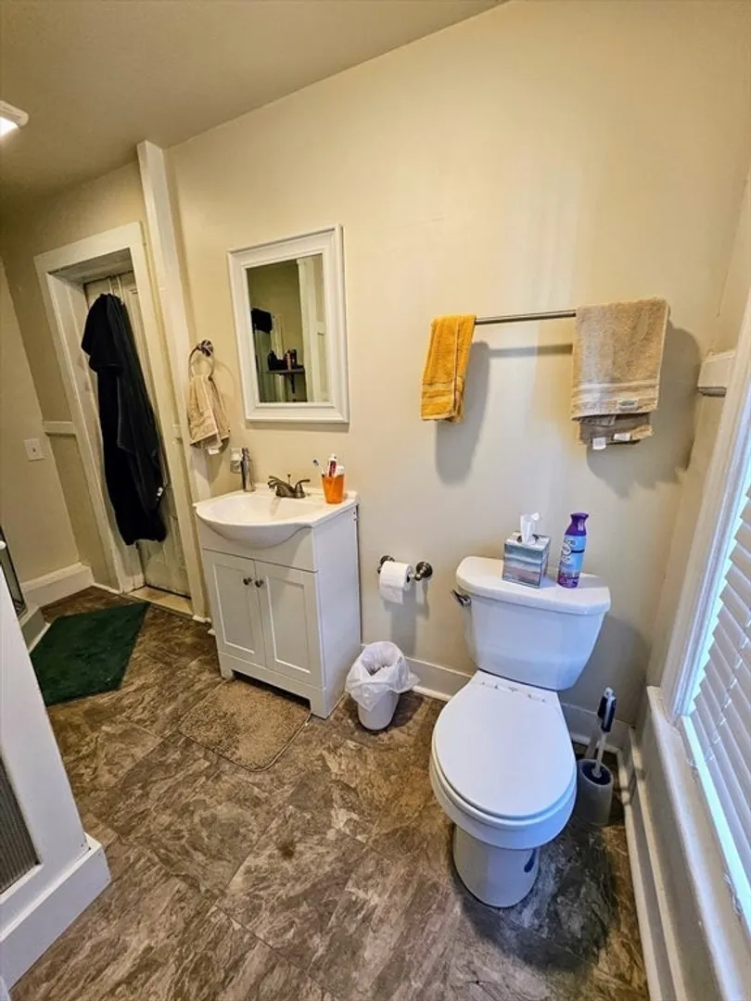
- Interior Features: Living Room, Pantry, Stone/Granite/Solid Counters, Upgraded Cabinets, Upgraded Countertops, Bathroom with Shower Stall, Bathroom With Tub & Shower, Kitchen, Laundry Room, Living RM/Dining RM Combo
- Road Frontage Type: Private Road, Dead End
- SqFt Source: Public Record
- Year Built Details: Approximate
- Zoning: Res
-
Amenities
- Community Features: Public Transportation, Shopping, Park, Walk/Jog Trails, Golf, Laundromat, Bike Path, Highway Access, House of Worship, Public School, University
- Parking Features: Off Street, Stone/Gravel
-
Utilities
- Sewer: Public Sewer
- Water Source: Public
-
Fees / Taxes
- Assessed Value: $686,000
- Tax Year: 2024
- Total Rent: $9,900
- Rental Fee Includes: Unit 1(Heat, Electric, Water, Hot Water, Other (See Remarks)), Unit 2(Heat, Electric, Water, Hot Water, Other (See Remarks)), Unit 3(Heat, Electric, Water, Hot Water, Other (See Remarks))
- Taxes: $13,023
Similar Listings
Sold
9 Photos
Sold
39 Photos
Sold
42 Photos
Sold
33 Photos
Content © 2026 MLS Property Information Network, Inc. The information in this listing was gathered from third party resources including the seller and public records.
Listing information provided courtesy of 5 College REALTORS®.
MLS Property Information Network, Inc. and its subscribers disclaim any and all representations or warranties as to the accuracy of this information.
