
Sold!
$475,000
4
Beds
2
Baths
1,932
Living Area
-
Property Description
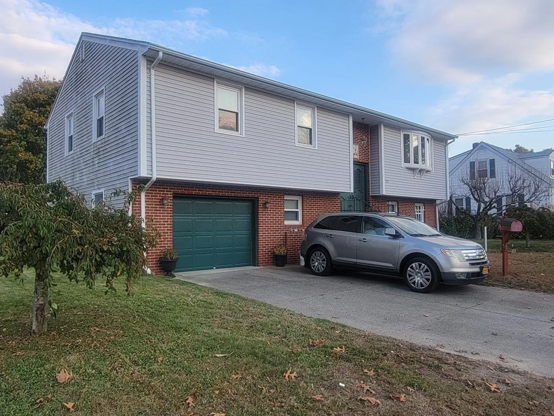
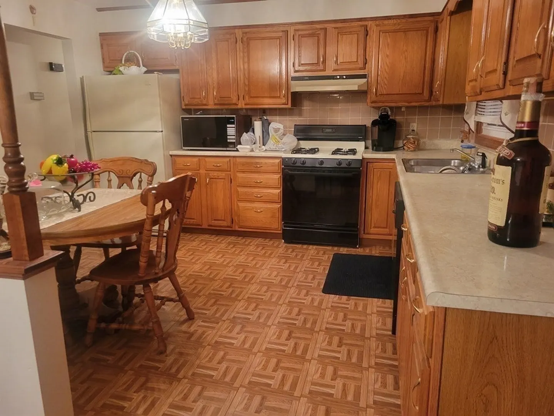
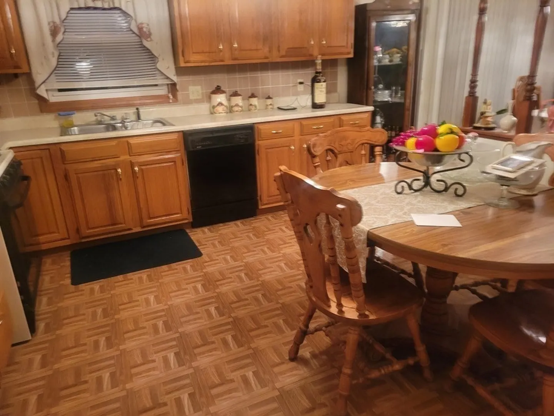
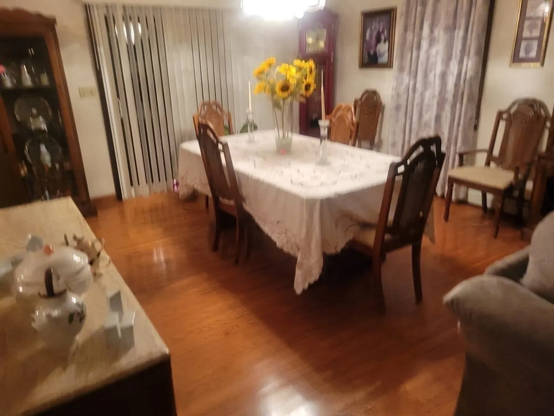
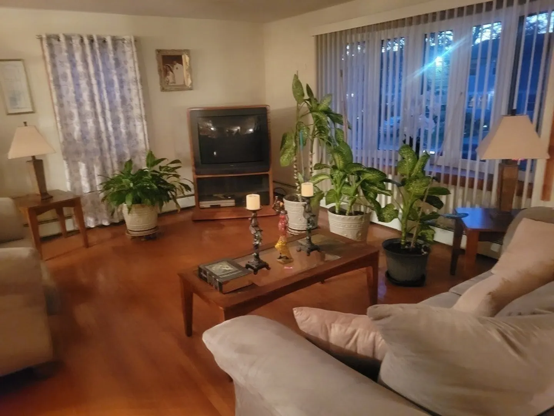
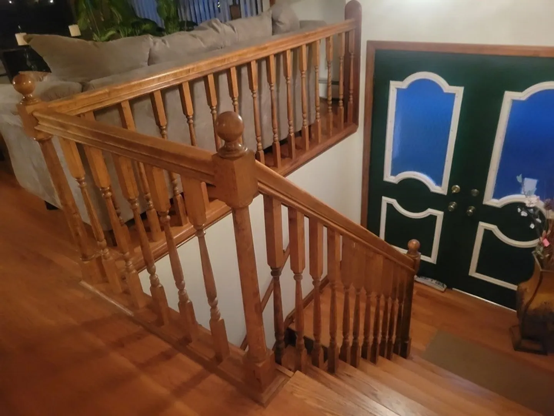
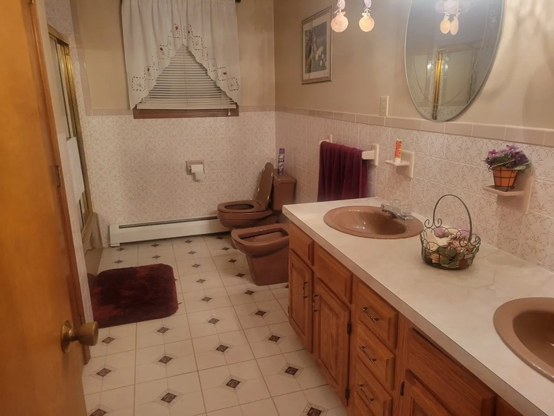
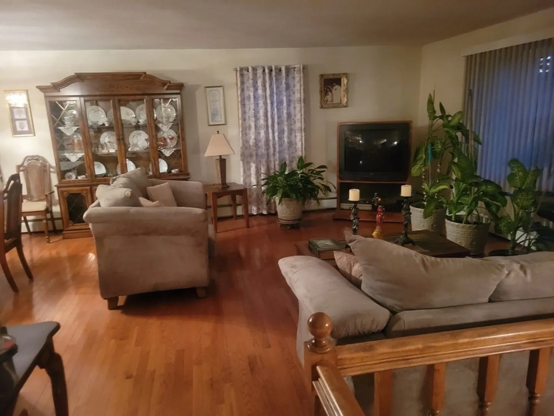
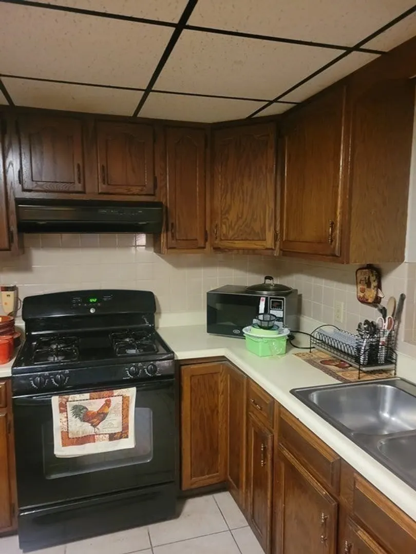
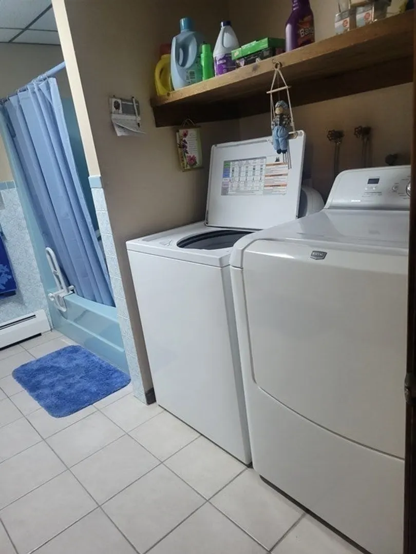
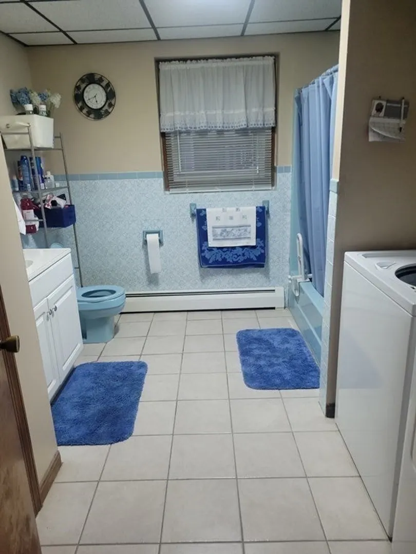
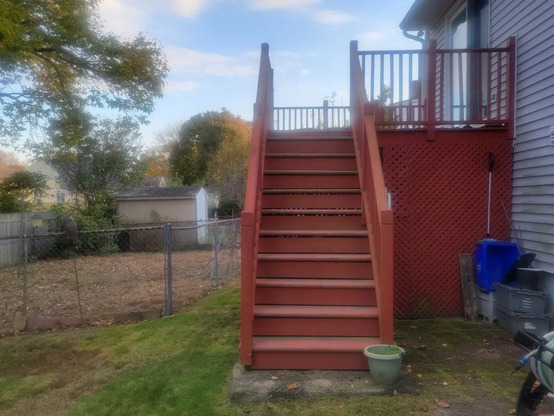
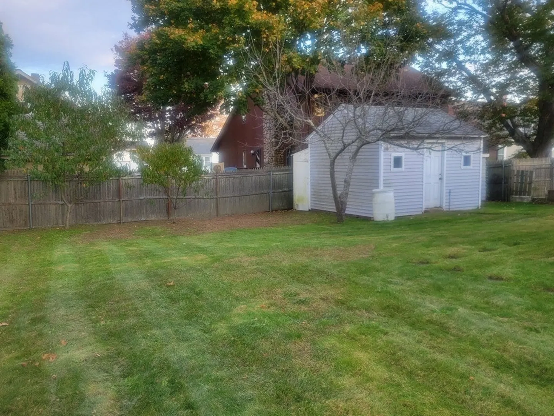
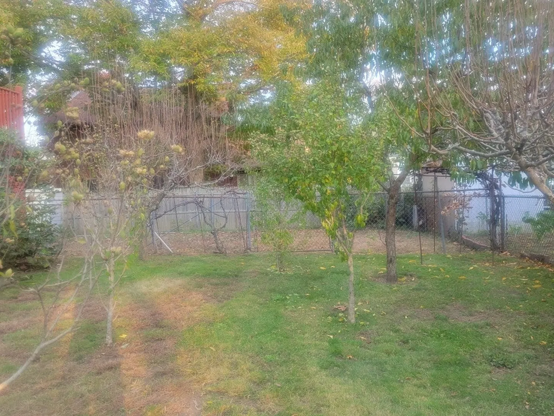
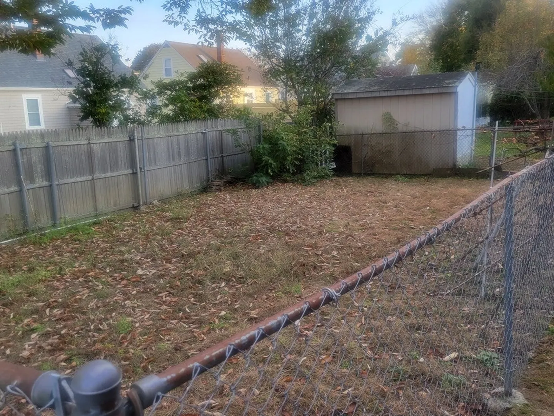
Custom Built Split level with finished lower level ideal in-laws or extended family, has full bath with laundry area, laundry area, eat in kitchen family room and one bedroom. The main level has 3 bedrooms, bathroom, large eat in kitchen, dining room with slider to deck with hew flooring. Beautiful new gleaming oak floors and staircase. Separate zone heat, vinyl windows, garage under. Large fenced in yard with many fruit trees, flowering bushes and garden area. Very well maintained in and out.
-
Highlights
- Area: Far North
- Has View: Yes
- Parking Spots: 4
- Property Type: Single Family Residence
- Total Rooms: 8
- Status: Closed
- Cooling: Window Unit(s)
- Heating: Central, Baseboard, Natural Gas
- Property Class: Residential
- Style: Raised Ranch
- Year Built: 1986
-
Additional Details
- Appliances: Gas Water Heater, Range
- Construction: Frame
- Foundation: Concrete Perimeter
- Lot Features: Level
- Roof: Shingle
- Year Built Details: Actual, Approximate
- Zoning: Ra
- Basement: Full, Finished, Walk-Out Access, Interior Entry, Garage Access, Concrete
- Flooring: Wood, Vinyl, Hardwood
- Foundation Area: 1248
- Road Frontage Type: Public
- View: City View(s)
- Year Built Source: Public Records
-
Amenities
- Community Features: Public Transportation, Park, Highway Access, Public School
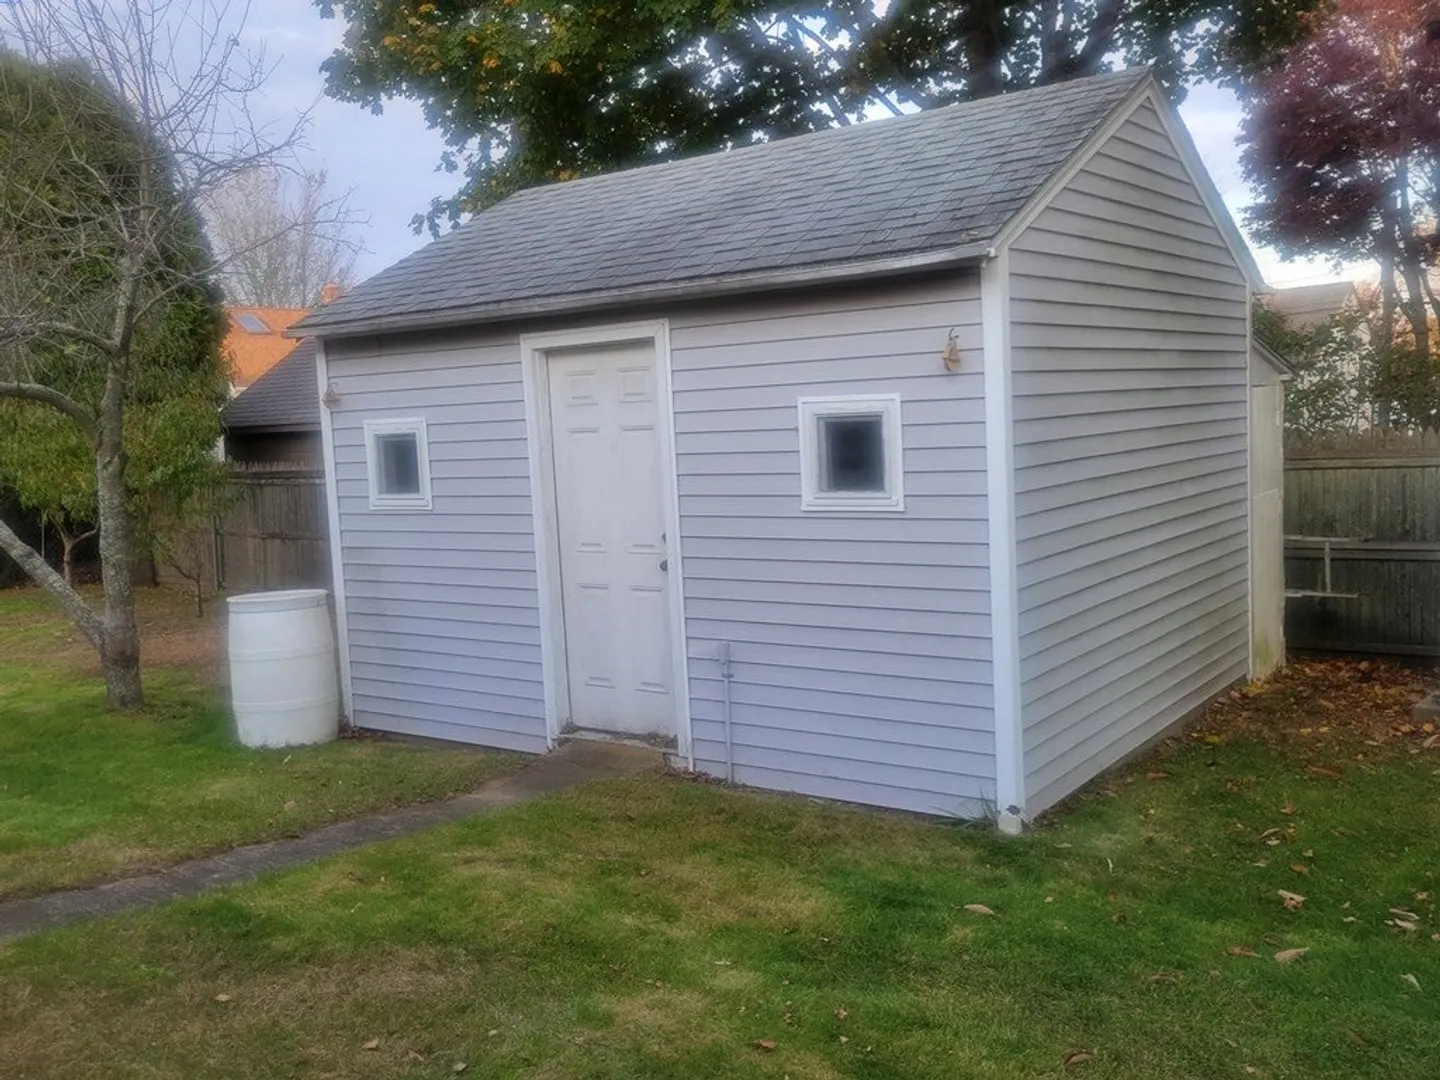
- Parking Features: Under, Garage Door Opener, Carriage Shed, Paved Drive
- Covered Parking Spaces: 1
-
Utilities
- Electric: Circuit Breakers
- Water Source: Public
- Sewer: Public Sewer
-
Fees / Taxes
- Assessed Value: $373,400
- Compensation Based On: Net Sale Price
- Tax Year: 2023
- Buyer Agent Compensation: 2.0%
- Facilitator Compensation: 1.0%
- Taxes: $5,335
Similar Listings


Sold
38 Photos
Sold
40 Photos
Sold
24 Photos
Sold
34 Photos
Content © 2026 MLS Property Information Network, Inc. The information in this listing was gathered from third party resources including the seller and public records.
Listing information provided courtesy of ERA The Castelo Group.
MLS Property Information Network, Inc. and its subscribers disclaim any and all representations or warranties as to the accuracy of this information.
