
Sold!
$570,000
4
Beds
2
Baths
2,274
Living Area
-
Property Description
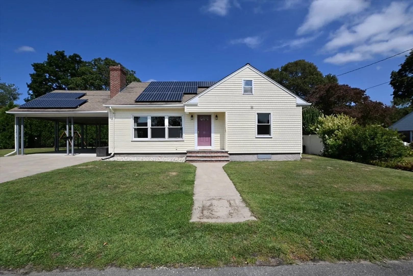
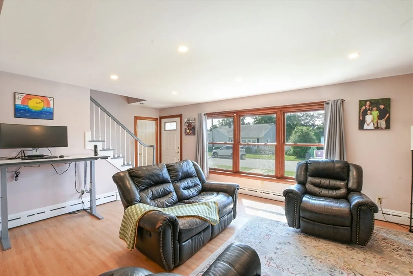
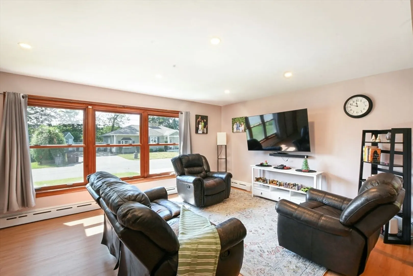
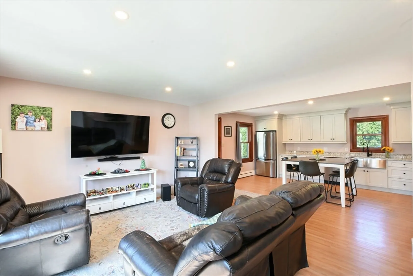
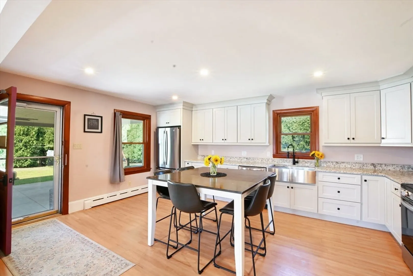
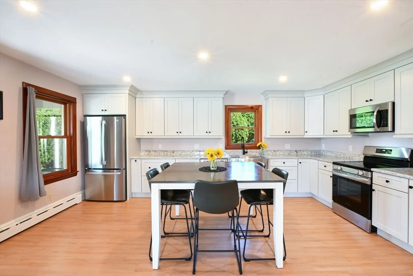
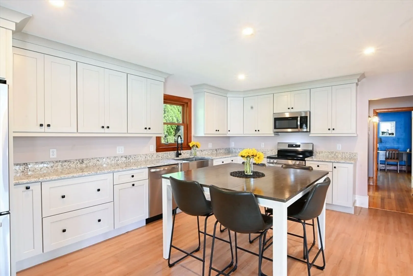
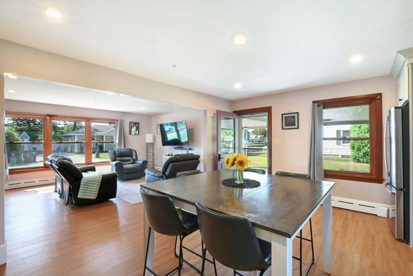
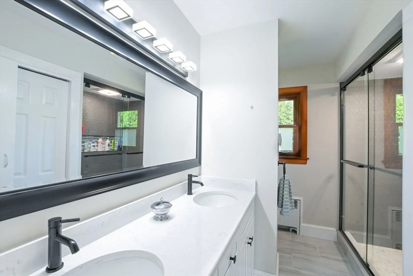
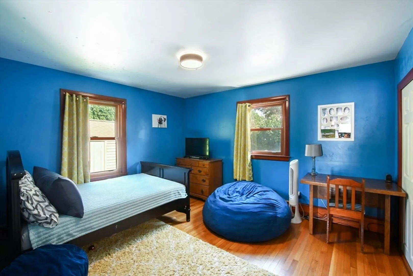
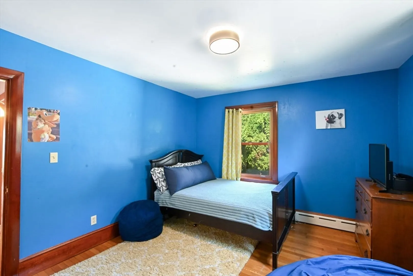
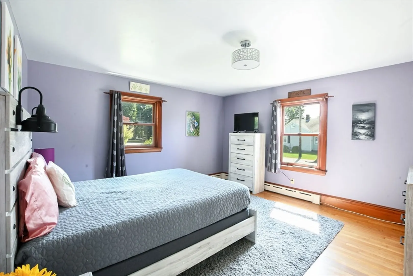
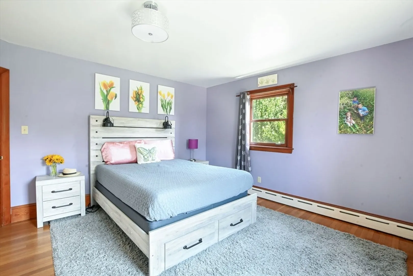
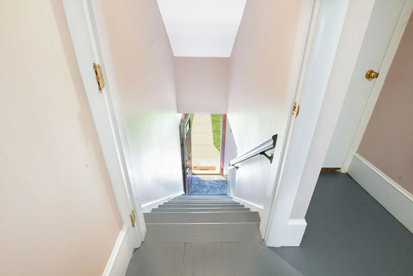
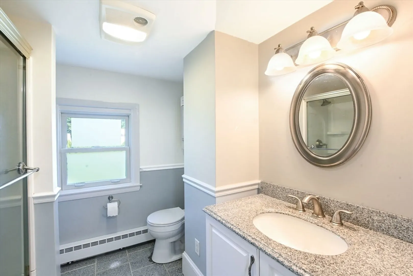
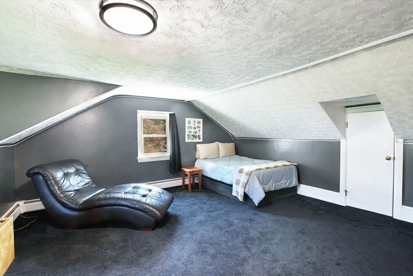
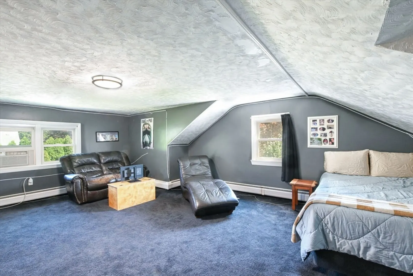
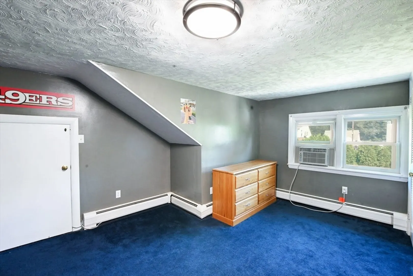
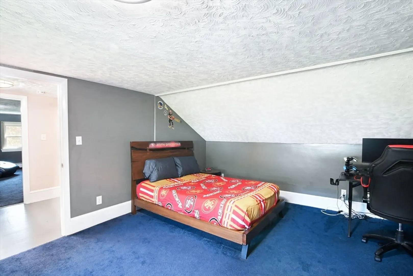
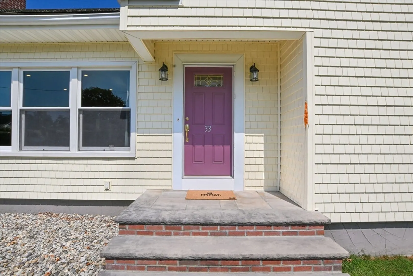
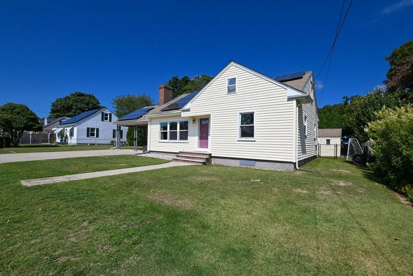
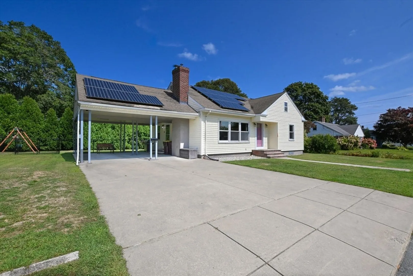
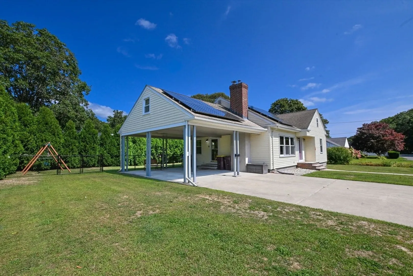
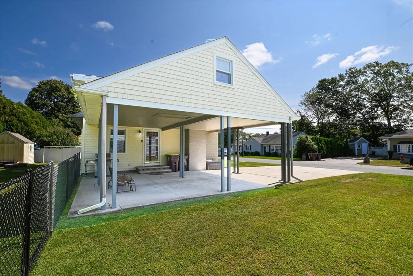
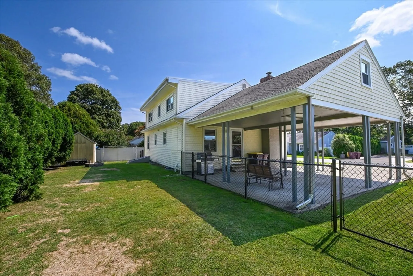
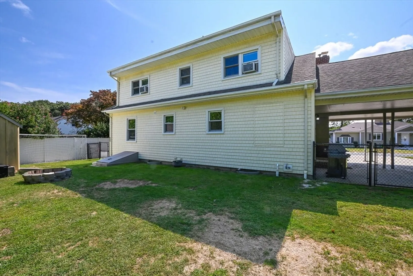
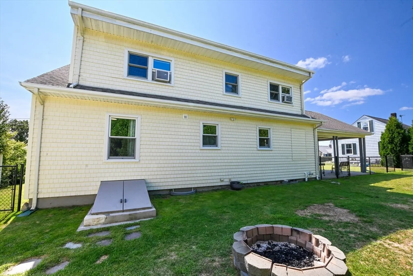
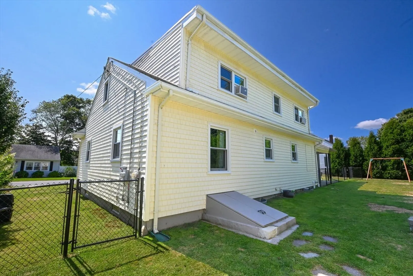
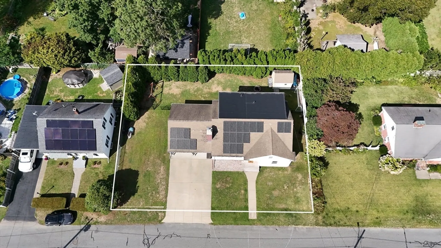
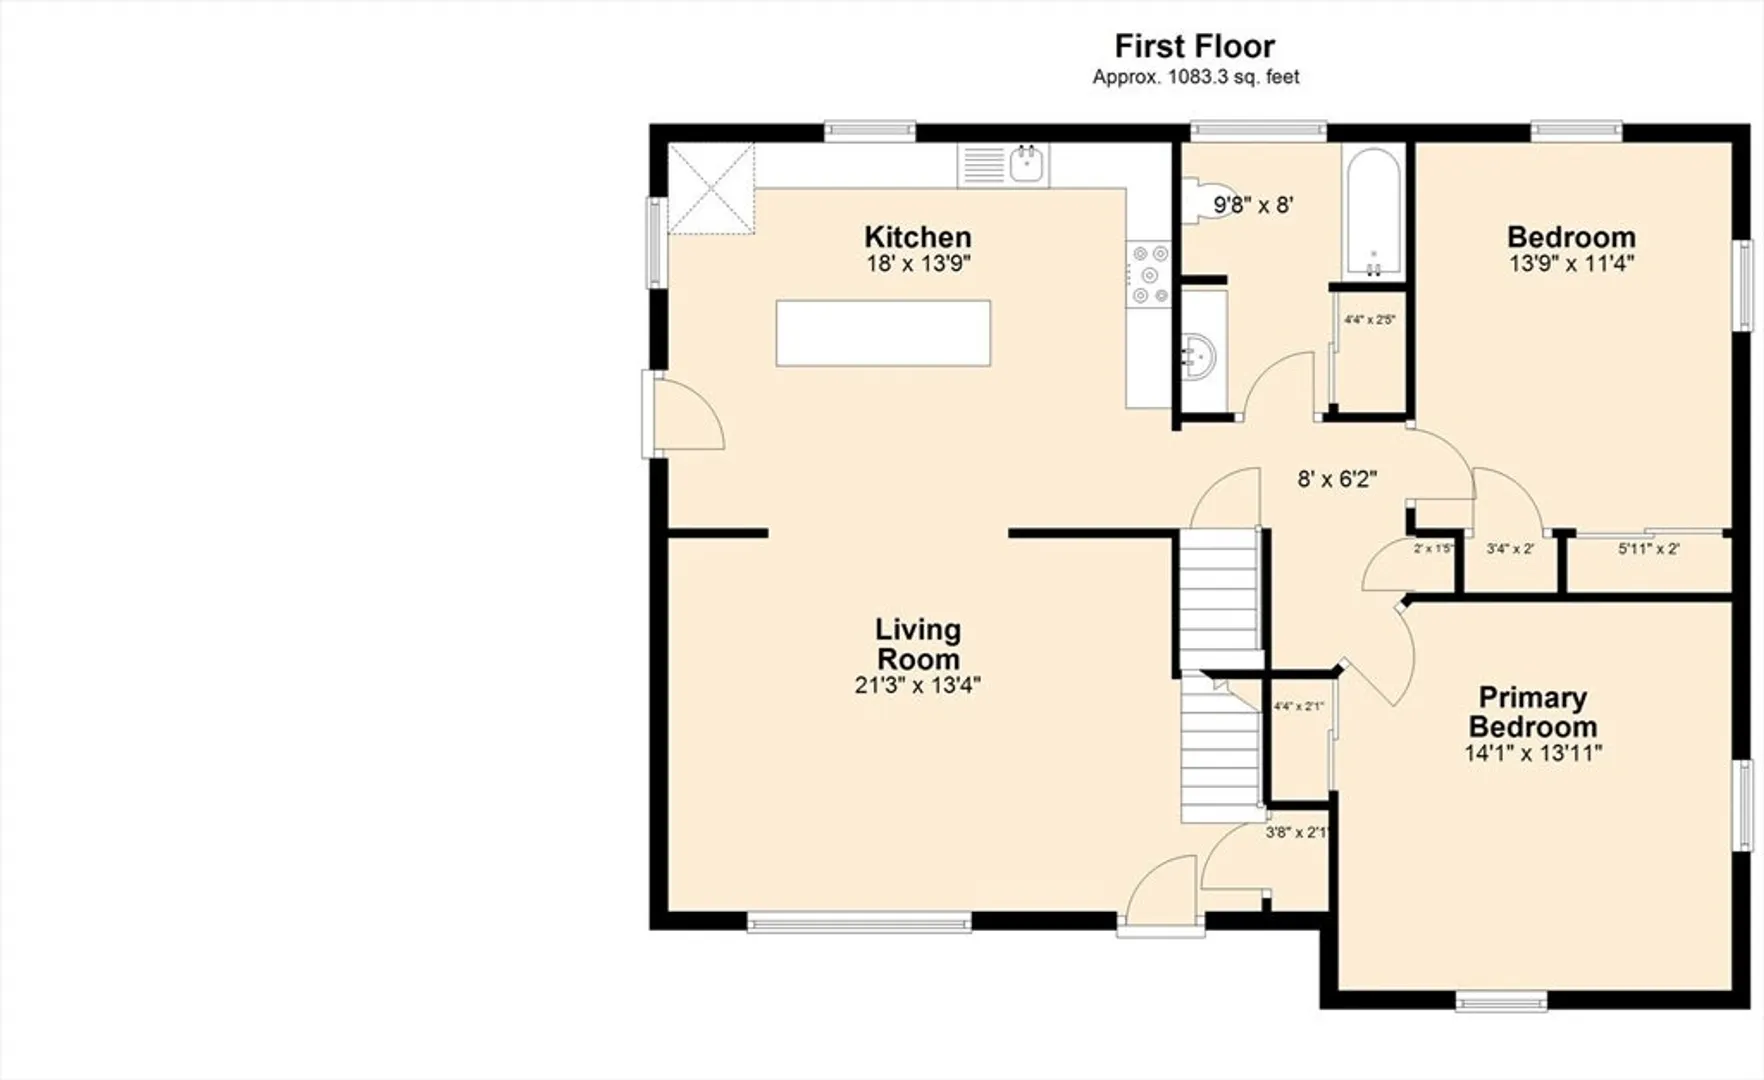
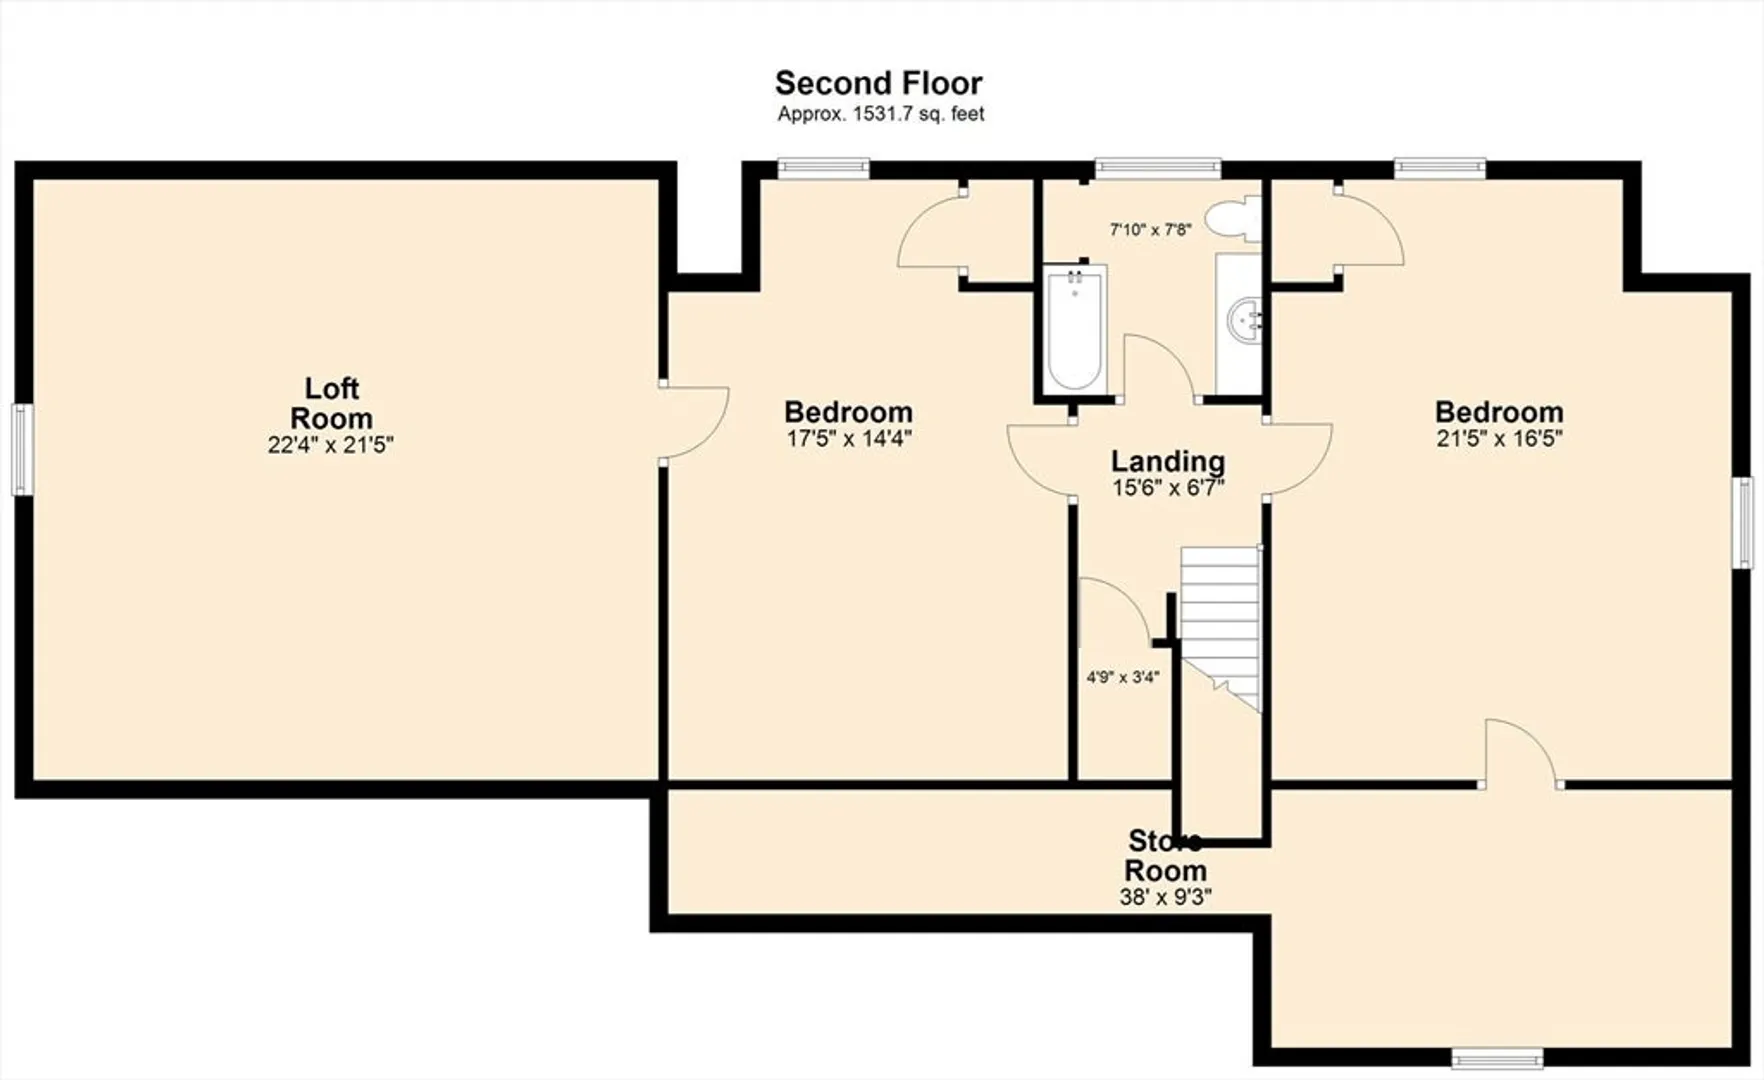
Welcome to 33 Harbeck Street in Acushnet, MA—a delightful fully dormered Cape Cod house that effortlessly combines elegance and comfort! Spanning 2,274 square feet, this spacious gem offers four bedrooms and two luxuriously updated bathrooms. Experience a warm open floor plan where the beautifully remodeled kitchen shines with stainless steel appliances, flowing seamlessly into the inviting living area- an ideal layout for hosting lively gatherings or enjoying quiet evenings. Nestled on a generous lot, the home offers one-level living for those who seek and plenty of living space for those who need that extra space. This wonderful residence tucked away on a quiet residential street in Acushnet Center is the perfect place to start your next chapter.
-
Highlights
- Heating: Baseboard, Oil
- Property Class: Residential
- Style: Cape
- Year Built: 1954
- Parking Spots: 4
- Property Type: Single Family Residence
- Total Rooms: 6
- Status: Closed
-
Additional Details
- Appliances: Electric Water Heater, Range, Dishwasher, Refrigerator, Washer, Dryer, Water Treatment, Range Hood
- Construction: Frame
- Flooring: Wood, Tile, Carpet, Hardwood, Wood Laminate
- Lot Features: Level
- Roof: Shingle
- Year Built Details: Actual
- Zoning: 1
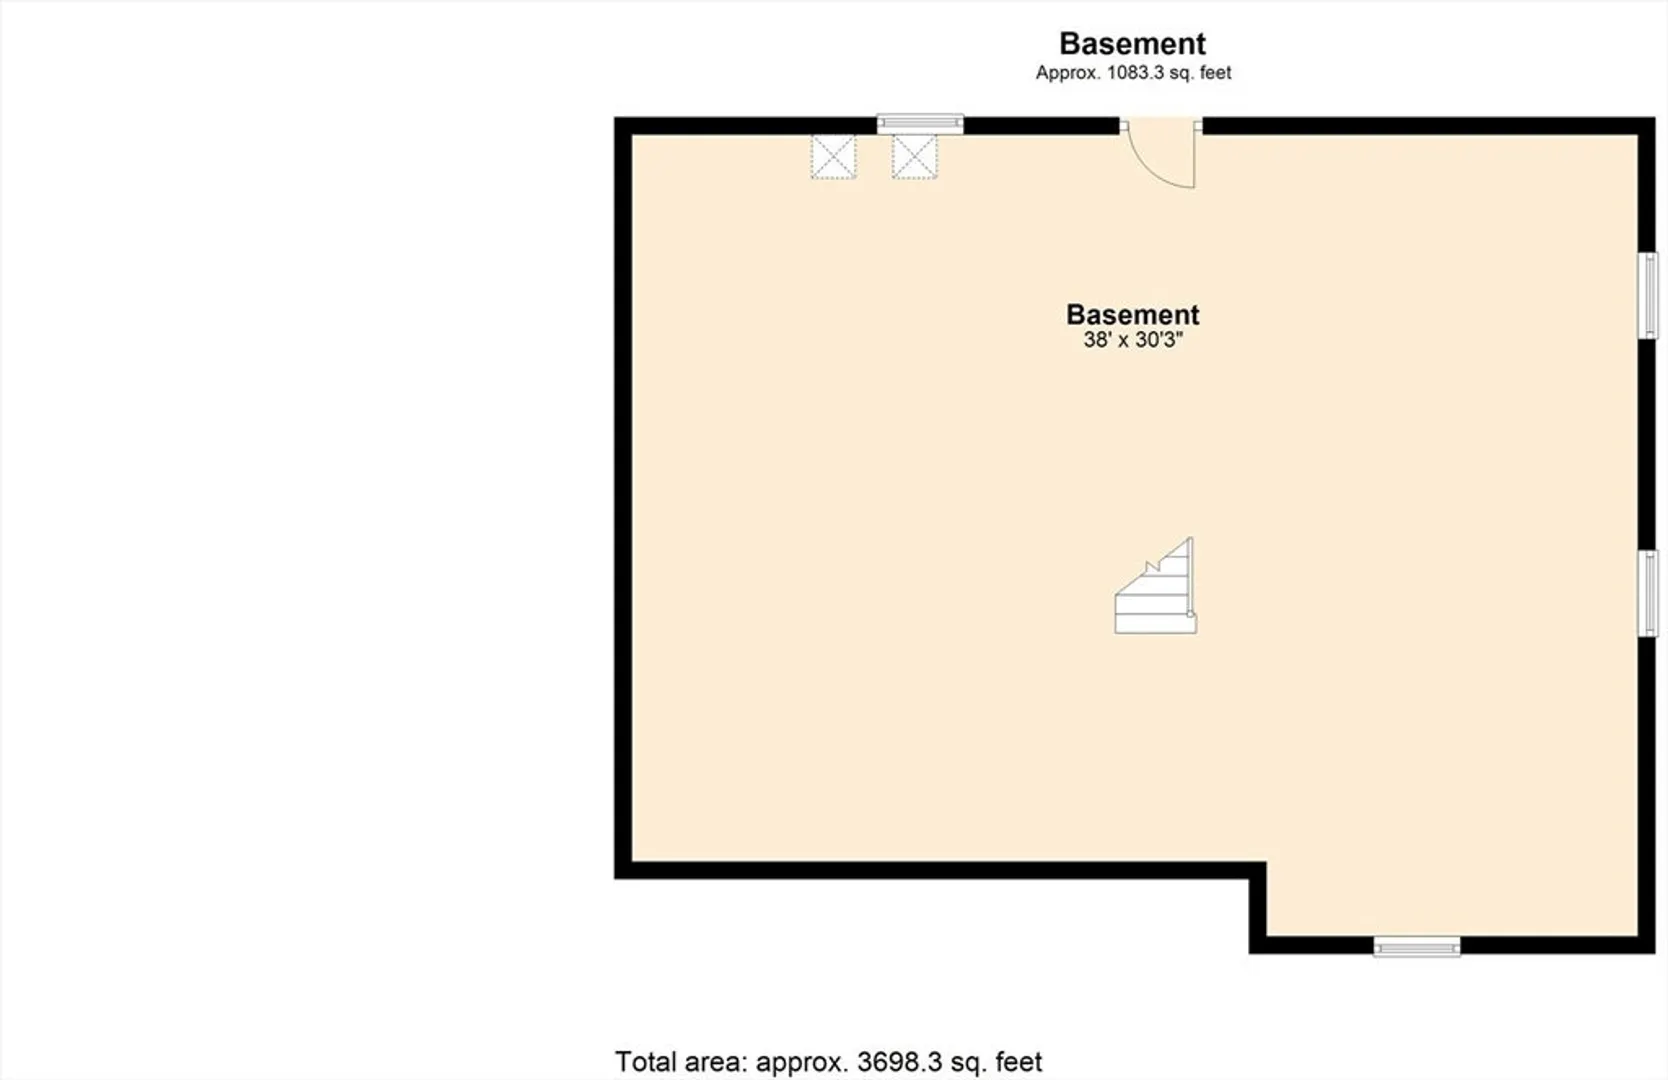
- Basement: Full, Interior Entry, Bulkhead, Concrete, Unfinished
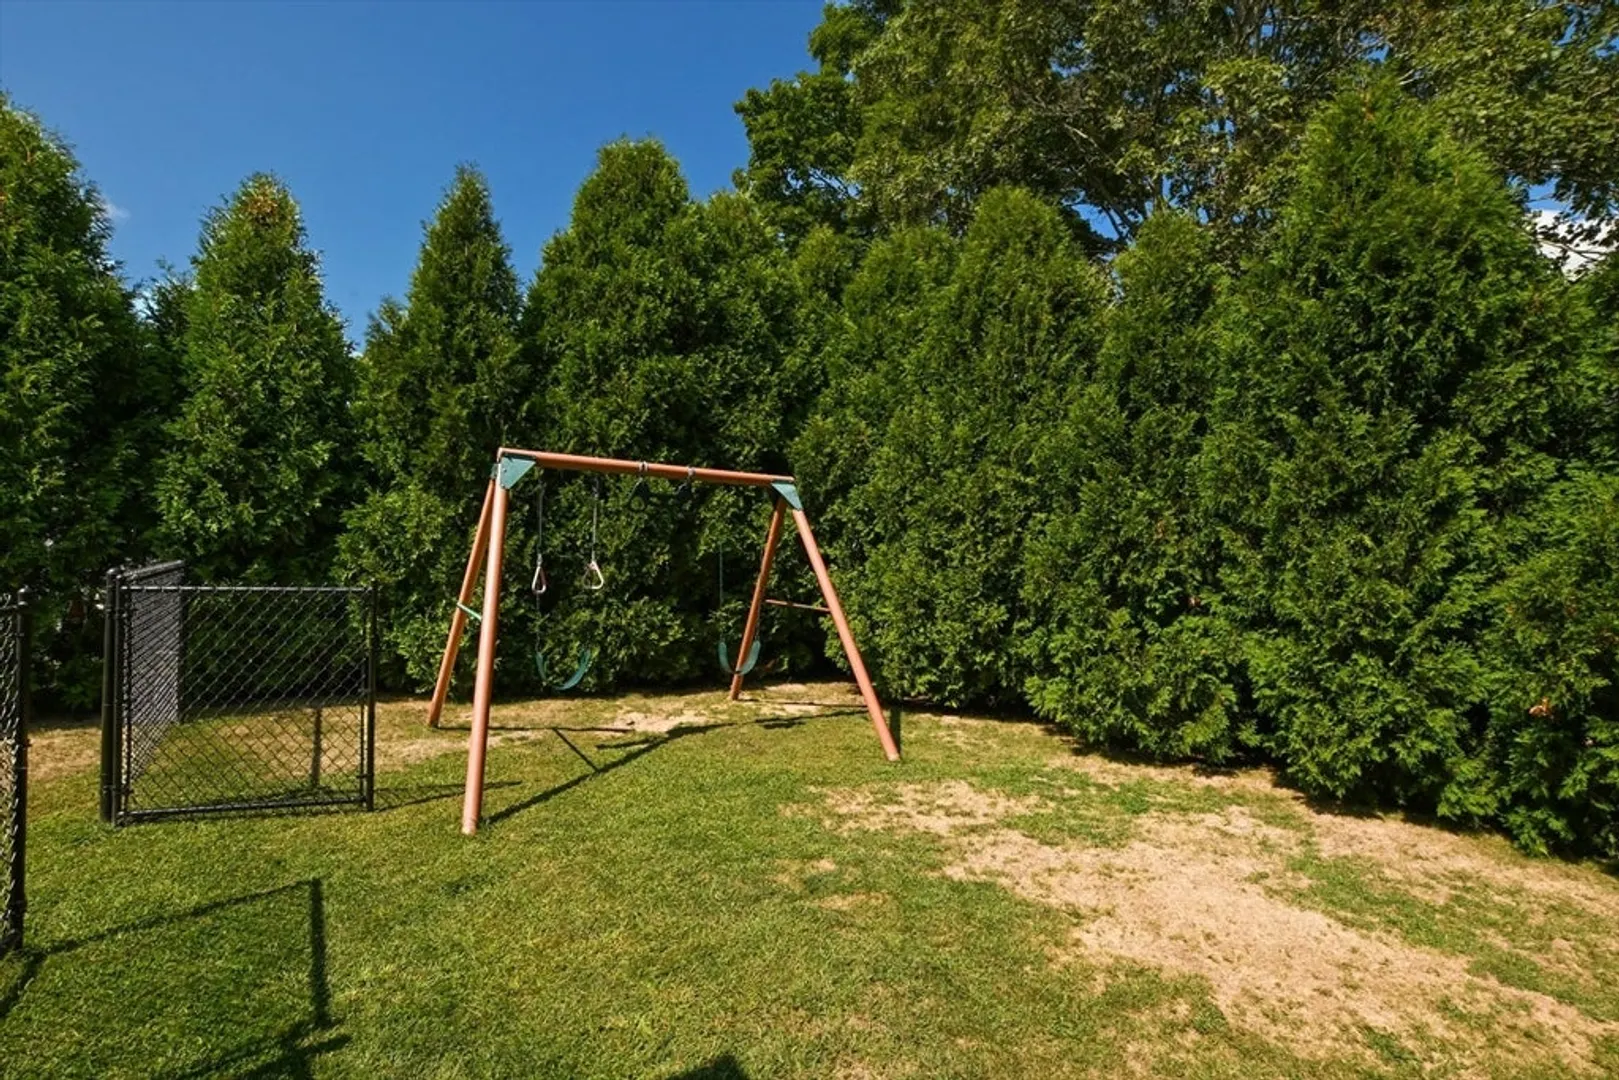
- Exterior Features: Storage, Fenced Yard
- Foundation: Concrete Perimeter
- Road Frontage Type: Public
- SqFt Source: Public Record
- Year Built Source: Public Records
-
Amenities
- Community Features: Shopping, Medical Facility, House of Worship, Private School, Public School
- Parking Features: Carport, Paved Drive, Off Street, Paved
-
Utilities
- Electric: Circuit Breakers
- Water Source: Public
- Sewer: Public Sewer
-
Fees / Taxes
- Assessed Value: $489,900
- Taxes: $5,286
- Tax Year: 2025
Similar Listings

Sold
39 Photos
Sold
29 Photos
Sold
37 Photos
Sold
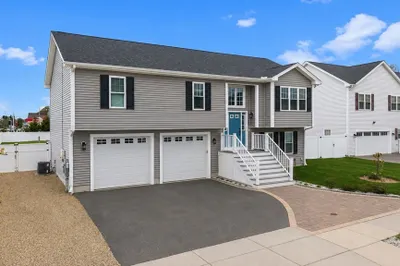
22 Photos
Content © 2026 MLS Property Information Network, Inc. The information in this listing was gathered from third party resources including the seller and public records.
Listing information provided courtesy of Compass.
MLS Property Information Network, Inc. and its subscribers disclaim any and all representations or warranties as to the accuracy of this information.
