
Sold!
$875,000
2
Beds
1
Bath
725
Living Area
-
Property Description
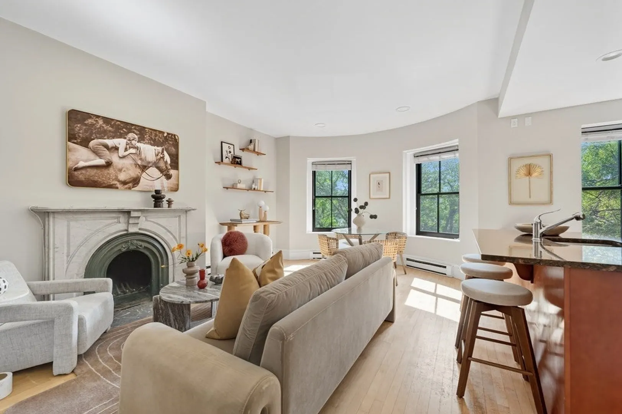
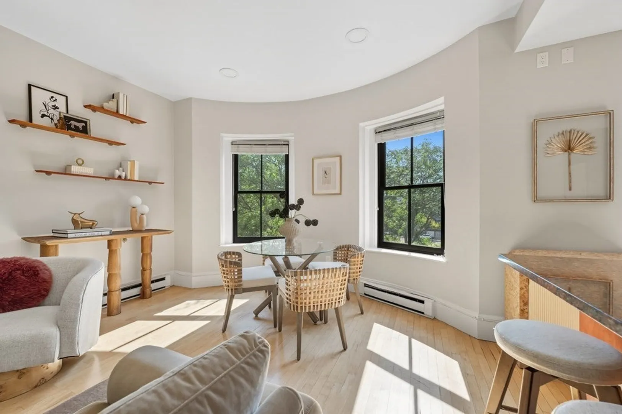
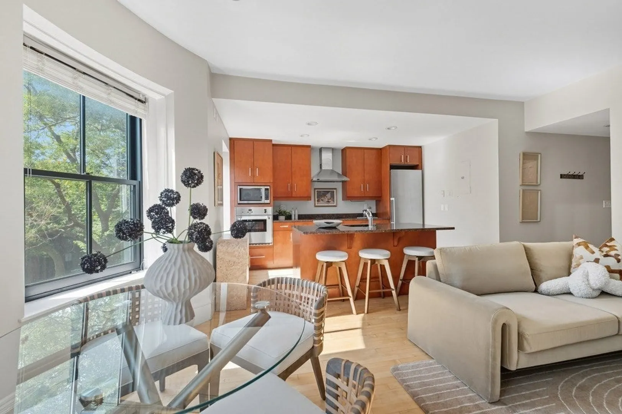
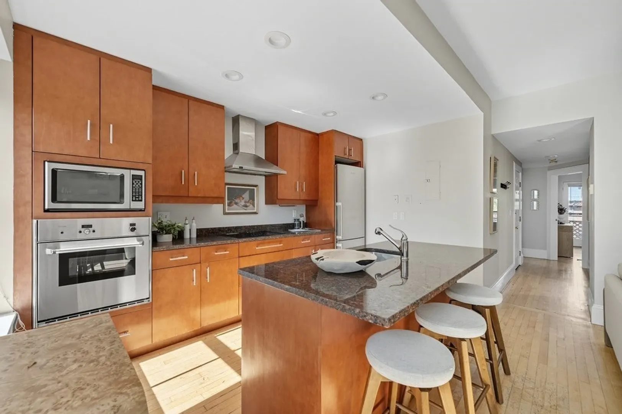
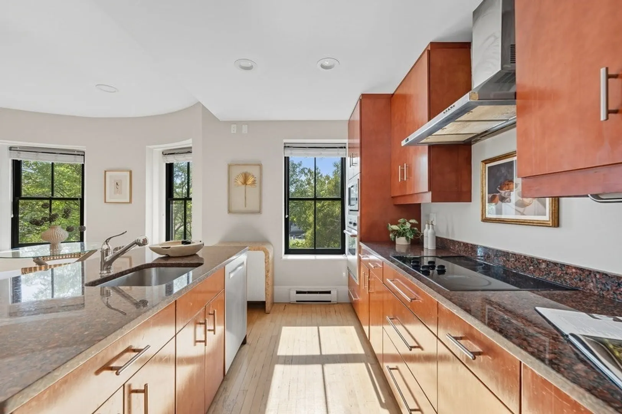
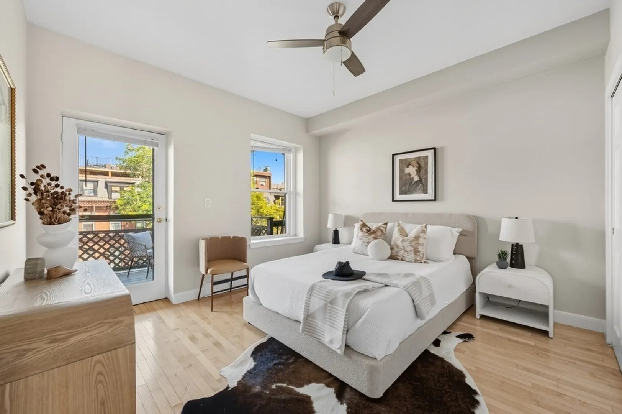
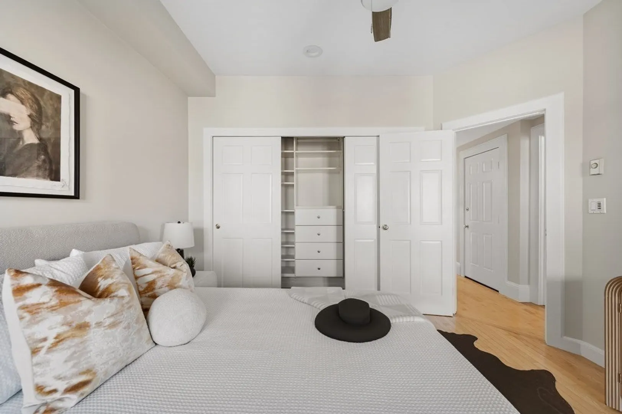
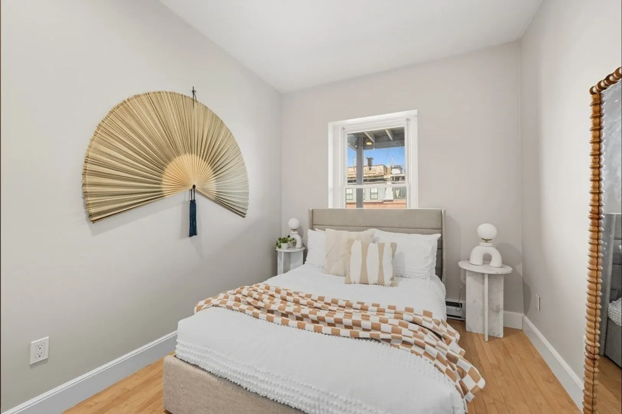
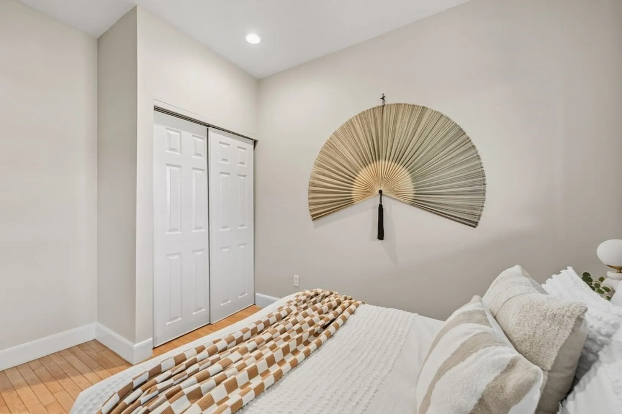
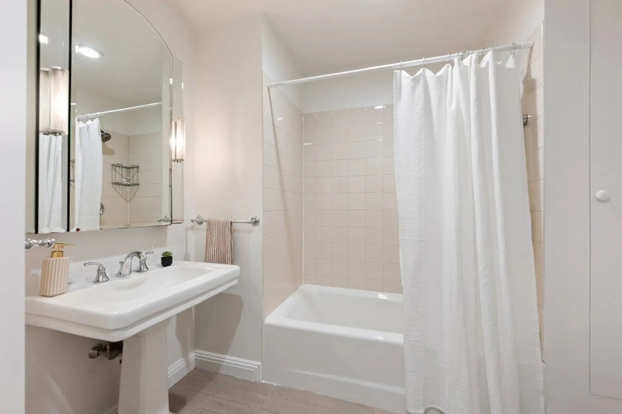
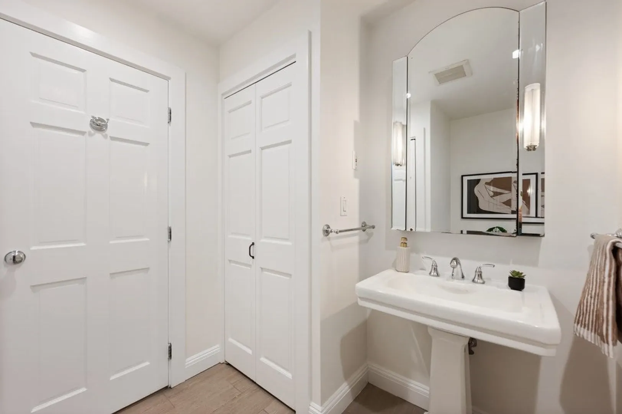
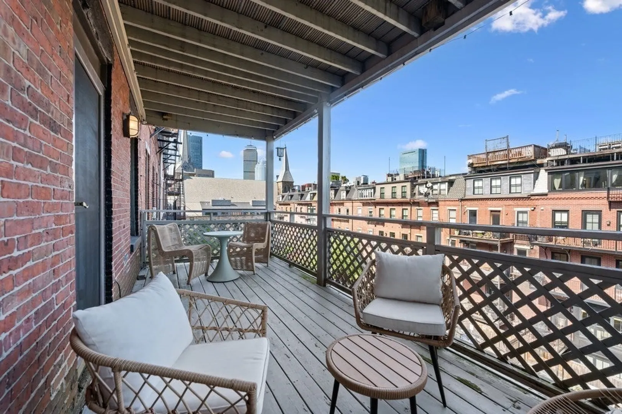
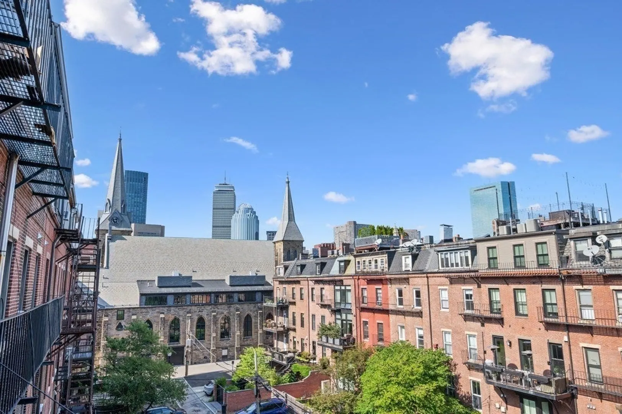
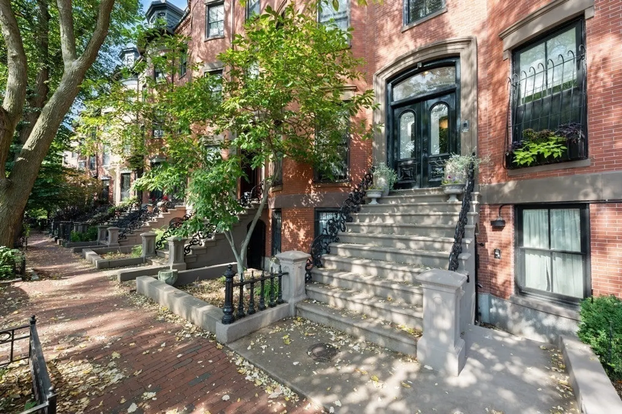
Bathed in west-facing light, this upper-level 2 bed/1 bath South End Condo blends classic brownstone charm with modern comfort. The single floor configuration combines an open living & kitchen concept with hardwood floors, bow front windows & a fireplace! The kitchen centers around a 3 seat island with granite countertops & stainless appliances, creating both a functional workspace and gathering spot. Two spacious bedrooms can be found at the back of the building offering privacy & quiet away from the street. The oversized private deck adds to your enjoyment of this unit on the third level of the building, providing ample room for outdoor dining, entertaining or simply relaxing in the sun. With just 5 units in the building, a low condo fee, and in-unit laundry, this condo promises to be an exceptional place to call home. Located in a prime South End setting, residents enjoy close proximity to neighborhood parks, local restaurants and boutique shopping that make this area so desirable.
-
Highlights
- Area: South End
- Heating: Electric Baseboard, Electric
- Property Class: Residential
- Stories: 1
- Unit Number: 4
- Status: Closed
- Cooling: Window Unit(s)
- HOA Fee: $225
- Property Type: Condominium
- Total Rooms: 3
- Year Built: 1870
-
Additional Details
- Appliances: Range, Oven, Dishwasher, Disposal, Microwave, Refrigerator, Freezer, Washer, Dryer
- Exterior Features: Porch
- Pets Allowed: Yes
- Total Number of Units: 5
- Year Built Source: Public Records
- Zoning: Resi
- Basement: N
- Fireplaces: 1
- SqFt Source: Public Record
- Year Built Details: Actual
- Year Converted: 1986
-
Amenities
- Community Features: Public Transportation, Tennis Court(s), Park, Walk/Jog Trails
- Parking Features: On Street
-
Utilities
- Sewer: Public Sewer
- Water Source: Public
-
Fees / Taxes
- Assessed Value: $738,000
- HOA Fee Includes: Water, Sewer, Insurance
- Taxes: $8,619
- HOA Fee Frequency: Monthly
- Tax Year: 2026
Similar Listings


Sold
30 Photos
Sold
15 Photos
Sold
12 Photos
Sold
18 Photos
Content © 2026 MLS Property Information Network, Inc. The information in this listing was gathered from third party resources including the seller and public records.
Listing information provided courtesy of Compass.
MLS Property Information Network, Inc. and its subscribers disclaim any and all representations or warranties as to the accuracy of this information.
