
Sold!
$485,000
3
Beds
1
Bath
1,236
Living Area
-
Property Description
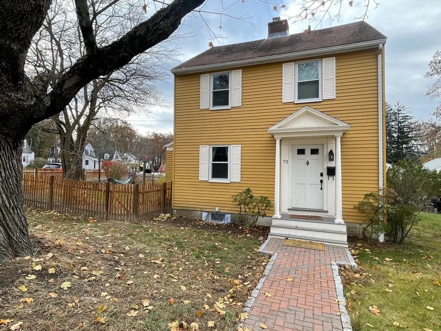
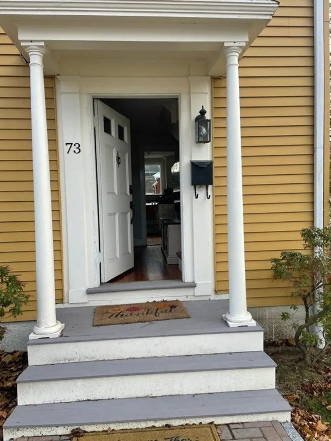
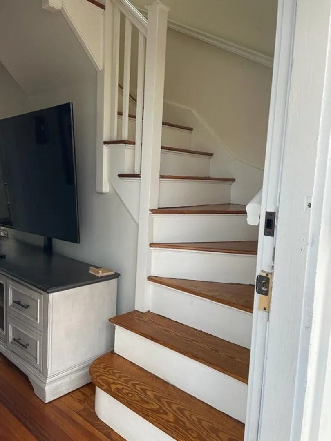
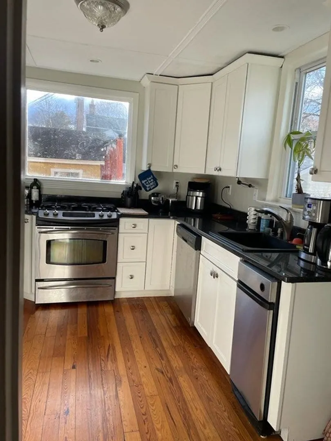
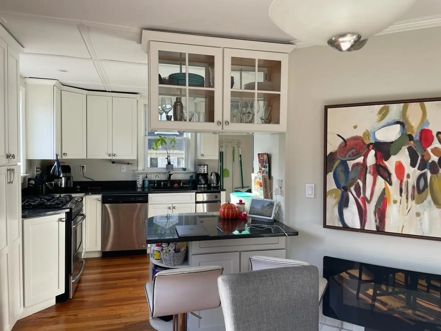
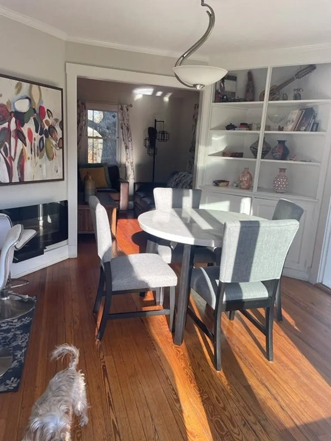
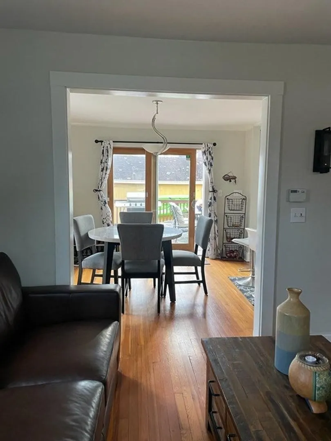
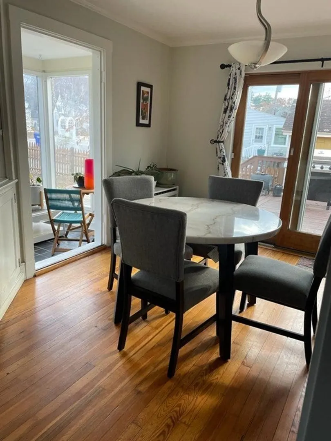
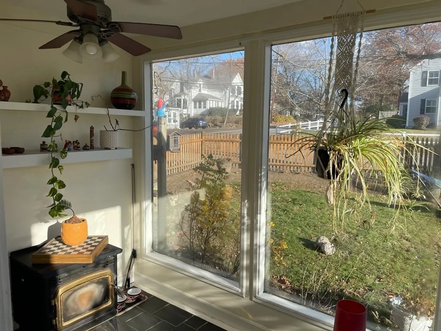
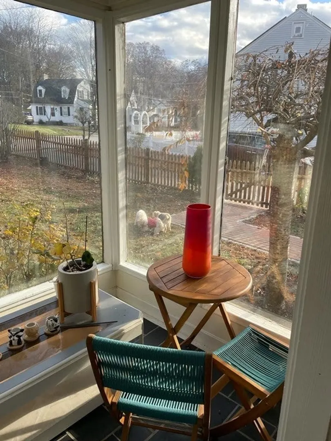
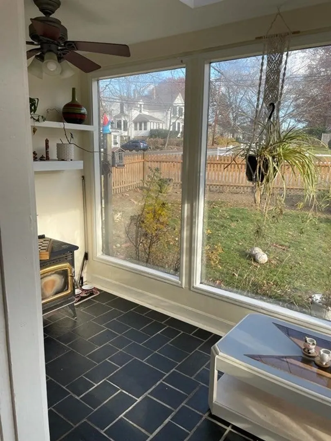
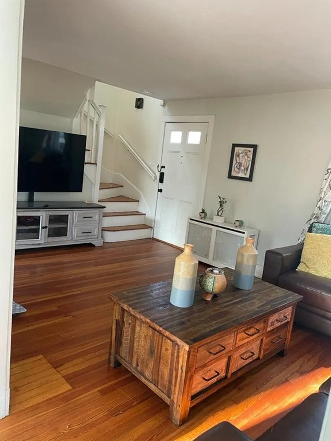
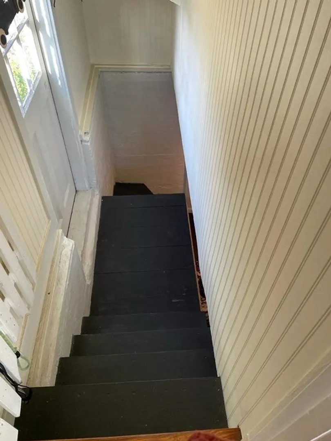
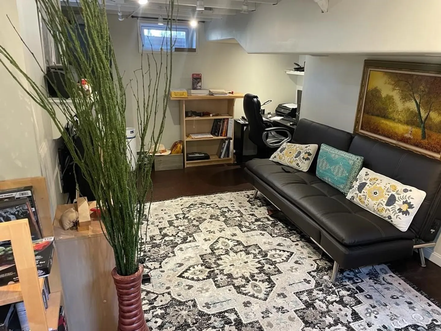
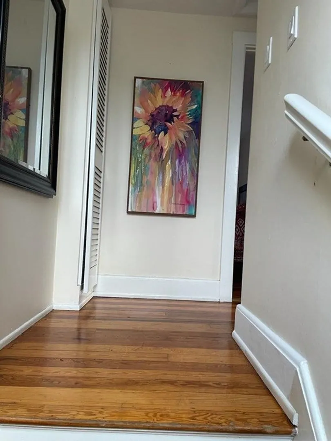
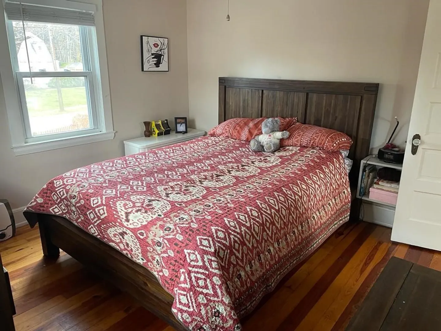
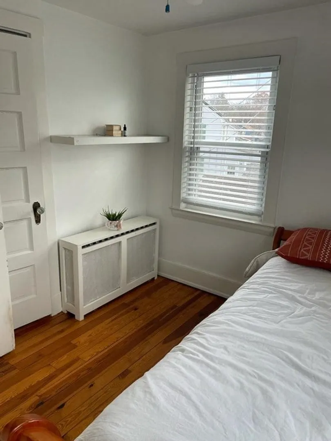
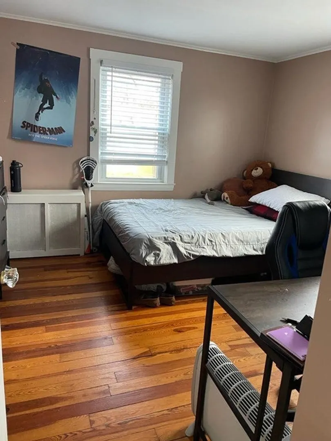
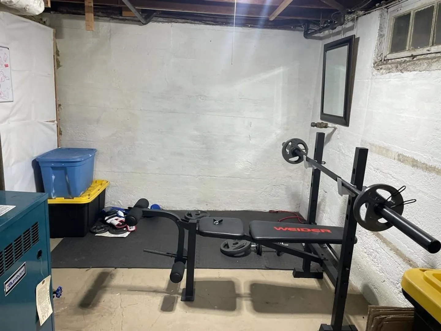
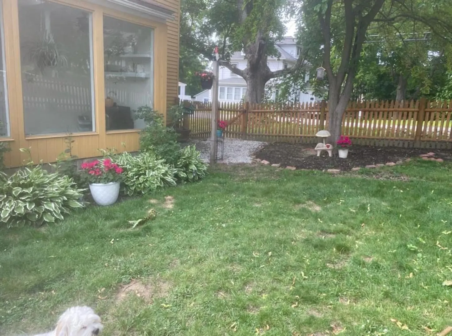
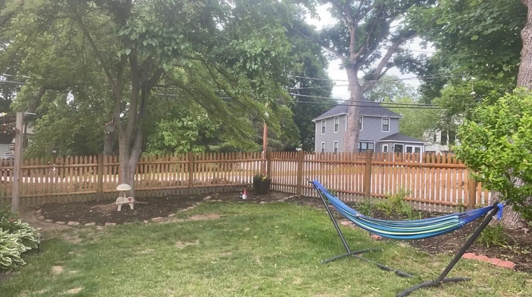
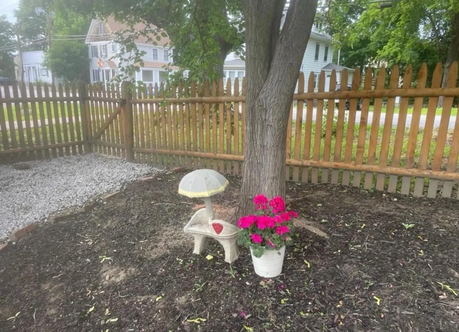
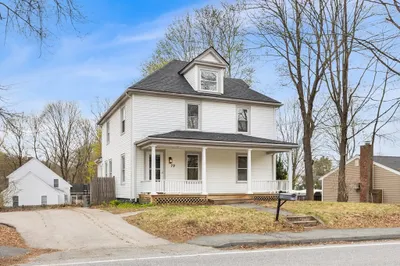
Steps from Maynard's downtown, 73 Waltham street offers a peaceful retreat from the city. The home is cozy with 3 living levels. The finished basement is perfect for a home theatre. The primary level offers a beautiful kitchen featuring granite countertops and a sun room. The third level features 3 bedrooms and a bathroom. The exterior landscaping was recently upgraded with brick entry ways in both the front and back entrance as well as a new fence that expands the backyard (2022). Come and see this beautiful home!
-
Highlights
- Cooling: None, Whole House Fan
- Parking Spots: 3
- Property Type: Single Family Residence
- Total Rooms: 7
- Status: Closed
- Heating: Electric Baseboard, Hot Water, Natural Gas, Electric, Wood
- Property Class: Residential
- Style: Colonial
- Year Built: 1920
-
Additional Details
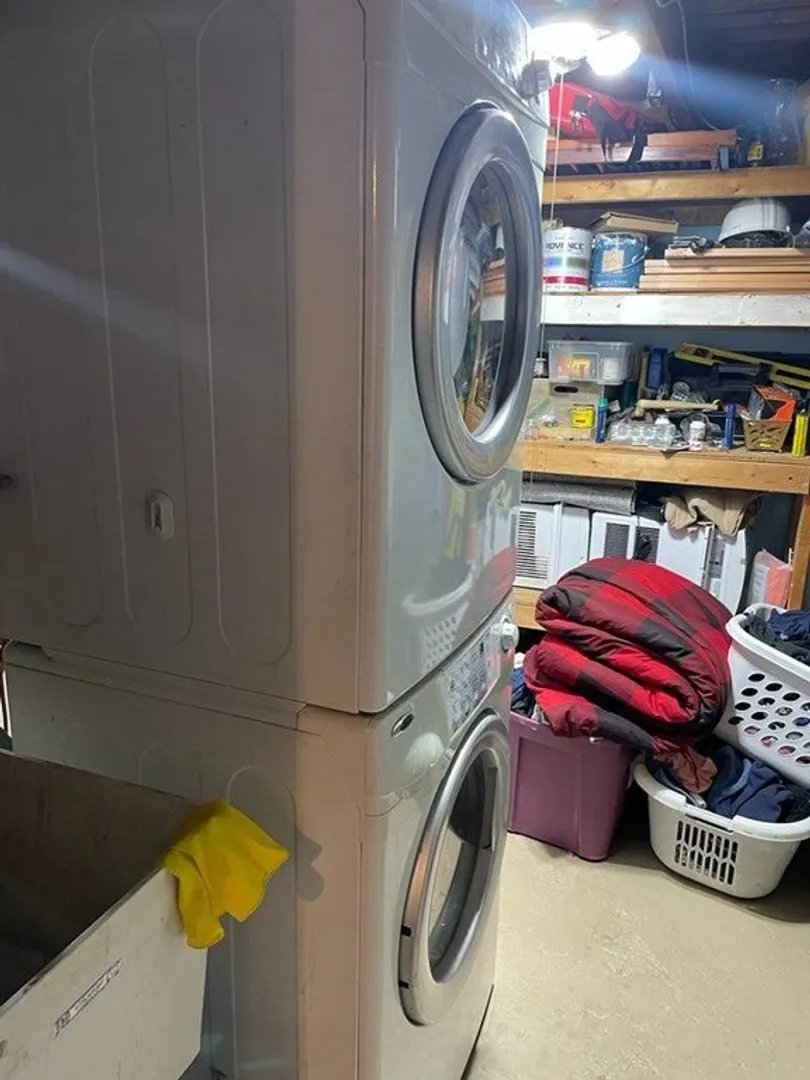
- Appliances: Disposal, Trash Compactor, ENERGY STAR Qualified Dishwasher, Washer/Dryer, Utility Connections for Gas Range, Utility Connections for Gas Oven
- Construction: Frame, Stone
- Flooring: Wood, Tile
- Interior Features: Wired for Sound
- Road Frontage Type: Public
- Year Built Details: Actual
- Zoning: R1
- Basement: Full, Finished, Slab
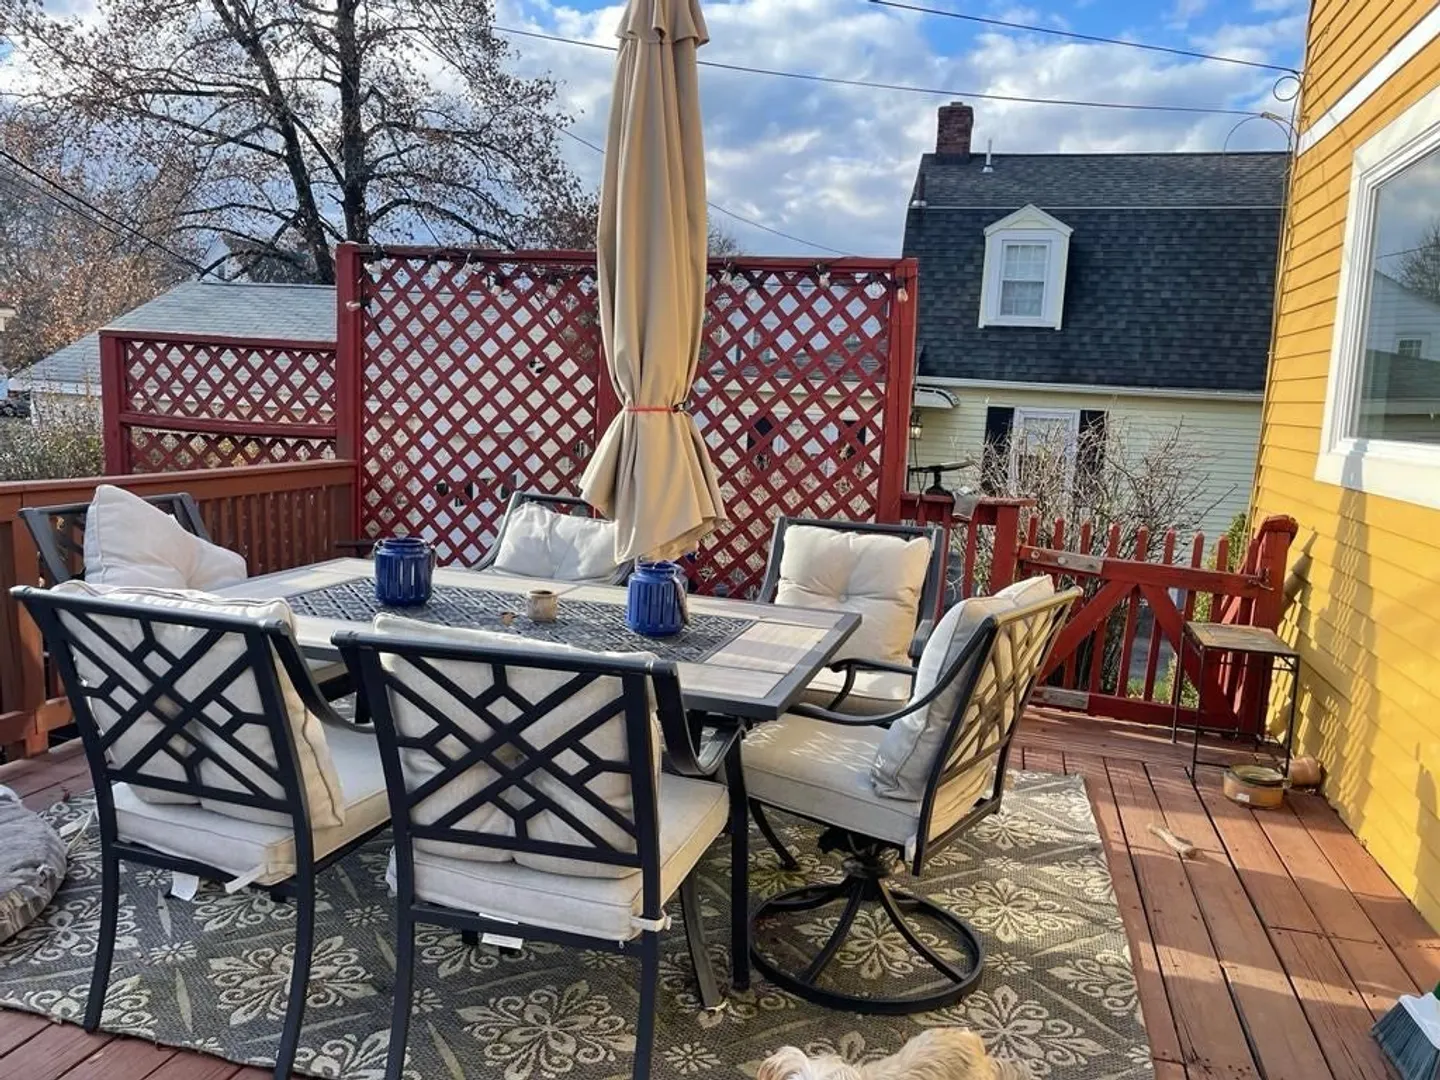
- Exterior Features: Deck, Patio, Rain Gutters, Decorative Lighting, Garden
- Foundation: Slab
- Lot Features: Corner Lot, Level
- Roof: Shingle
- Year Built Source: Public Records
-
Amenities
- Community Features: Public Transportation, Shopping, Pool, Tennis Court(s), Park, Walk/Jog Trails, Stable(s), Golf, Medical Facility, Laundromat, Bike Path, Conservation Area, Highway Access, House of Worship, Private School, Public School, T-Station, Other
- Parking Features: Detached, Paved Drive, Off Street
- Covered Parking Spaces: 1
-
Utilities
- Sewer: Public Sewer
- Water Source: Public
-
Fees / Taxes
- Assessed Value: $365,700
- Compensation Based On: Net Sale Price
- Taxes: $6,937
- Buyer Agent Compensation: 2.0%%
- Tax Year: 2023
Similar Listings
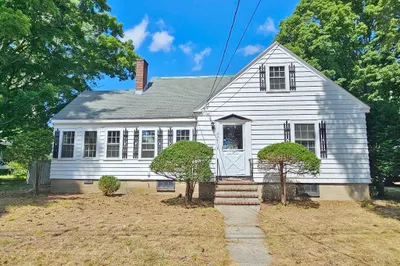
Sold
22 Photos
Sold
29 Photos
Sold
42 Photos
Sold
18 Photos
Content © 2026 MLS Property Information Network, Inc. The information in this listing was gathered from third party resources including the seller and public records.
Listing information provided courtesy of Keller Williams Realty-Merrimack.
MLS Property Information Network, Inc. and its subscribers disclaim any and all representations or warranties as to the accuracy of this information.
