
Sold!
$540,000
3
Beds
1
Bath
1,856
Living Area
-
Property Description
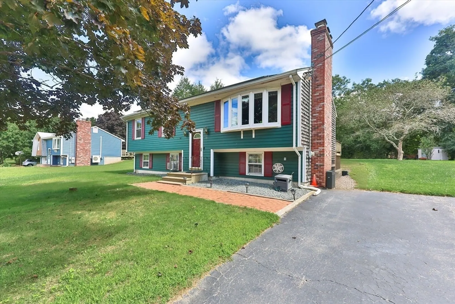
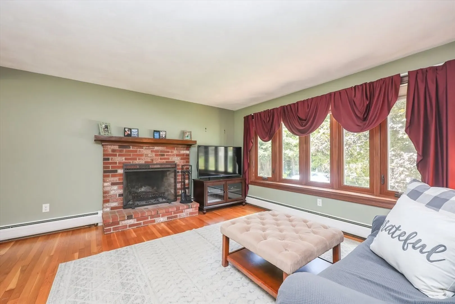
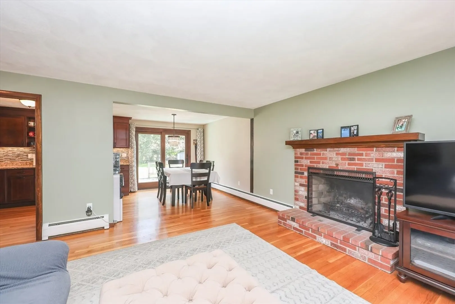
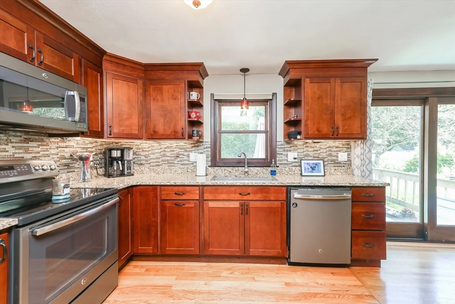
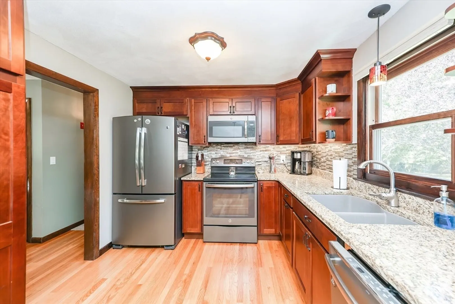
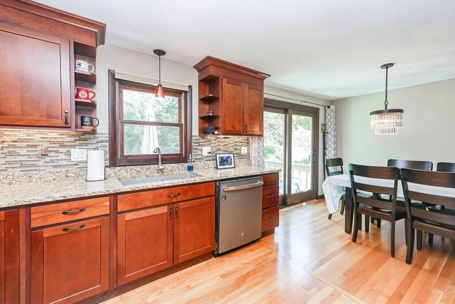
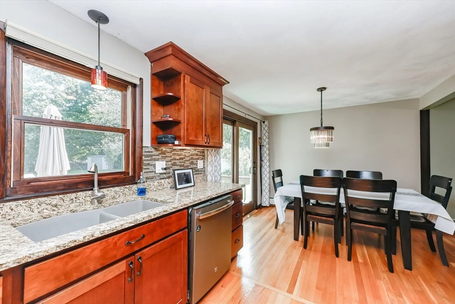
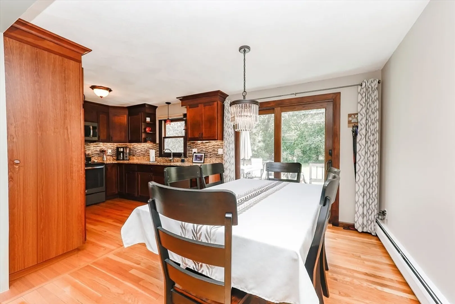
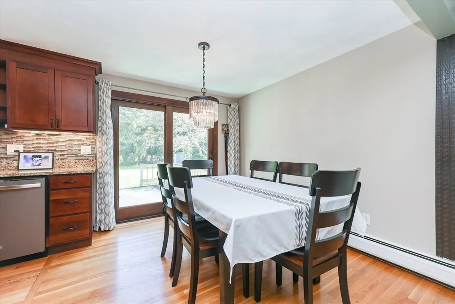
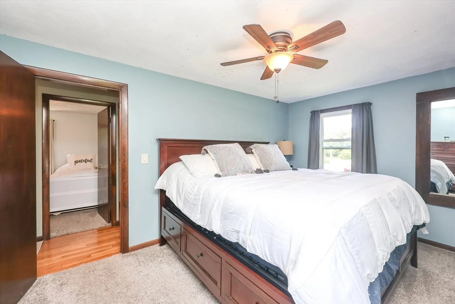
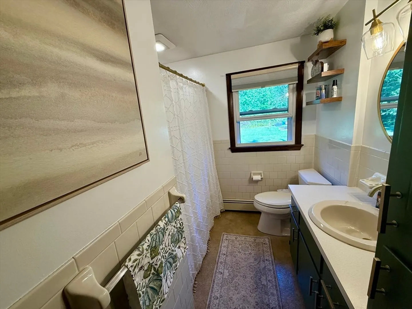
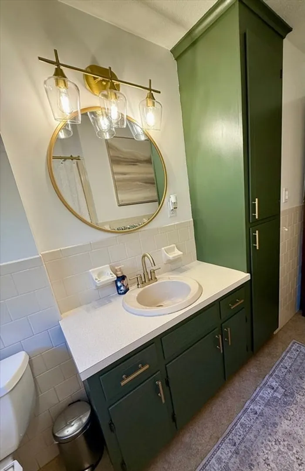
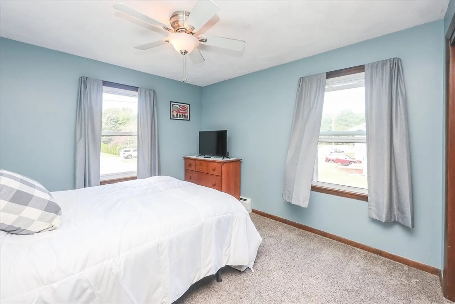
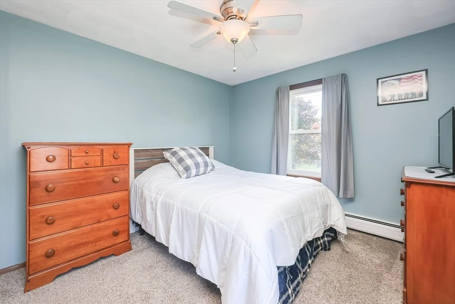
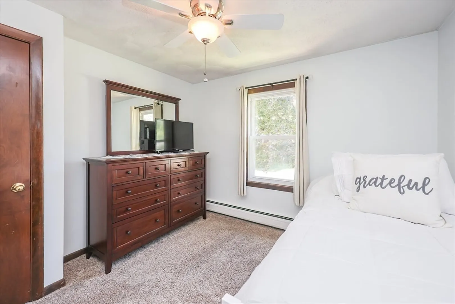
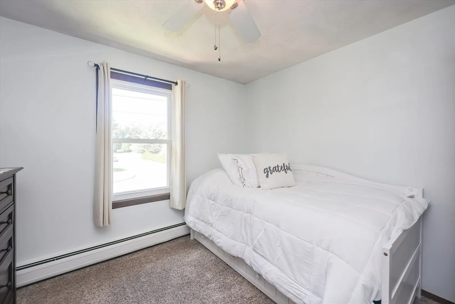
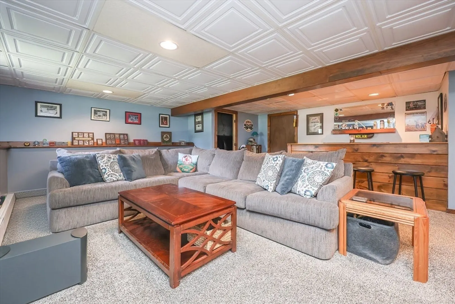
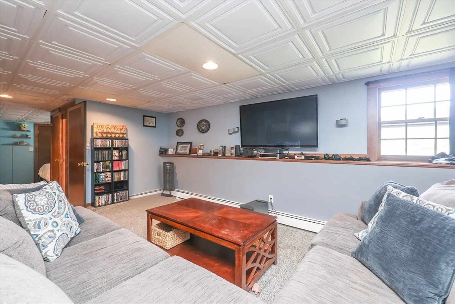
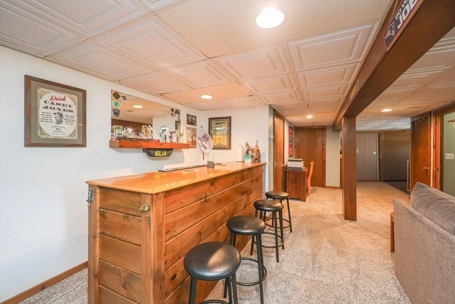
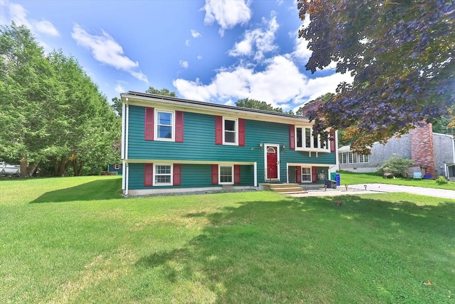
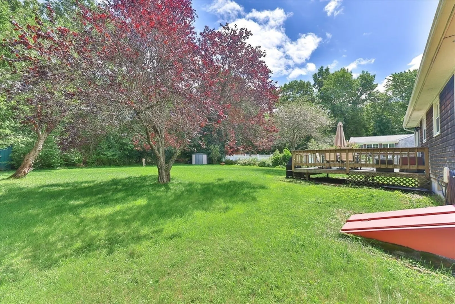
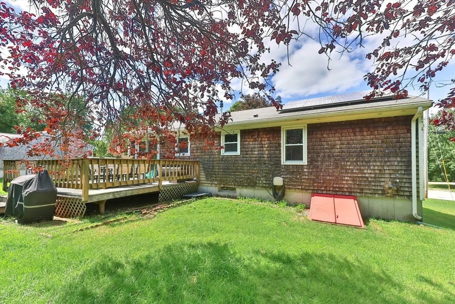
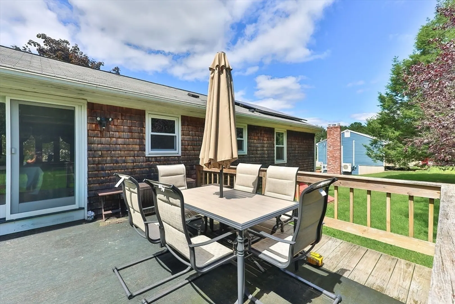
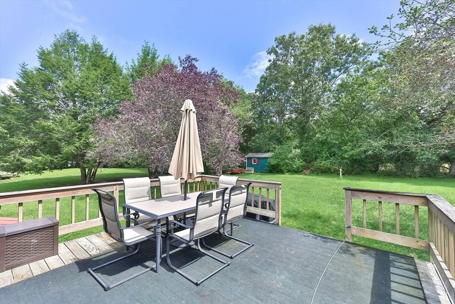
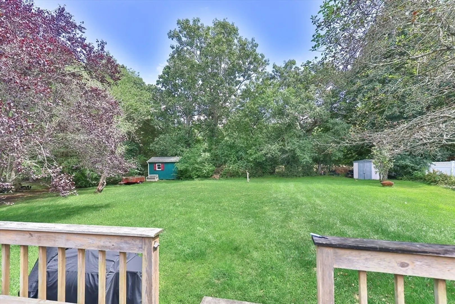
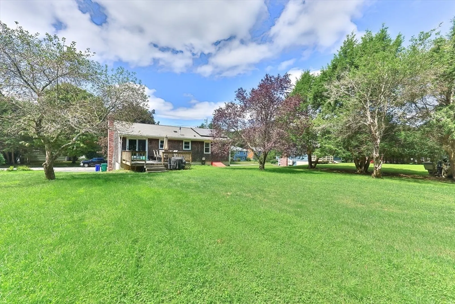
Welcome to your dream home! Nestled in the heart of Attleboro, this charming house offers three bedrooms and a full bathroom. Boasting an expansive 1,856-square-foot interior, you'll find it blends modern convenience with a warm, inviting atmosphere. Dive into the open-concept living and dining area where hardwood flooring adds a touch of elegance, perfect for hosting dinner parties. Step into this open-concept living and dining area, ideal for entertaining! Enjoy your morning coffee with scenic views from the large bay windows, or whip up a gourmet meal in this stylish, fully equipped kitchen. Step down into the fully finished basement, where entertainment awaits. This spacious room features a cozy lounge area and a charming bar, perfect for hosting friends and family. Plus, there's a separate office space for when duty calls! Outside, the large, private lot with a deck promises endless possibilities for creating your oasis.
-
Highlights
- Heating: Baseboard, Oil
- Property Class: Residential
- Style: Raised Ranch
- Year Built: 1986
- Parking Spots: 4
- Property Type: Single Family Residence
- Total Rooms: 6
- Status: Closed
-
Additional Details
- Appliances: Electric Water Heater, Water Heater, Range, Dishwasher, Microwave
- Construction: Frame
- Fireplaces: 1
- Foundation: Concrete Perimeter
- Lot Features: Level
- Roof: Shingle
- Year Built Details: Actual
- Zoning: R1
- Basement: Full, Finished, Bulkhead
- Exterior Features: Deck, Rain Gutters
- Flooring: Tile, Carpet, Hardwood, Flooring - Wall to Wall Carpet
- Interior Features: Home Office
- Road Frontage Type: Public
- SqFt Source: Owner
- Year Built Source: Public Records
-
Amenities
- Community Features: Park, Golf
- Parking Features: Off Street, Paved
-
Utilities
- Electric: Circuit Breakers
- Water Source: Public
- Sewer: Private Sewer
-
Fees / Taxes
- Assessed Value: $429,200
- Taxes: $5,464
- Tax Year: 2024
Similar Listings
Sold
42 Photos
Sold
41 Photos
Sold
41 Photos
Sold
36 Photos
Content © 2026 MLS Property Information Network, Inc. The information in this listing was gathered from third party resources including the seller and public records.
Listing information provided courtesy of Boston Connect Real Estate.
MLS Property Information Network, Inc. and its subscribers disclaim any and all representations or warranties as to the accuracy of this information.
