
Sold!
$1,595,000
3
Beds
2
Baths
2,132
Living Area
-
Property Description
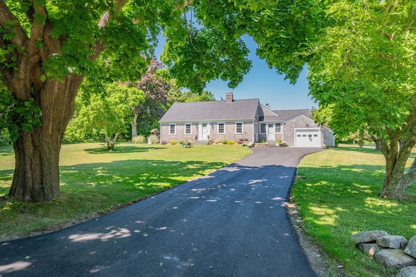
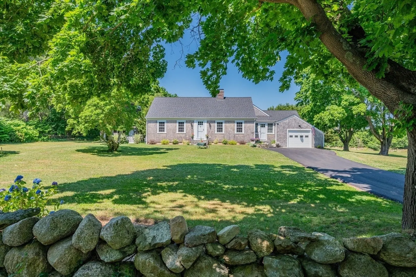
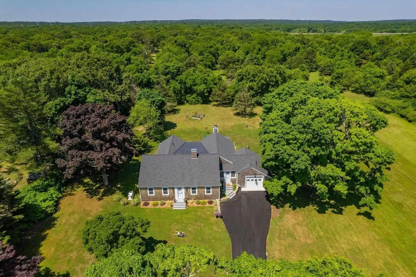
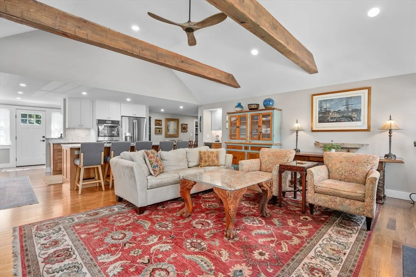
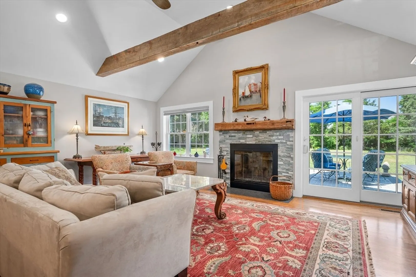
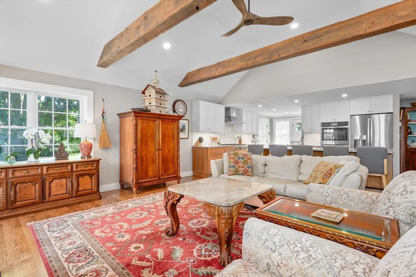
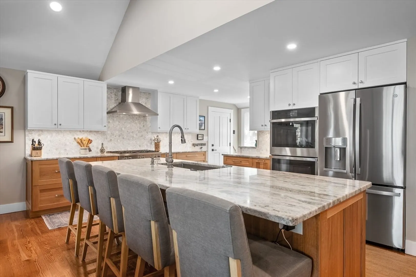
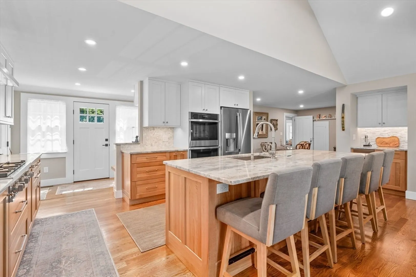
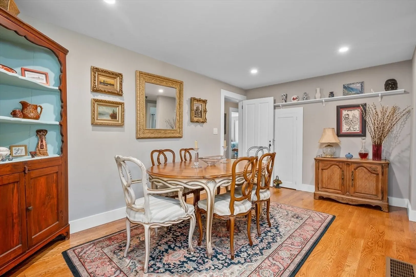
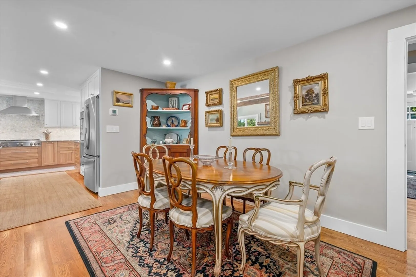
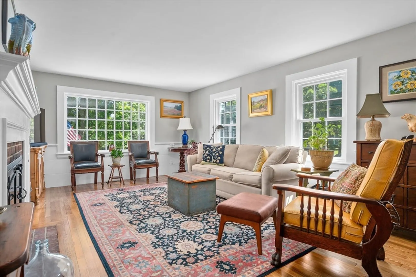
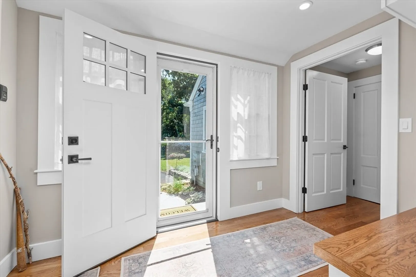
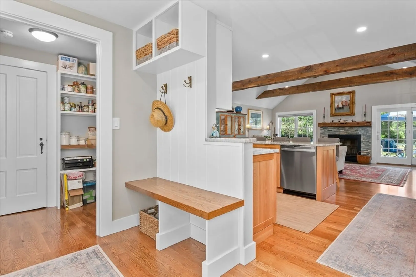
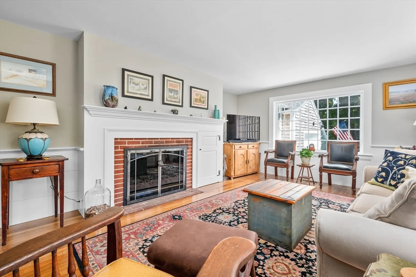
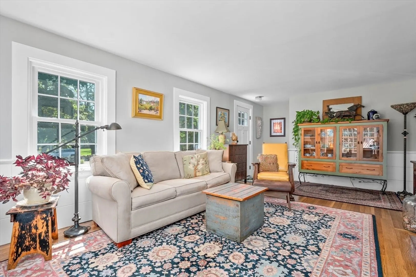
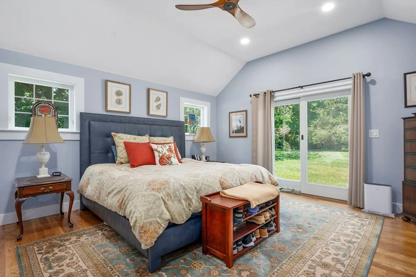
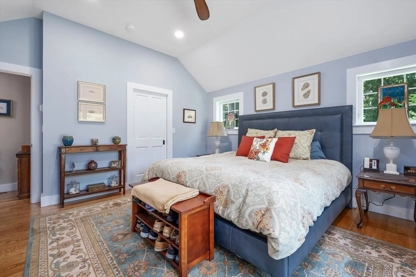
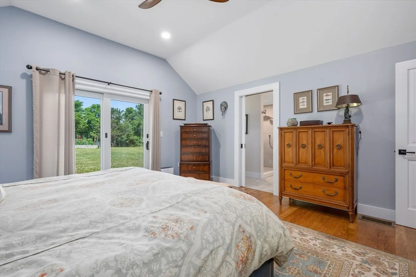
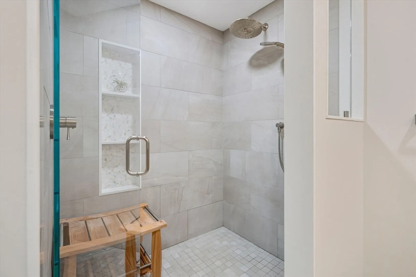
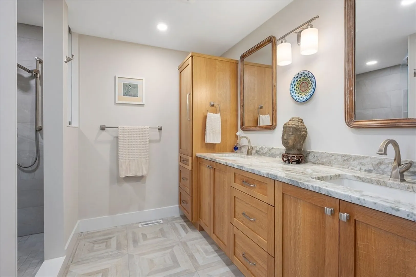
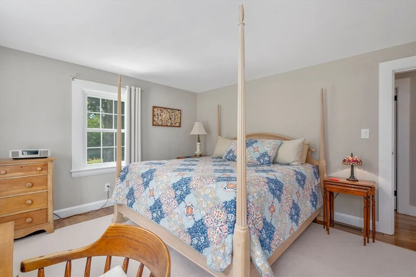
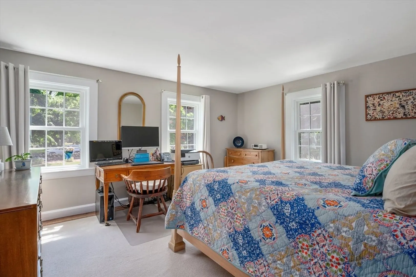
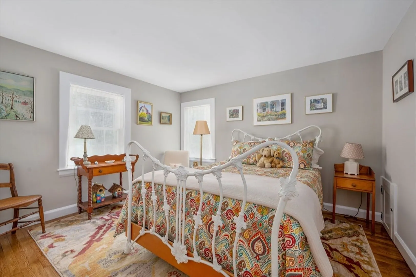
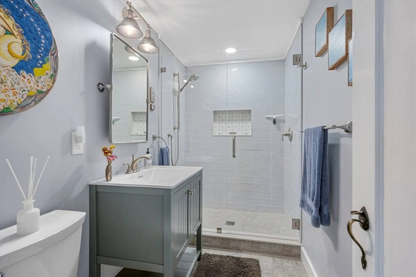
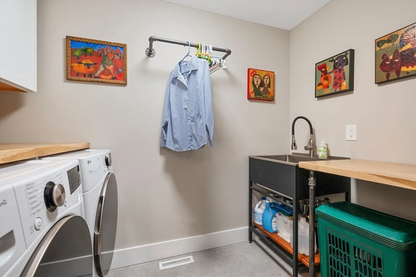
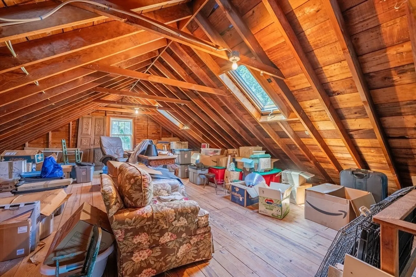
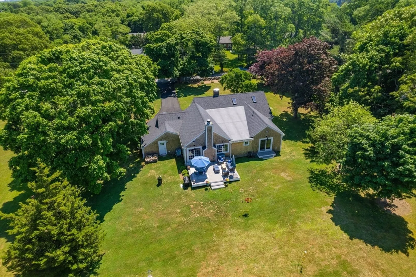
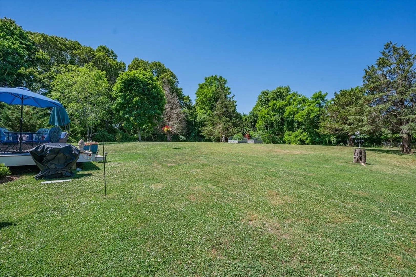
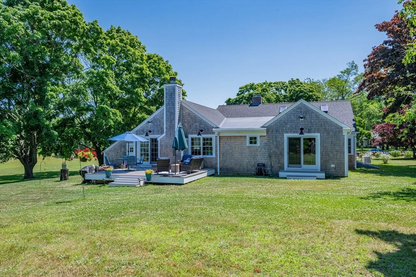
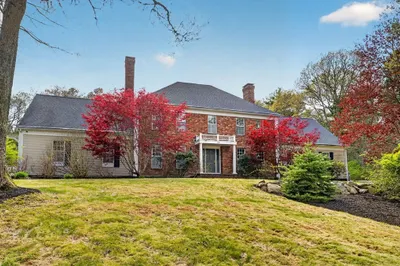
Nestled on over an acre of pastoral beauty, this meticulously renovated home blends timeless charm with modern convenience and 1 floor living. At its heart is a chef's kitchen with a large island, custom cabinetry, and high-end appliances, serving as both a workspace and gathering spot. The open floor plan flows into a family room with vaulted ceilings and a wood-burning fireplace. Hardwood floors extend to the dining area and a charming ''Snug'' room, where a gas fireplace creates the ultimate cozy retreat. The primary suite boasts vaulted ceilings, a spa-like bath, walk-in closet, and sliders to an outdoor sitting area. There are two additional bedrooms, full bath, and a dedicated laundry room. Every element of this home has been thoughtfully updated, including windows, roof, plumbing, electric, mechanical systems, and even a newer foundation and septic system. Central AC, 2x6 construction and generator provide comfort and peace of mind. An unfinished attic offers endless customizati
-
Highlights
- Cooling: Central Air
- Parking Spots: 6
- Property Type: Single Family Residence
- Total Rooms: 7
- Status: Closed
- Heating: Forced Air, Natural Gas
- Property Class: Residential
- Style: Cape
- Year Built: 1940
-
Additional Details
- Appliances: Range, Oven, Dishwasher, Microwave, Refrigerator, Washer, Dryer
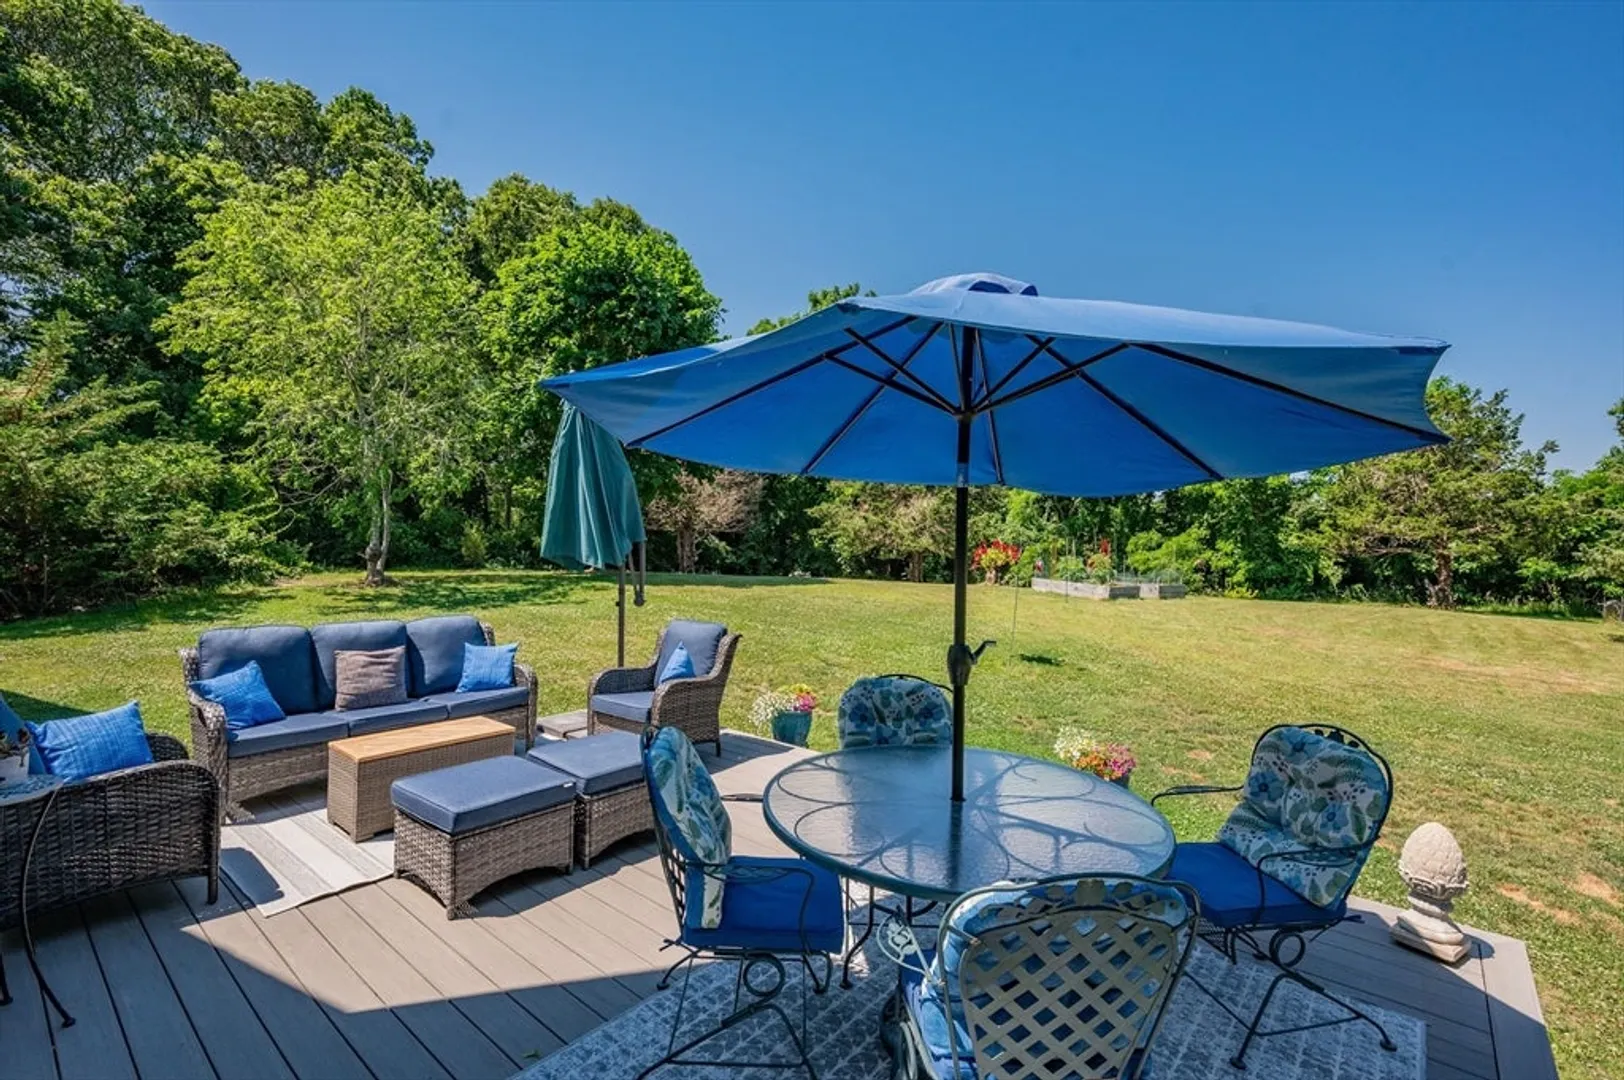
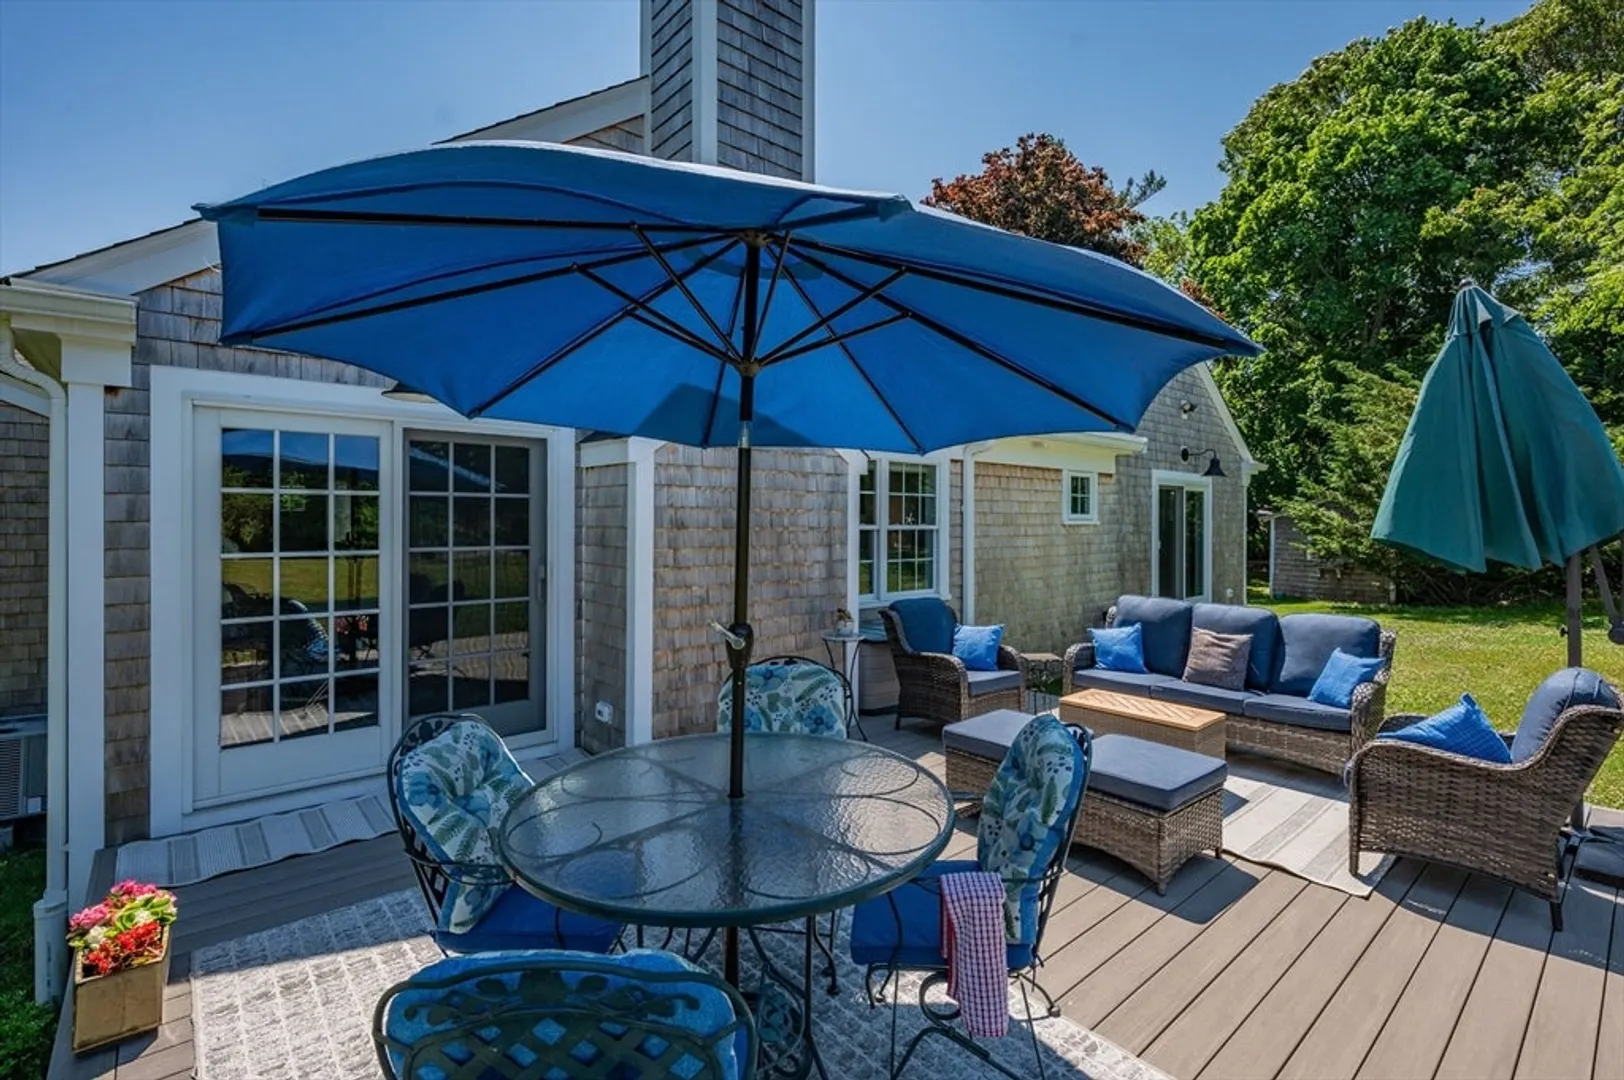
- Exterior Features: Deck
- Flooring: Wood, Tile
- Lot Features: Level
- SqFt Source: Other
- Year Built Source: Public Records
- Construction: Frame
- Fireplaces: 2
- Foundation: Concrete Perimeter
- Roof: Shingle
- Year Built Details: Actual
- Zoning: Res
-
Amenities
- Covered Parking Spaces: 1
-
Utilities
- Sewer: Private Sewer
- Water Source: Private
-
Fees / Taxes
- Assessed Value: $830,400
- Taxes: $6,386
- Tax Year: 2026
Similar Listings
Sold
29 Photos
Sold
27 Photos
Sold
42 Photos
Sold
42 Photos
Content © 2026 MLS Property Information Network, Inc. The information in this listing was gathered from third party resources including the seller and public records.
Listing information provided courtesy of StartPoint Realty.
MLS Property Information Network, Inc. and its subscribers disclaim any and all representations or warranties as to the accuracy of this information.
