
Sold!
$450,000
2
Beds
2
Baths
1,215
Living Area
-
Property Description
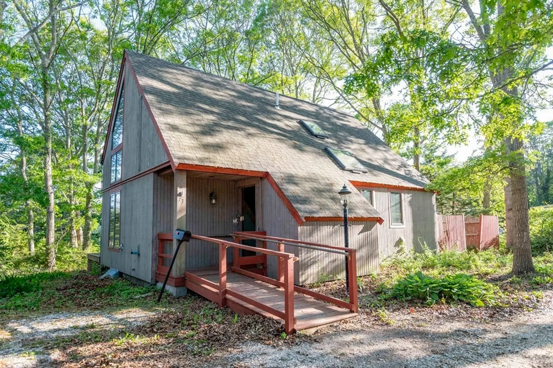
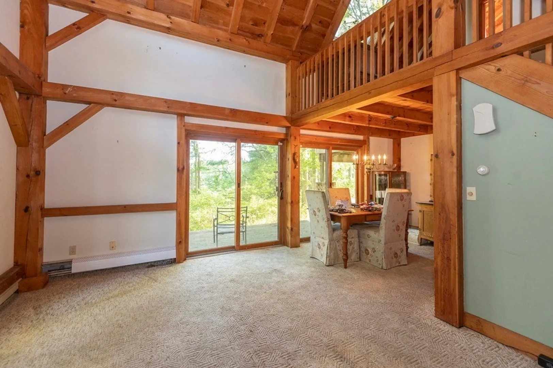
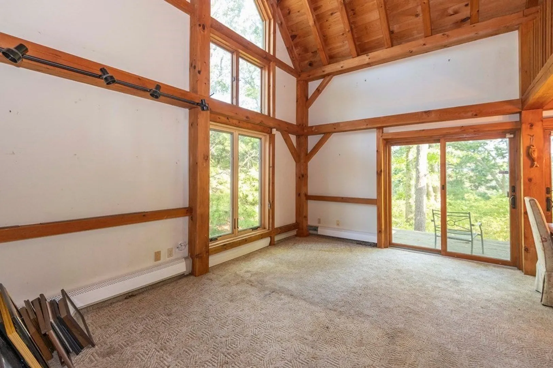
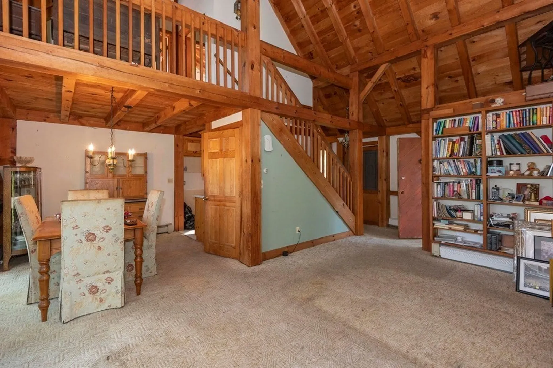
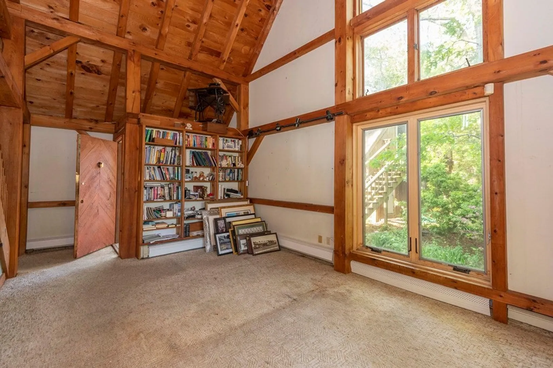
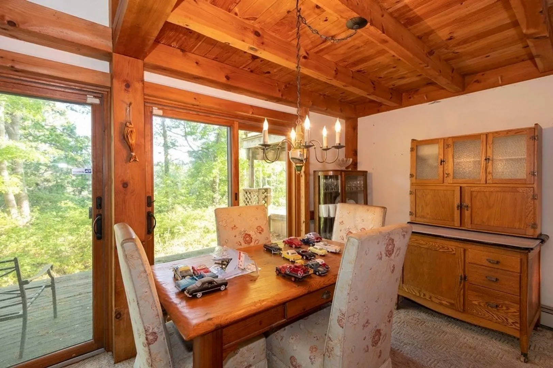
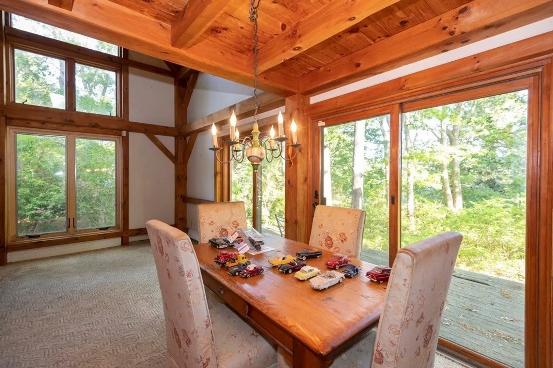
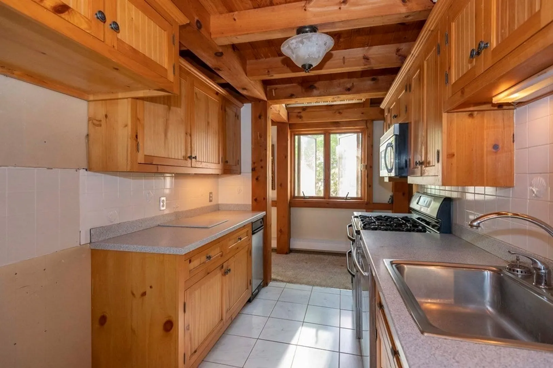
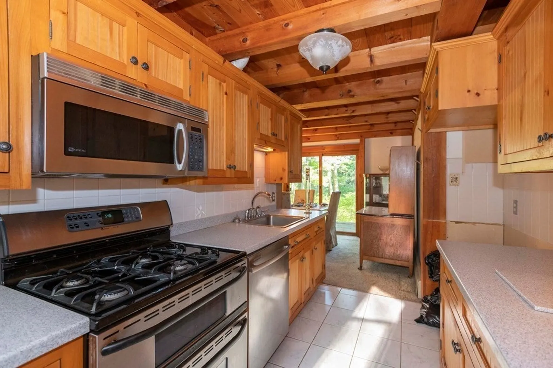
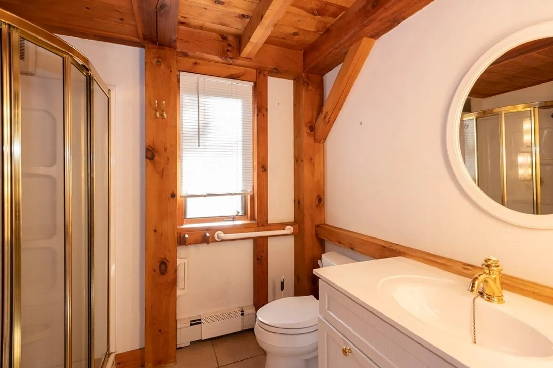
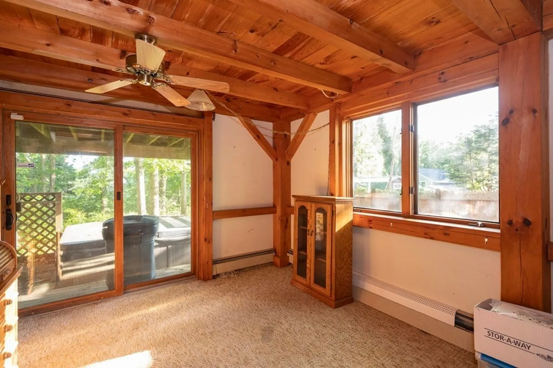
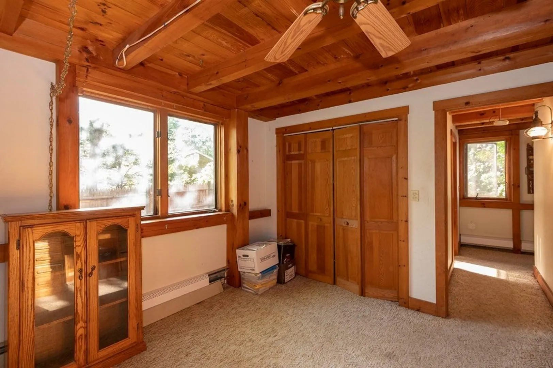
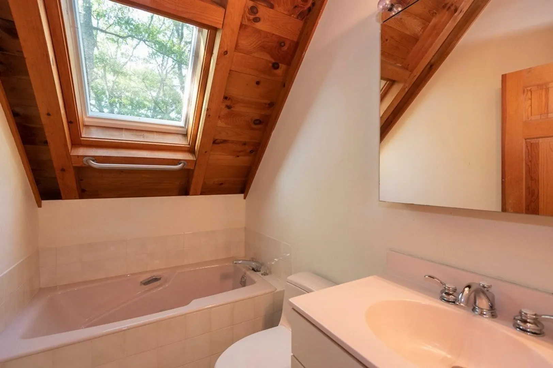
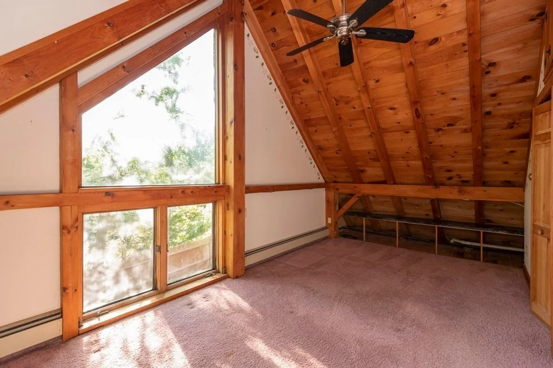
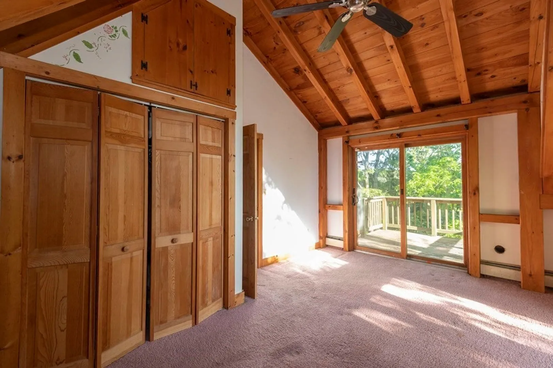
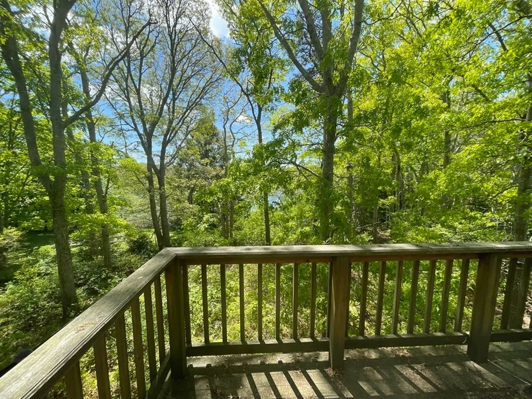
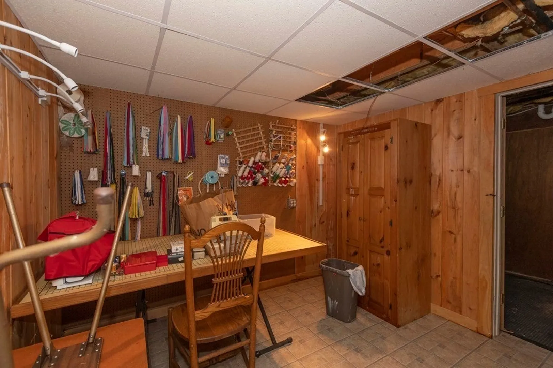
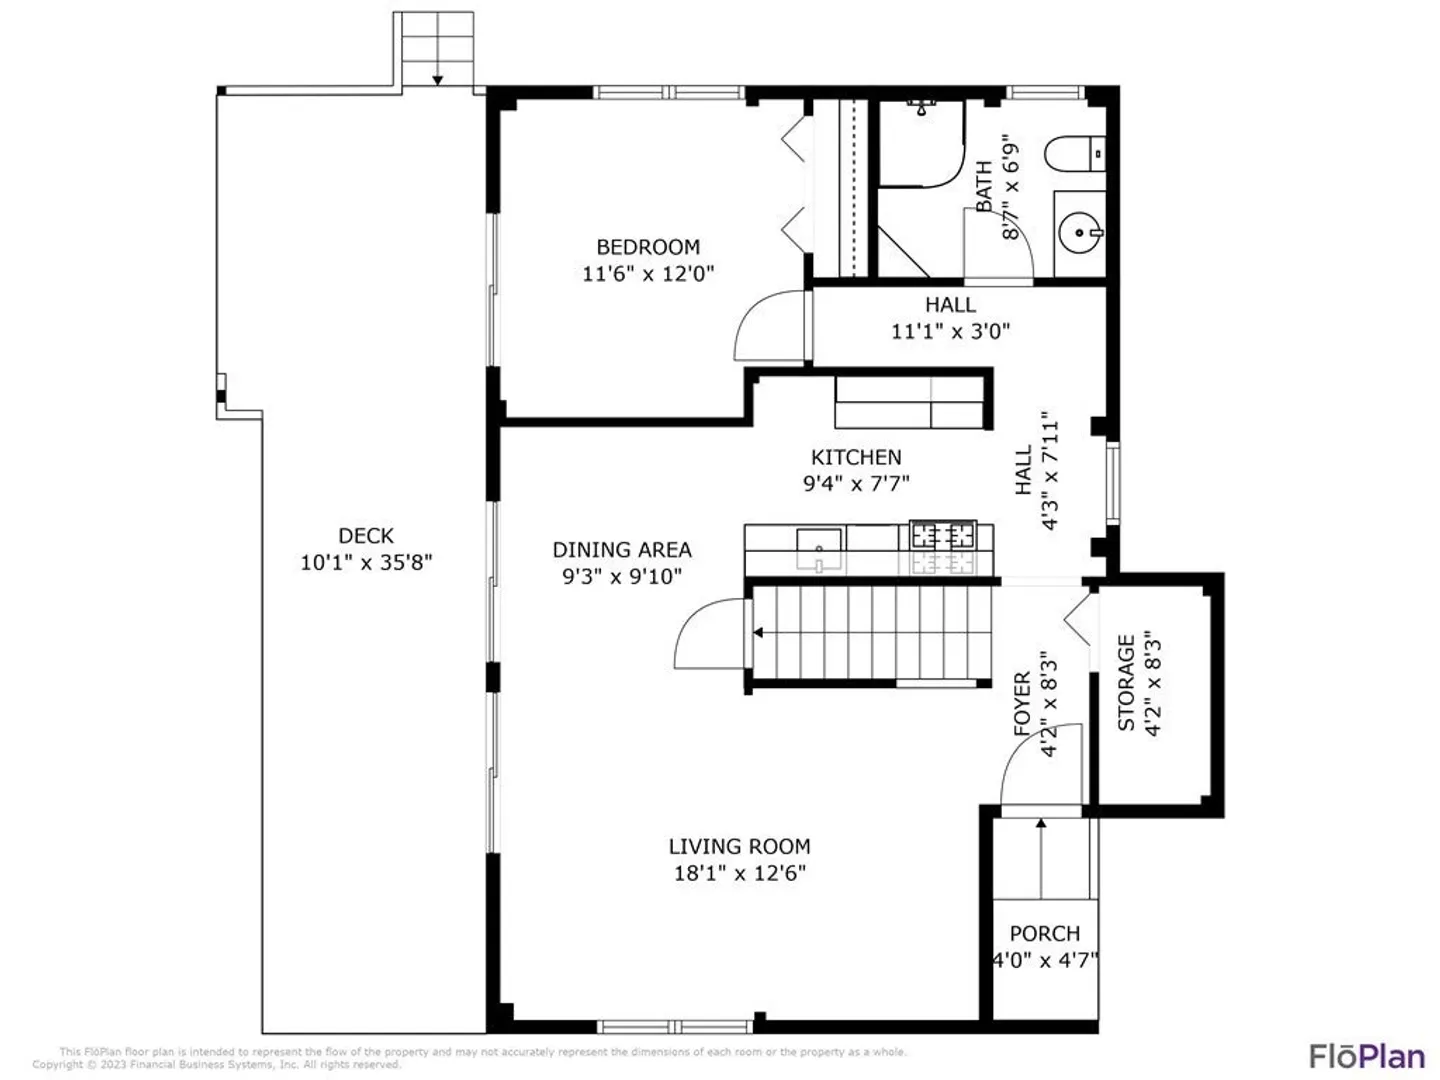
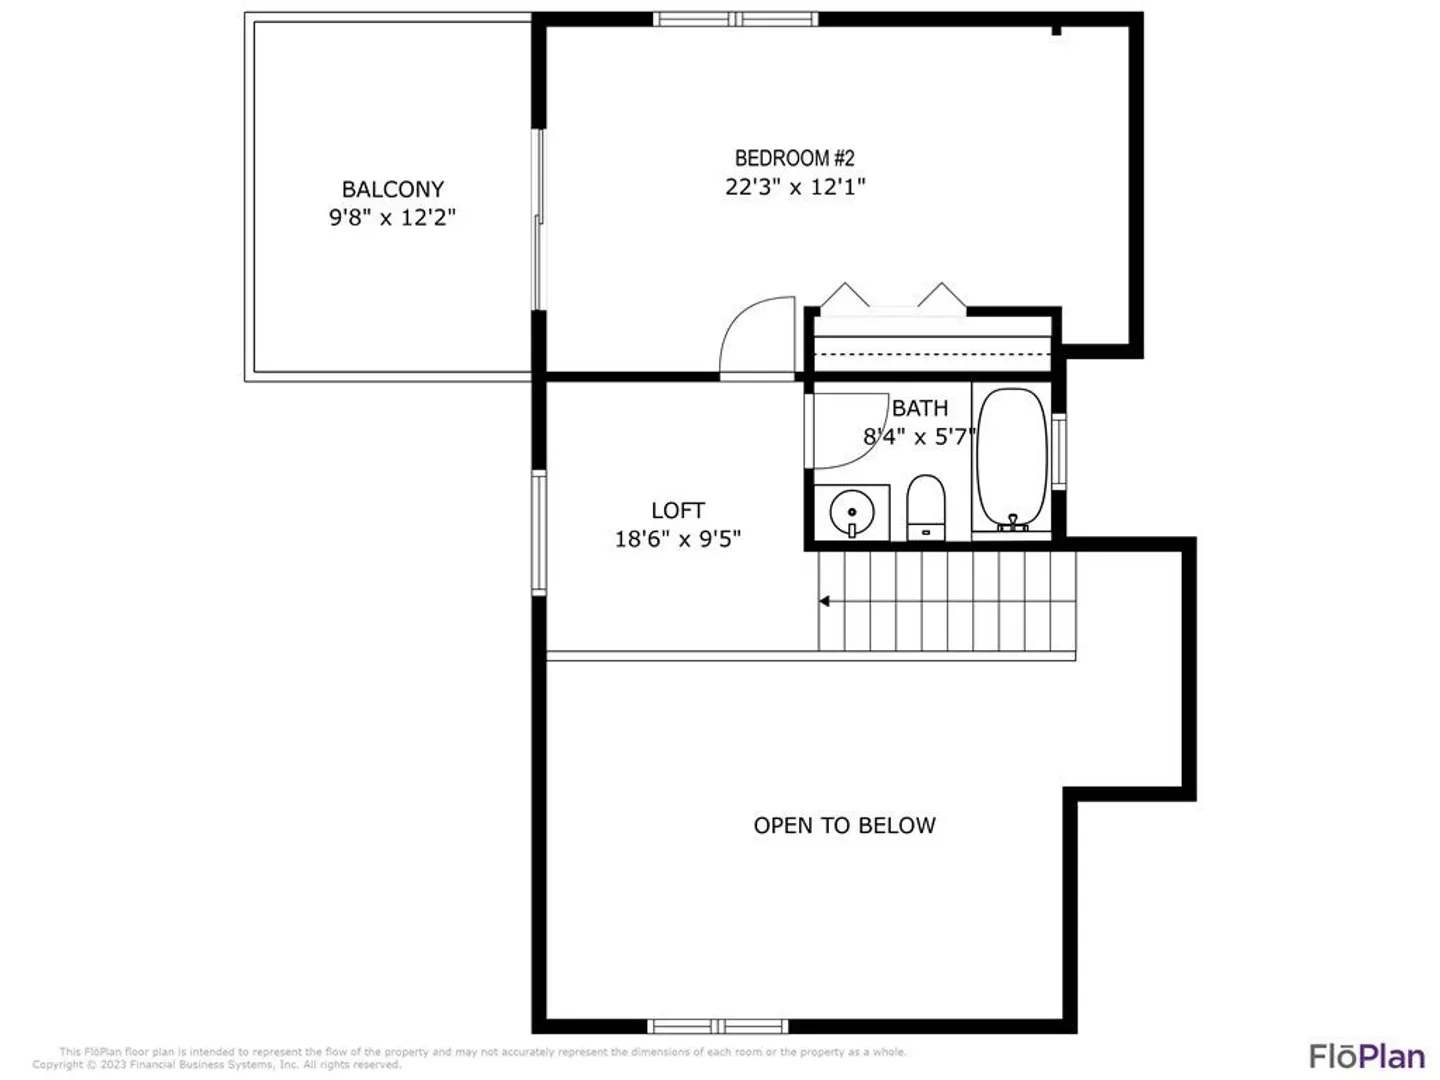
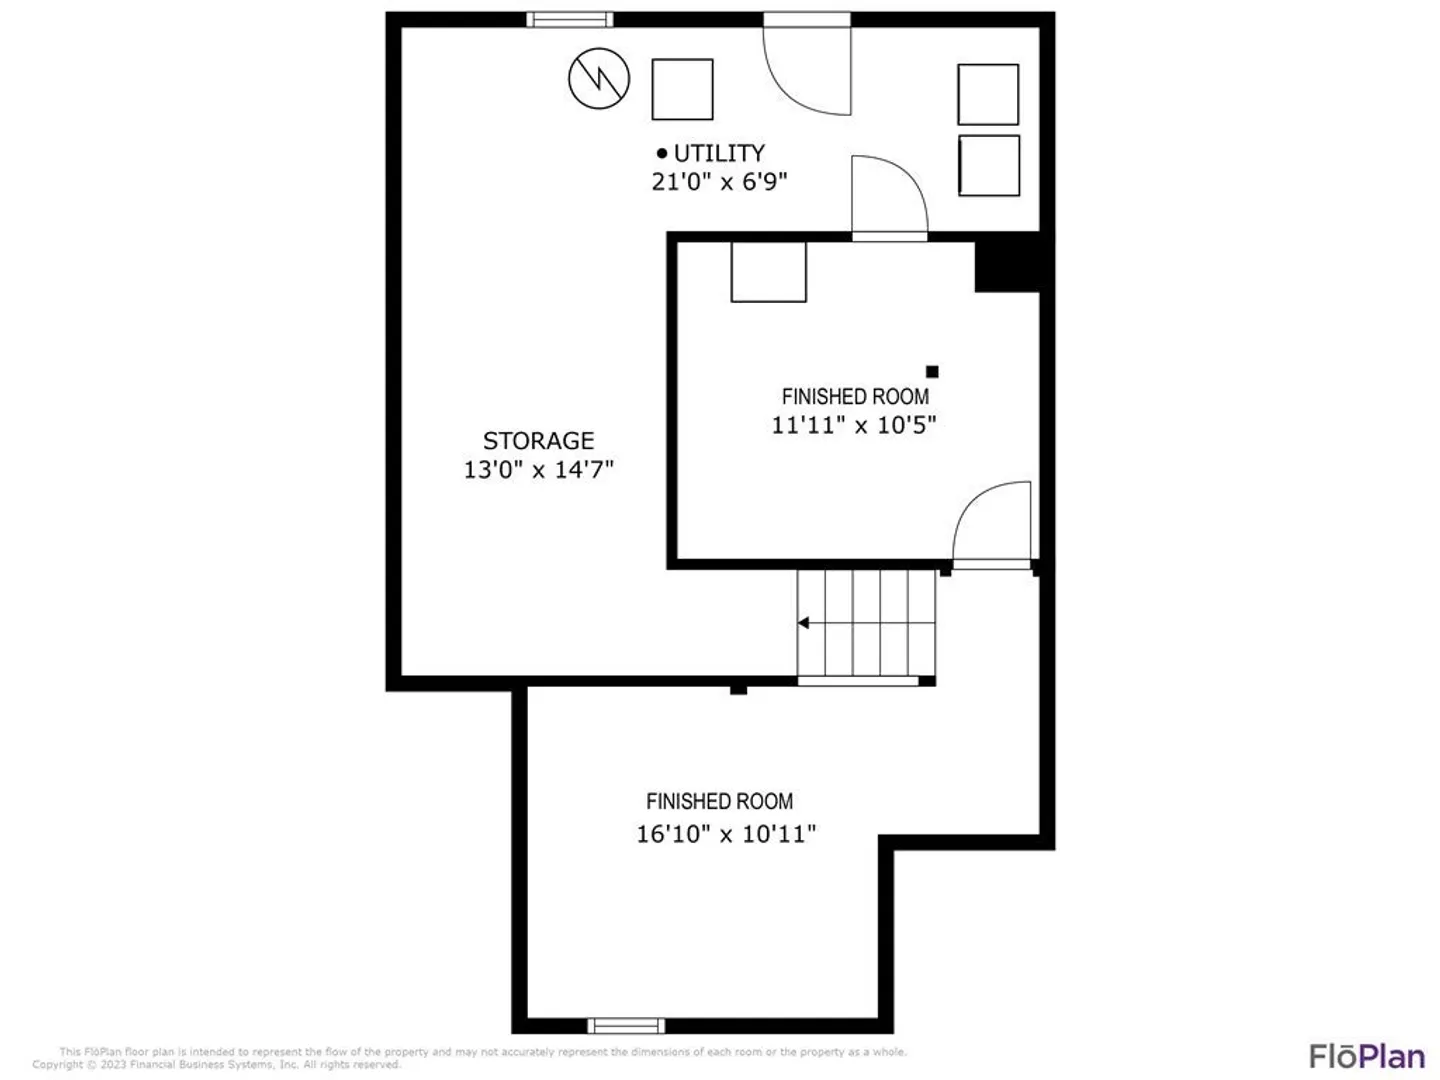
This Post & Beam FIXER-UPPER home is nestled on a woodsy picturesque property with views of Ben's Pond. The open floor plan blends the cathedral livingrm, dining, and kitchen areas. The house features two generously sized bedrooms and two baths, offering both privacy and convenience for you and your guests. The first-floor bedroom is well-lit, thanks to a slider that allows natural light in and leads to the outdoor deck. As you ascend the stairs, you find yourself stepping into an open and airy skylighted loft area that serves as a transition between the lower living areas and the second-floor bedroom. Then into the primary bedrm with large windows and a slider to deck. The basement consists of 2 finished, unheated rooms that can serve as home office or hobby area. Plus, unfinished area for storage & laundry. Bonus detached 2-car garage with a versatile room above with separate access has endless possibilities. This property is to be sold as-is, and has much deferred maintenance.
-
Highlights
- Heating: Baseboard, Natural Gas
- Property Class: Residential
- Style: Contemporary
- Year Built: 1988
- Parking Spots: 4
- Property Type: Single Family Residence
- Total Rooms: 5
- Status: Closed
-
Additional Details
- Basement: Full, Partially Finished, Interior Entry, Bulkhead
- Flooring: Tile, Carpet
- Lot Features: Level
- Year Built Details: Actual
- Zoning: 1
- Construction: Post & Beam
- Foundation: Concrete Perimeter
- Roof: Shingle
- Year Built Source: Public Records
-
Amenities
- Covered Parking Spaces: 2
- Waterfront Features: Beach Front, Ocean, 1 to 2 Mile To Beach, Beach Ownership(Public)
- Parking Features: Detached
-
Utilities
- Sewer: Inspection Required for Sale
- Water Source: Public
-
Fees / Taxes
- Assessed Value: $329,700
- Compensation Based On: Net Sale Price
- Tax Year: 2023
- Buyer Agent Compensation: 2%
- Facilitator Compensation: 2%
- Taxes: $3,155
Similar Listings
Sold
42 Photos
Sold
27 Photos
Sold
42 Photos
Sold
40 Photos
Content © 2026 MLS Property Information Network, Inc. The information in this listing was gathered from third party resources including the seller and public records.
Listing information provided courtesy of Ermine Lovell Real Estate.
MLS Property Information Network, Inc. and its subscribers disclaim any and all representations or warranties as to the accuracy of this information.
