
Sold!
$800,000
4
Beds
4/1
Baths
4,707
Living Area
-
Property Description
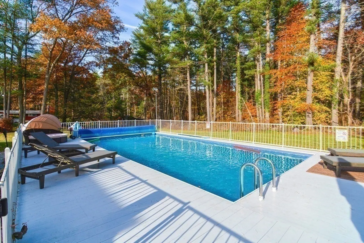
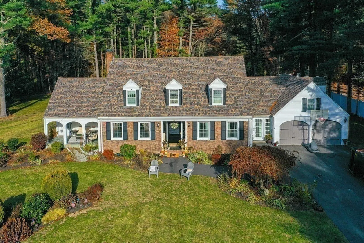
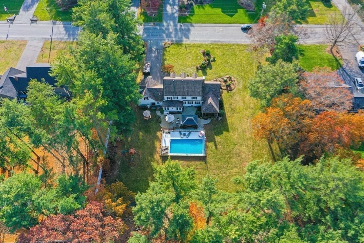
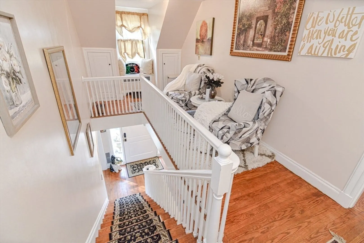
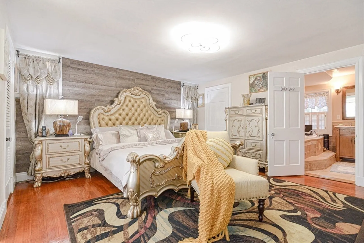
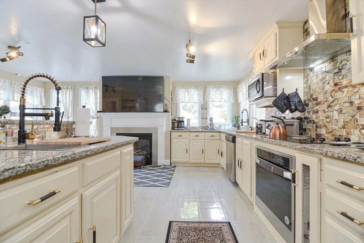
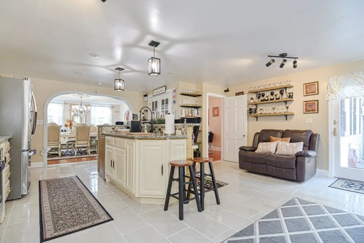
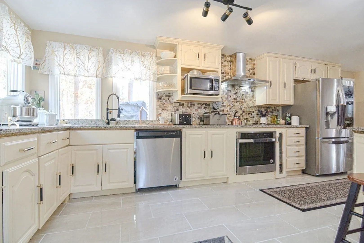
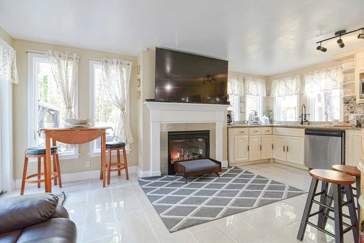
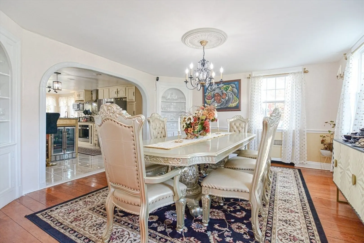
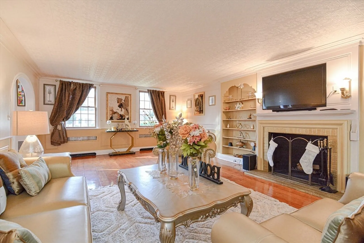
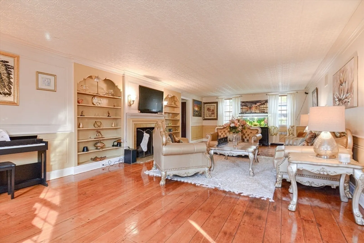
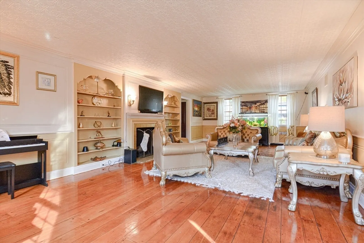
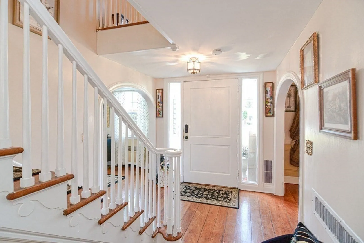
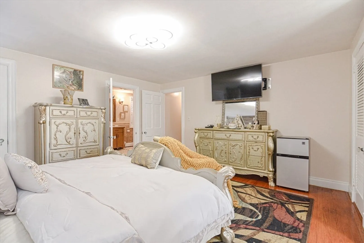
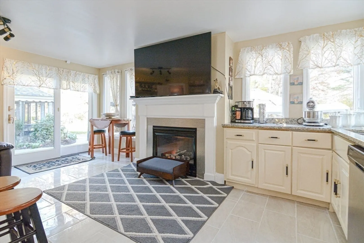
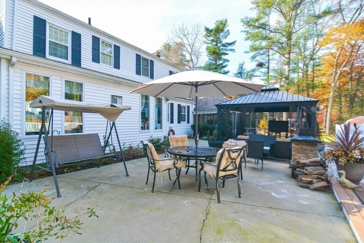
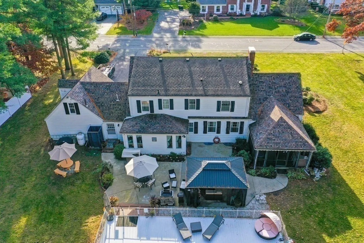
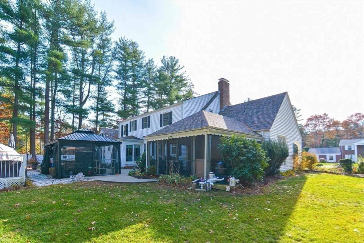
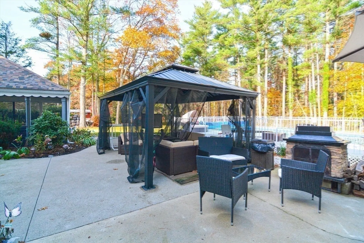
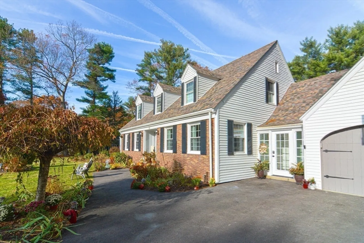
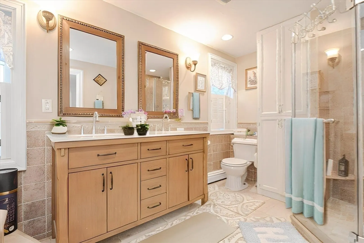
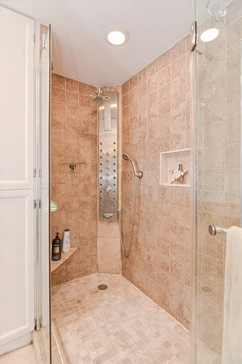
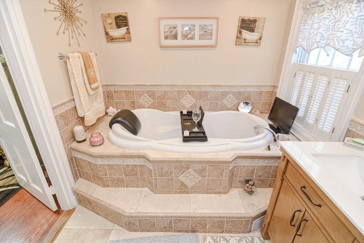
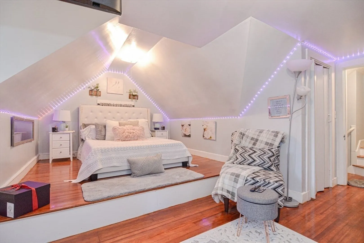
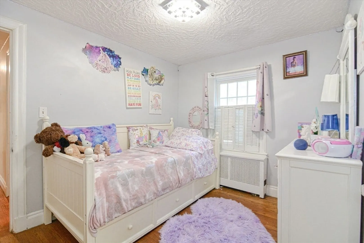
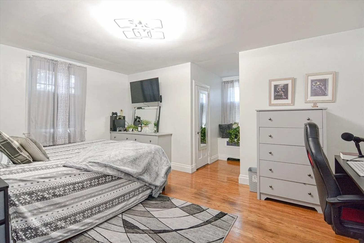
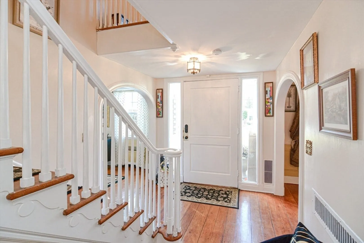
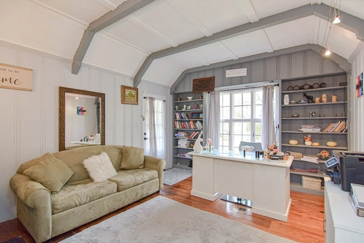
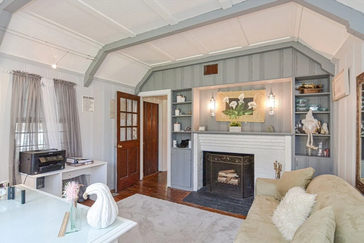
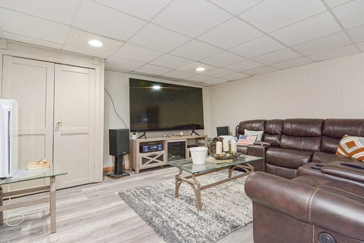
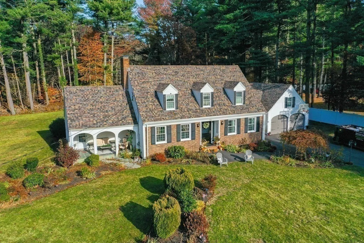
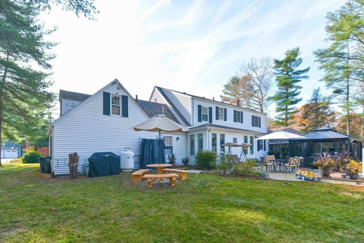
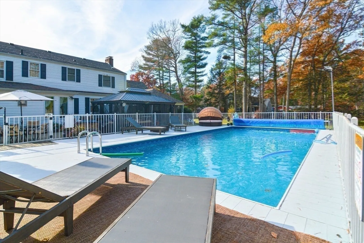
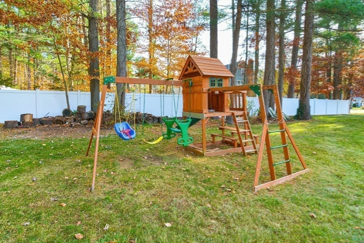
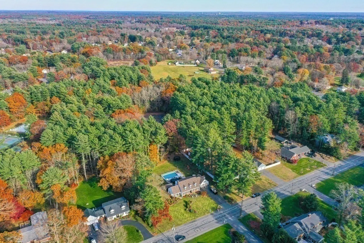
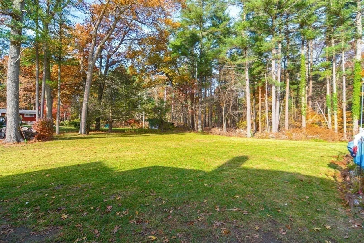
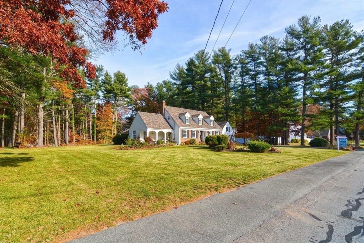
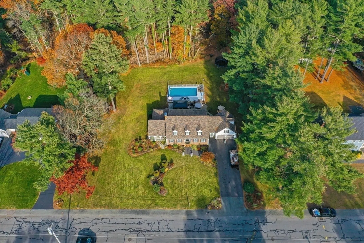
Described by many as BIG AND BOLD.Lots of natural light.This HUGE Cape Cod style home has an expansive floorplan room for the whole family and MORE. Stately charm and period accents reminiscent of the Great Gatsby period.Modern colors blend the OLD with the NEW.The kitchen windows drape along the back of the home and look out onto the expansive yard with a large pool and deck.Perfect spot for large family gatherings including DOGS.This ANTIQUE home has beautiful wood accents, tin ceilings, including the large plank flooring and large wood beams.The large sunroom brings the outdoors in with its expanse size and beautiful natural views.The primary suite has a spa soaking tub and large shower with travertine tile.Three additional bedrooms with an additional bath.Down the hall is a princess suite with full bath.Can be completely separate from the main house.Below is the mudroom and walk-out to the outdoor shower.Finished basement with two beds and bath. All within close access to highways.
-
Highlights
- Area: Raynham Center
- Heating: Central, Forced Air, Oil
- Property Class: Residential
- Style: Cape, Contemporary, Antique
- Year Built: 1964
- Has View: Yes
- Parking Spots: 6
- Property Type: Single Family Residence
- Total Rooms: 8
- Status: Closed
-
Additional Details
- Appliances: Water Heater, Range, Dishwasher, Disposal, Microwave, Rangetop - ENERGY STAR
- Construction: Frame
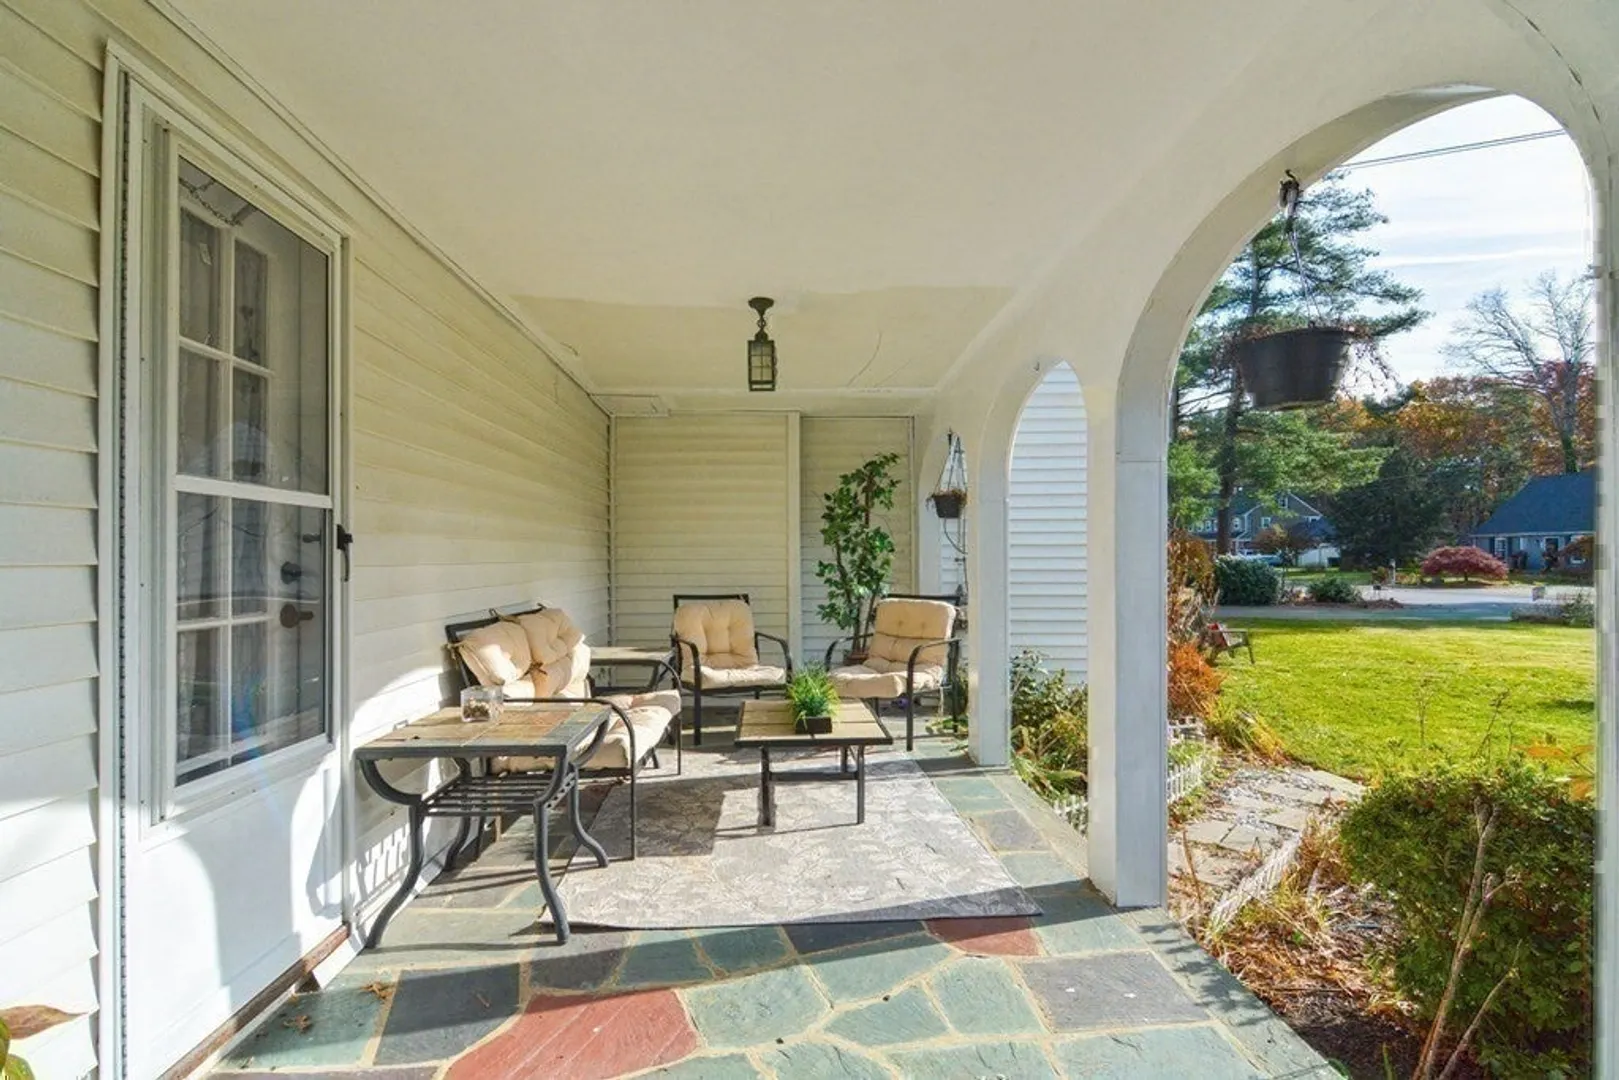
- Exterior Features: Balcony / Deck, Balcony - Exterior, Porch - Screened, Patio, Covered Patio/Deck, Pool - Above Ground, Professional Landscaping, Decorative Lighting, Garden, Outdoor Shower, Lighting, Outdoor Gas Grill Hookup
- Flooring: Wood, Tile, Marble, Hardwood, Vinyl / VCT, Flooring - Hardwood, Flooring - Vinyl
- Interior Features: Bathroom - Full, Bathroom - Tiled With Shower Stall, Countertops - Upgraded, Storage, Walk-In Closet(s), Beamed Ceilings, Closet/Cabinets - Custom Built, Sun Room, Loft, Inlaw Apt., Play Room, Office
- Road Frontage Type: Public
- View: Scenic View(s)
- Year Built Source: Public Records
- Basement: Full, Finished, Interior Entry, Sump Pump
- Exclusions: Seller Prefers To Take The Kitchen Refrigerator.Please Put In The Offer If Buyers Need This Option.
- Fireplaces: 3
- Foundation: Concrete Perimeter
- Lot Features: Wooded, Cleared, Level
- Roof: Shingle
- Year Built Details: Approximate, Renovated Since
- Zoning: Ra
-
Amenities
- Community Features: Shopping, Pool, Tennis Court(s), Park, Walk/Jog Trails, Golf, Medical Facility, Bike Path, Conservation Area, Highway Access, House of Worship, Public School, T-Station, University
- Parking Features: Attached, Garage Door Opener, Storage, Workshop in Garage, Garage Faces Side, Oversized, Paved Drive, Off Street, Deeded, Driveway, Paved
- Security Features: Security System
- Covered Parking Spaces: 2
- Pool Features: Above Ground
-
Utilities
- Electric: Circuit Breakers
- Water Source: Public
- Sewer: Public Sewer
-
Fees / Taxes
- Assessed Value: $683,800
- Compensation Based On: Net Sale Price
- Tax Year: 2024
- Buyer Agent Compensation: 2.5%
- Facilitator Compensation: 2.5%
- Taxes: $8,493
Similar Listings
Sold
42 Photos
Sold
42 Photos
Sold
42 Photos
Sold
42 Photos
Content © 2026 MLS Property Information Network, Inc. The information in this listing was gathered from third party resources including the seller and public records.
Listing information provided courtesy of Thumbprint Realty, LLC.
MLS Property Information Network, Inc. and its subscribers disclaim any and all representations or warranties as to the accuracy of this information.
