
Sold!
$750,000
5
Beds
2/1
Baths
3,203
Living Area
-
Property Description
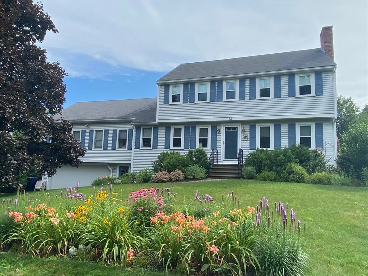
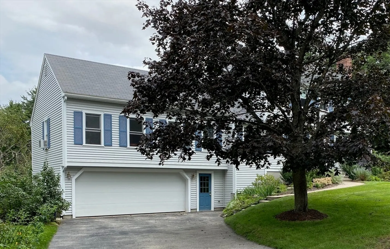
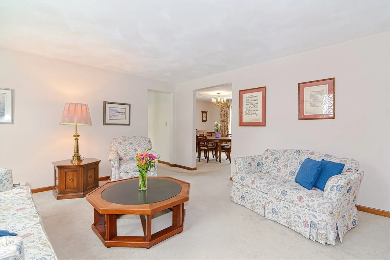
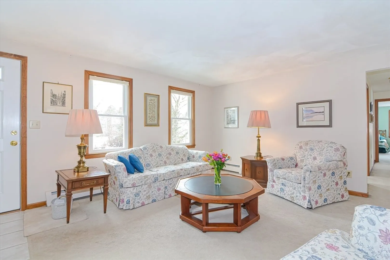
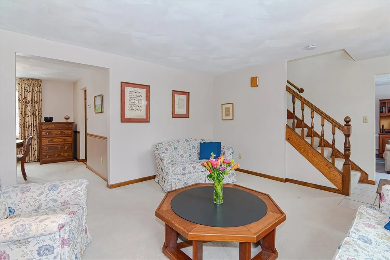
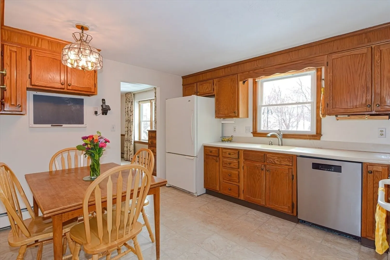
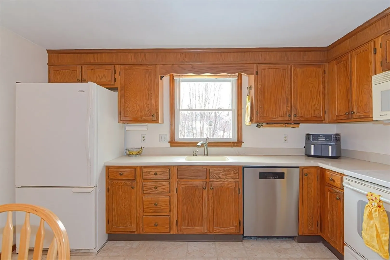
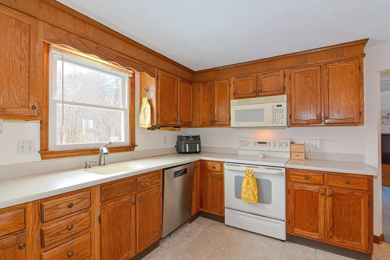
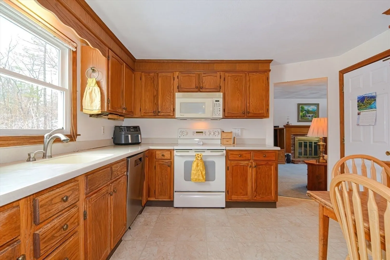
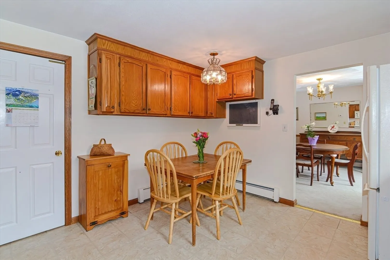
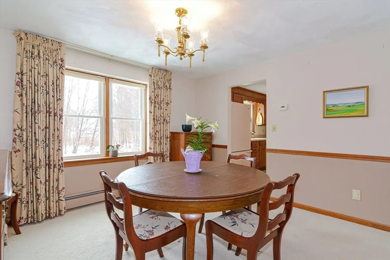
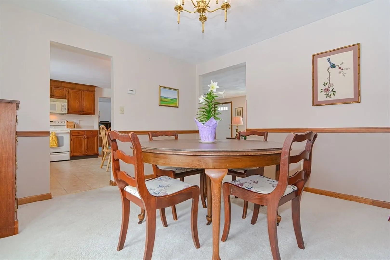
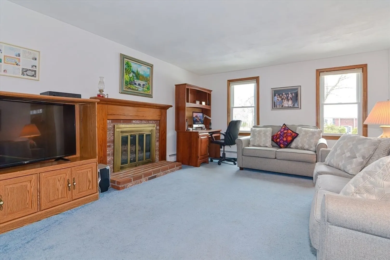
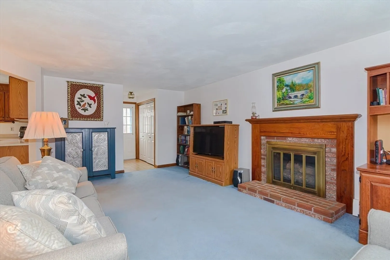
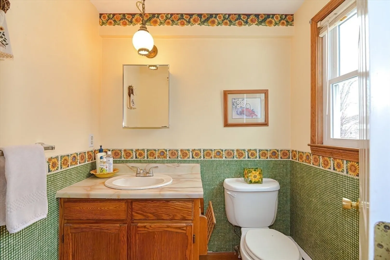
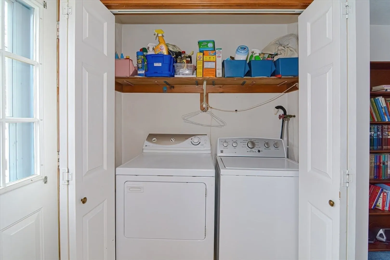
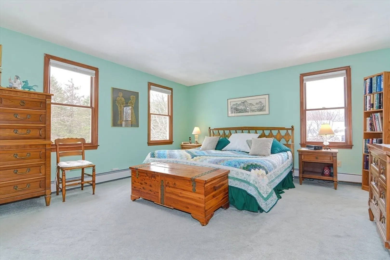
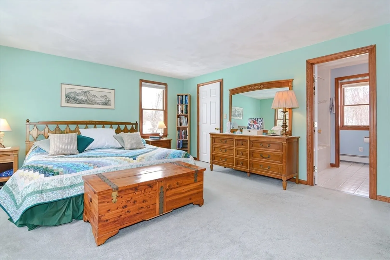
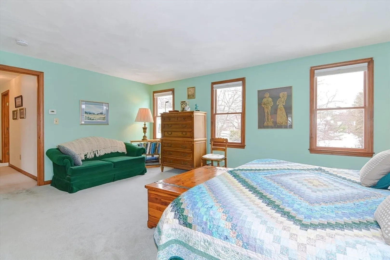
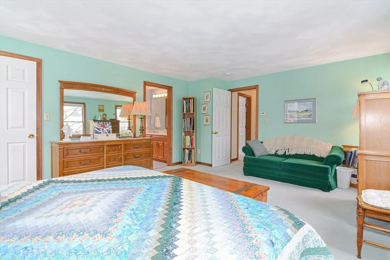
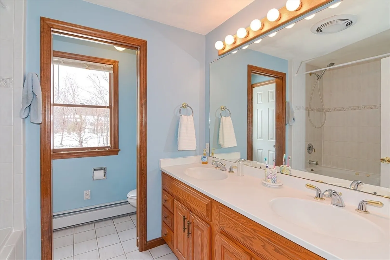
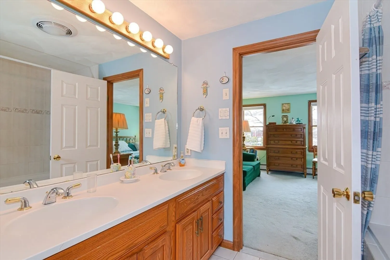
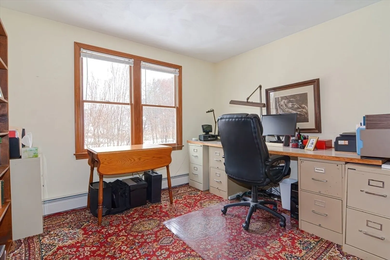
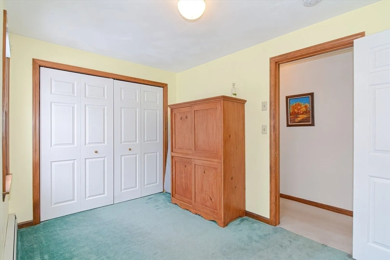
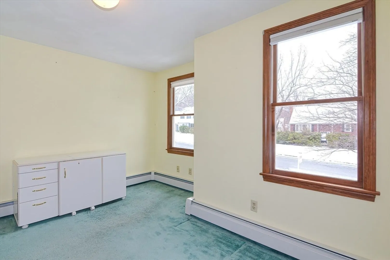
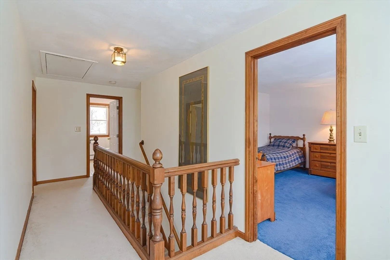
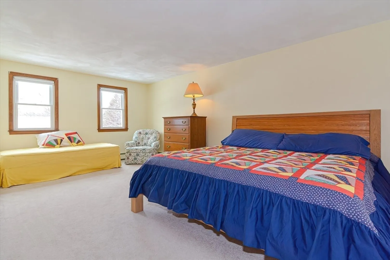
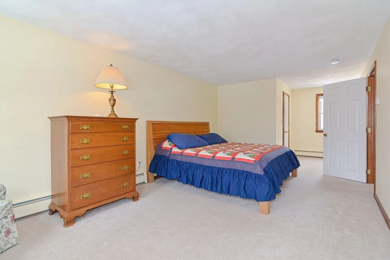
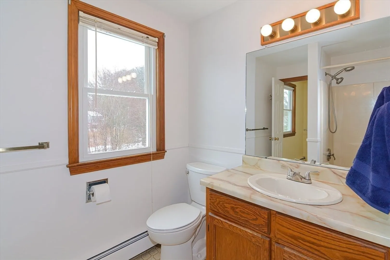
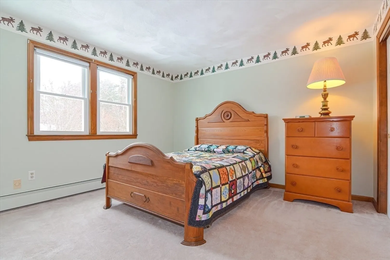
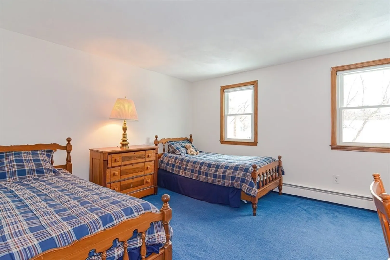
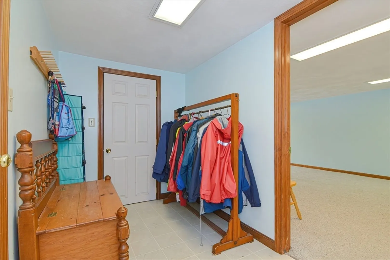
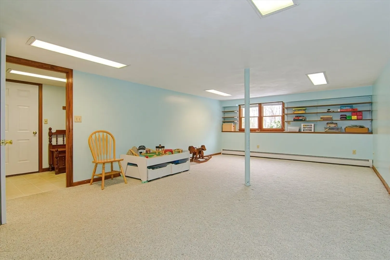
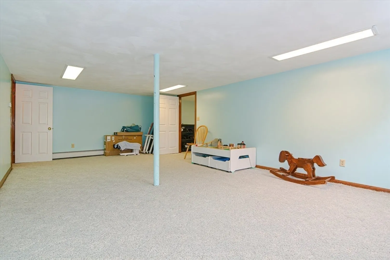
Beautiful 5-bedroom 2.5 bath center entry Colonial on 1/2 acre lot in one of Marlborough's most desirable neighborhoods. An entry foyer opens to the whole house: the sunny living room, a fireplaced family room, the hall to a warm eat-in kitchen and stairs to 2nd floor. Wainscot and chair rail in the formal dining room. A hallway connects to the spacious 1st level Master suite with walk-in closet and its Master Bath with a tiled whirlpool tub & shower. A 2nd bedroom and office room flank the sides of the connecting hallway. A half-bath, laundry access to the deck finishes the 1st level. The 2nd level features a 2nd Master bedroom with walk-in closet and a Hollywood master bath shared with 2 more bedrooms. The Playroom in finished lower level joins the oversized 2 car garage by a convenient mudroom. Thru the garage is a large, level lot. Fantastic location. The West side of Marlboro where the action is....
-
Highlights
- Cooling: Window Unit(s), 3 or More
- Parking Spots: 4
- Property Type: Single Family Residence
- Total Rooms: 11
- Status: Closed
- Heating: Baseboard, Natural Gas
- Property Class: Residential
- Style: Colonial
- Year Built: 1983
-
Additional Details
- Appliances: Gas Water Heater, Water Heater, Range, Dishwasher, Disposal, Microwave, Refrigerator, Washer, Dryer
- Construction: Frame
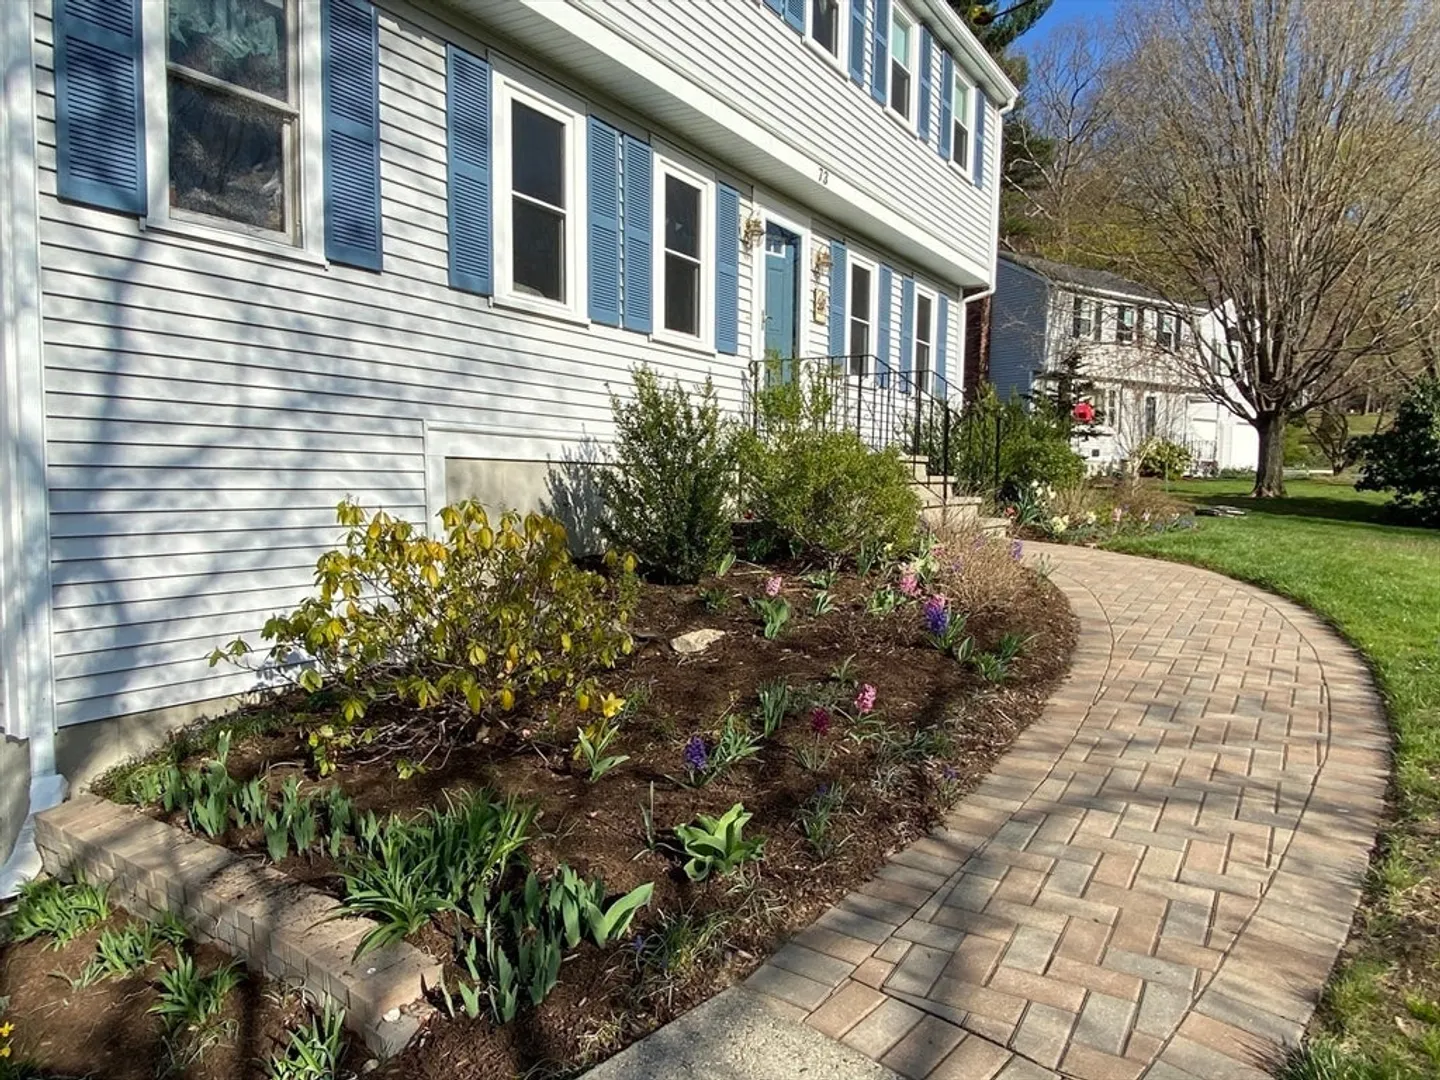
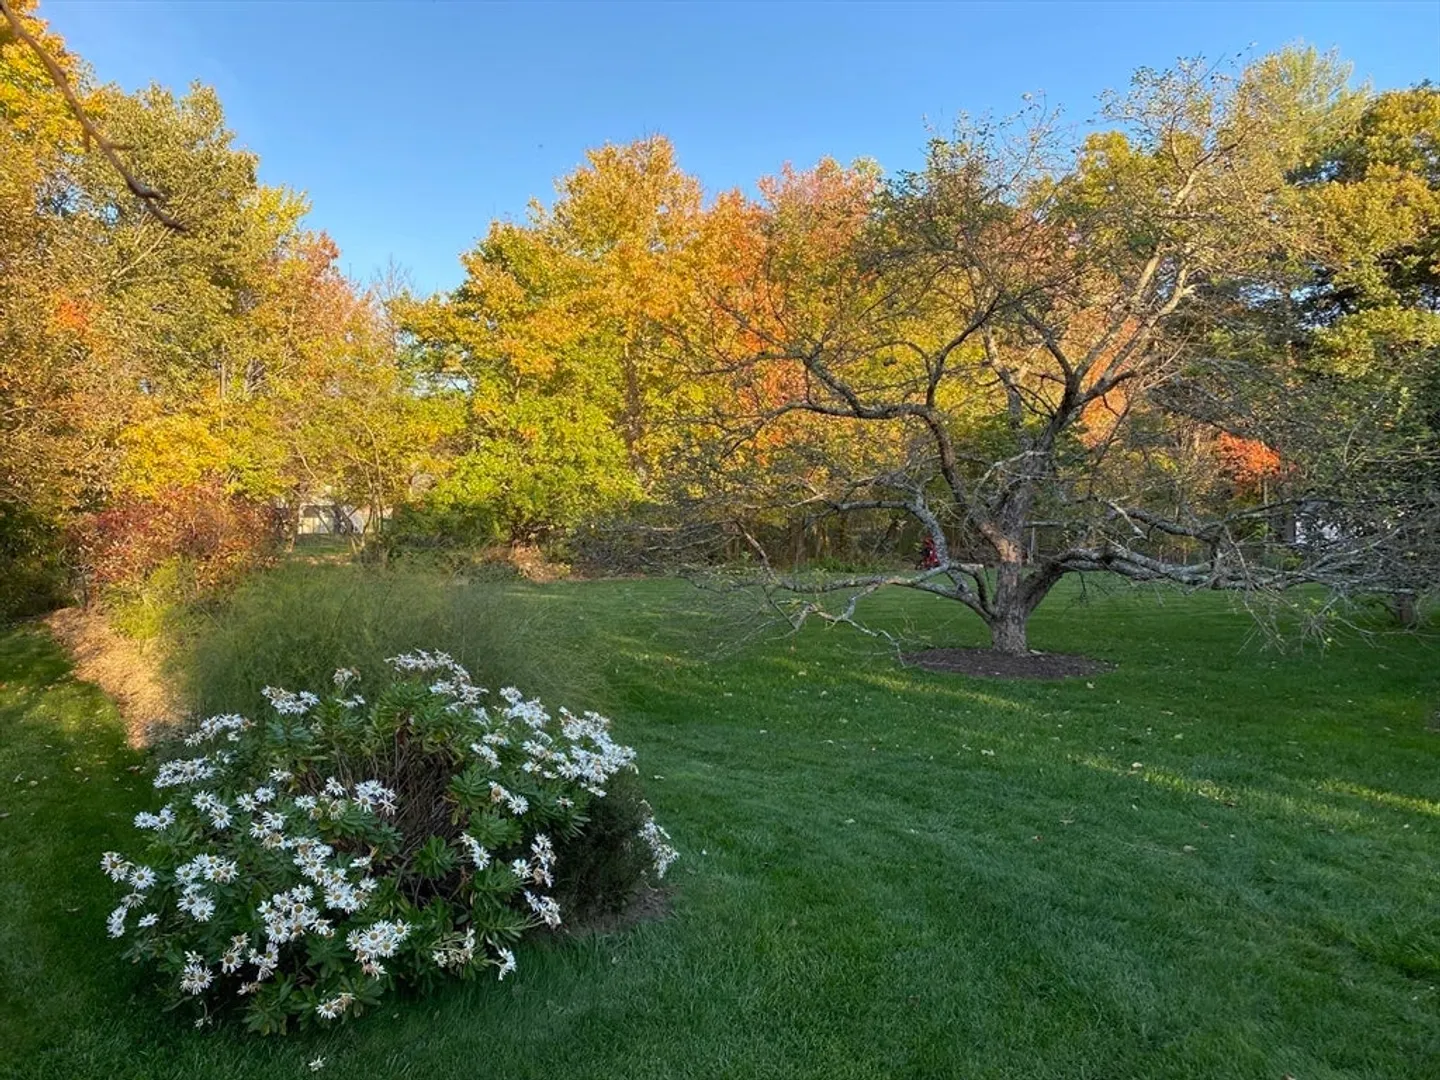
- Exterior Features: Deck - Wood, Rain Gutters, Fruit Trees, Garden
- Flooring: Tile, Vinyl, Carpet, Flooring - Wall to Wall Carpet
- Foundation Area: 988
- Lot Features: Easements, Level
- Roof: Shingle
- Year Built Source: Public Records
- Basement: Partial, Partially Finished, Interior Entry, Garage Access, Sump Pump
- Exclusions: Bookcases In Office
- Fireplaces: 1
- Foundation: Concrete Perimeter
- Interior Features: Lighting - Overhead, Recessed Lighting, Walk-In Closet(s), Home Office, Play Room, Mud Room, Internet Available - Broadband
- Road Frontage Type: Public
- Year Built Details: Approximate
- Zoning: Res A1
-
Amenities
- Community Features: Shopping, Park, Conservation Area, Highway Access, Public School
- Parking Features: Under, Garage Door Opener, Storage, Workshop in Garage, Garage Faces Side, Paved Drive, Off Street, Paved
- Covered Parking Spaces: 2
-
Utilities
- Electric: 200+ Amp Service
- Water Source: Public
- Sewer: Public Sewer
-
Fees / Taxes
- Assessed Value: $665,200
- Compensation Based On: Net Sale Price
- Taxes: $6,812
- Buyer Agent Compensation: 2%
- Tax Year: 2024
Similar Listings
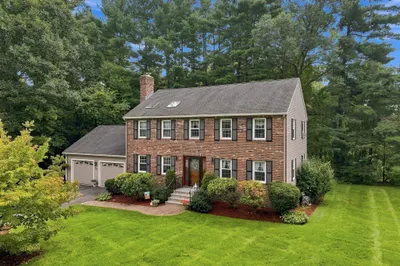
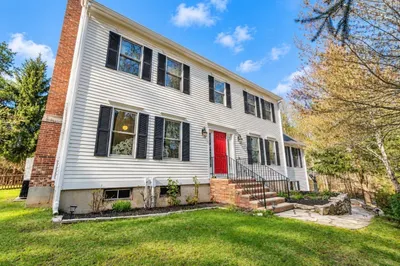
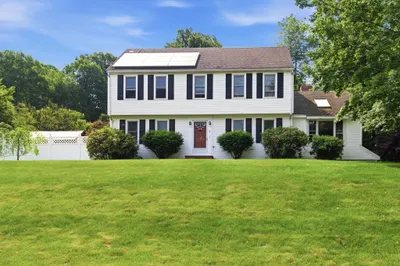
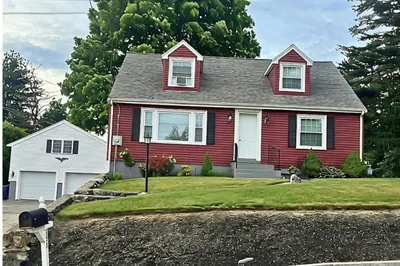
Sold
41 Photos
Sold
42 Photos
Sold
42 Photos
Sold
32 Photos
Content © 2026 MLS Property Information Network, Inc. The information in this listing was gathered from third party resources including the seller and public records.
Listing information provided courtesy of RE/MAX Executive Realty.
MLS Property Information Network, Inc. and its subscribers disclaim any and all representations or warranties as to the accuracy of this information.
