
Sold!
$450,000
3
Beds
1
Bath
1,176
Living Area
-
Property Description
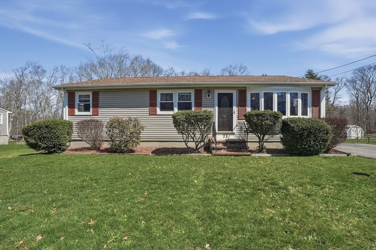
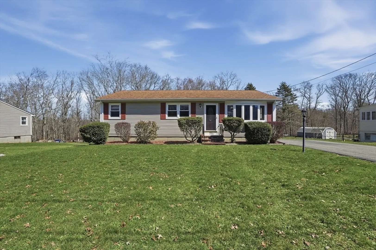
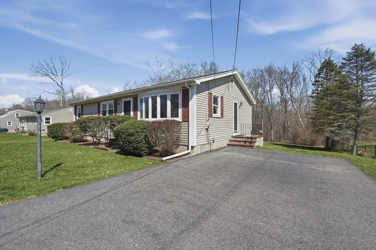
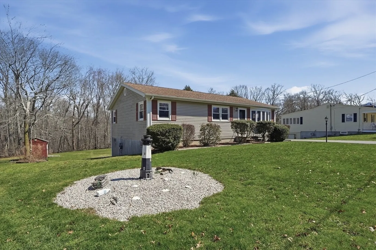
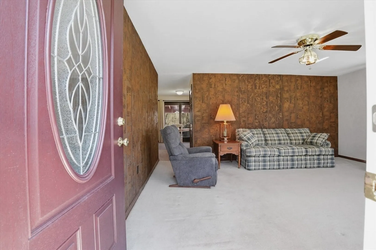
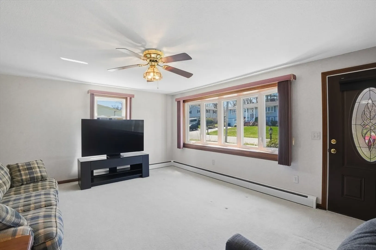
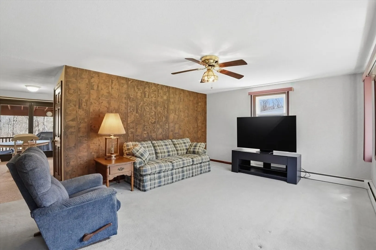
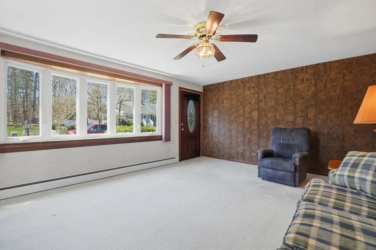
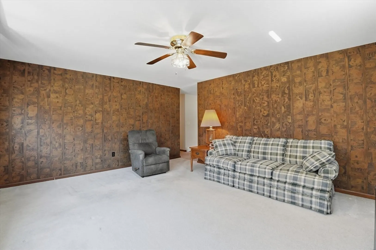
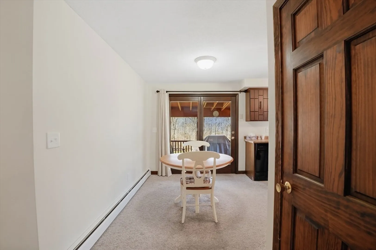
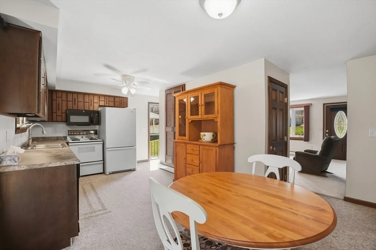
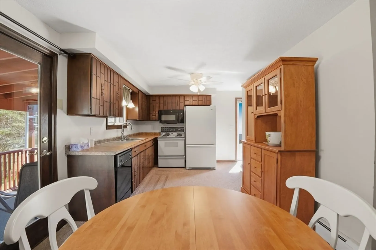
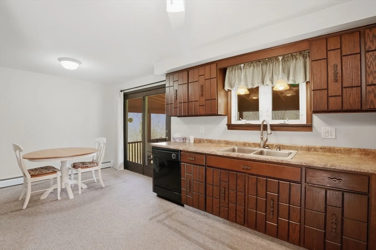
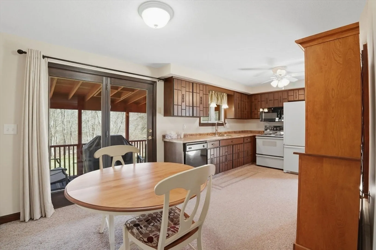
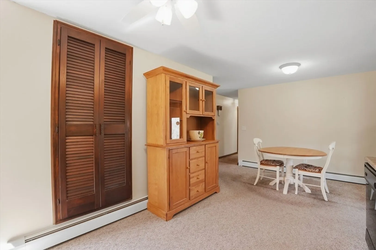
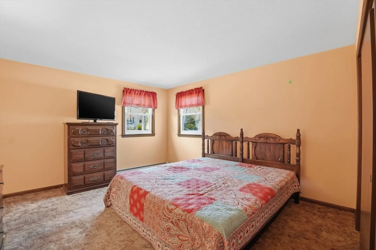
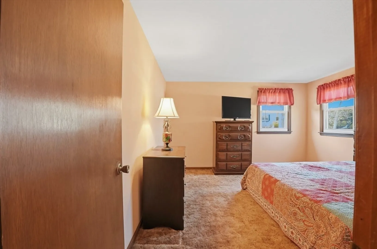
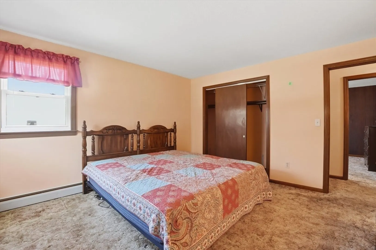
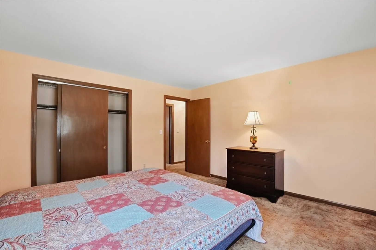
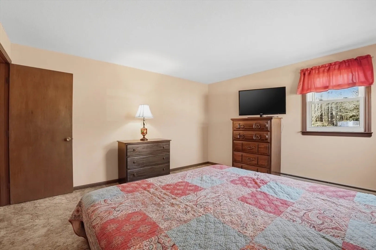
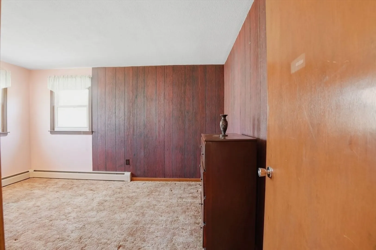
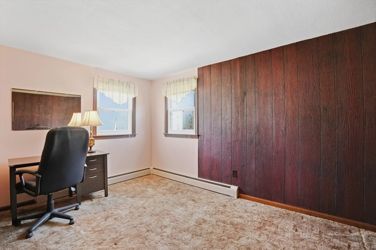
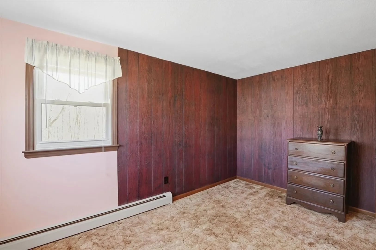
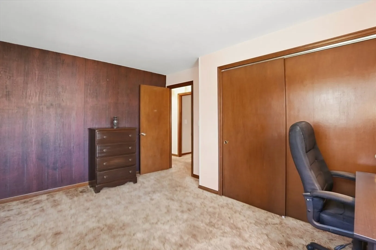
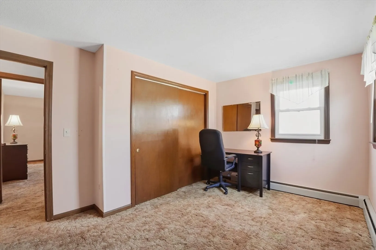
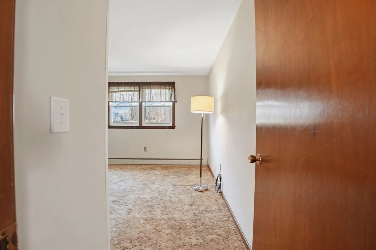
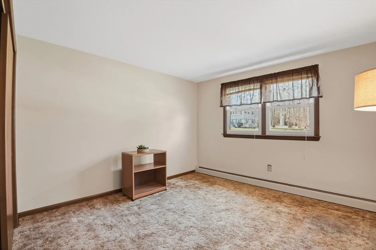
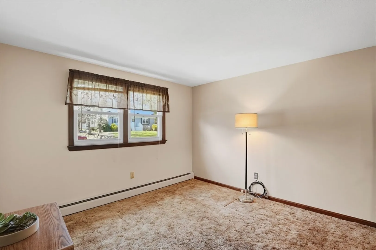
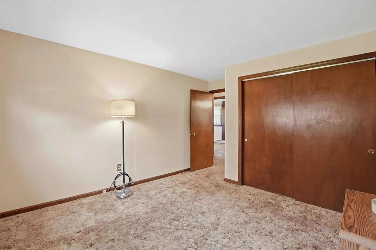
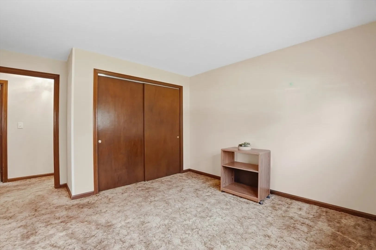
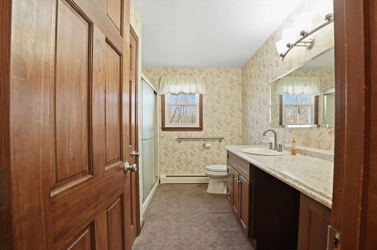
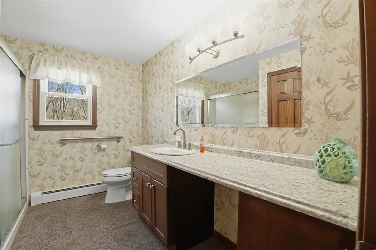
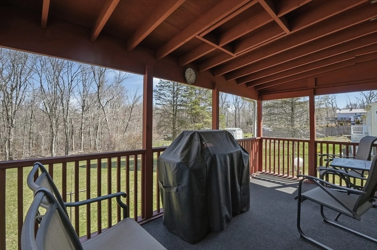
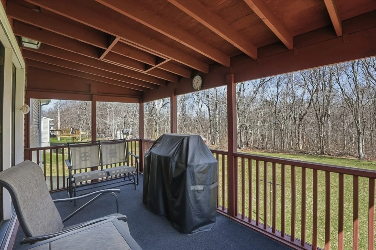
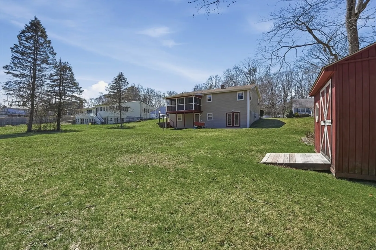
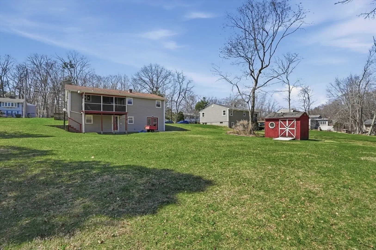
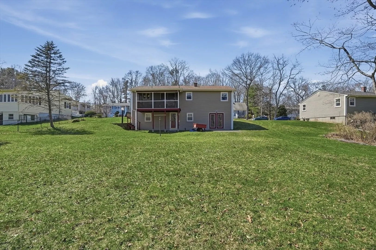
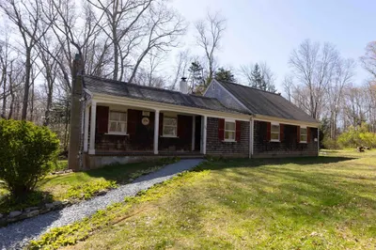
Charming Westport home offers classic character kept in pristine condition. Each of the three bedrooms offers plenty of space for furniture and personalization, plus comfortable natural light. This well-maintained residence features a bright living room, a tidy eat-in kitchen, and a spacious, unfinished walkout basement that opens to a clear, expansive yard on .46 acres—perfect for future customization or storage. Exterior upkeep preserves the home’s original appeal while ensuring longevity. Quiet streets, convenient access to shops and parks, and solid bones for new memories in a timeless, livable setting. The seller would like to leave a 65-inch TV in the living room, a table saw and cabinets in the basement, and the grill with sunroom furniture, making the transition seamless.
-
Highlights
- Cooling: Window Unit(s)
- Parking Spots: 6
- Property Type: Single Family Residence
- Total Rooms: 6
- Status: Closed
- Heating: Baseboard, Natural Gas
- Property Class: Residential
- Style: Ranch
- Year Built: 1972
-
Additional Details
- Appliances: Gas Water Heater, Water Heater, Range, Dishwasher, Refrigerator, Washer, Dryer
- Construction: Frame, Conventional (2x4-2x6)
- Flooring: Carpet, Flooring - Wall to Wall Carpet
- Lot Features: Wooded
- SqFt Source: Public Record
- Year Built Source: Public Records
- Basement: Full, Walk-Out Access, Concrete, Unfinished
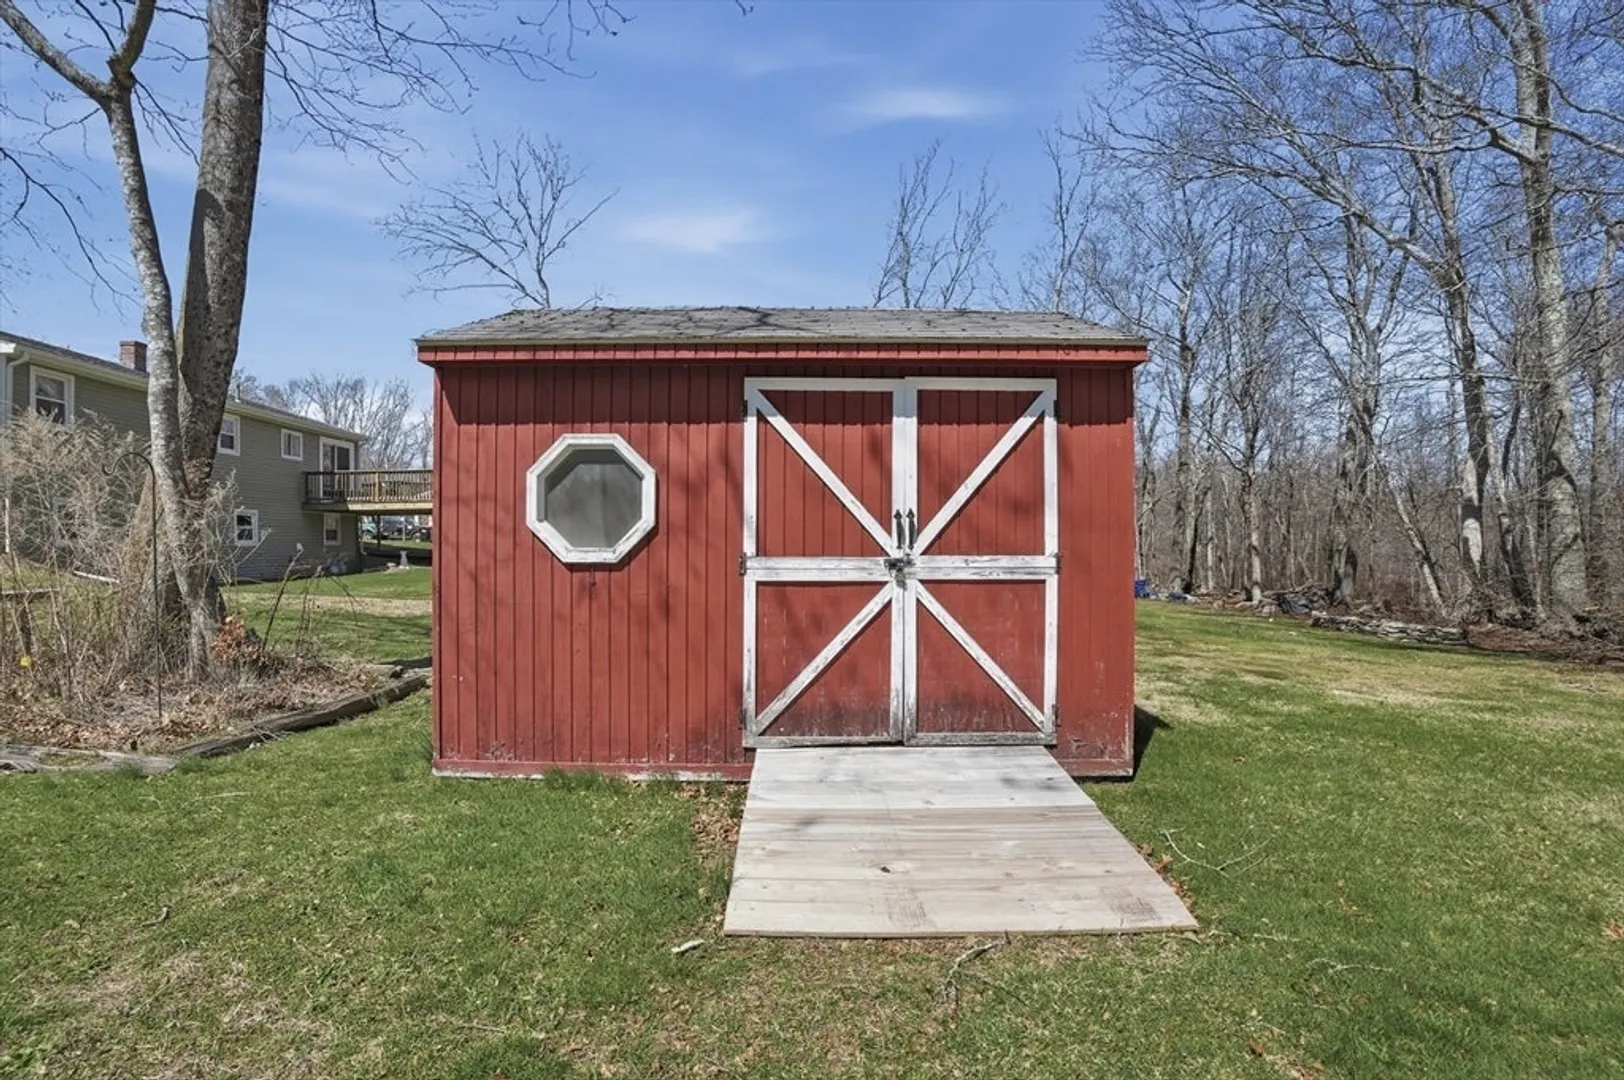
- Exterior Features: Porch - Screened, Patio, Rain Gutters, Storage
- Foundation: Concrete Perimeter
- Roof: Shingle
- Year Built Details: Actual
- Zoning: R1
-
Amenities
- Community Features: Laundromat, Highway Access, House of Worship, Public School
- Parking Features: Paved Drive, Paved
-
Utilities
- Electric: Circuit Breakers
- Water Source: Private
- Sewer: Private Sewer
-
Fees / Taxes
- Assessed Value: $411,000
- Taxes: $3,062
- Tax Year: 2025
Similar Listings
Sold
32 Photos
Sold
42 Photos
Sold
25 Photos
Sold
41 Photos
Content © 2026 MLS Property Information Network, Inc. The information in this listing was gathered from third party resources including the seller and public records.
Listing information provided courtesy of Lamacchia Realty, Inc..
MLS Property Information Network, Inc. and its subscribers disclaim any and all representations or warranties as to the accuracy of this information.
