
Sold!
$620,000
3
Beds
2
Baths
1,547
Living Area
-
Property Description
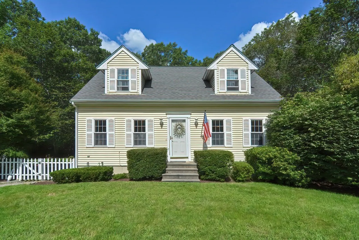
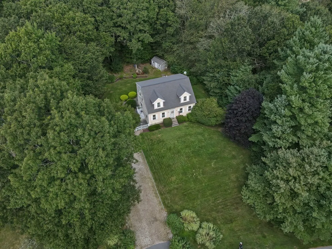
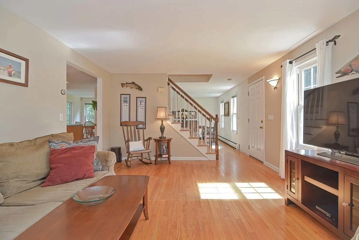
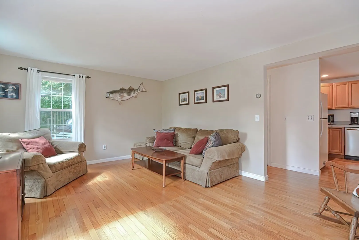
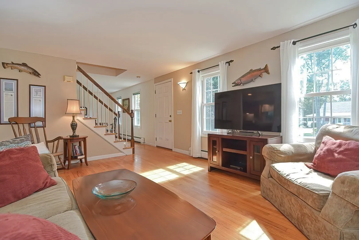
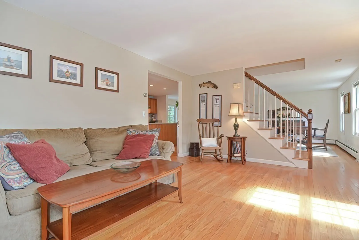
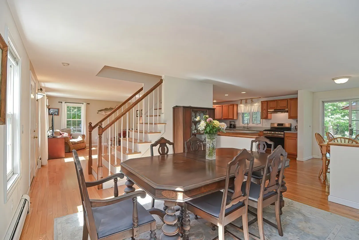
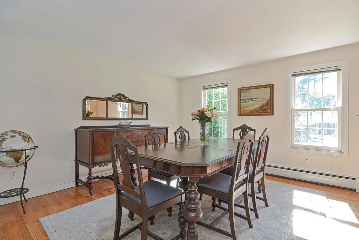
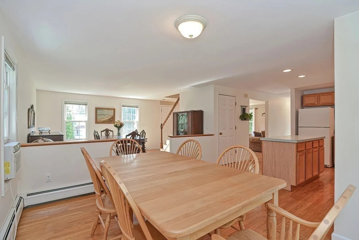
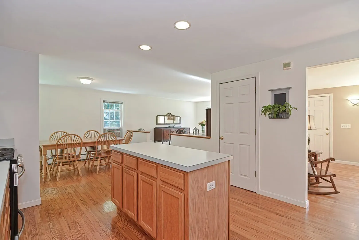
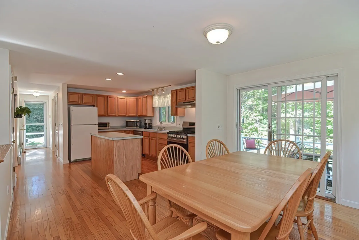
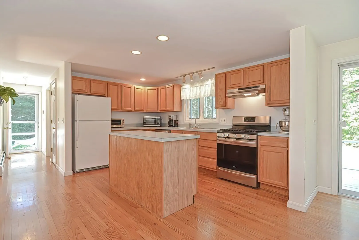
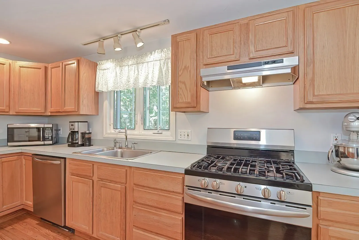
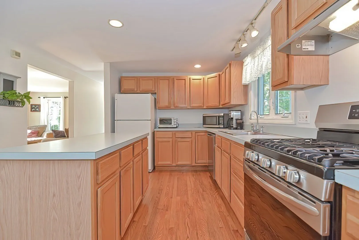
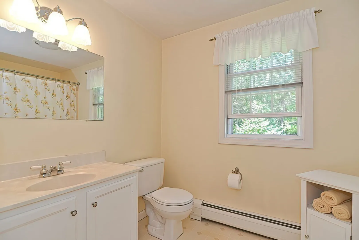
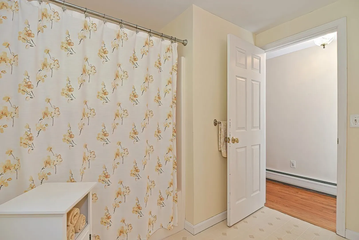
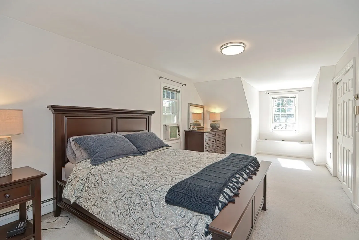
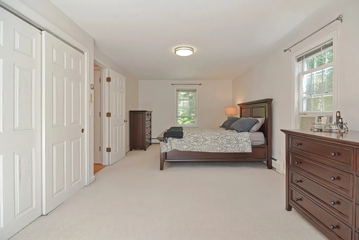
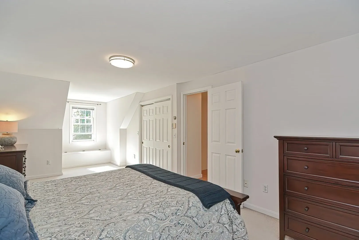
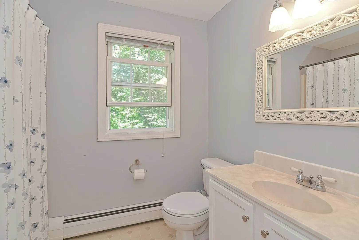
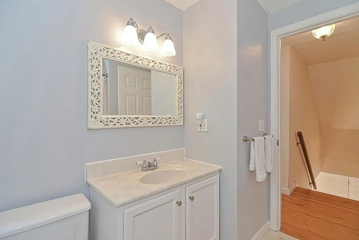
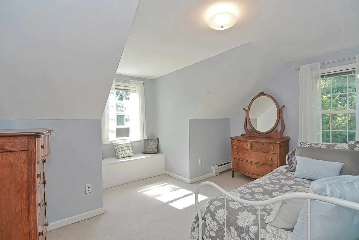
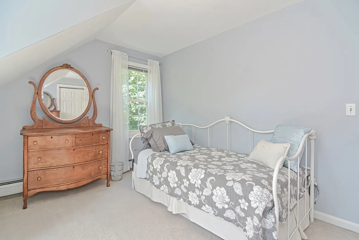
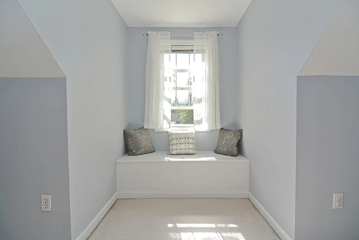
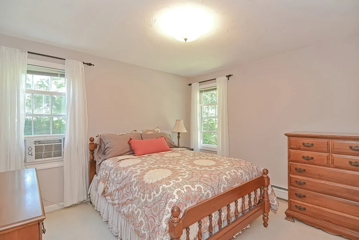
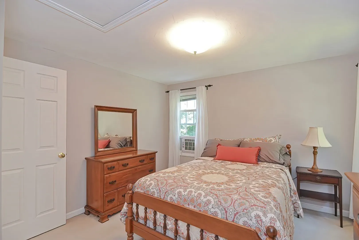
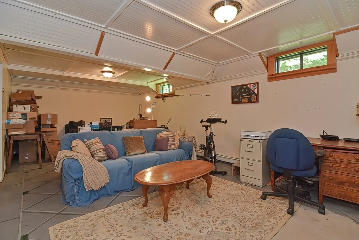
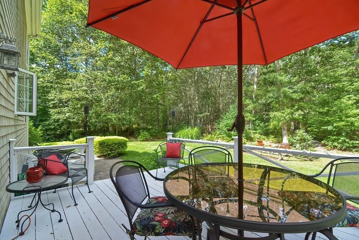
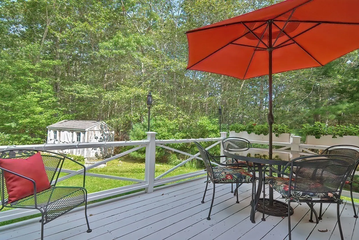
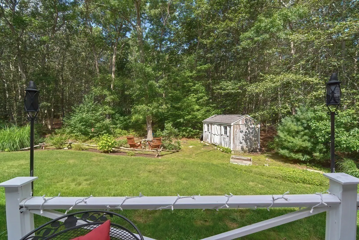
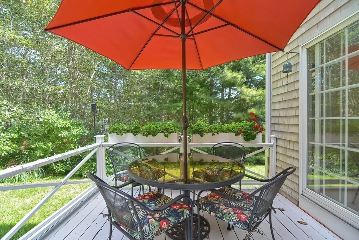
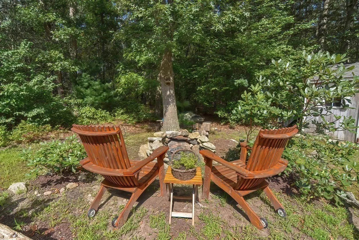
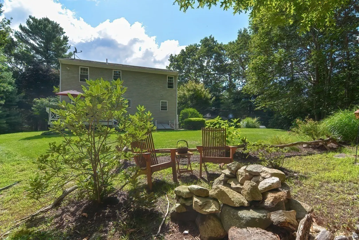
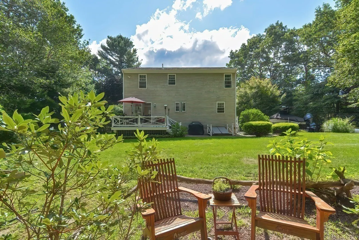
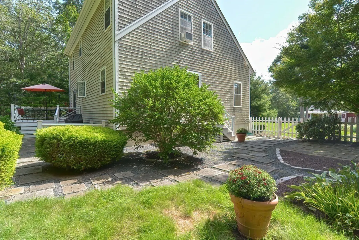
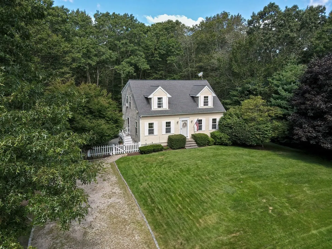
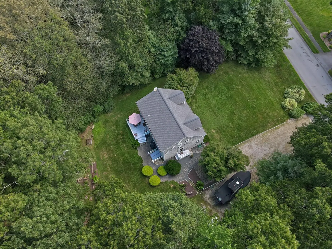
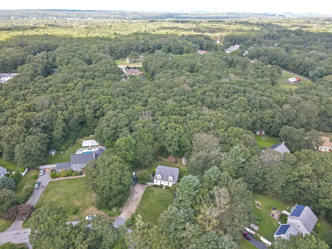
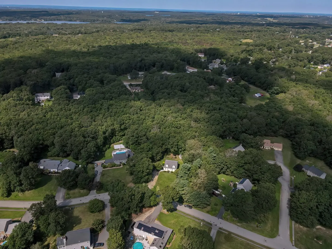
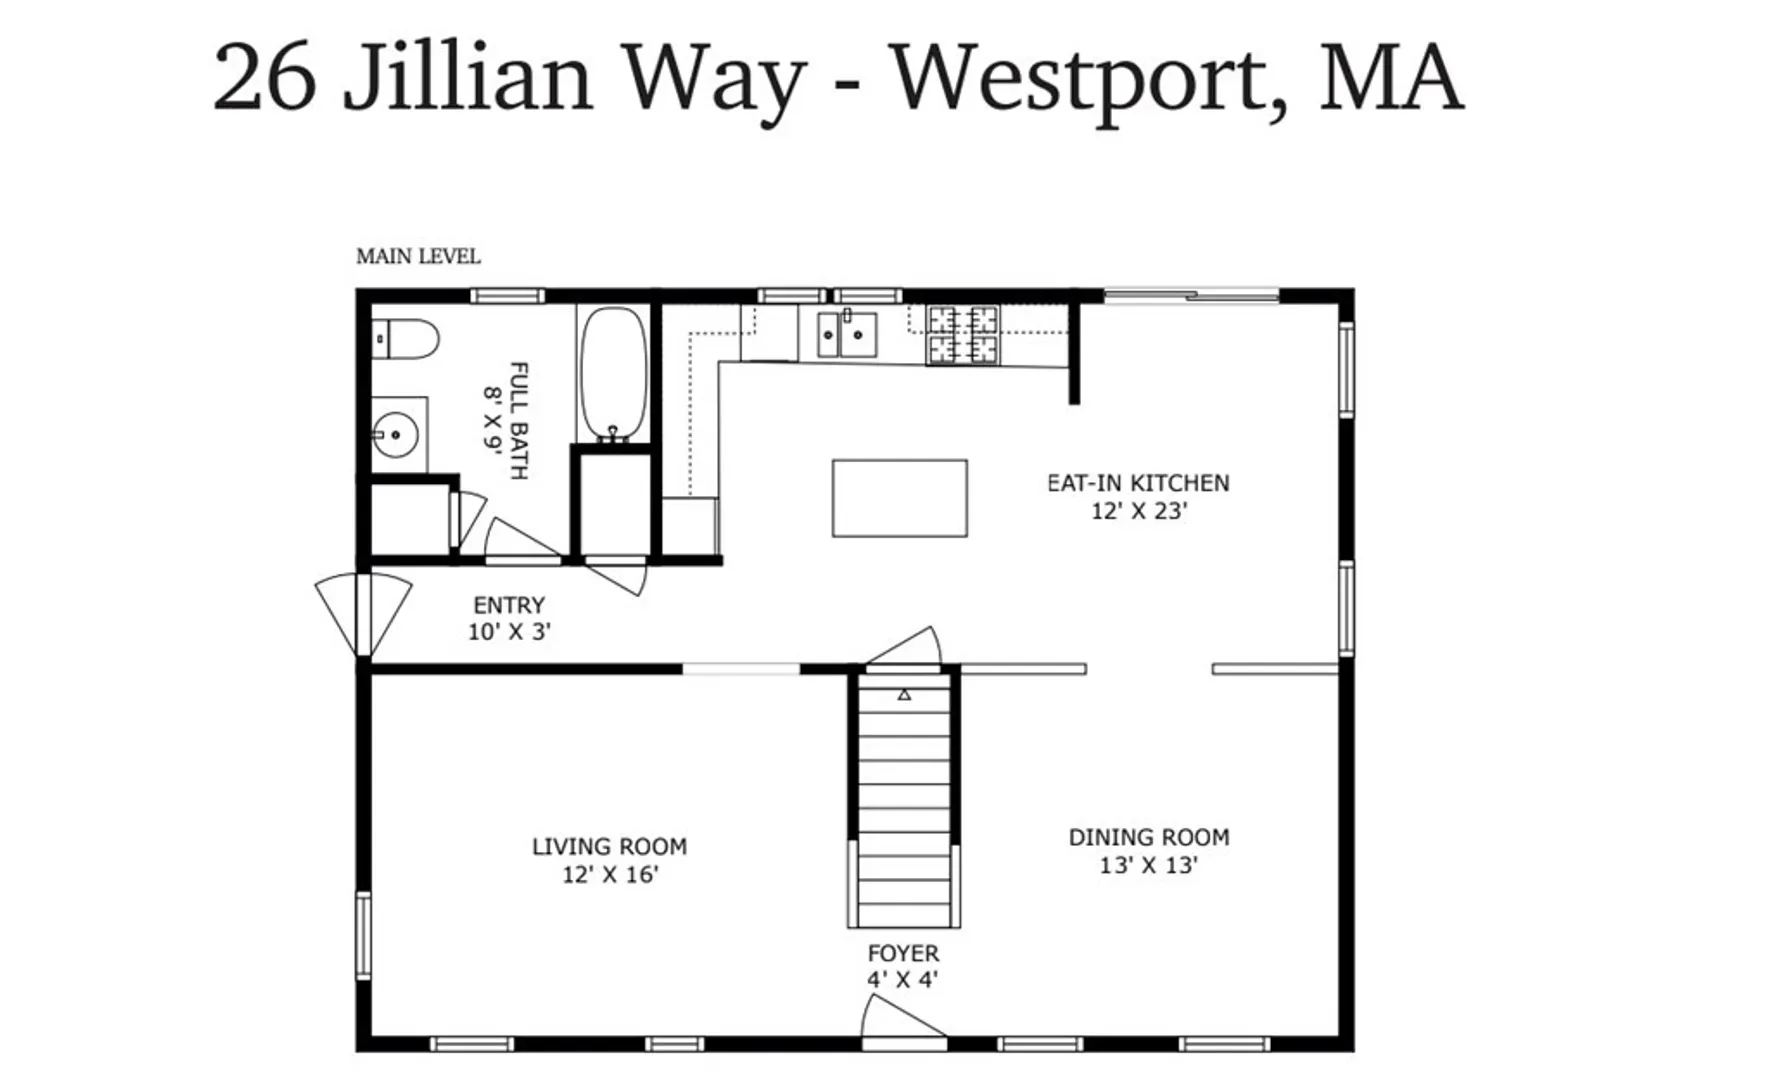
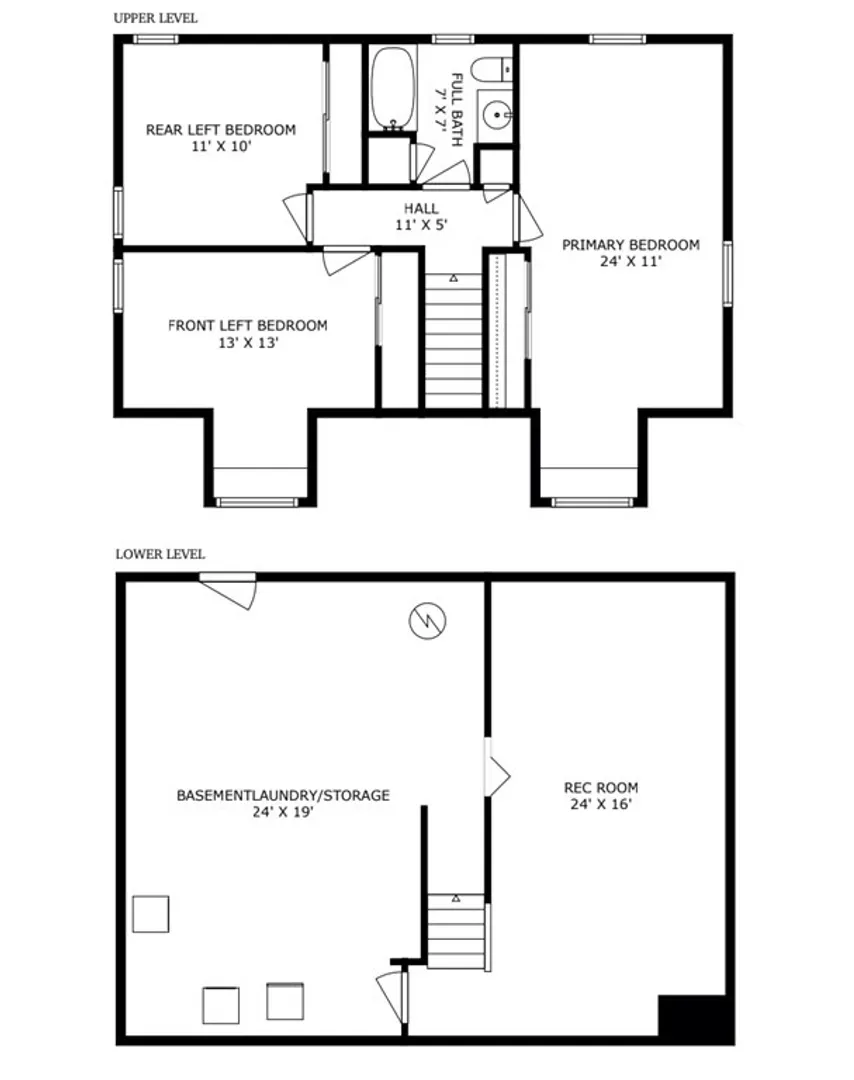
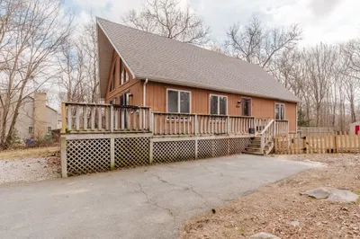
Welcome 26 Jillian Way - Well maintained home with a great open floor plan. This home has a newer roof (2017) and is set in a private setting. First floor is open with kitchen, eat in area, dining room and living room with hardwood floors. 1 full bath on each floor. Main bedroom is large with built in bench in the dormer. 2 other bedrooms are will laid out and can handle good size furniture. Basement is rough finished on one side with heat and has laundry/ storage on the other. Yard has a storage for boat but has privacy in the back with a shed, fire pit, deck.... Clear more for more yard or keep it simple. Home is heated with natural gas. Title V has passed.
-
Highlights
- Acres: 1
- Heating: Baseboard, Natural Gas
- Property Class: Residential
- Style: Cape
- Year Built: 1997
- Cooling: Window Unit(s)
- Parking Spots: 6
- Property Type: Single Family Residence
- Total Rooms: 7
- Status: Closed
-
Additional Details
- Appliances: Range, Dishwasher, Refrigerator, Utility Connections for Gas Range
- Construction: Frame
- Flooring: Wood, Carpet, Hardwood
- Lot Features: Wooded, Gentle Sloping, Level, Other
- Roof: Shingle
- Year Built Source: Public Records
- Basement: Partially Finished, Bulkhead, Concrete
- Exterior Features: Deck
- Foundation: Concrete Perimeter
- Road Frontage Type: Public
- Year Built Details: Approximate
- Zoning: R1
-
Amenities
- Community Features: Shopping, Conservation Area, Highway Access, Other
- Parking Features: Off Street, Stone/Gravel, Unpaved
-
Utilities
- Electric: 100 Amp Service
- Water Source: Private
- Sewer: Private Sewer
-
Fees / Taxes
- Assessed Value: $408,200
- Compensation Based On: Net Sale Price
- Taxes: $3,331
- Buyer Agent Compensation: 2.5%
- Tax Year: 2023
Similar Listings
Sold
32 Photos
Sold
42 Photos
Sold
42 Photos
Sold
35 Photos
Content © 2026 MLS Property Information Network, Inc. The information in this listing was gathered from third party resources including the seller and public records.
Listing information provided courtesy of .
MLS Property Information Network, Inc. and its subscribers disclaim any and all representations or warranties as to the accuracy of this information.
