
73 Jasper St
$279,900
4
Beds
1
Bath
1,256
Sqft
- Request Info
- Call
- Save
-
More
- Mortgage Calculator

Property Tools
$279,900
4
Beds
1
Bath
1,256
Living Area
-
Property Description
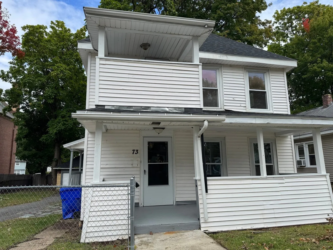
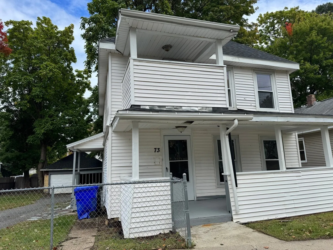
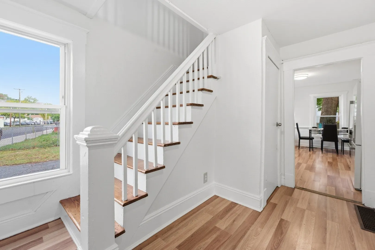
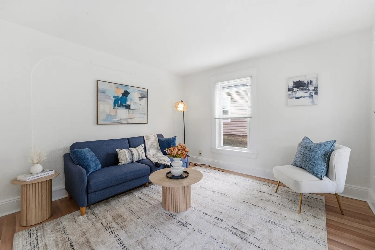
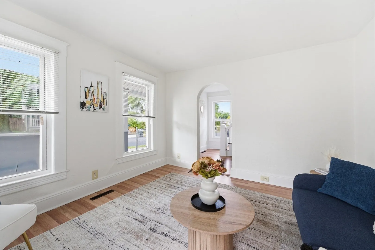
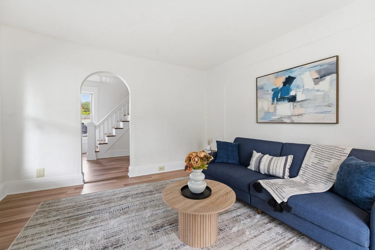
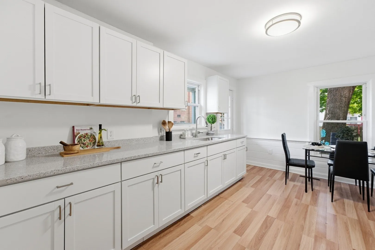
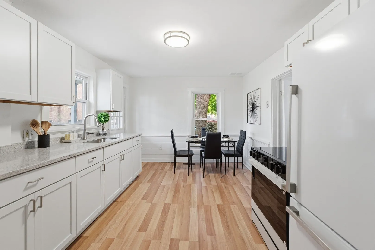
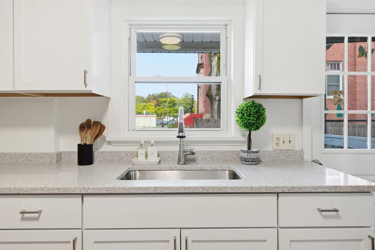
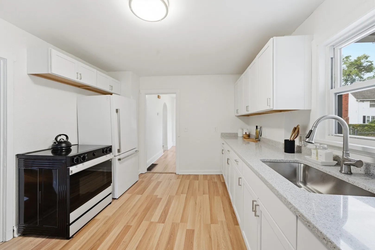
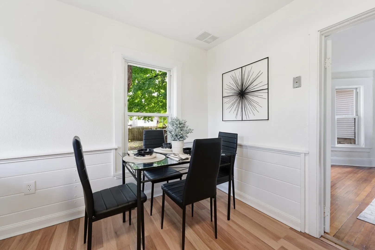
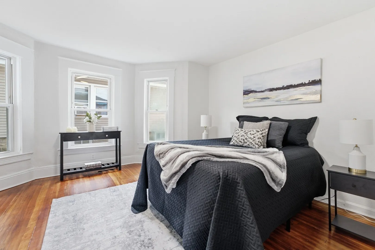
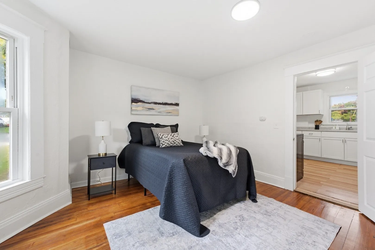
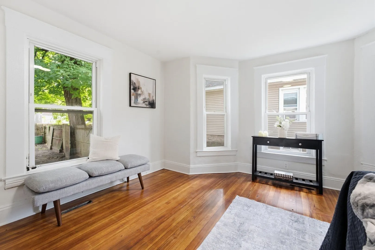
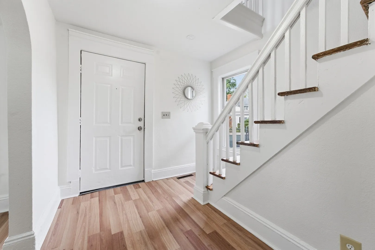
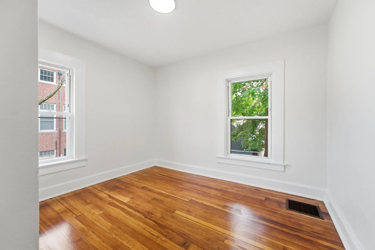
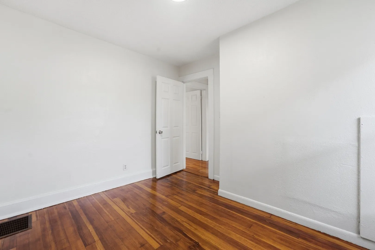
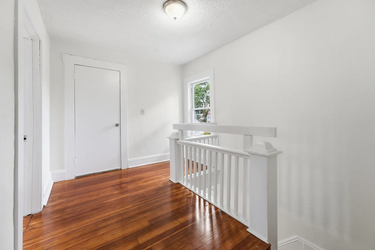
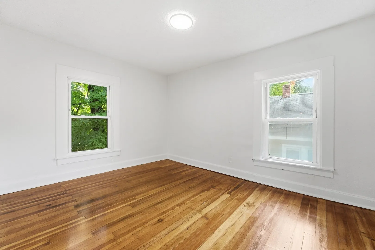
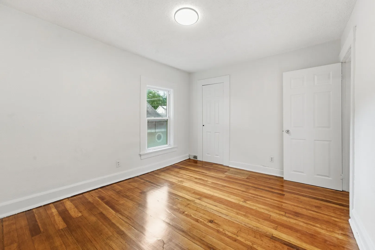
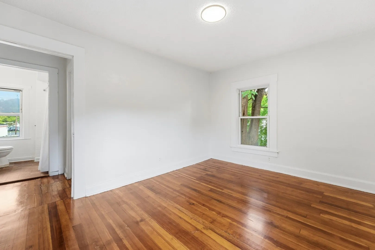
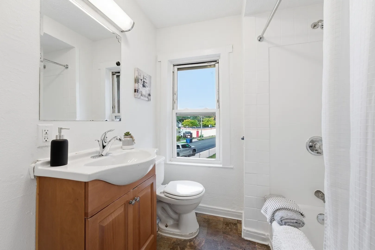
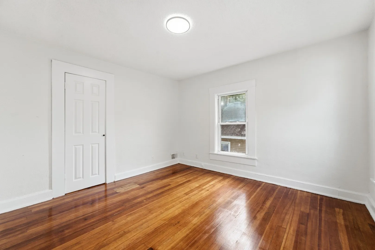
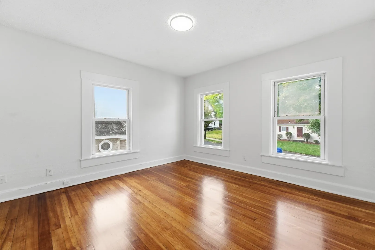
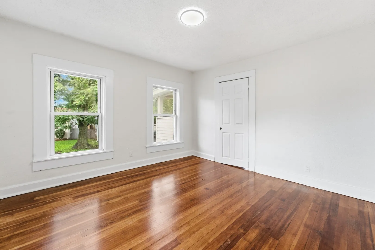
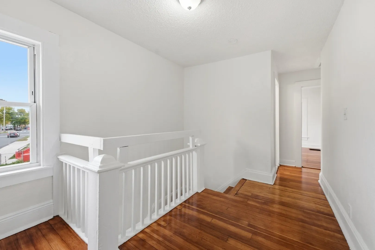
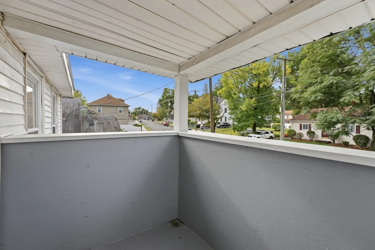
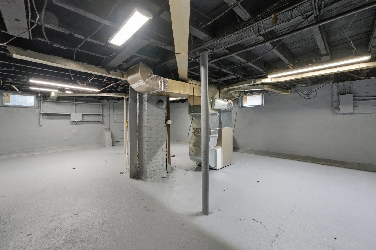
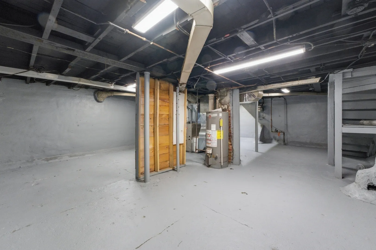
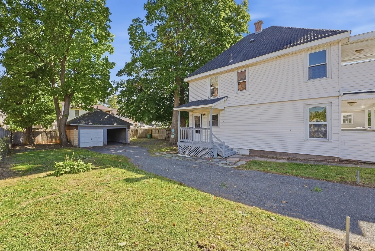
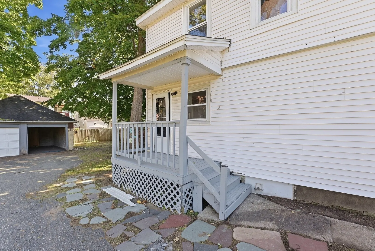
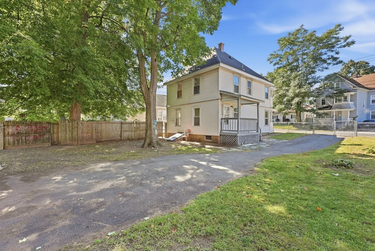
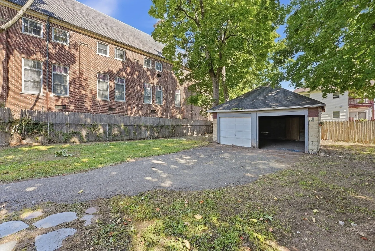
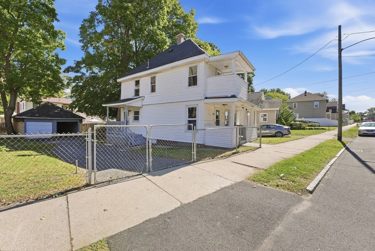
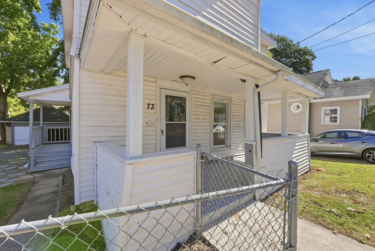
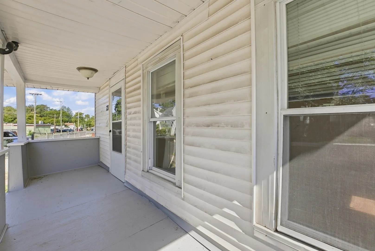
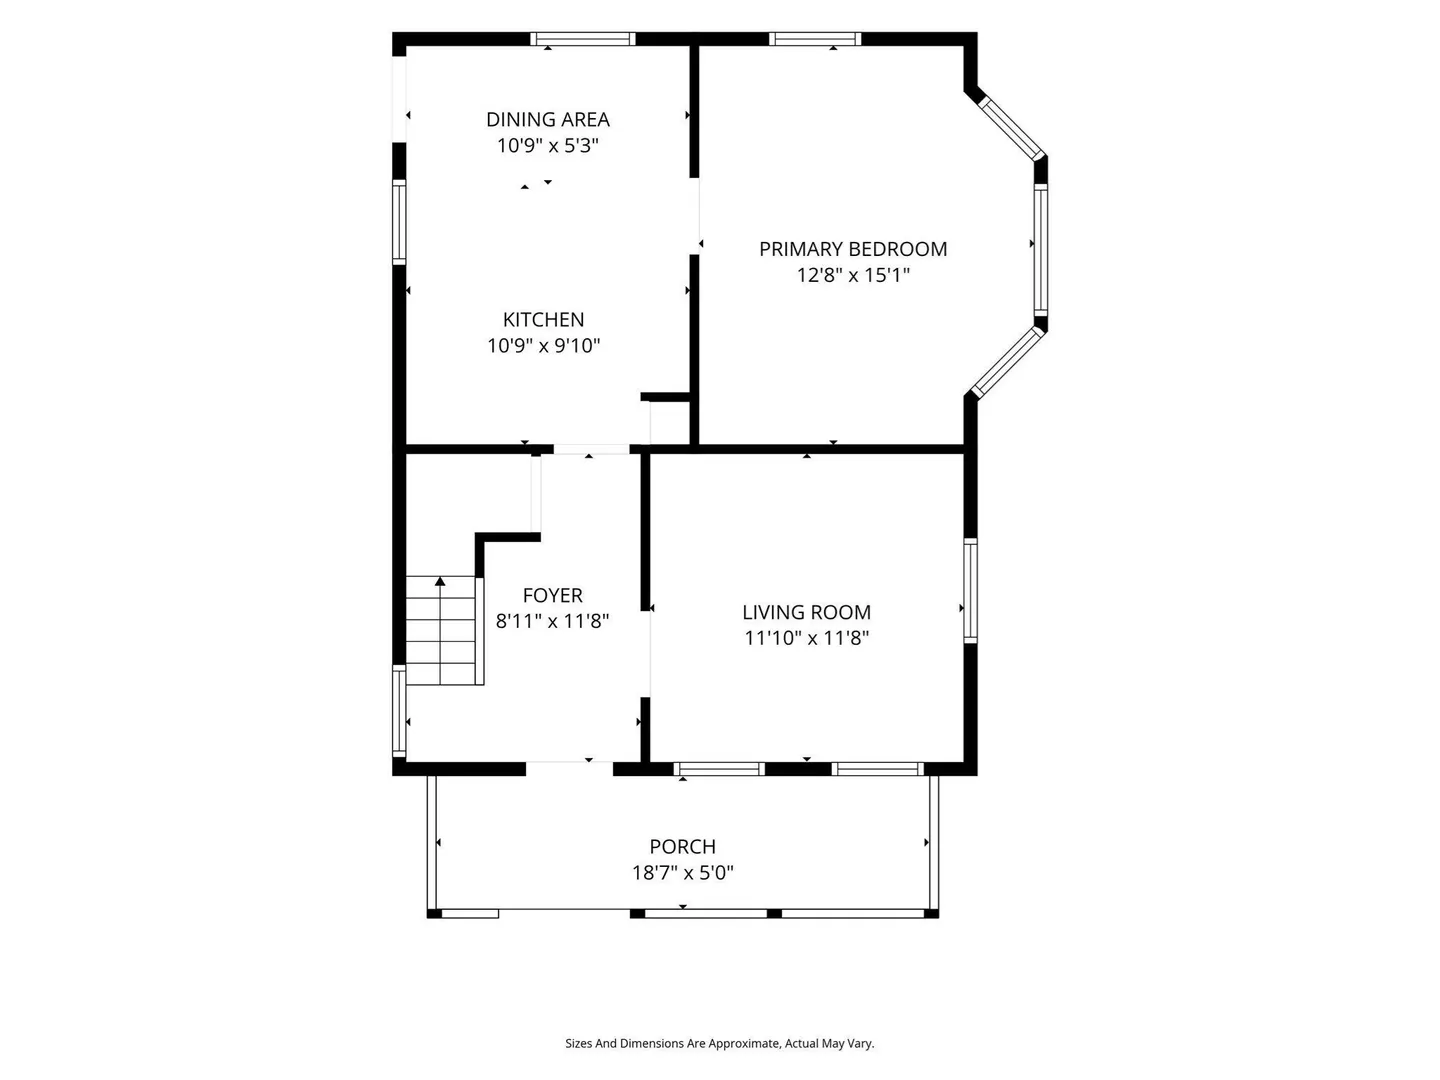
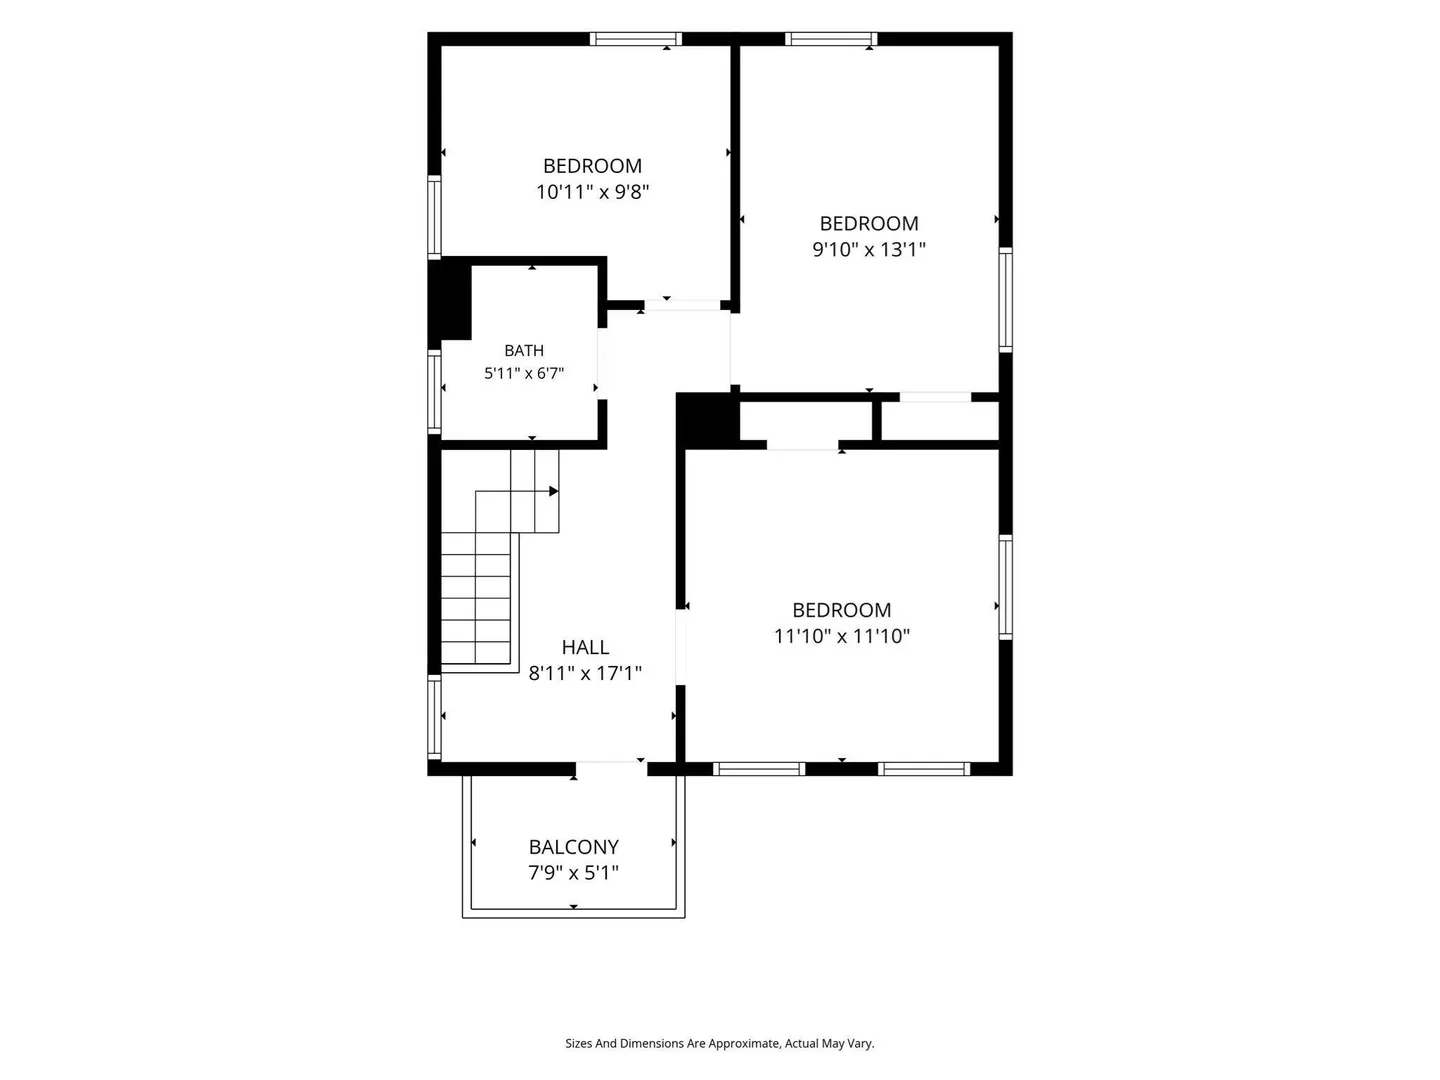
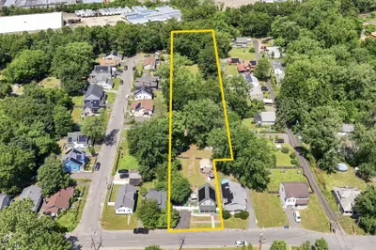
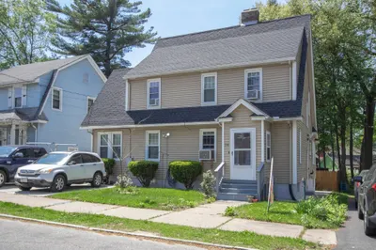
Don't miss this updated 6 Room 4 Bedroom Colonial in Pine Point. There are open porches on both floors. Enter through the foyer into your newer eat-in kitchen with quartz countertops and stainless-steel appliances. The living room is spacious and there is a first-floor bedroom with refinished hardwood floors which could also work as a formal dining room. There are 3 additional bedrooms on the second floor with refinished hardwood floors and a full bath. There is also a covered 2nd floor porch. There is a full basement that could be easily finished and also a laundry area. The house has a new gas forced warm air heating system and both the house, and the two-car garage have a newer roof. Enjoy your spacious fenced backyard with ample parking for your family and guests. Great location convenient to shopping and bus line.
-
Highlights
- Area: Pine Pt Bstn Rd
- Parking Spots: 8
- Property Type: Single Family Residence
- Total Rooms: 6
- Status: Active
- Heating: Forced Air, Natural Gas
- Property Class: Residential
- Style: Colonial
- Year Built: 1917
-
Additional Details
- Appliances: Water Heater, Range, Refrigerator
- Construction: Frame
- Flooring: Vinyl / VCT, Hardwood
- Lot Features: Level
- Roof: Shingle
- Year Built Details: Actual
- Zoning: R1
- Basement: Full, Interior Entry, Bulkhead, Concrete
- Exterior Features: Porch, Fenced Yard
- Foundation: Block
- Road Frontage Type: Public
- SqFt Source: Public Record
- Year Built Source: Public Records
-
Amenities
- Community Features: Public Transportation, Shopping, House of Worship, Public School, University
- Parking Features: Detached, Paved Drive, Off Street
- Covered Parking Spaces: 2
-
Utilities
- Electric: Circuit Breakers
- Water Source: Public
- Sewer: Public Sewer
-
Fees / Taxes
- Assessed Value: $229,300
- Taxes: $3,545
- Tax Year: 2026
Similar Listings
Sold
41 Photos
Sold
42 Photos
Sold
33 Photos
Sold
37 Photos
Content © 2026 MLS Property Information Network, Inc. The information in this listing was gathered from third party resources including the seller and public records.
Listing information provided courtesy of Teamwork Realty Group, LLC.
MLS Property Information Network, Inc. and its subscribers disclaim any and all representations or warranties as to the accuracy of this information.