
Sold!
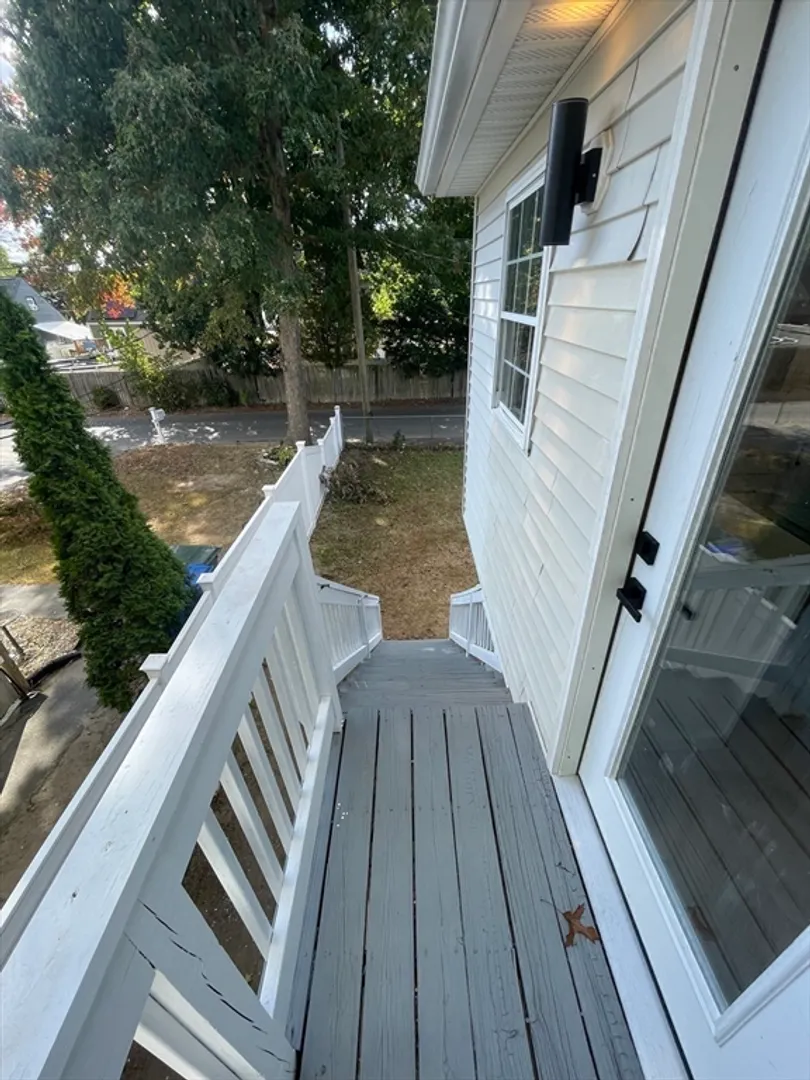
$335,000
3
Beds
2
Baths
1,250
Living Area
-
Property Description
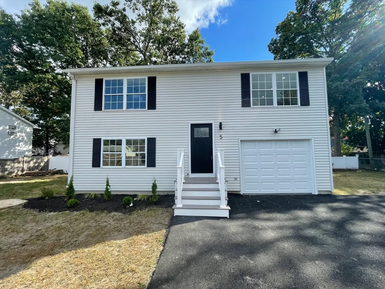
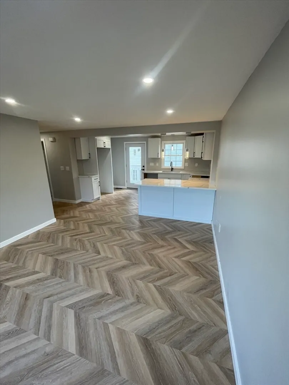
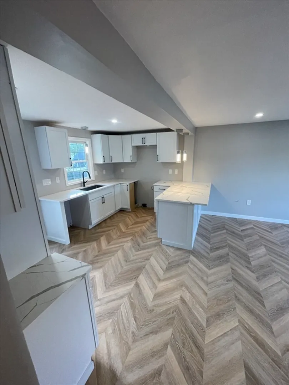
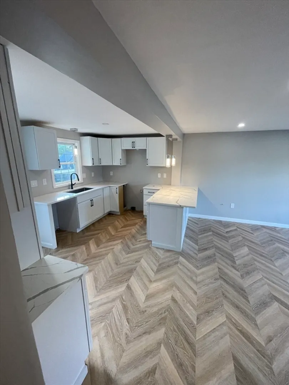
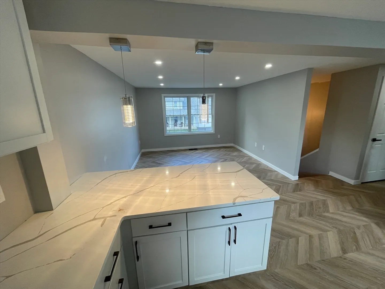
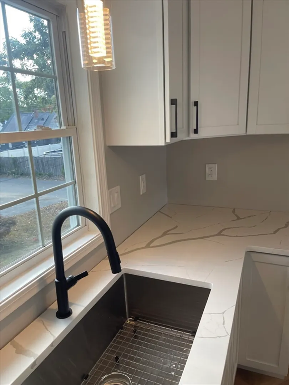
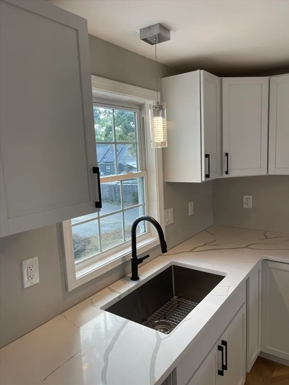
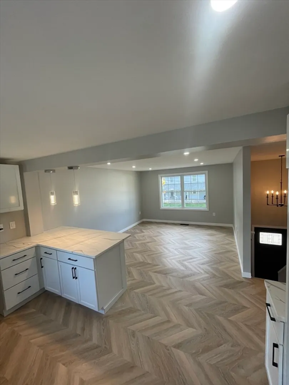
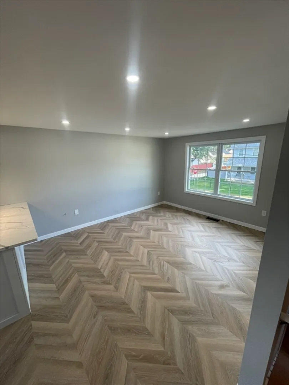
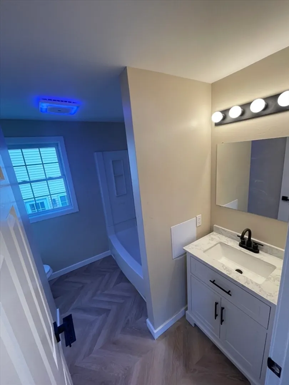
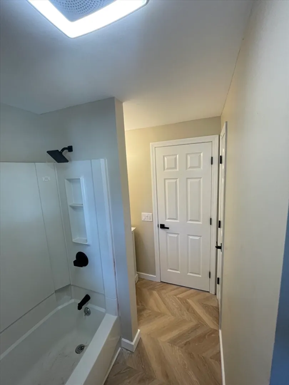
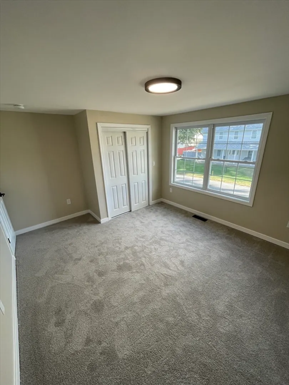
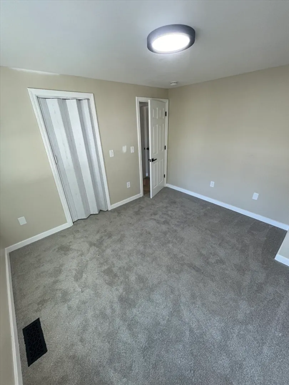
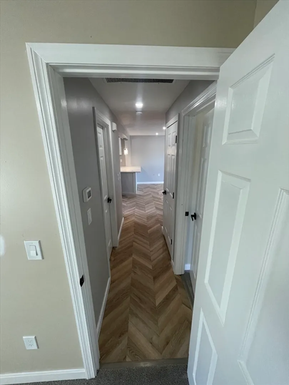
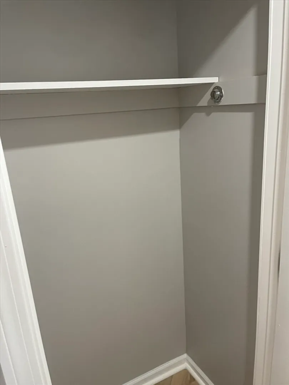
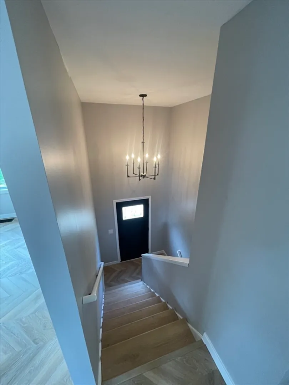
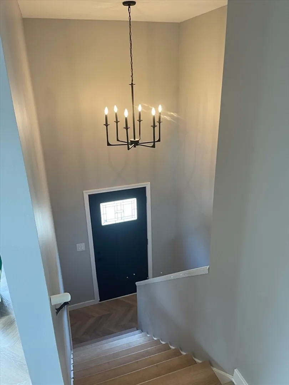
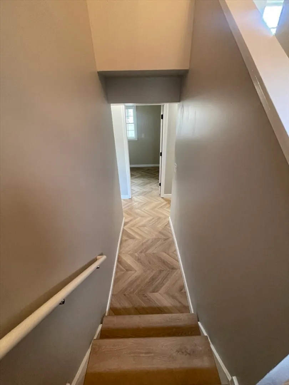
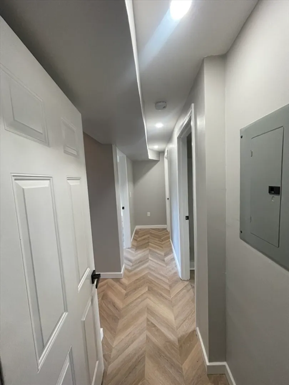
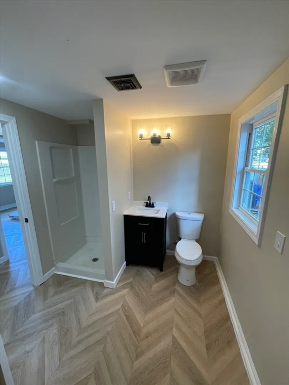
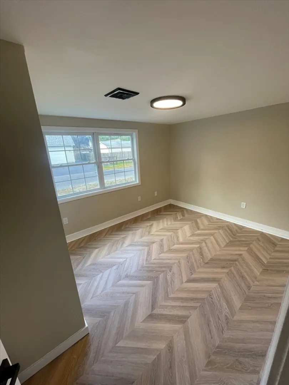
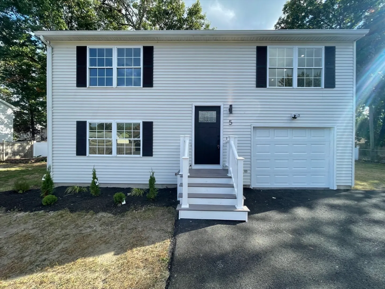
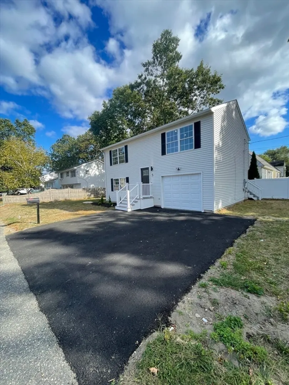
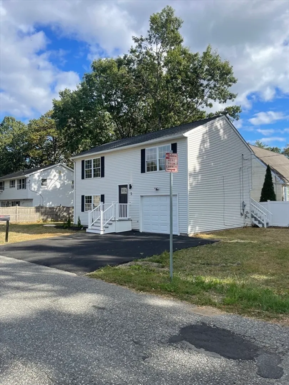
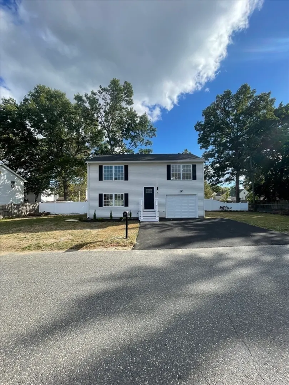
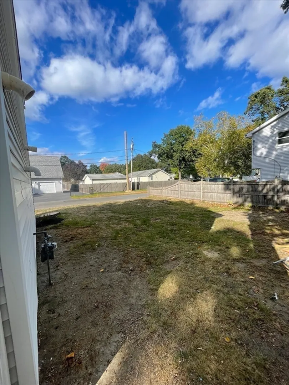
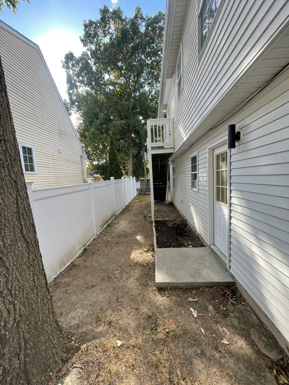
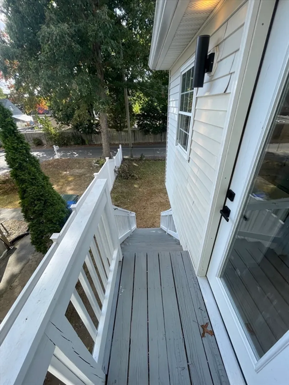
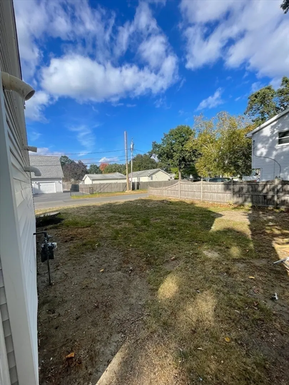
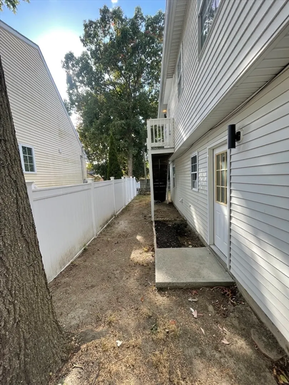
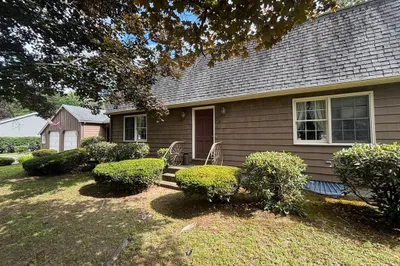
Welcome to your dream home! This beautifully maintained single-family residence features 3 spacious bedrooms and 2 full bathrooms, perfect for families or those seeking extra space. Step inside to find a bright, open-concept living area that flows seamlessly into the updated kitchen, complete with stainless steel appliances and quartz counter space. Enjoy outdoor living in the large backyard, ideal for gatherings or quiet. Located in a friendly neighborhood with convenient access to schools, parks, and shopping, this home is a perfect blend of comfort and convenience. Don’t miss your chance to make this your forever home!
-
Highlights
- Cooling: Window Unit(s)
- Parking Spots: 3
- Property Type: Single Family Residence
- Total Rooms: 5
- Status: Closed
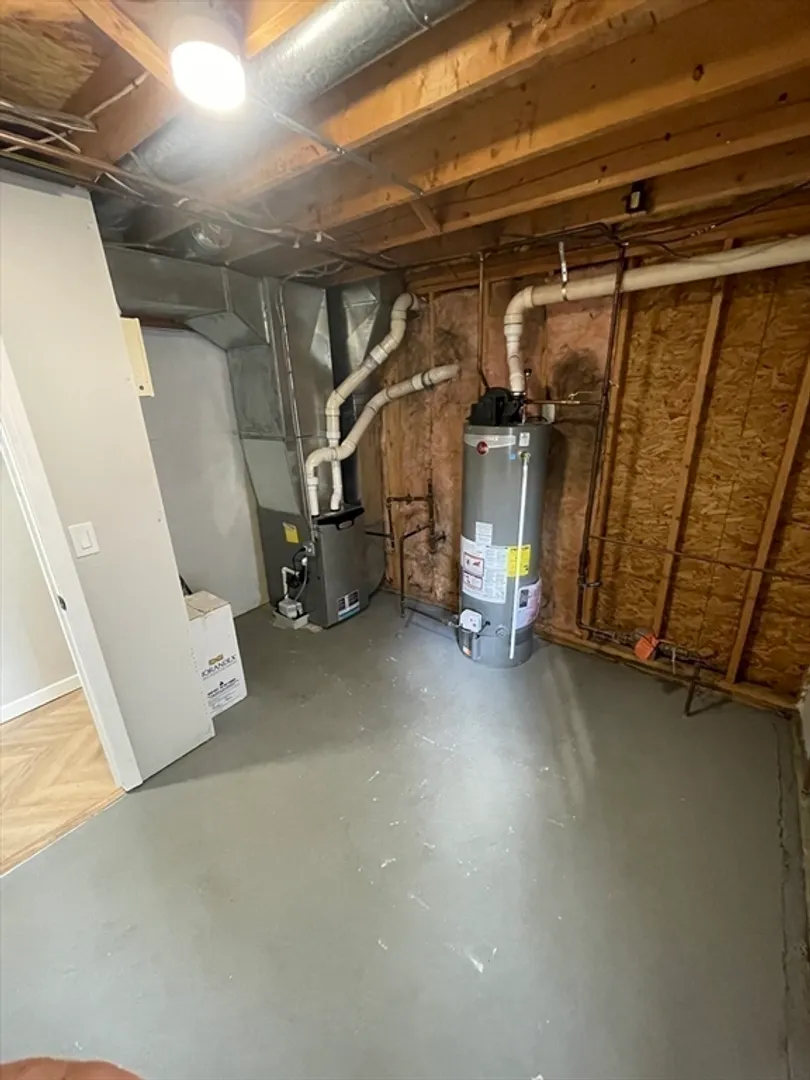
- Heating: Forced Air, Natural Gas
- Property Class: Residential
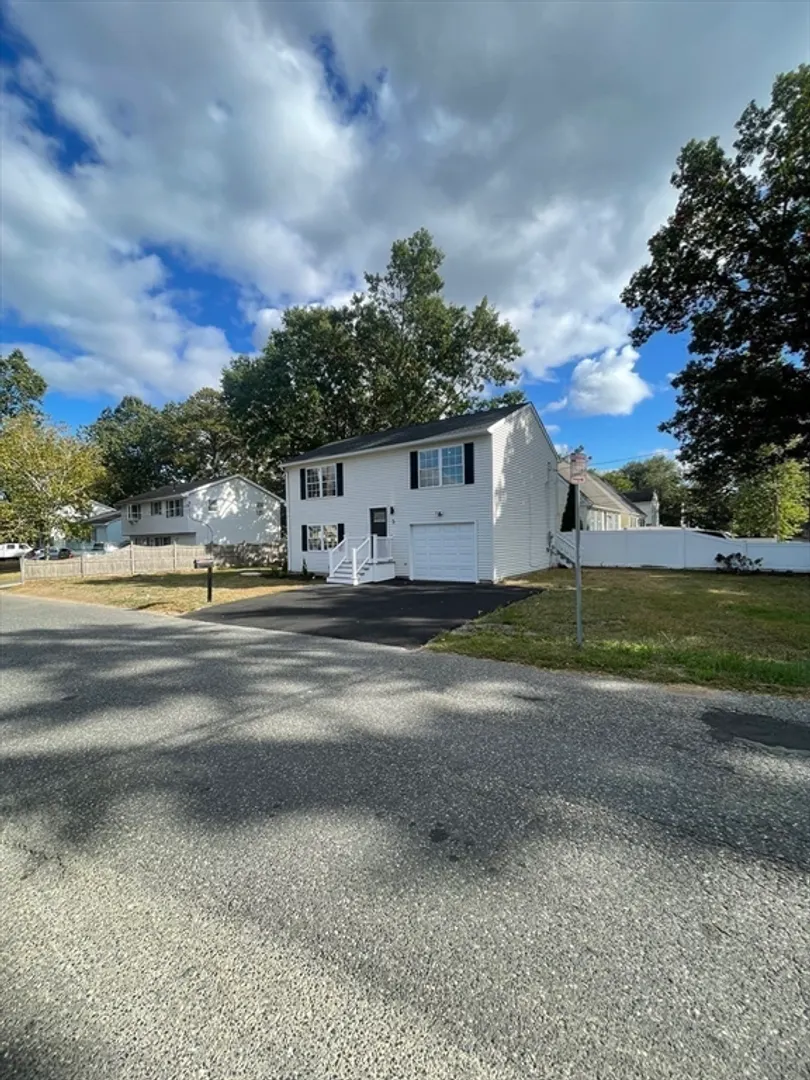
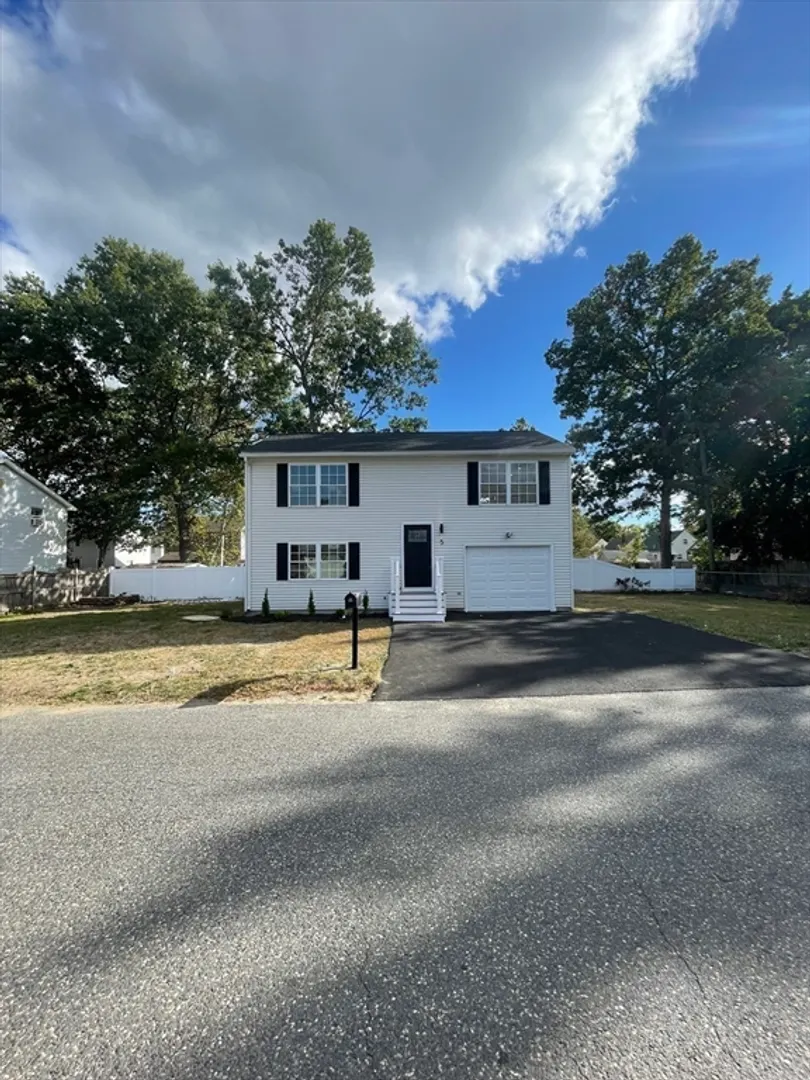
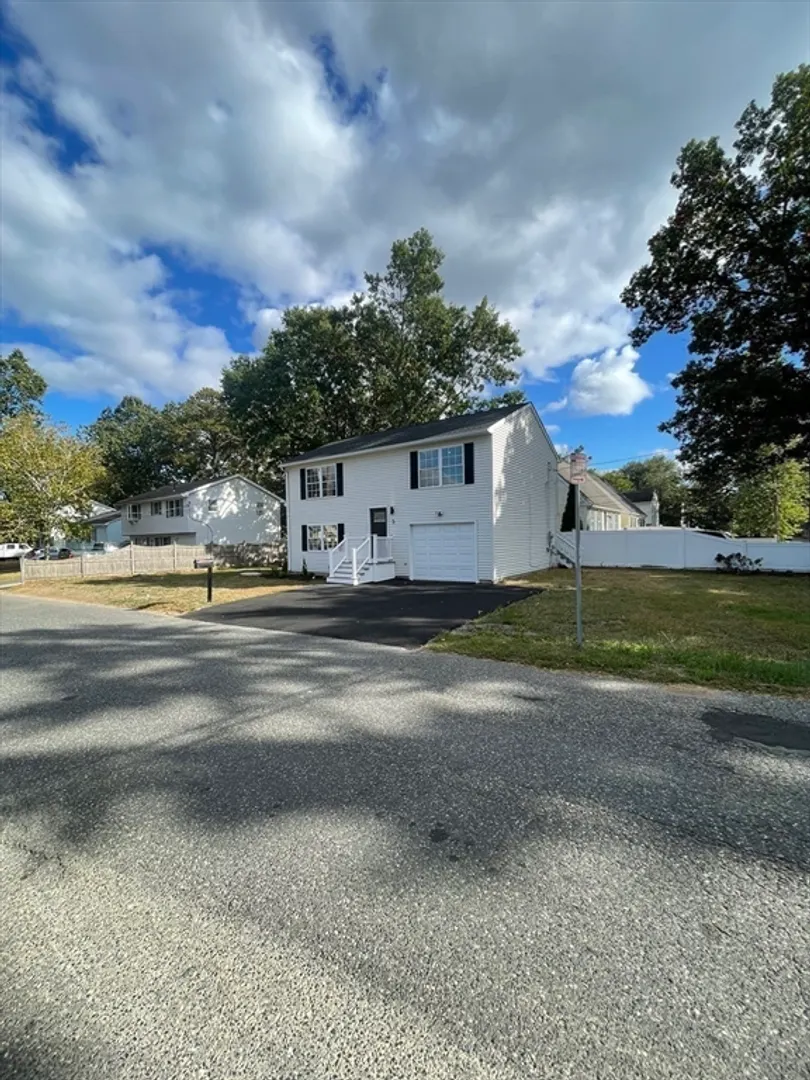
- Style: Raised Ranch
- Year Built: 1999
-
Additional Details
- Appliances: Range, Dishwasher, Microwave, Refrigerator, Washer, Dryer
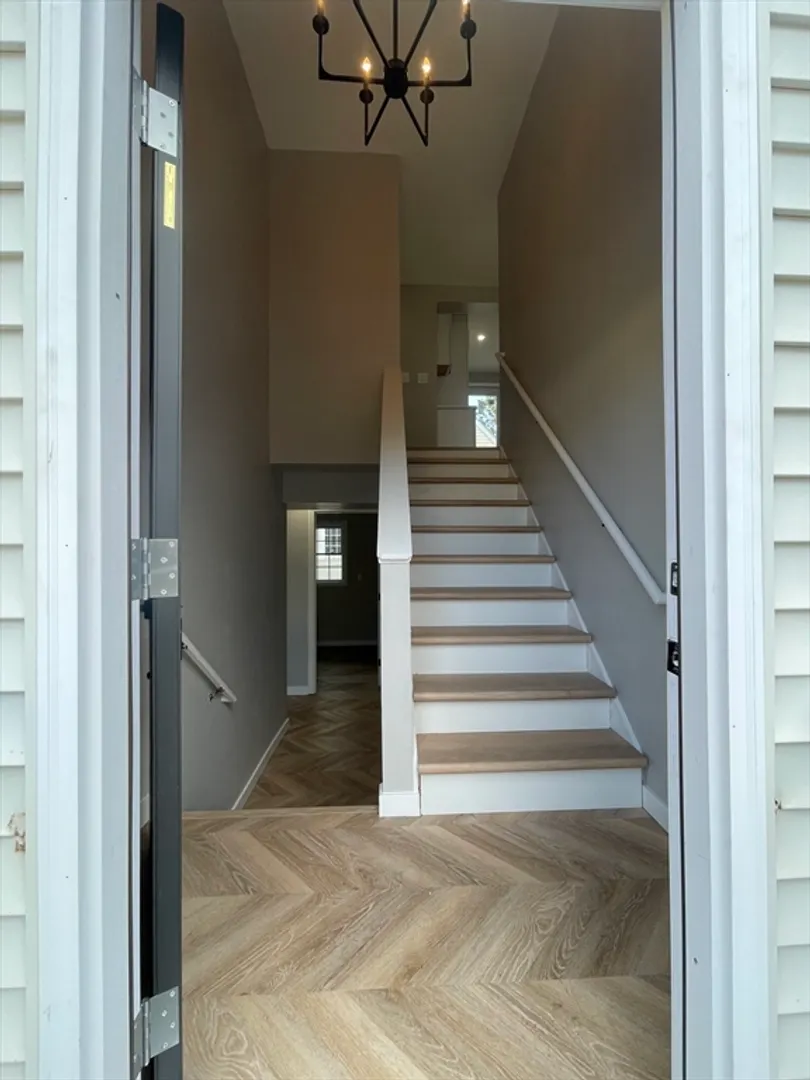
- Flooring: Vinyl
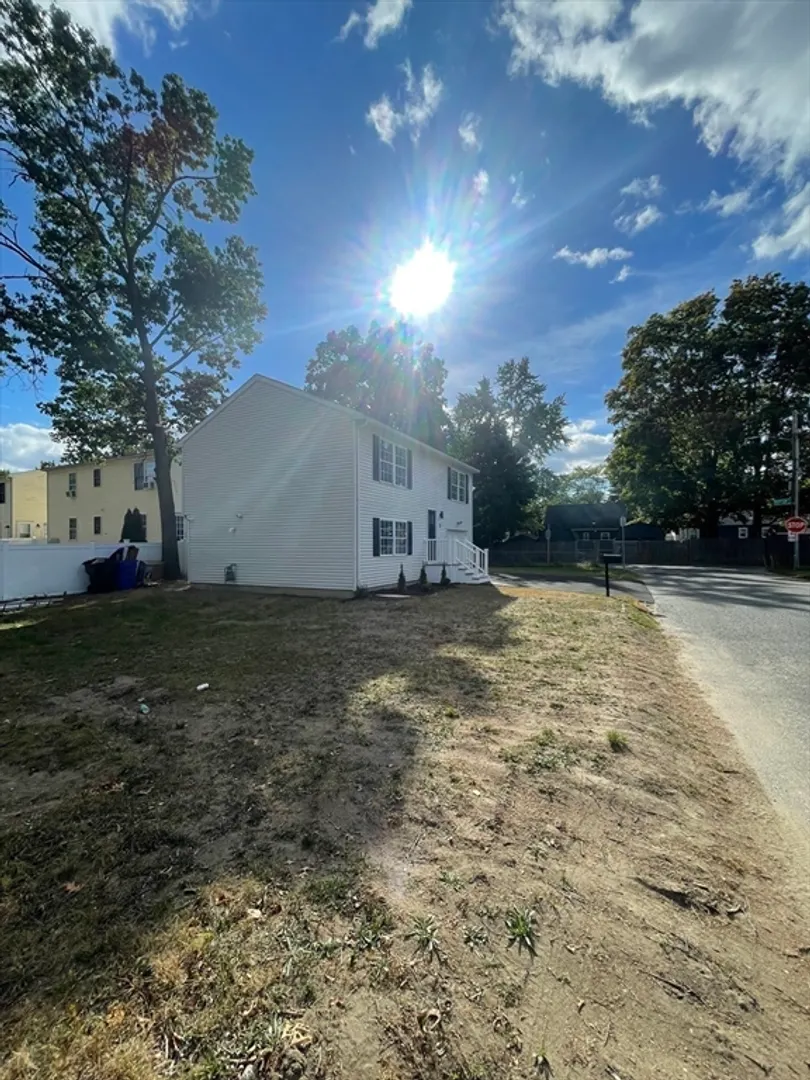
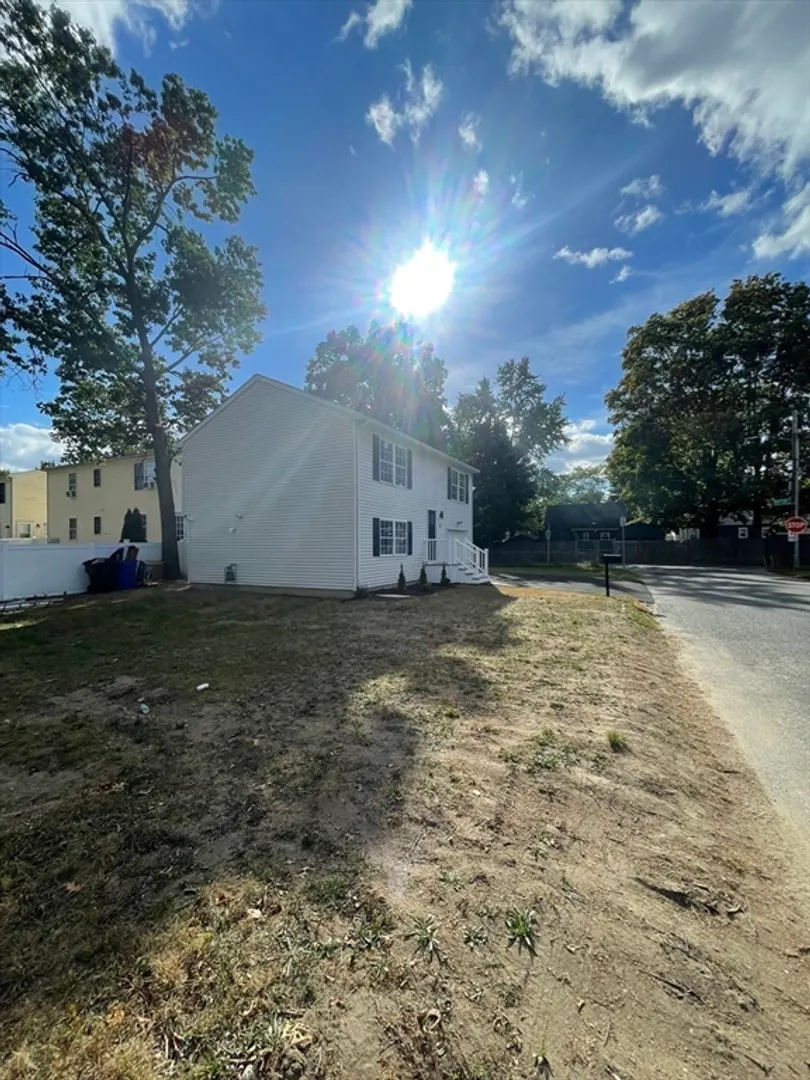
- Lot Features: Corner Lot
- Year Built Source: Public Records
- Basement: Full
- Foundation: Concrete Perimeter
- Year Built Details: Actual
- Zoning: R1
-
Amenities
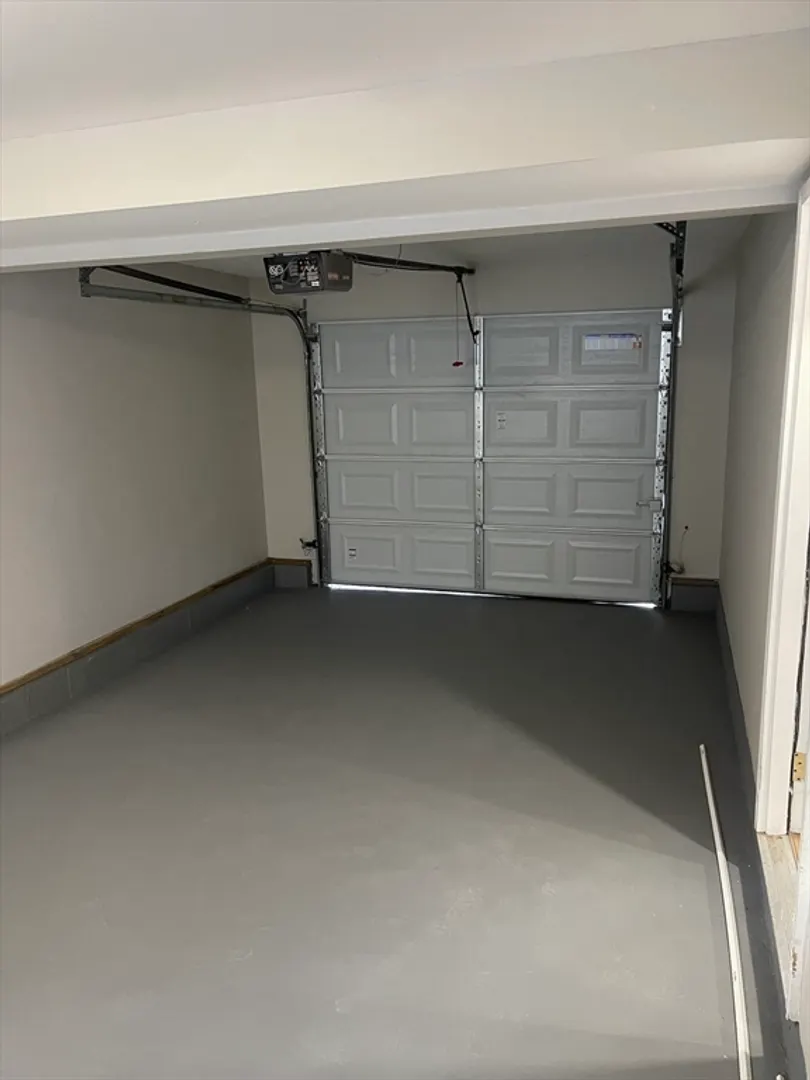
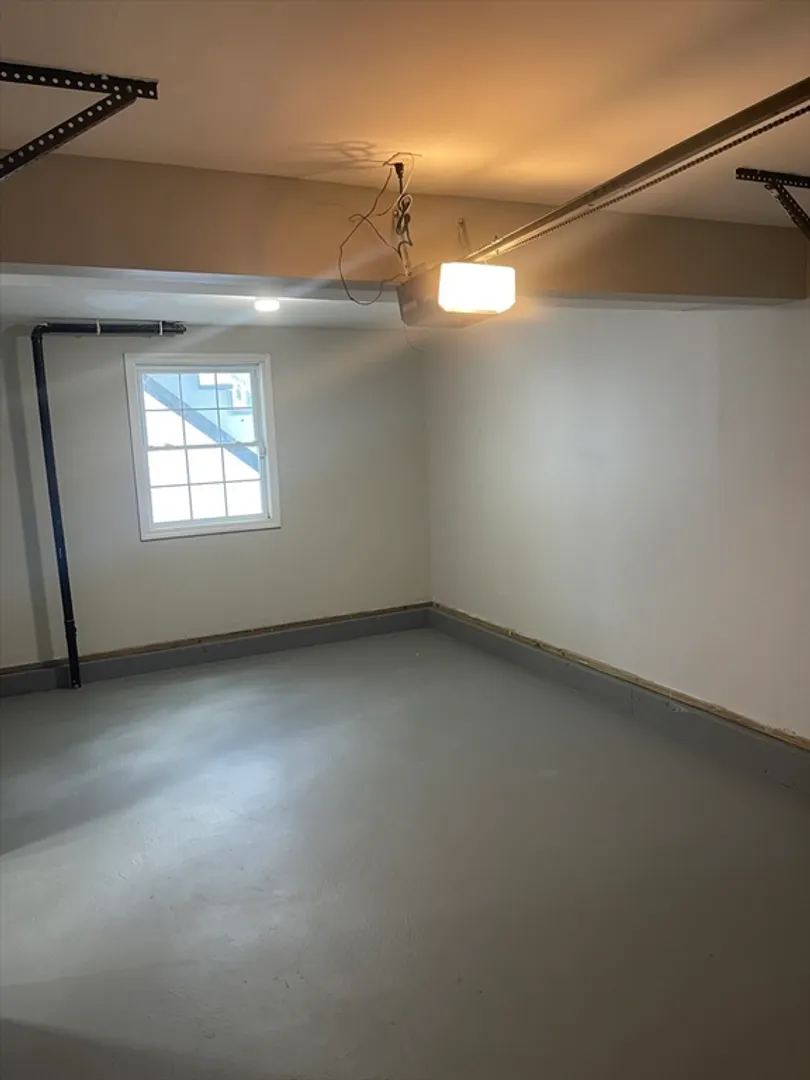
- Covered Parking Spaces: 1
- Parking Features: Attached
-
Utilities
- Sewer: Public Sewer
- Water Source: Public
-
Fees / Taxes
- Assessed Value: $239,900
- Compensation Based On: Gross/Full Sale Price
- Sub Agent Compensation: 2%
- Tax Year: 2024
- Buyer Agent Compensation: 2%
- Facilitator Compensation: 2%
- Sub-Agency Relationship Offered: Yes
- Taxes: $3,853
Similar Listings
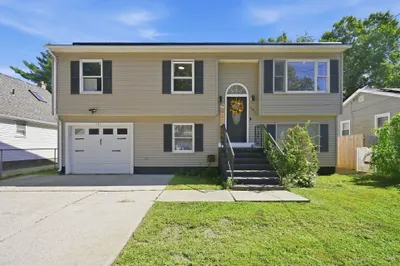
Sold
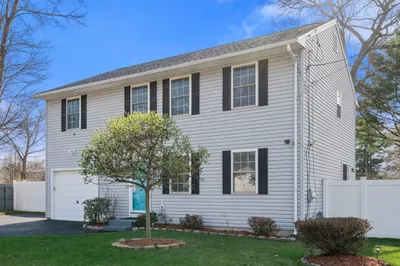
39 Photos
Sold
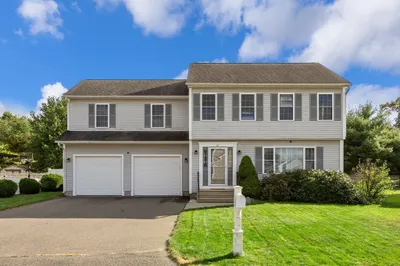
33 Photos
Sold
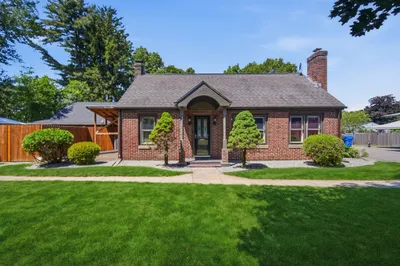
34 Photos
Sold
27 Photos
Content © 2026 MLS Property Information Network, Inc. The information in this listing was gathered from third party resources including the seller and public records.
Listing information provided courtesy of Town Hall Realty, Inc..
MLS Property Information Network, Inc. and its subscribers disclaim any and all representations or warranties as to the accuracy of this information.
