
Sold!
$517,500
3
Beds
2
Baths
2,136
Living Area
-
Property Description
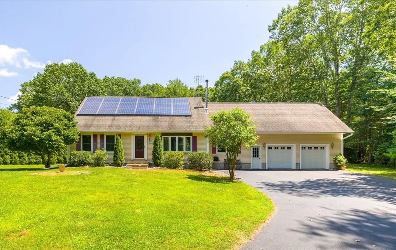
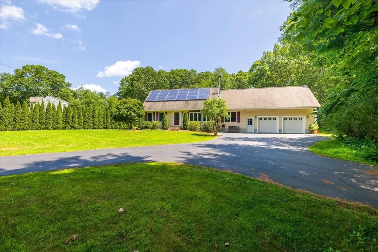
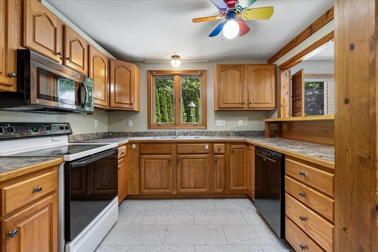
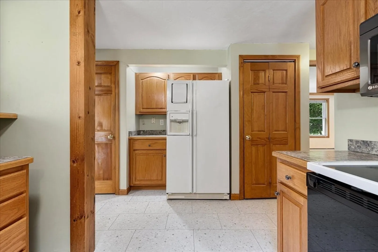
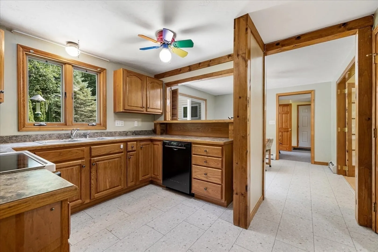
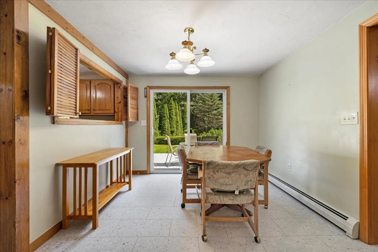
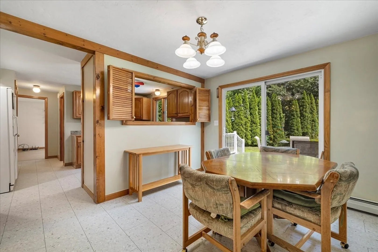
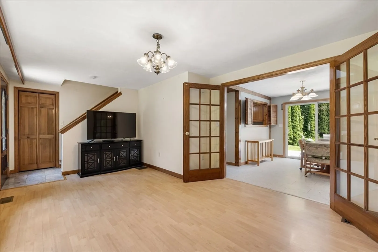
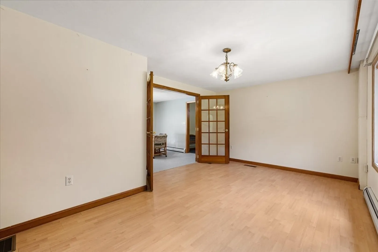
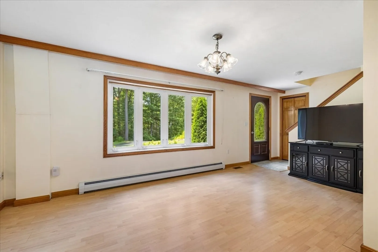
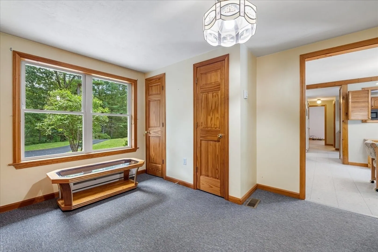
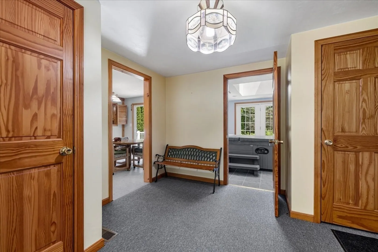
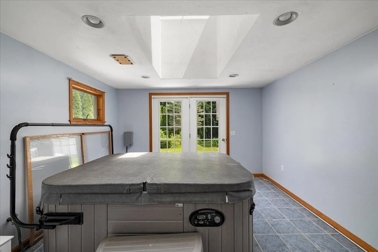
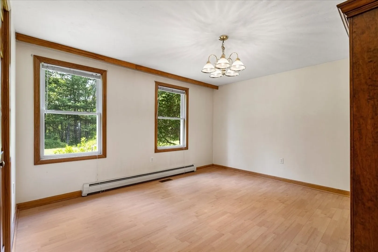
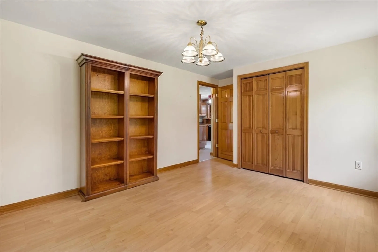
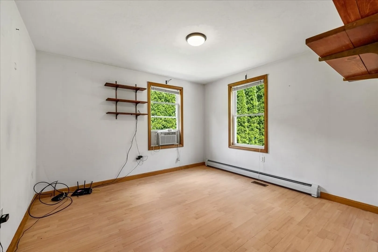
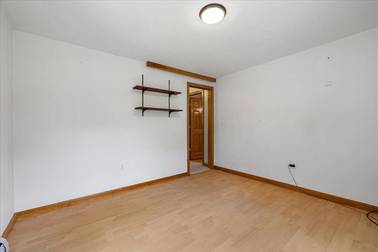
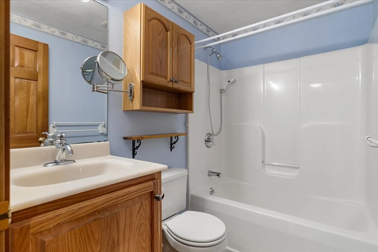
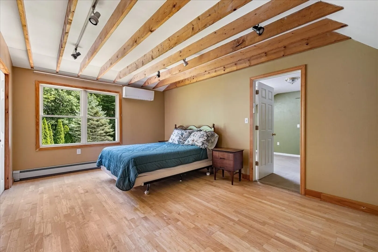
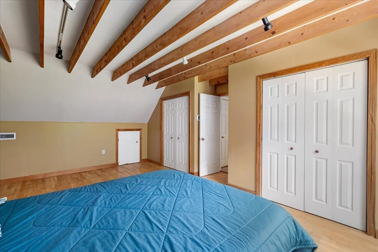
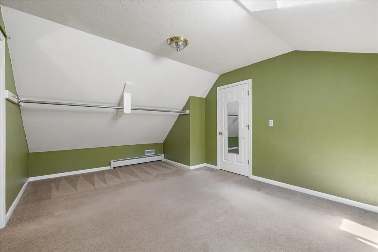
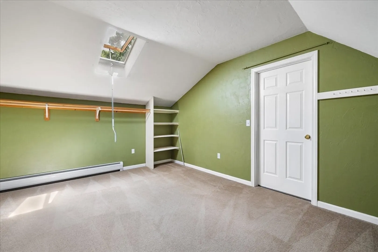
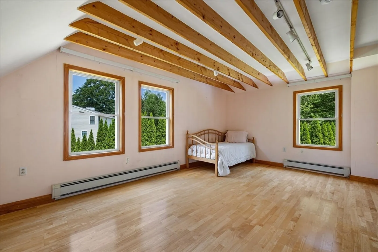
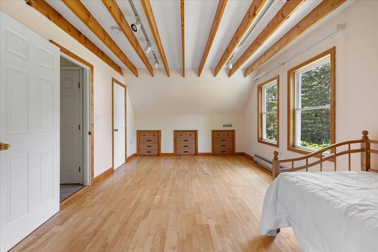
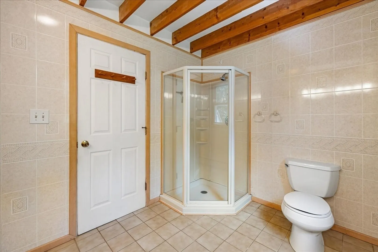
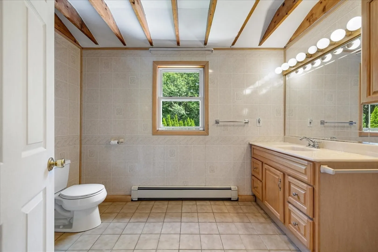
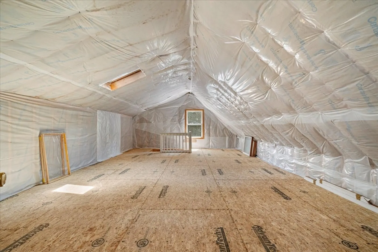
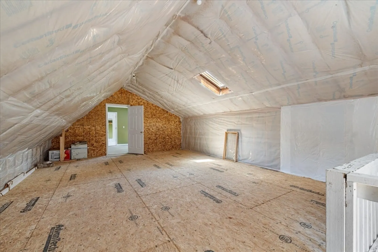
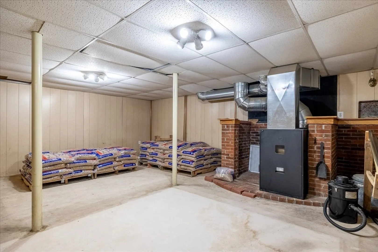
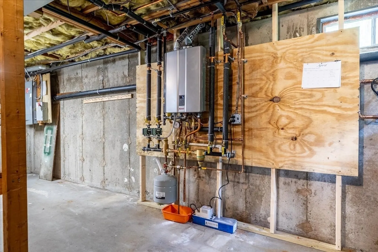
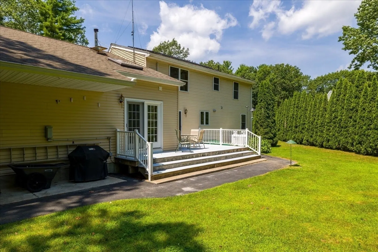
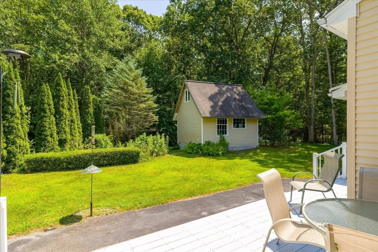
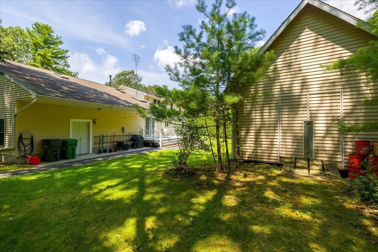
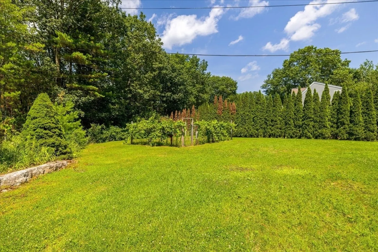
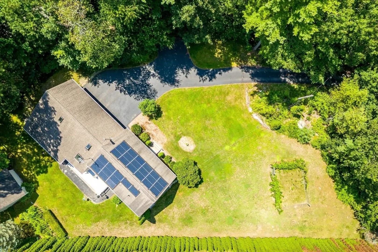
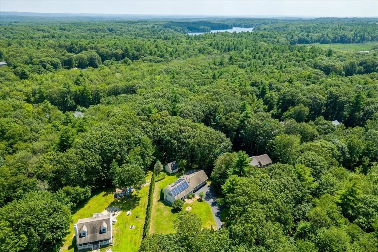
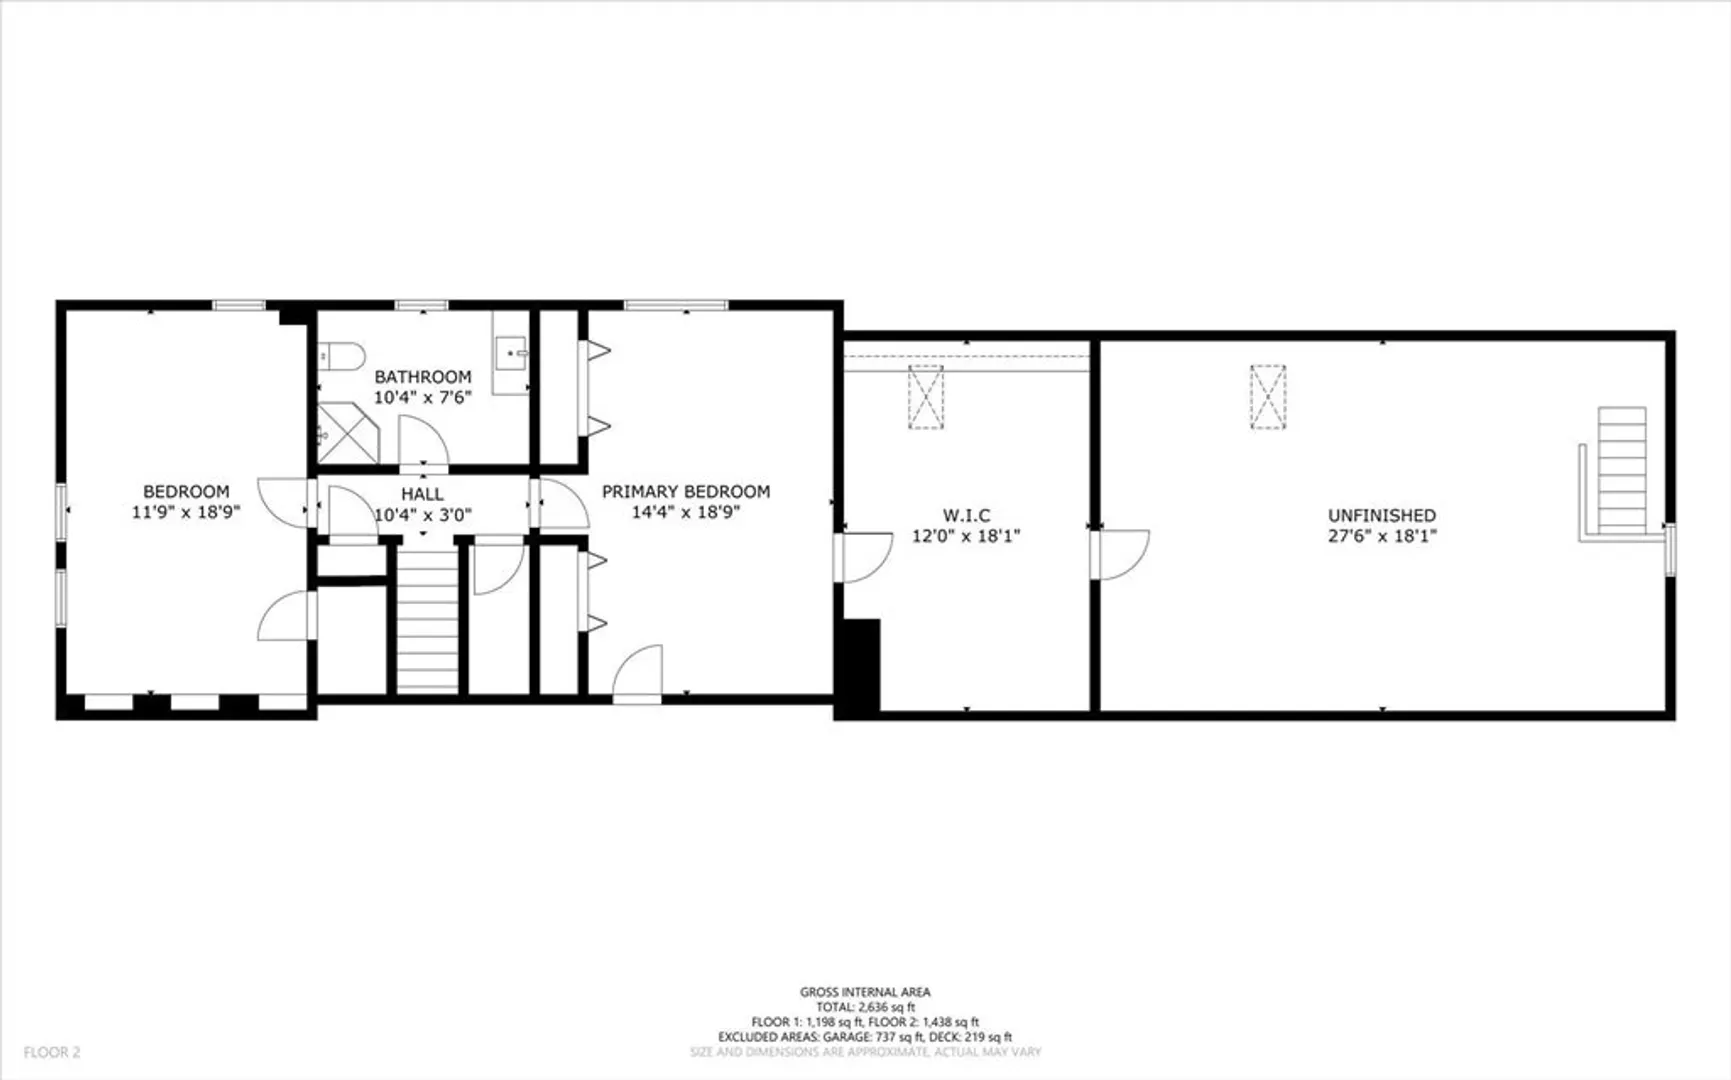
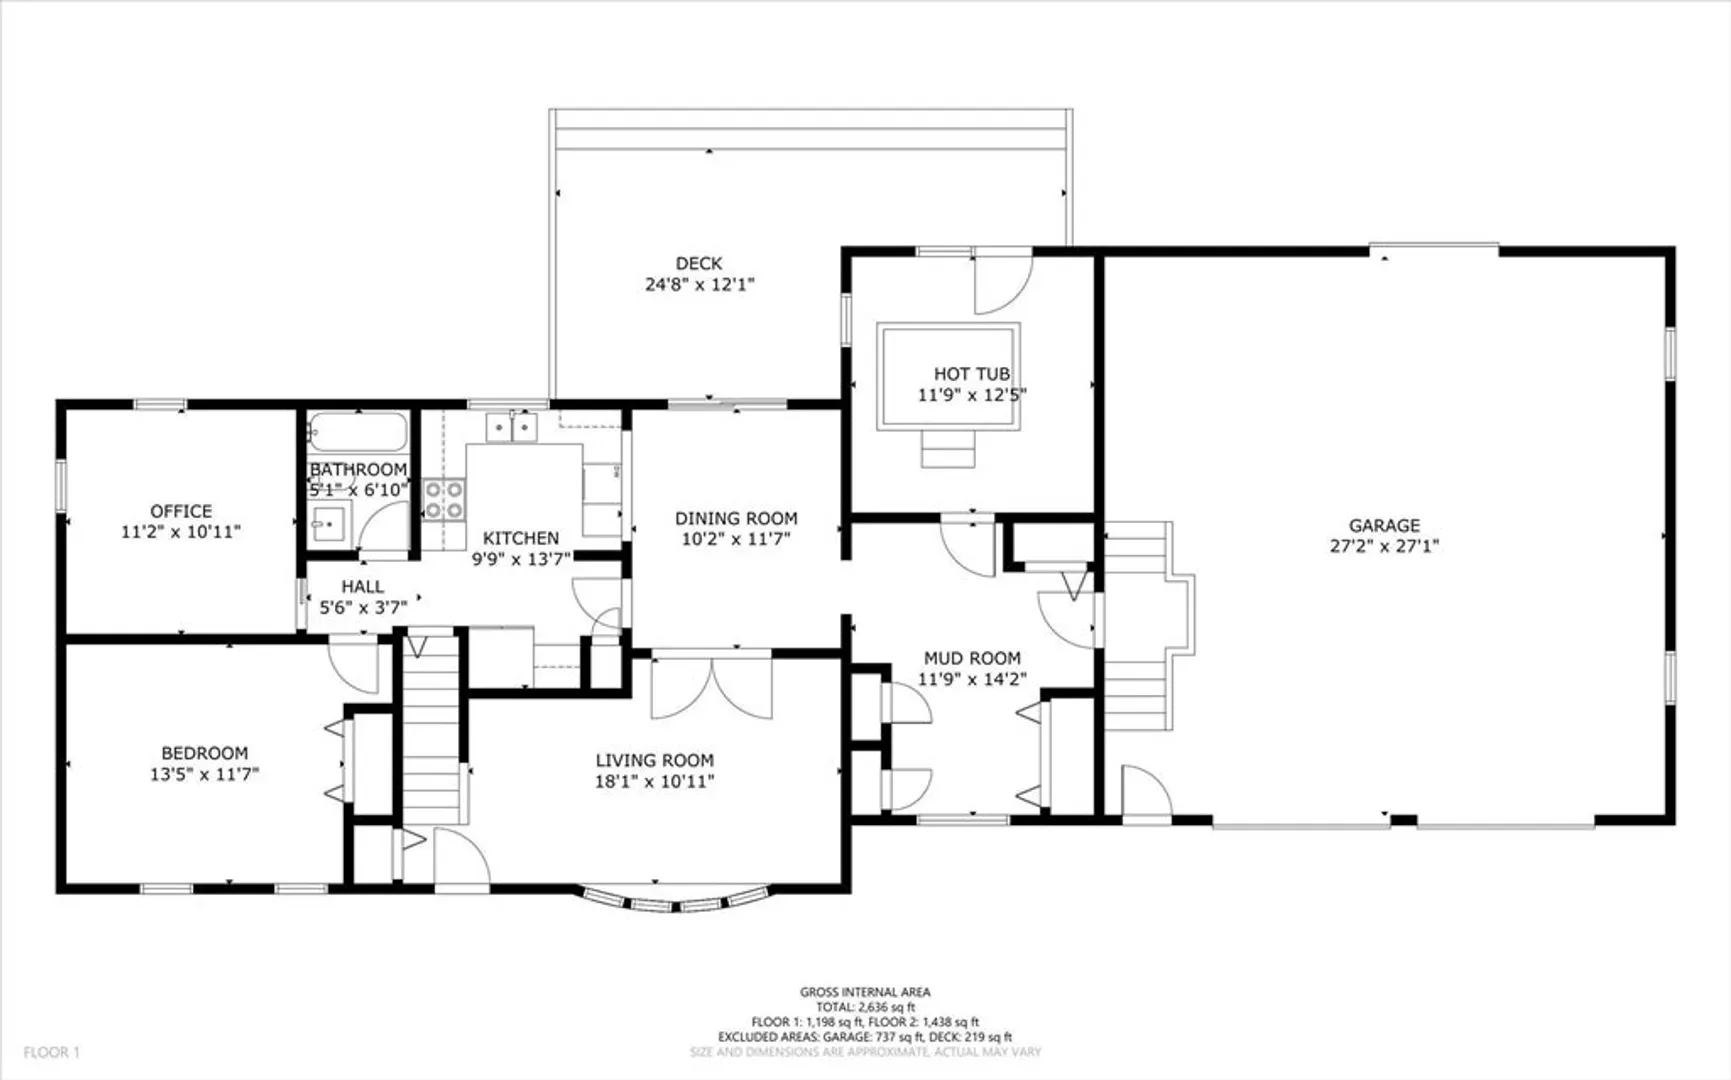
This Cape home offers the perfect blend of charm, space, & modern comfort. Step inside to find a large living room that opens into your kitchen & dining area both equipped with new floors. The dining area that opens to the back deck—ideal for entertaining or enjoying a quiet morning coffee. The main level of the home also has a bedroom, office, mudroom & hot tub room complete with a hot tub. Upstairs you will find 2 bedrooms and a full bathroom. The expansive primary suite features a mini split for year-round comfort & a walk-in closet that is over 200 sq ft. This home also features an attached 2 car garage with an unfinished room above ready for you to expand the home. Thoughtful updates include a 1-year-old propane boiler, pellet stove ducted throughout the home as a back up heat source & solar panels to reduce your utility cost. This 3-bedroom,2-bath gem is move-in ready & truly stands out on a 1.38 acre private lot.
-
Highlights
- Acres: 1
- Heating: Baseboard, Propane, Pellet Stove, Ductless
- Property Class: Residential
- Style: Cape
- Year Built: 1997
- Cooling: Window Unit(s), Ductless
- Parking Spots: 12
- Property Type: Single Family Residence
- Total Rooms: 9
- Status: Closed
-
Additional Details
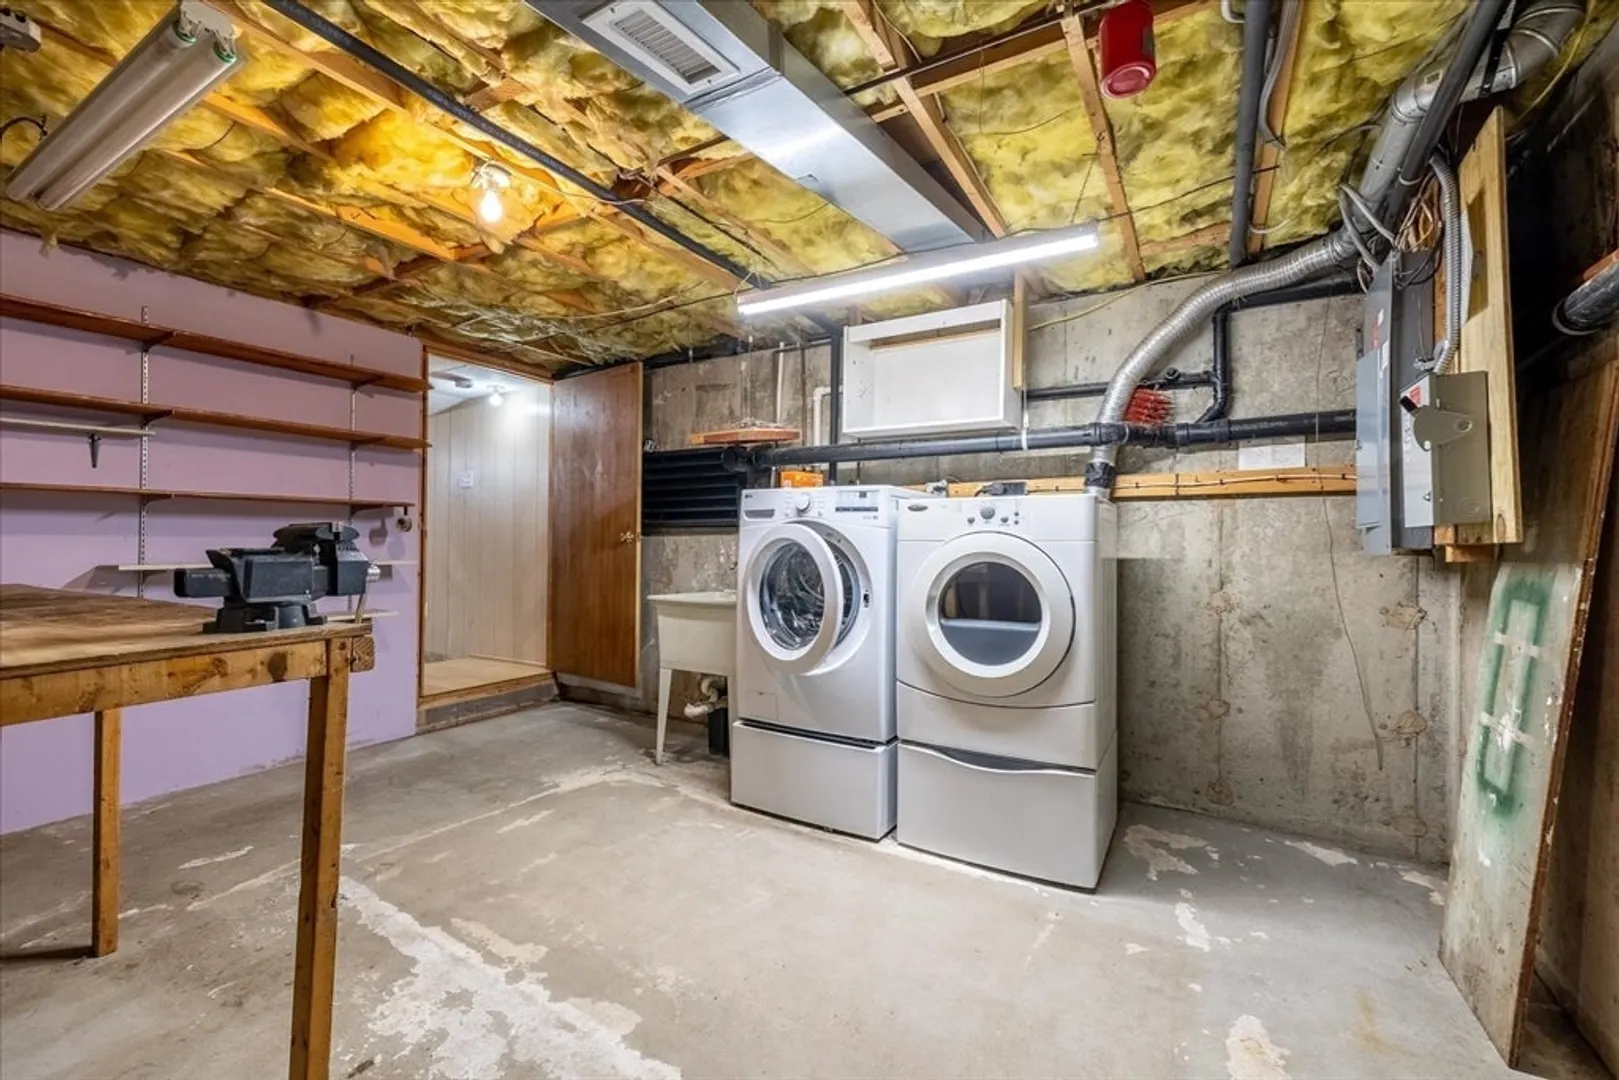
- Appliances: Water Heater, Tankless Water Heater, Range, Dishwasher, Microwave, Refrigerator, Freezer, Washer, Dryer, Other
- Construction: Frame
- Flooring: Carpet, Laminate, Flooring - Stone/Ceramic Tile
- Interior Features: Closet - Double, Mud Room, Bonus Room, Home Office
- Road Frontage Type: Public
- SqFt Source: Measured
- Year Built Source: Public Records
- Basement: Full, Interior Entry, Bulkhead, Concrete, Unfinished
- Exterior Features: Balcony / Deck, Deck - Vinyl, Rain Gutters, Storage, Garden
- Foundation: Concrete Perimeter
- Lot Features: Wooded, Cleared, Gentle Sloping, Level
- Roof: Shingle
- Year Built Details: Actual
- Zoning: A
-
Amenities
- Community Features: Tennis Court(s), Park, Walk/Jog Trails, Golf, Medical Facility, Conservation Area, Public School
- Parking Features: Attached, Storage, Garage Faces Side, Off Street, Paved
- Covered Parking Spaces: 2
-
Utilities
- Electric: Circuit Breakers, 200+ Amp Service
- Water Source: Private
- Sewer: Private Sewer
-
Fees / Taxes
- Assessed Value: $504,000
- Taxes: $5,610
- Tax Year: 2025
Similar Listings
Sold
36 Photos
Sold
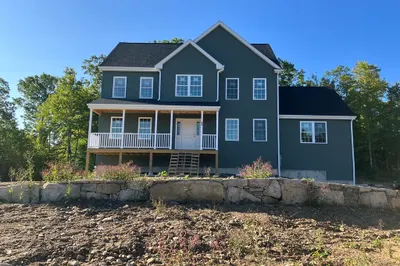
33 Photos
Sold
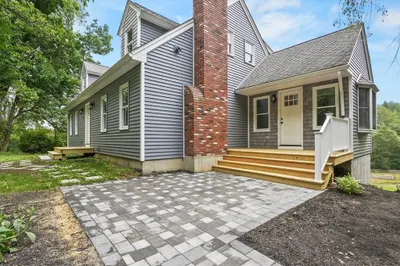
35 Photos
Sold
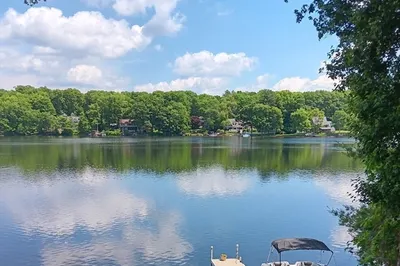
34 Photos
Content © 2026 MLS Property Information Network, Inc. The information in this listing was gathered from third party resources including the seller and public records.
Listing information provided courtesy of Real Broker MA, LLC.
MLS Property Information Network, Inc. and its subscribers disclaim any and all representations or warranties as to the accuracy of this information.
