
Sold!
$650,000
4
Beds
3
Baths
3,435
Living Area
-
Property Description
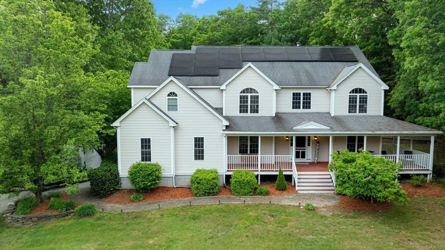
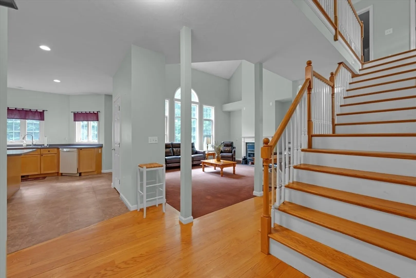
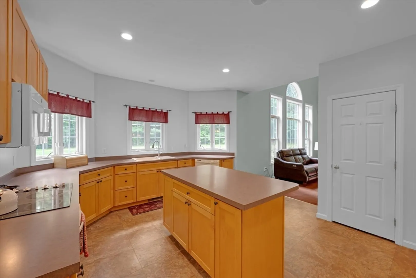
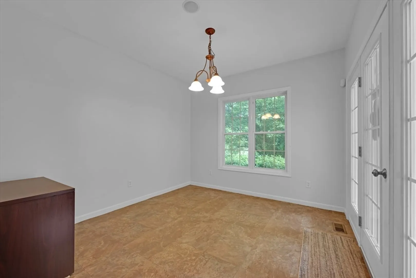
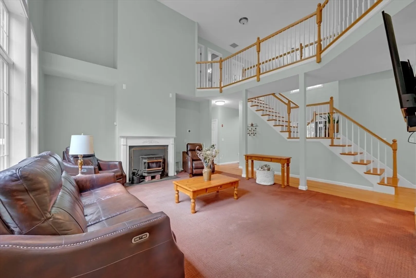
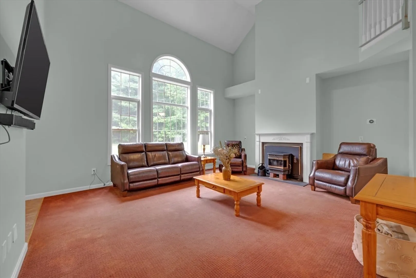
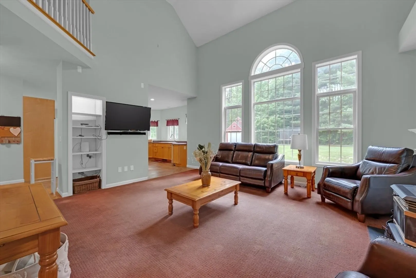
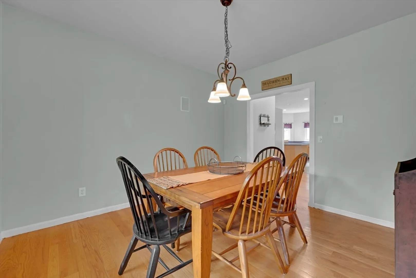
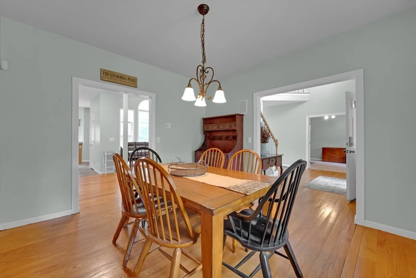
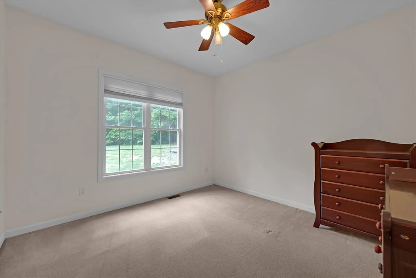
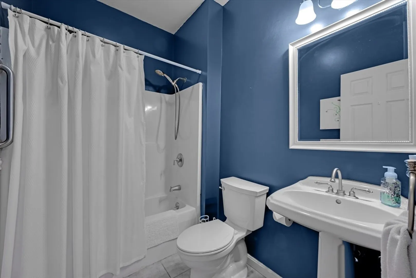
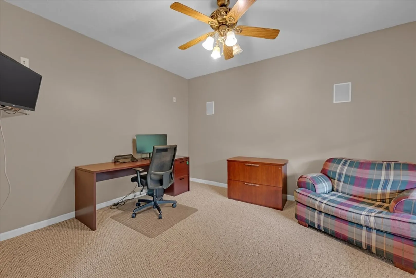
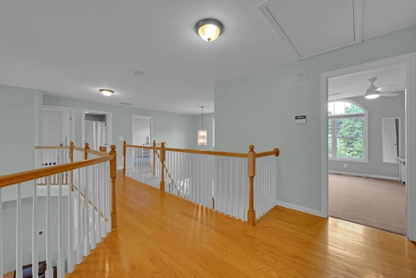
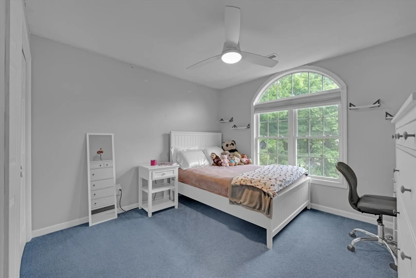
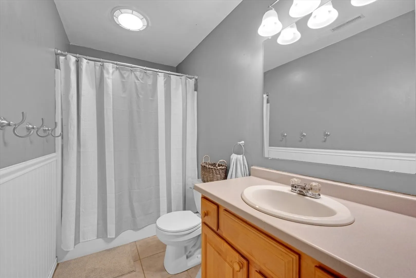
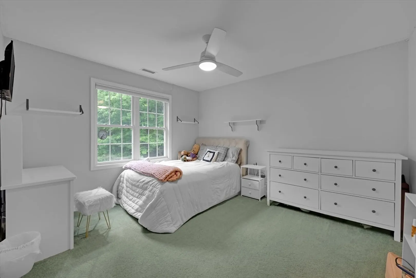
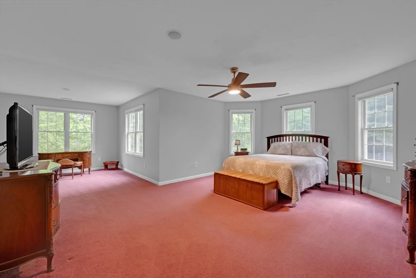
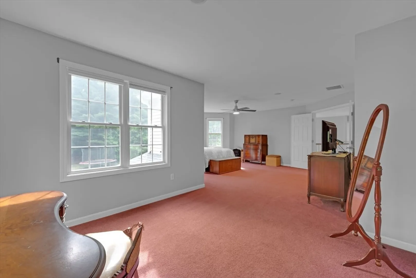
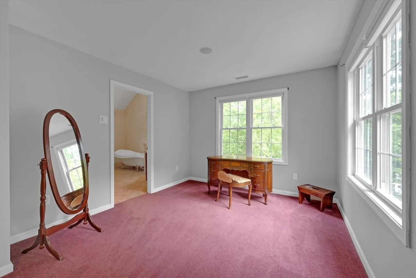
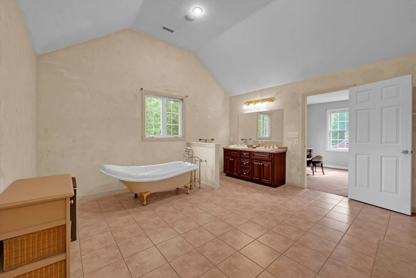
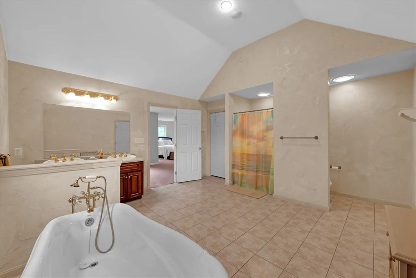
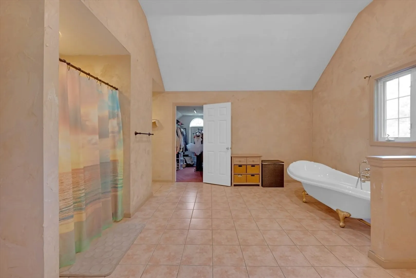
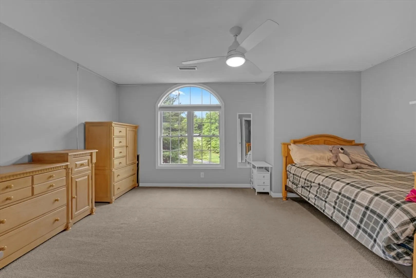
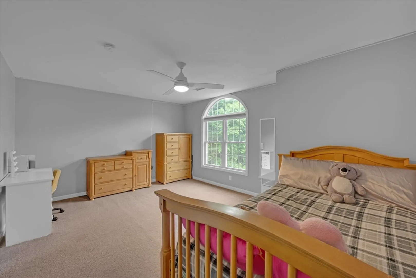
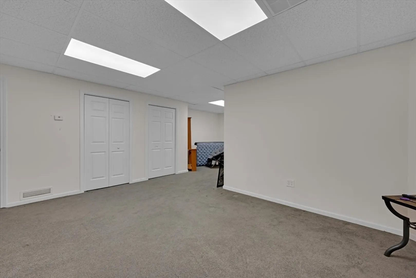
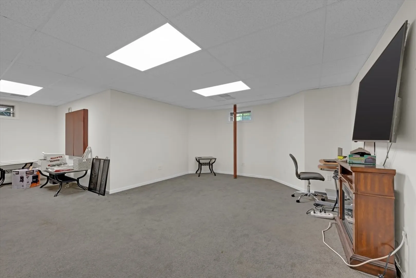
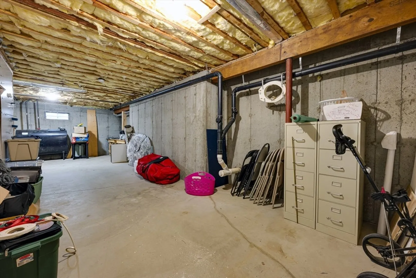
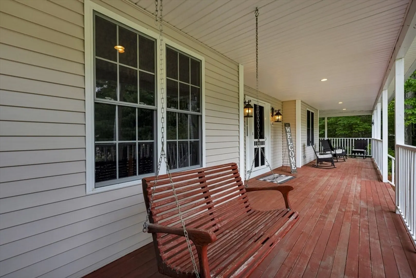
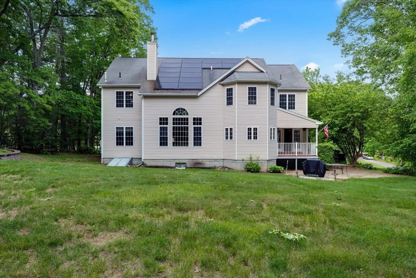
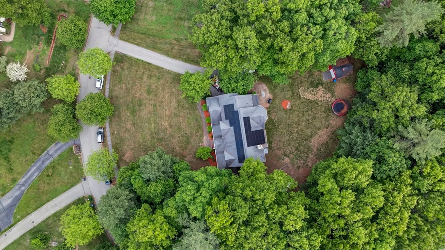
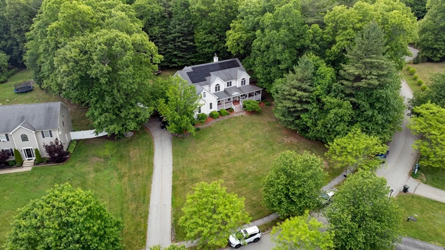
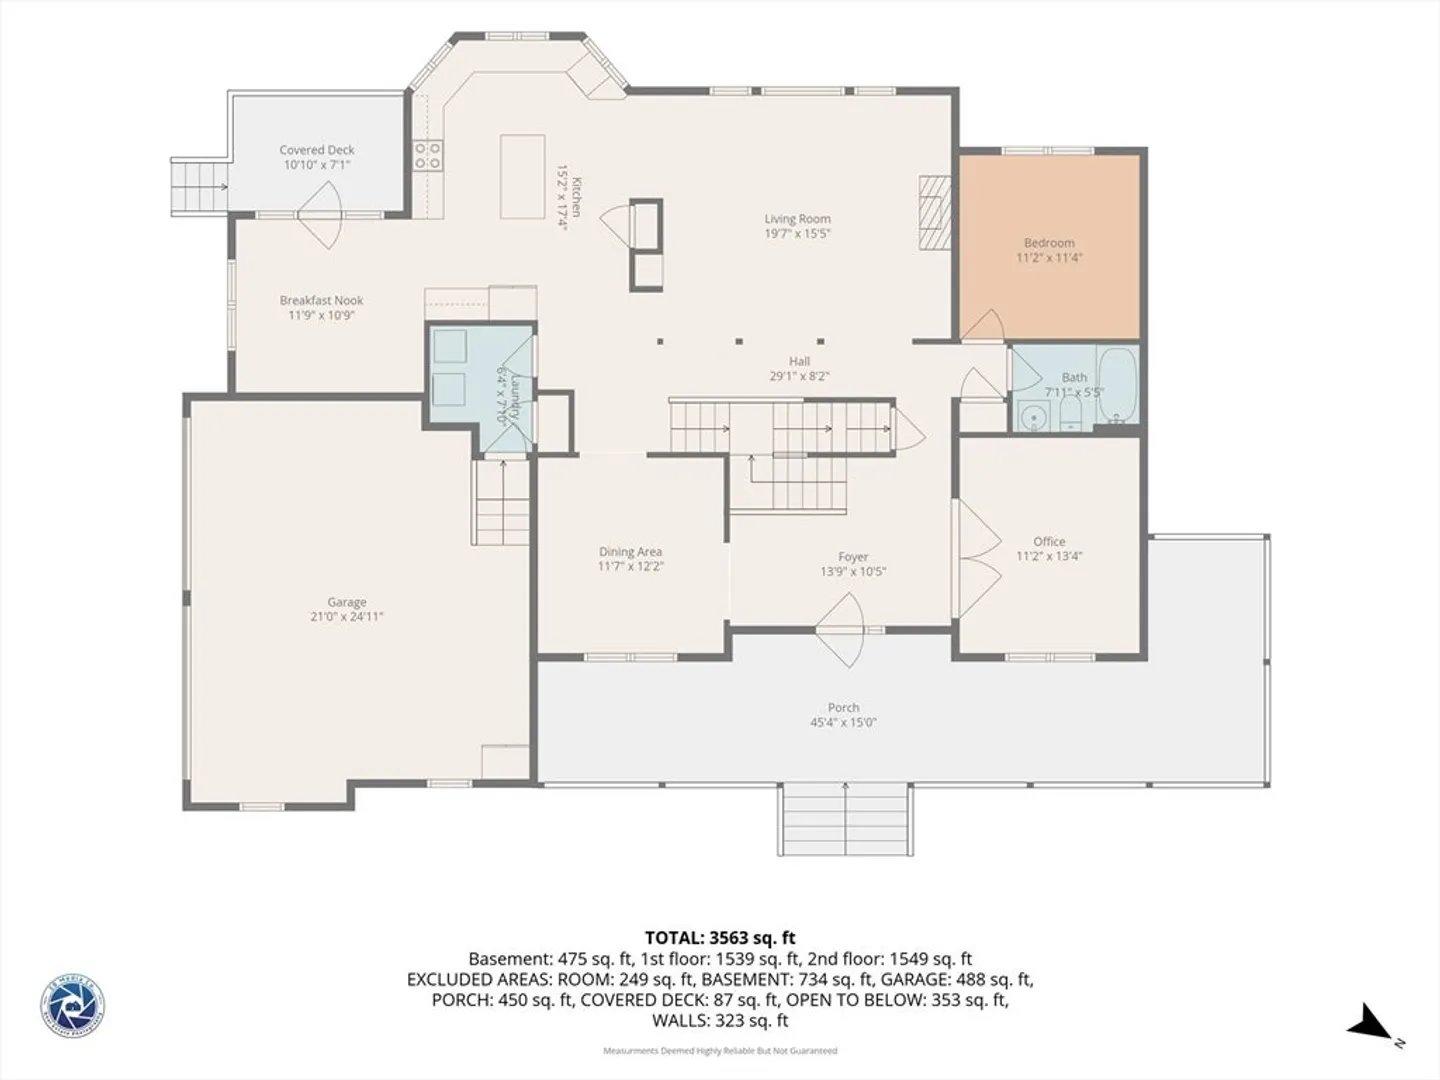
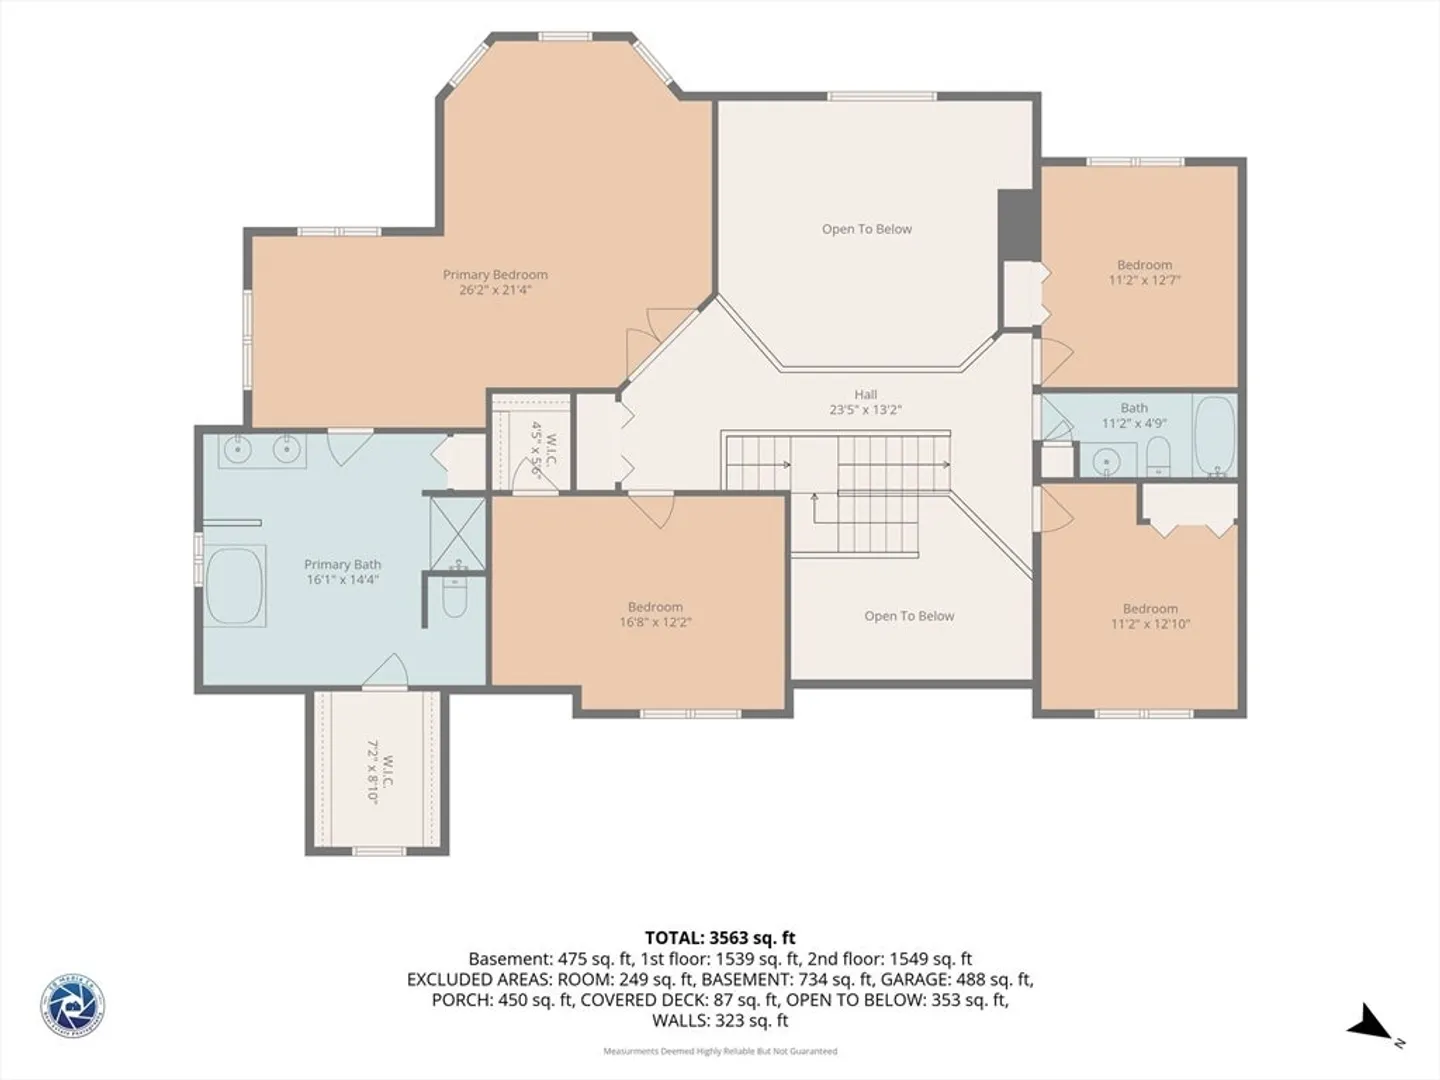
Welcome home to this charming classic Colonial nestled in one of Charlton's most sought-after neighborhoods. Offering 5 bedrooms, including a convenient first-floor bedroom, plus a dedicated first-floor office, this home provides flexibility for today's lifestyle. The stunning living room features cathedral ceilings and a cozy pellet stove, creating a warm and inviting gathering space. A grand foyer with a striking double staircase sets the tone from the moment you enter. The oversized garage, spacious shed, and expansive basement provide storage for days. Major system updates completed in 2021 include the heating system, radon-in-water system, and water filtration system, offering peace of mind for years to come. A rare opportunity to own a well-maintained home in a premier location—fall in love today.
-
Highlights
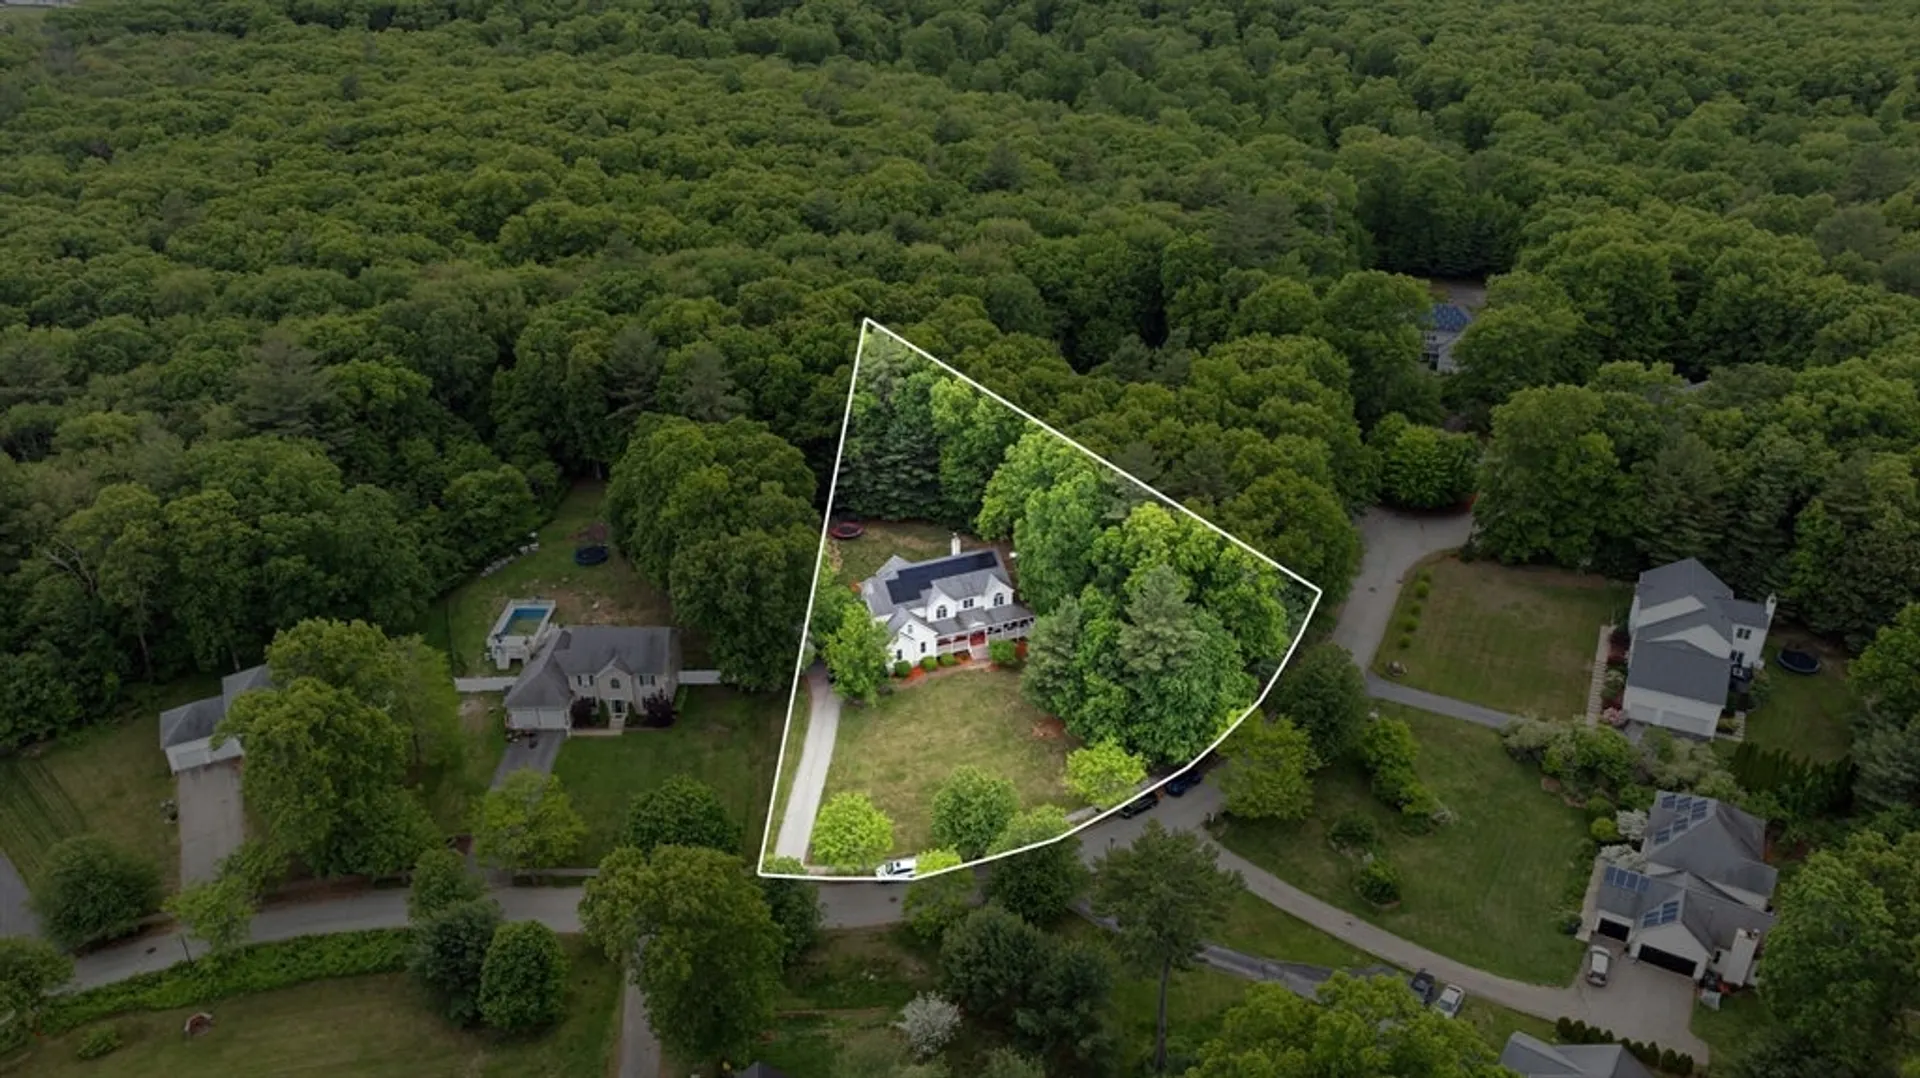
- Acres: 1
- Heating: Forced Air, Oil
- Property Class: Residential
- Style: Colonial
- Year Built: 2001
- Cooling: Central Air
- Parking Spots: 6
- Property Type: Single Family Residence
- Total Rooms: 13
- Status: Closed
-
Additional Details
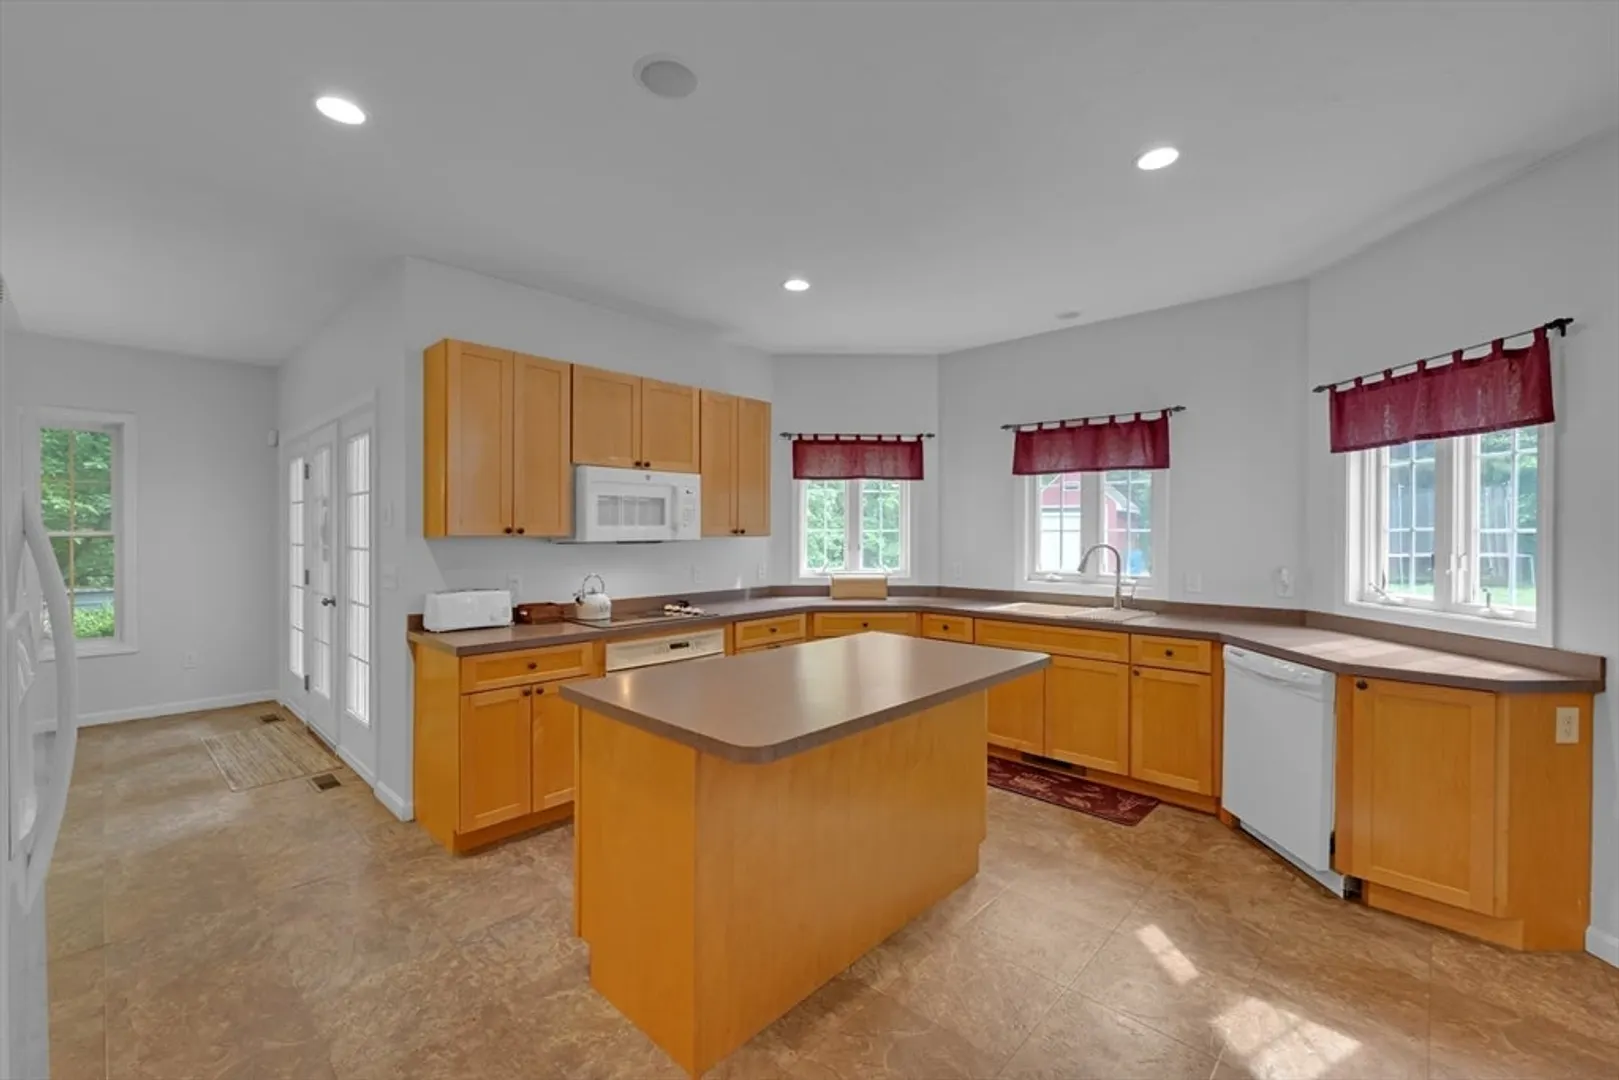
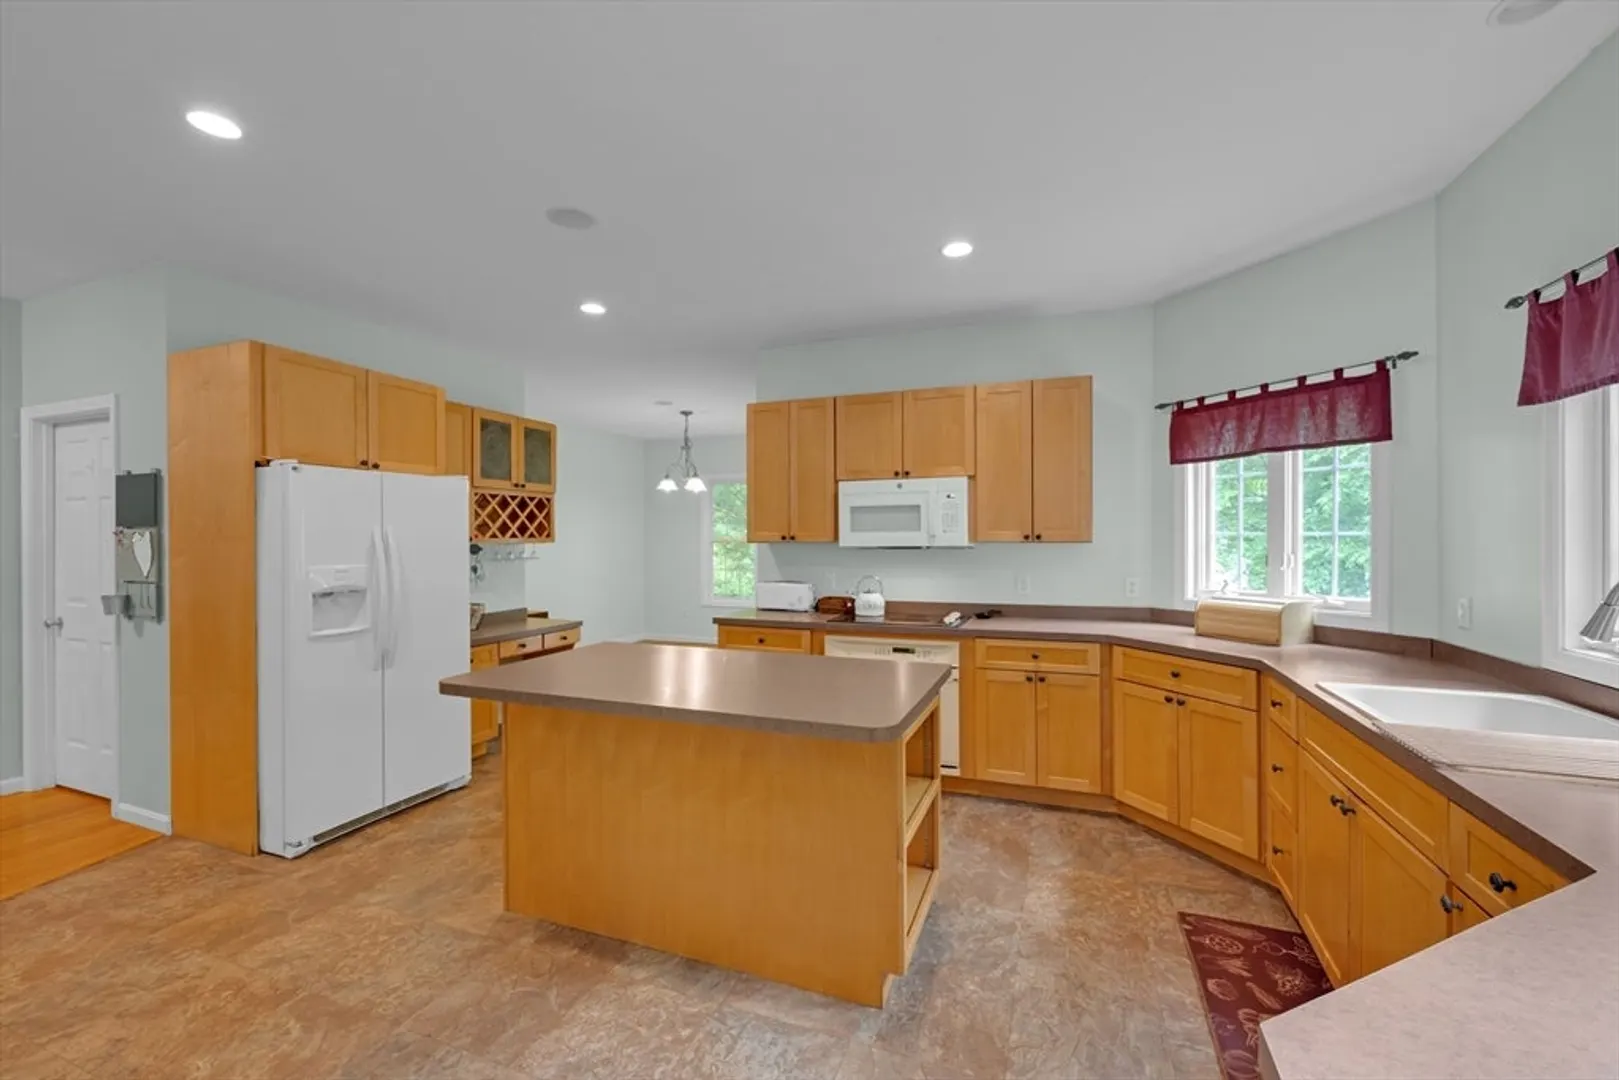
- Appliances: Range, Dishwasher, Microwave, Refrigerator
- Exclusions: Washer & Dryer
- Fireplaces: 1
- Foundation: Concrete Perimeter
- Lot Features: Level
- Year Built Details: Actual
- Zoning: A
- Basement: Partially Finished
- Exterior Features: Porch, Storage
- Flooring: Flooring - Wall to Wall Carpet
- Interior Features: Home Office
- SqFt Source: Public Record
- Year Built Source: Public Records
-
Amenities
- Community Features: Public Transportation, Tennis Court(s), Park, Walk/Jog Trails, Stable(s), Golf, Medical Facility, Conservation Area, House of Worship, Public School
- Parking Features: Attached, Paved Drive
- Covered Parking Spaces: 2
-
Utilities
- Sewer: Private Sewer
- Water Source: Private
-
Fees / Taxes
- Assessed Value: $586,500
- Taxes: $6,528
- Tax Year: 2025
Similar Listings
Sold
37 Photos
Sold
42 Photos
Sold
41 Photos
Sold

42 Photos
Content © 2026 MLS Property Information Network, Inc. The information in this listing was gathered from third party resources including the seller and public records.
Listing information provided courtesy of RE/MAX Bell Park Realty.
MLS Property Information Network, Inc. and its subscribers disclaim any and all representations or warranties as to the accuracy of this information.
