
Sold!
$751,000
3
Beds
2
Baths
1,762
Living Area
-
Property Description
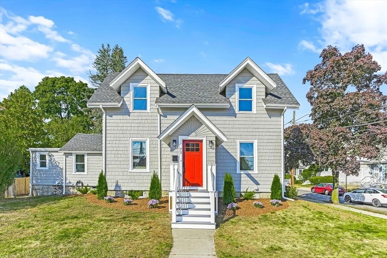
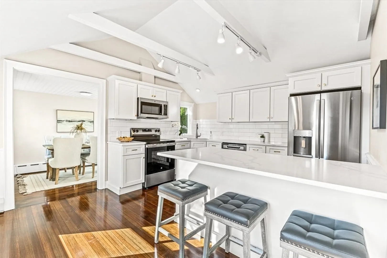
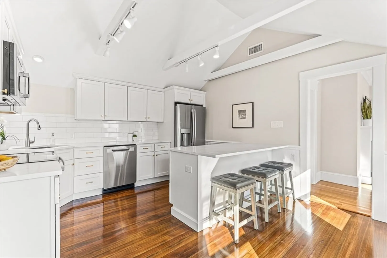
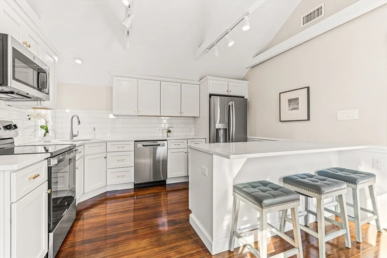
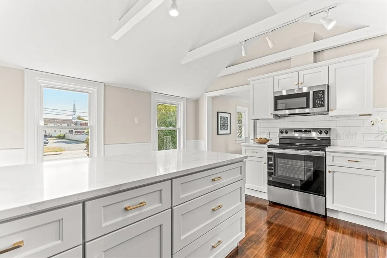
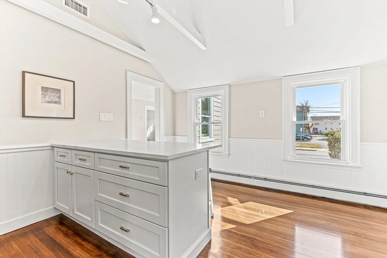
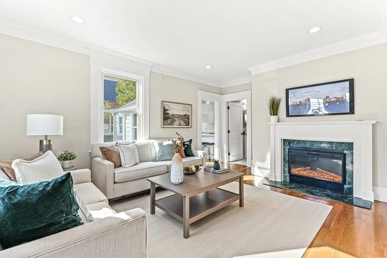
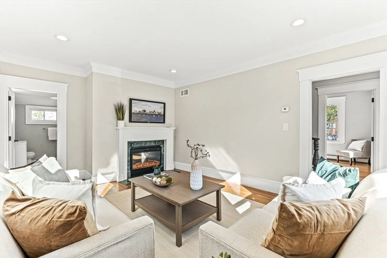
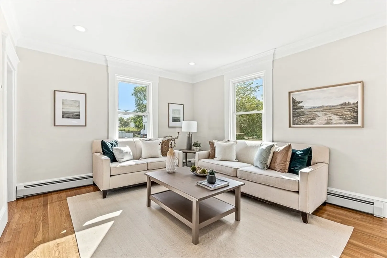
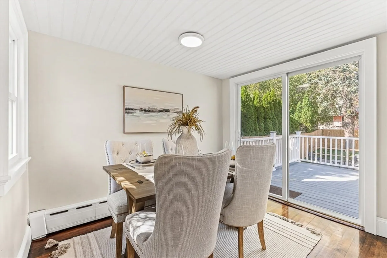
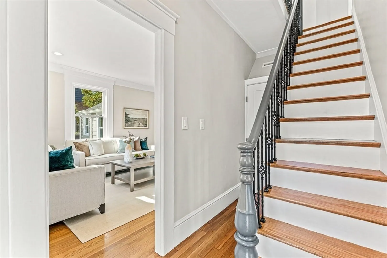
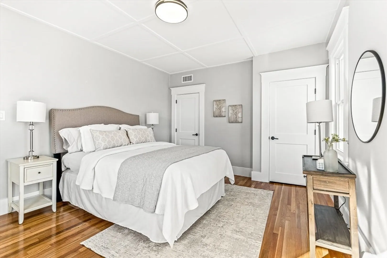
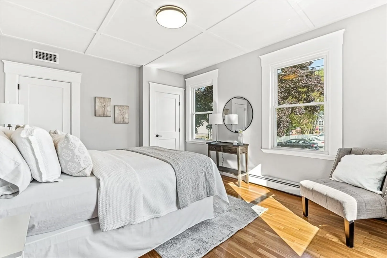
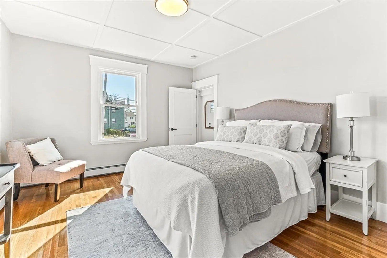
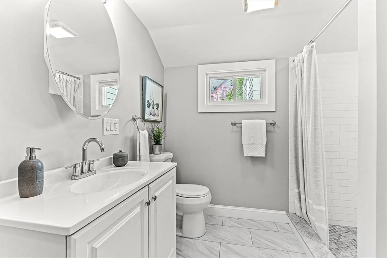
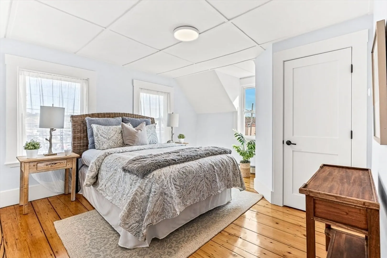
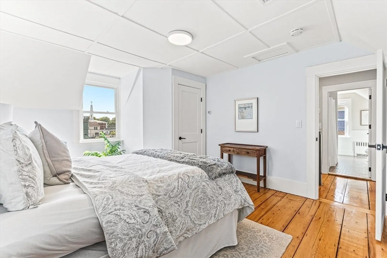
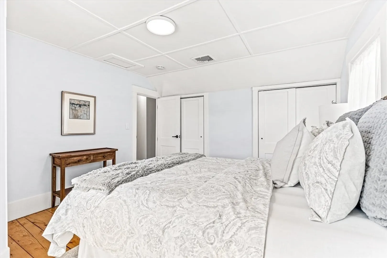
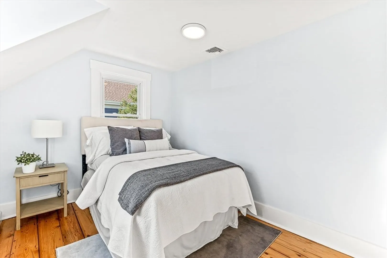
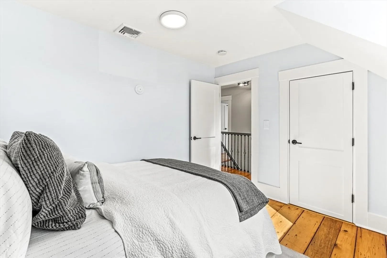
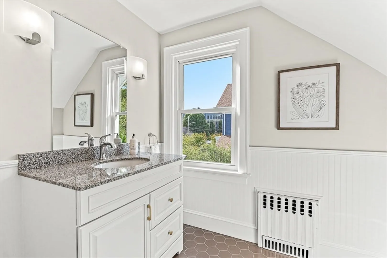
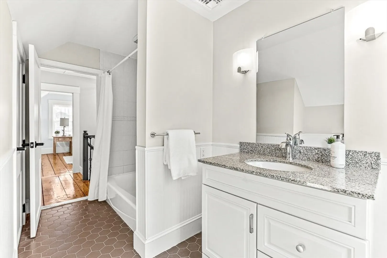
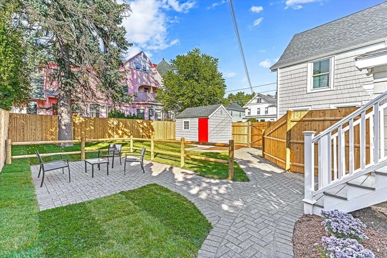
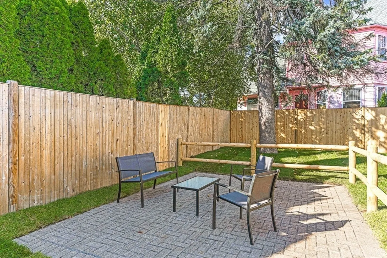
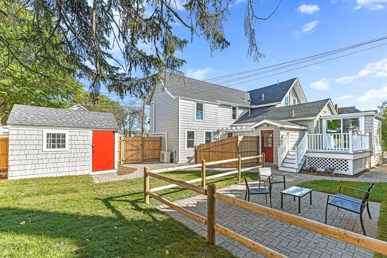
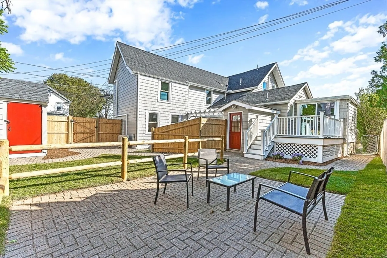
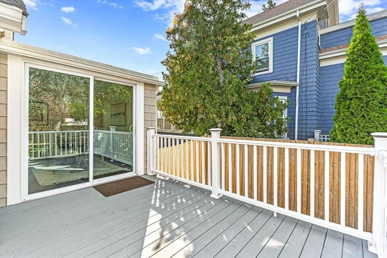
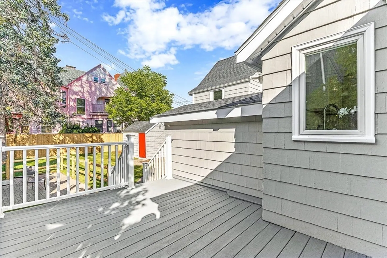
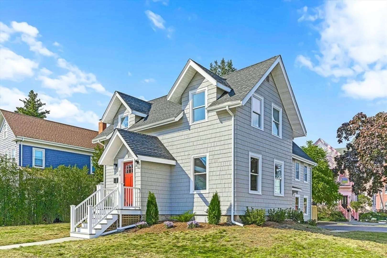
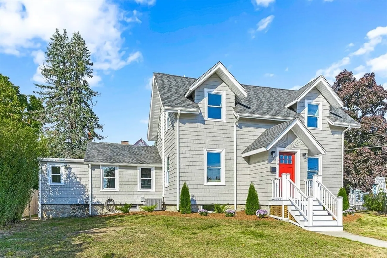
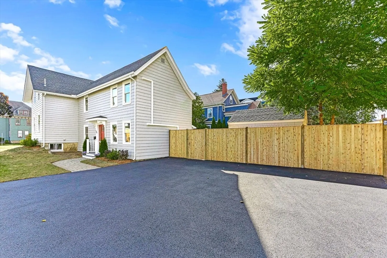
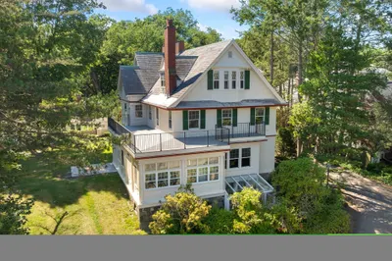
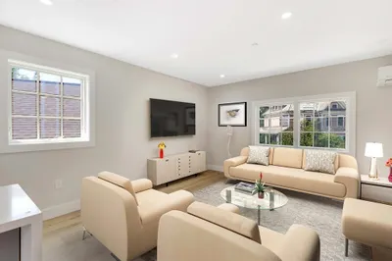
Discover a unique blend of character & modern living in this beautifully renovated 3 bed, 2 bath condo! Located in the heart of historic downtown Melrose, this property puts you steps away from one of New England's most picturesque Main Streets. Step inside to discover custom upgrades like a renovated kitchen with new cabinetry, appliances, quartz countertops & cathedral ceiling. Enjoy the convenience of a new central AC system & updated gas boiler to ensure year-round comfort, while 2 deeded parking spaces eliminate any parking woes. The first floor boasts a spacious dining room, fireplaced living room with crown molding details, full bath with laundry & a convenient first-floor bedroom. Upstairs, the second level includes a primary bedroom with ample closet space, a third bedroom, and additional full bath. Outside, enjoy a private backyard complete with a deck and patio, ideal for outdoor entertaining & relaxation. Convenient access to public transportation makes commuting a breeze.
-
Highlights
- Cooling: Central Air
- HOA Fee: $200
- Property Class: Residential
- Total Rooms: 6
- Year Built: 1860
- Heating: Baseboard, Natural Gas
- Parking Spots: 2
- Property Type: Condominium
- Unit Number: 73
- Status: Closed
-
Additional Details
- Appliances: Range, Dishwasher, Disposal, Microwave, Refrigerator
- Exterior Features: Deck - Composite, Patio, Storage, Fenced Yard
- Flooring: Wood, Tile
- Roof: Shingle
- Year Built Details: Actual
- Year Converted: 2024
- Basement: Y
- Fireplaces: 1
- Pets Allowed: Yes w/ Restrictions
- Total Number of Units: 2
- Year Built Source: Public Records
- Zoning: Urd
-
Amenities
- Community Features: Public Transportation, Shopping
- Parking Features: Off Street, Deeded
-
Utilities
- Sewer: Public Sewer
- Water Source: Public
-
Fees / Taxes
- Assessed Value: $781,600
- Tax Year: 2024
- HOA Fee Includes: Heat, Water, Sewer, Insurance, Maintenance Grounds, Snow Removal, Reserve Funds
- Taxes: $7,761
Similar Listings
Sold
32 Photos
Sold
20 Photos
Sold
35 Photos
Sold
36 Photos
Content © 2026 MLS Property Information Network, Inc. The information in this listing was gathered from third party resources including the seller and public records.
Listing information provided courtesy of Longwood Residential, LLC.
MLS Property Information Network, Inc. and its subscribers disclaim any and all representations or warranties as to the accuracy of this information.
