
56 Vinton Street #4
$790,000
2
Beds
2
Baths
1,245
Sqft
- Request Info
- Call
- Save
-
More
- Mortgage Calculator

Property Tools
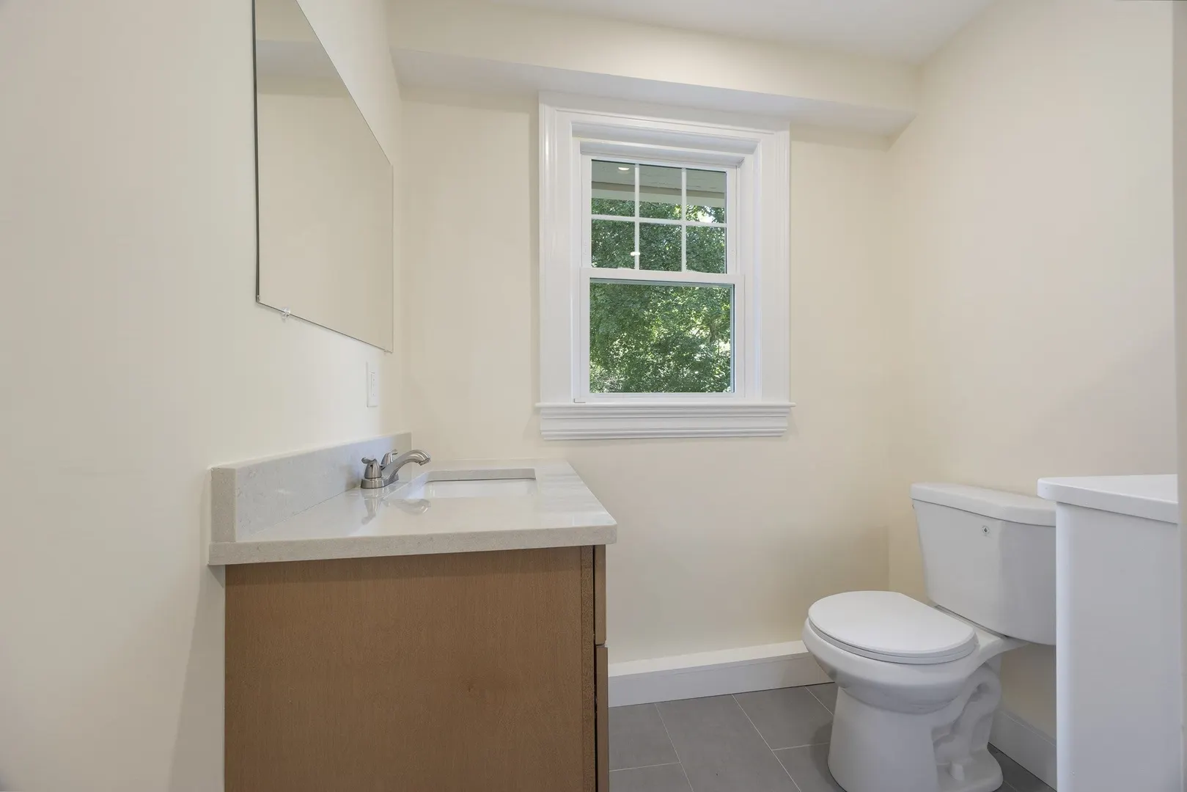
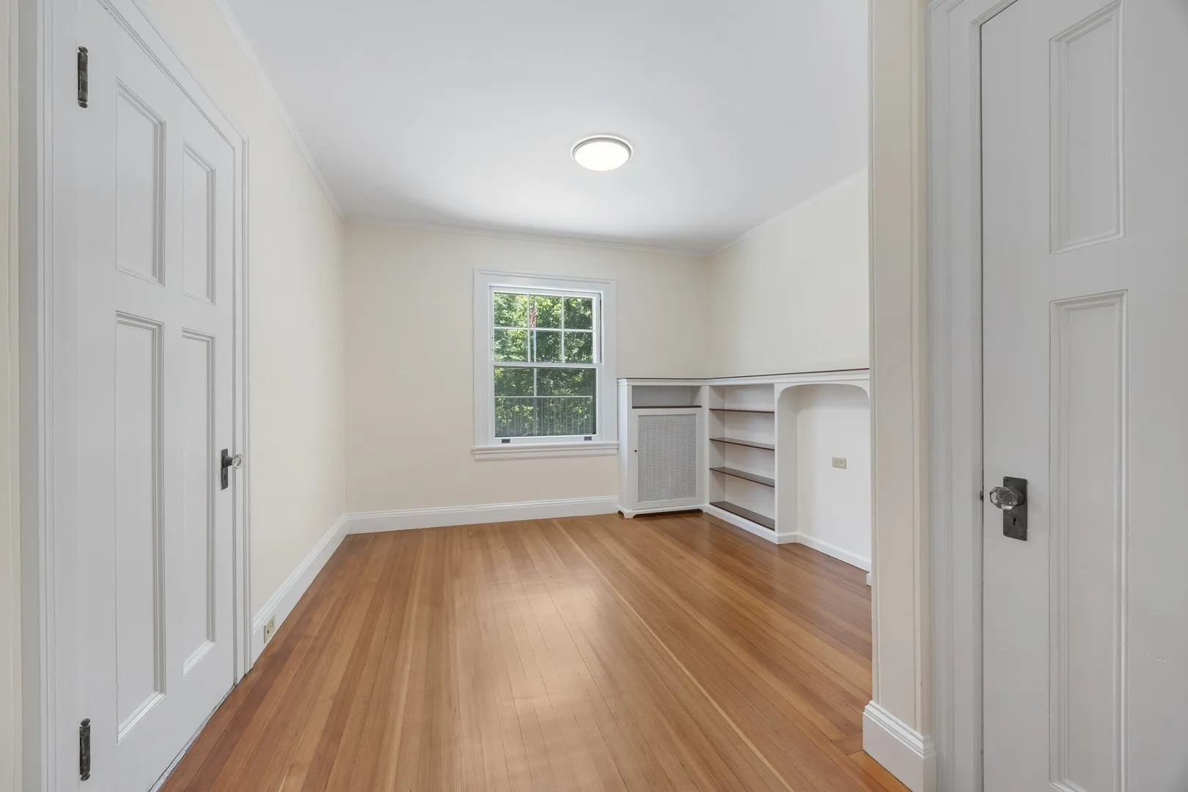
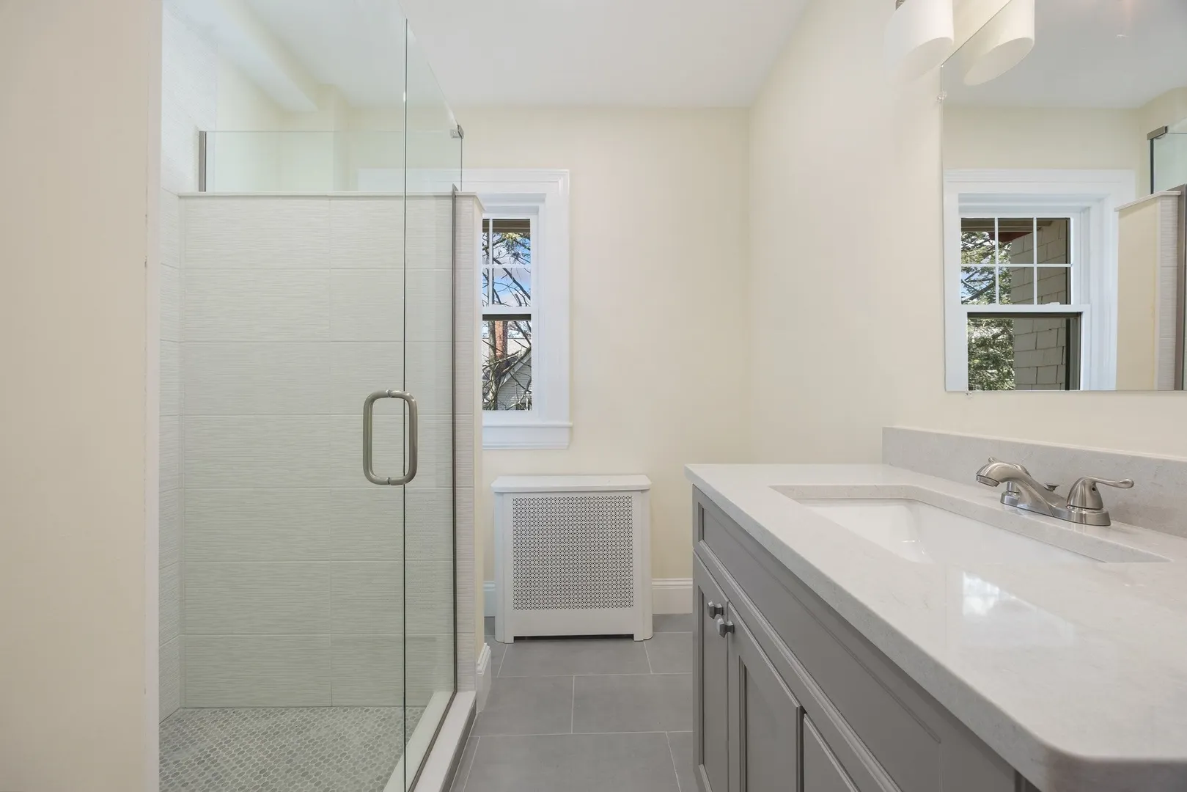
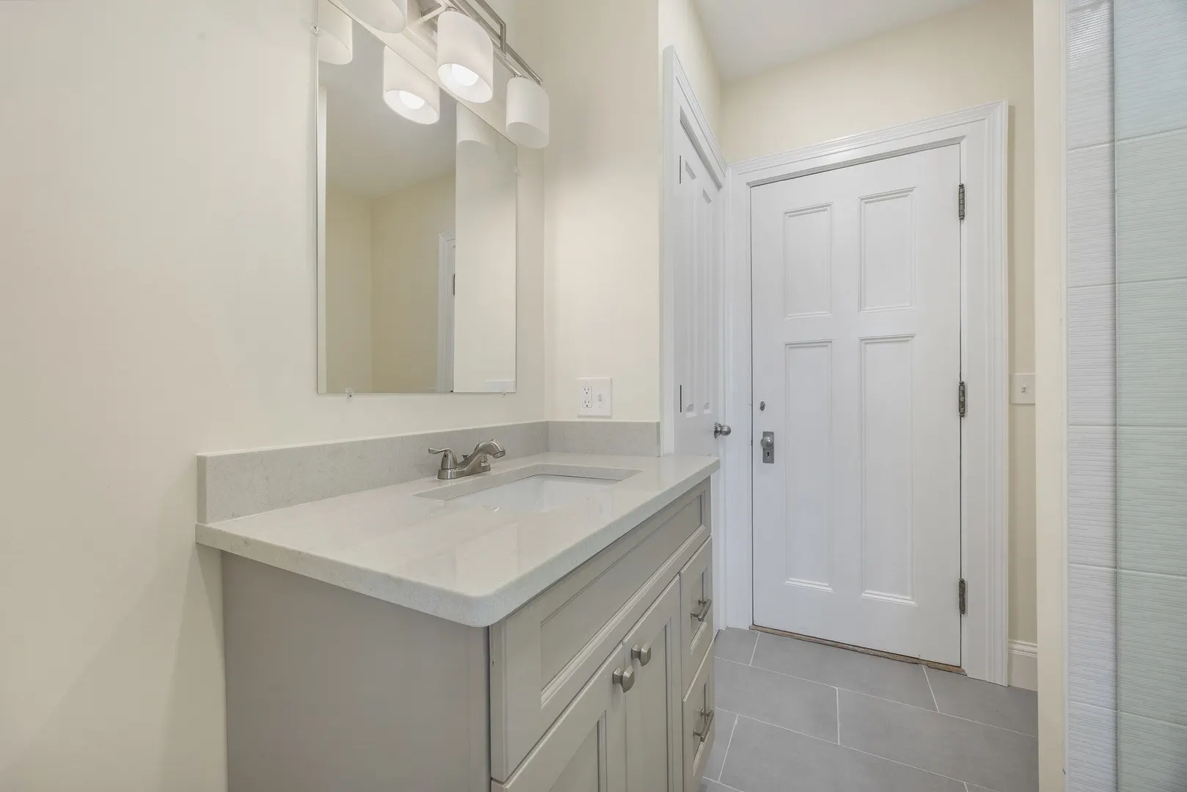
$790,000
2
Beds
2
Baths
1,245
Living Area
-
Property Description
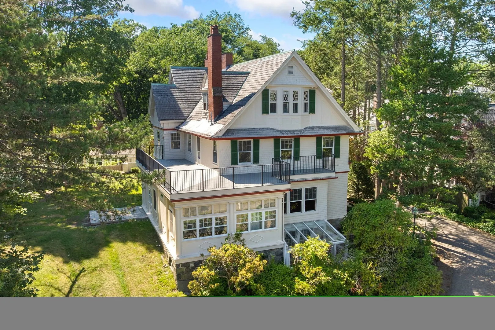
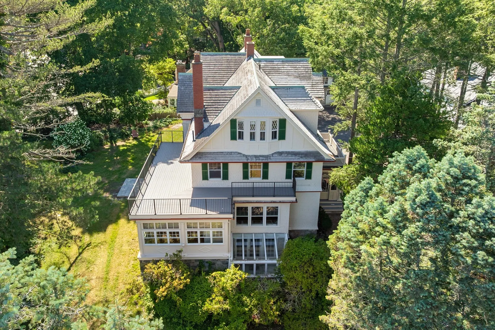
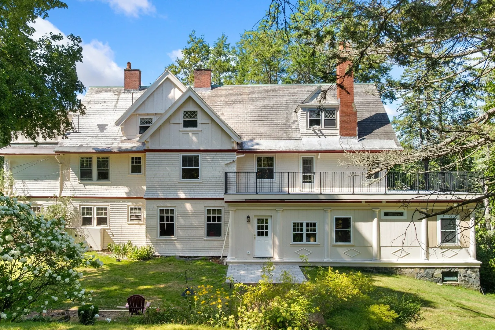
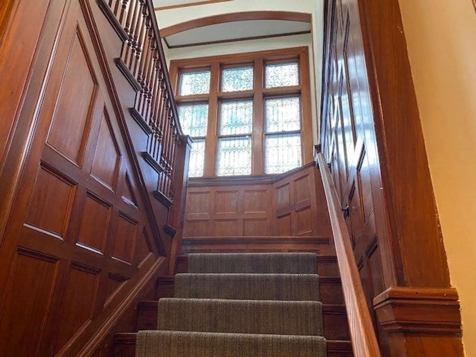
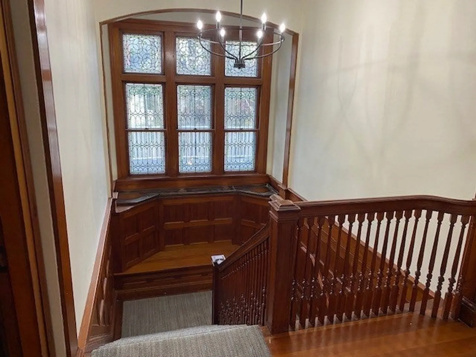
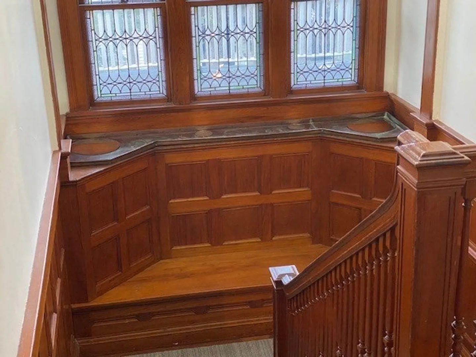
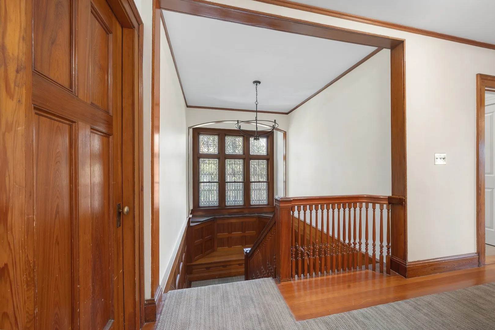
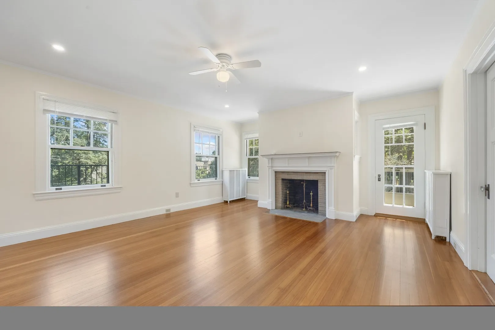
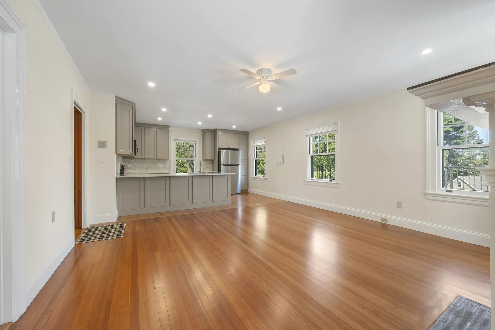
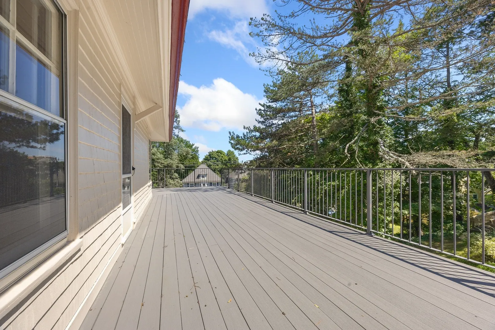
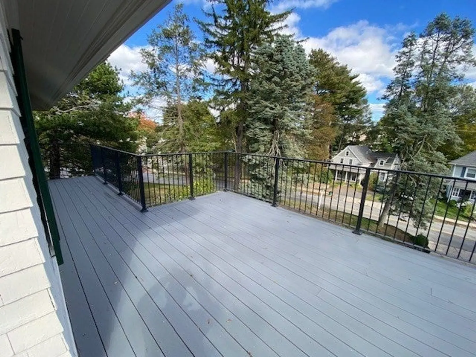
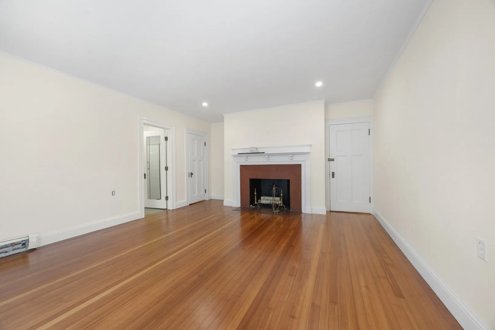
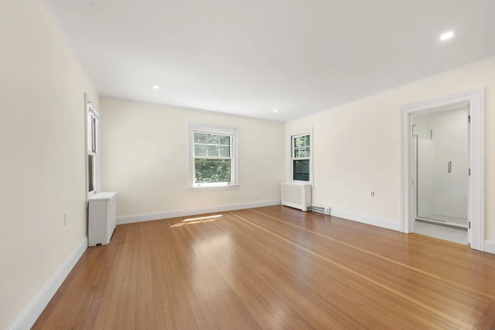
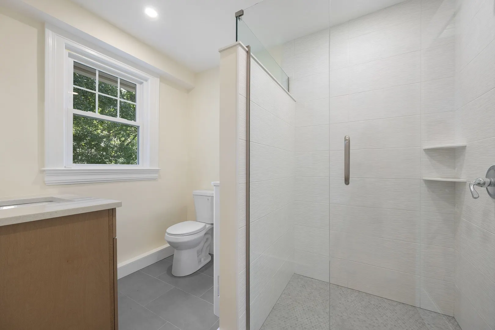
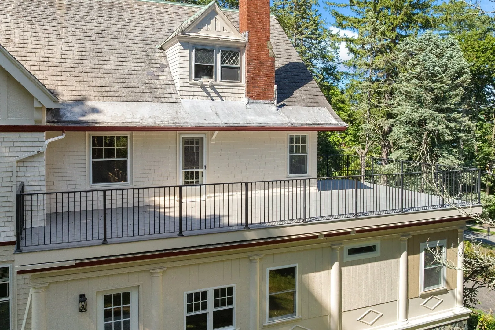
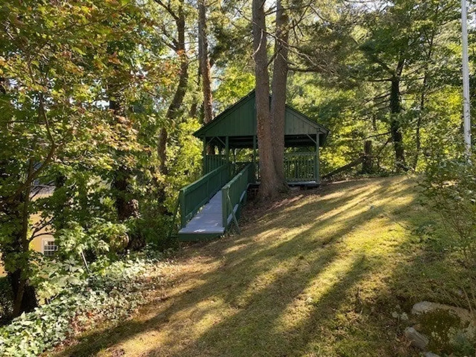
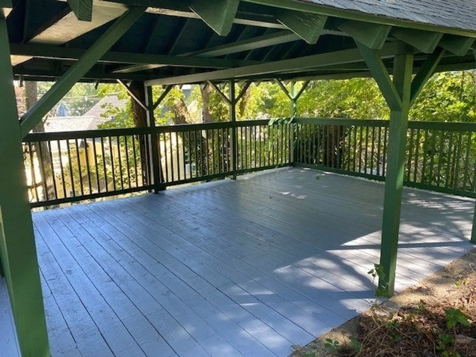
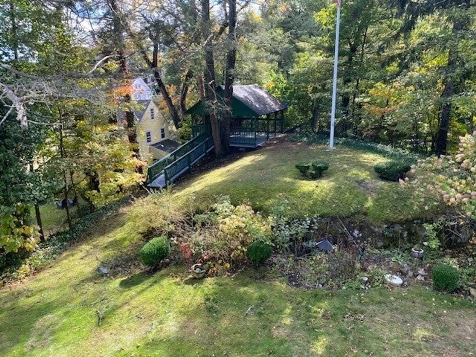
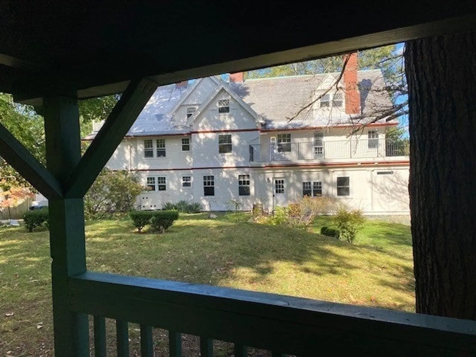
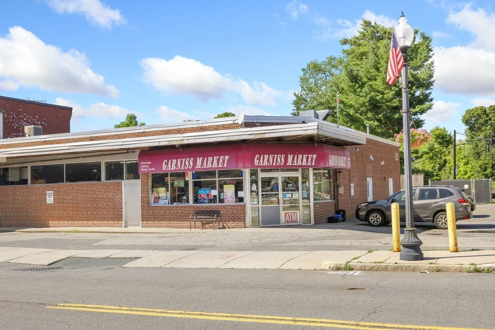
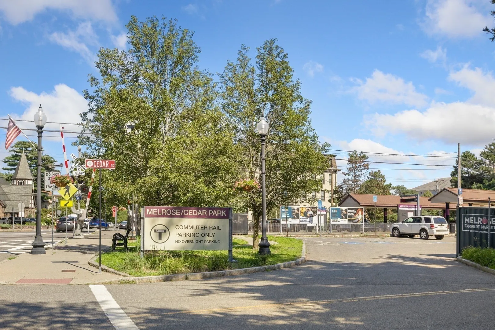
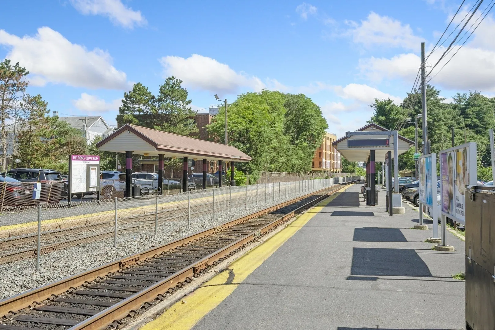
One of the premier units offered at Bowdoin House Condominiums. This one has it all - Two bedrooms, two full bathrooms, two fireplaces and two car parking one of which is in the garage. Unit four includes the grand staircase of the original single family home exclusively for the owner's use. And best of all unit four has a walk out to one of the largest decks you have ever seen that is exclusive use to this unit only. From the deck you overlook the parklike property with the summer house and across the street is Cedar Park where the farmer's market takes place and through the trees you can see the new Table 4 Wine Bar, Garniss's Market and the Cedar Park Train Station.
-
Highlights
- Building Name: Bowdoin House Condominiums
- Heating: Baseboard, Hot Water, Natural Gas
- Property Class: Residential
- Stories: 1
- Total Rooms: 4
- Year Built: 1900
- Cooling: Window Unit(s)
- Parking Spots: 2
- Property Type: Condominium
- Style: Shingle
- Unit Number: 4
- Status: Active
-
Additional Details
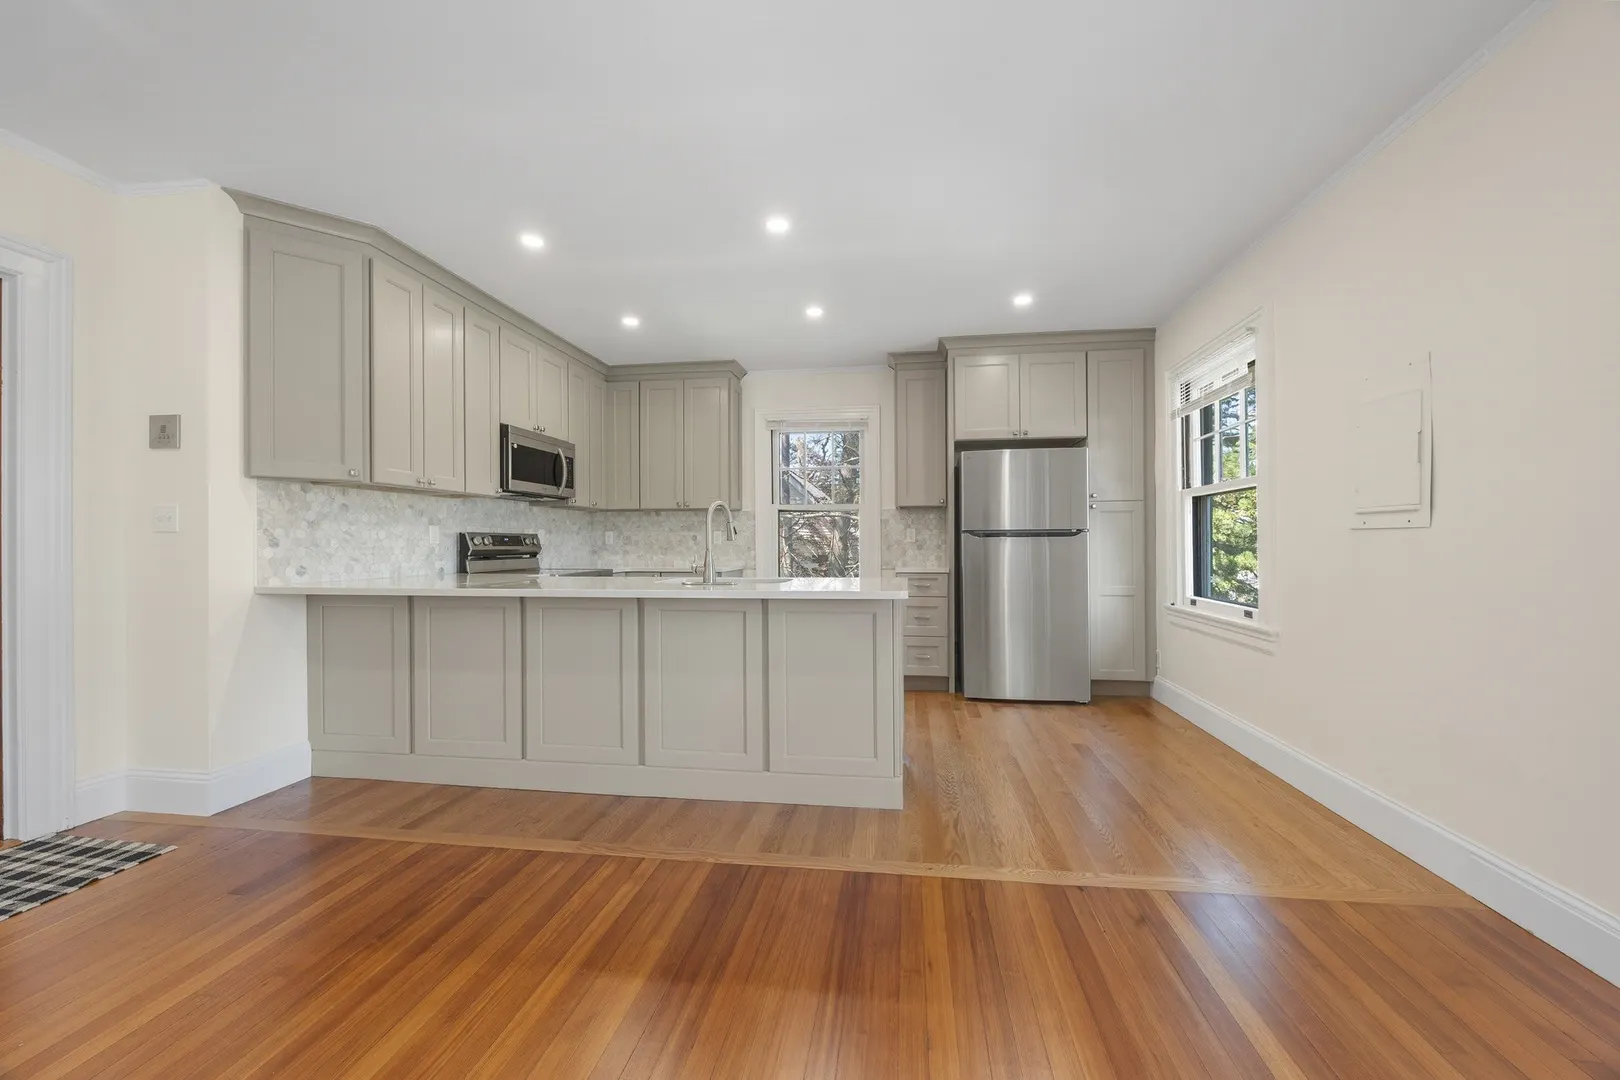
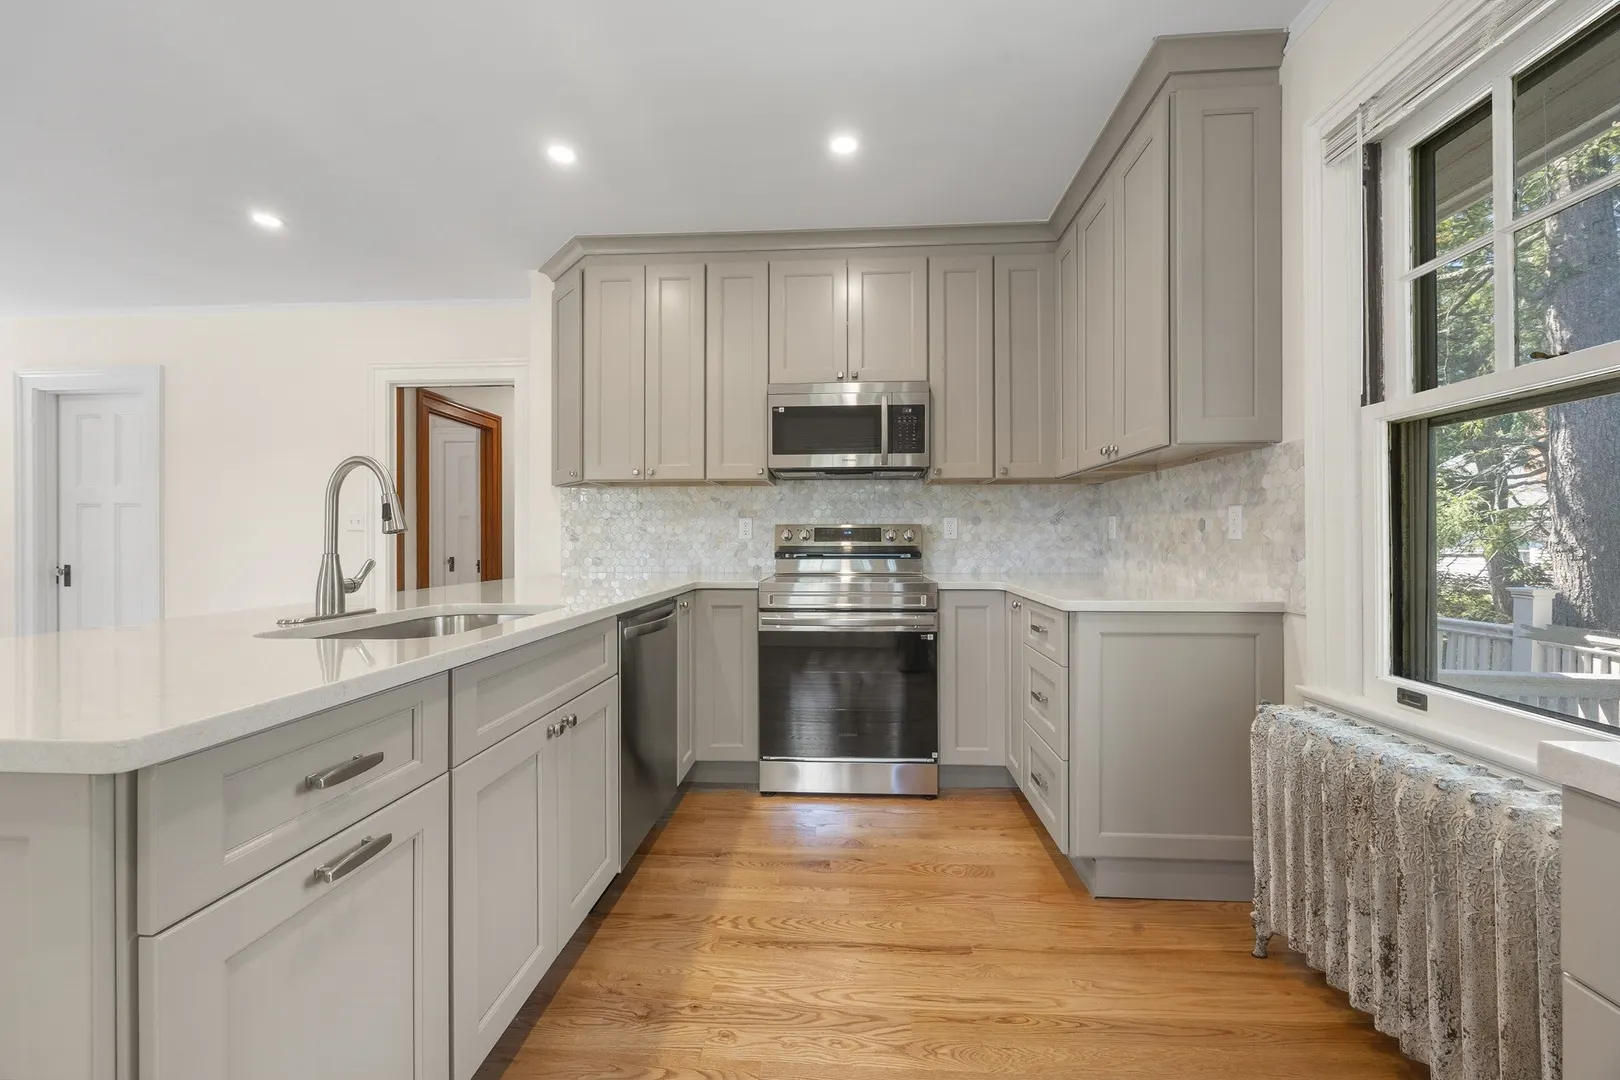
- Appliances: Range, Dishwasher, Disposal, Refrigerator, Washer, Dryer
- Construction: Frame
- Fireplaces: 2
- Pets Allowed: Yes
- SqFt Source: Unit Floor Plan
- Year Built Details: Approximate
- Year Converted: 2026
- Basement: Y
- Exterior Features: Deck, Garden, Gazebo
- Flooring: Wood
- Roof: Slate
- Total Number of Units: 6
- Year Built Source: Public Records
- Zoning: Res
-
Amenities
- Community Features: Public Transportation, Shopping, Pool, Tennis Court(s), Park, Golf, Medical Facility, Highway Access, House of Worship, Private School, Public School, T-Station
- Parking Features: Detached, Deeded, Off Street, Assigned, Paved
- Covered Parking Spaces: 1
-
Utilities
- Electric: Circuit Breakers, 100 Amp Service
- Water Source: Public
- Sewer: Public Sewer
-
Fees / Taxes
- Assessed Value: $9
- Taxes: $9
- Tax Year: 2026
Similar Listings
Sold
18 Photos
Sold
15 Photos
Sold
37 Photos
Sold
42 Photos
Content © 2026 MLS Property Information Network, Inc. The information in this listing was gathered from third party resources including the seller and public records.
Listing information provided courtesy of Brad Hutchinson Real Estate.
MLS Property Information Network, Inc. and its subscribers disclaim any and all representations or warranties as to the accuracy of this information.