
Sold!
$500,000
3
Beds
1/1
Bath
988
Living Area
-
Property Description
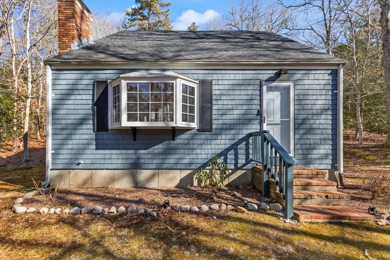
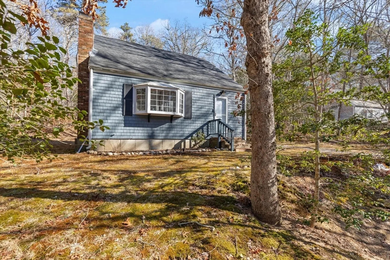
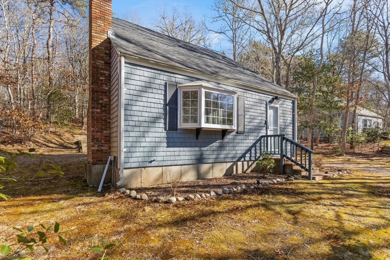
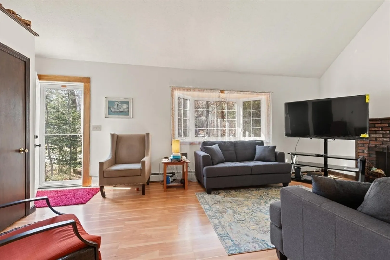
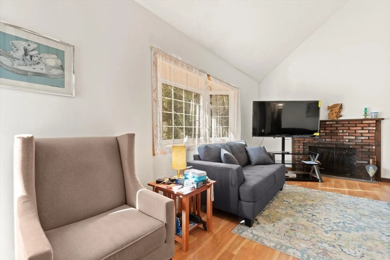
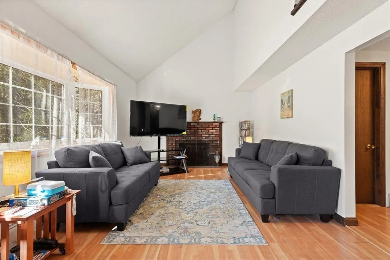
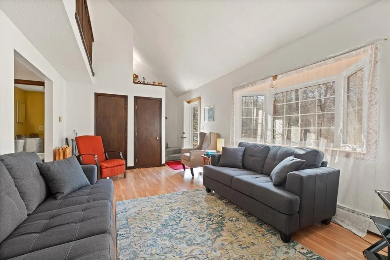
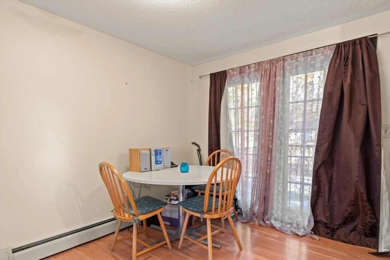
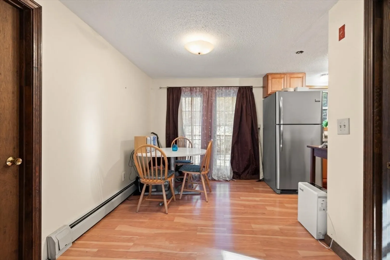
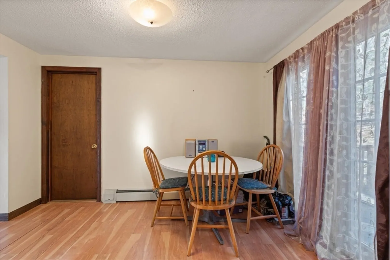
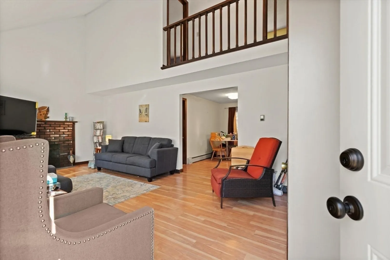
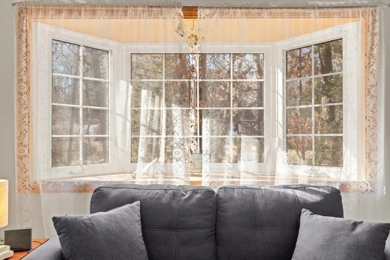
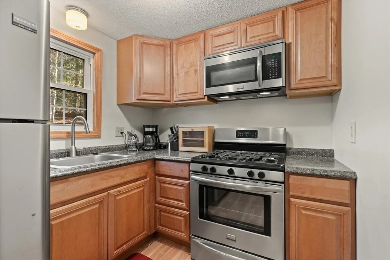
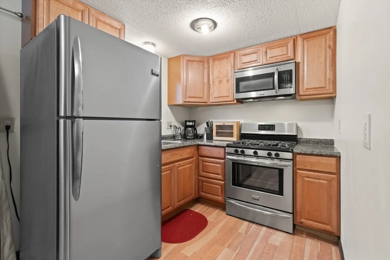
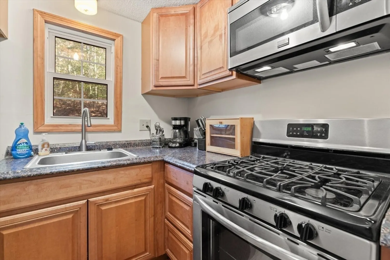
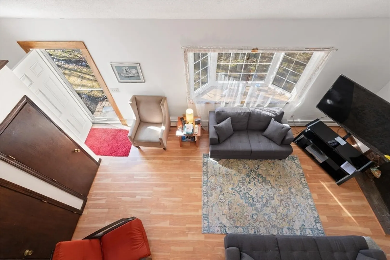
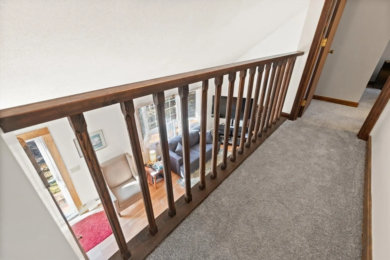
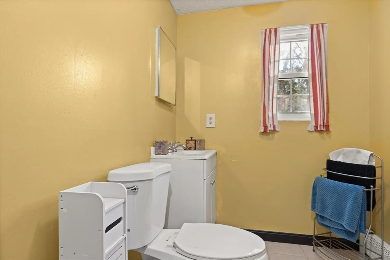
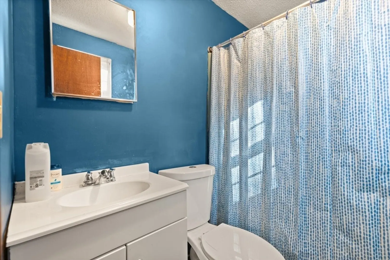
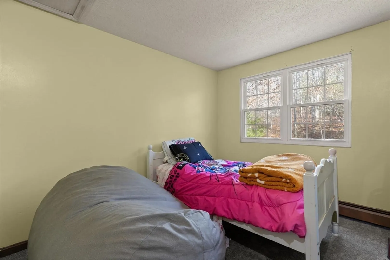
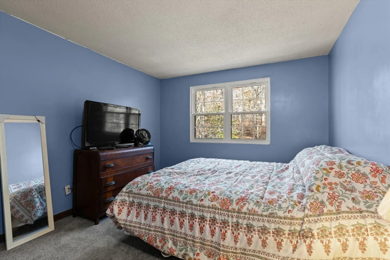
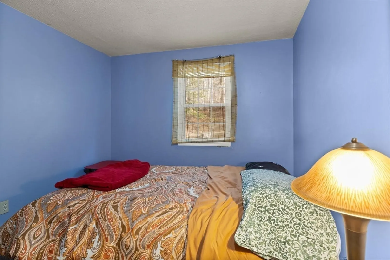
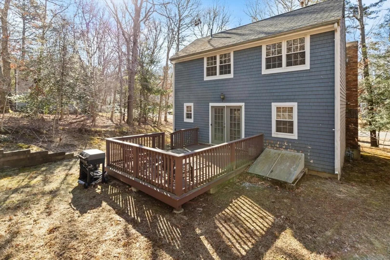
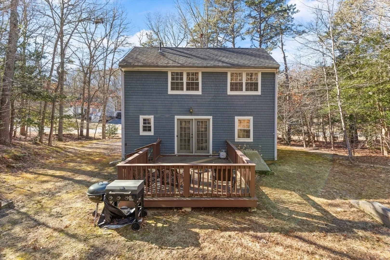
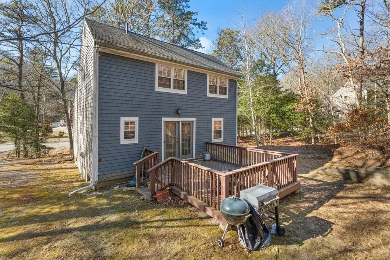
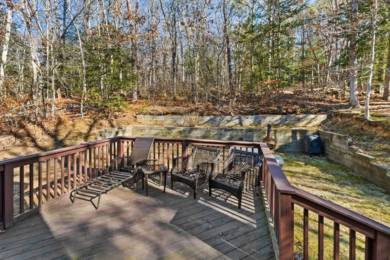
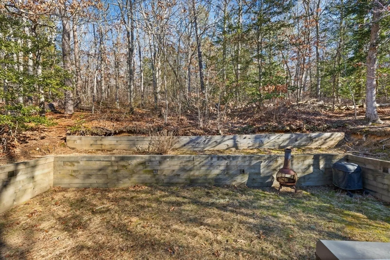
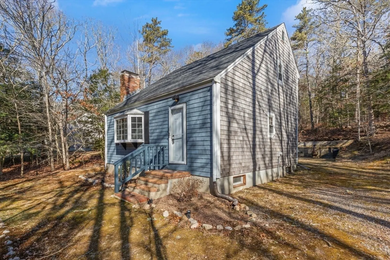
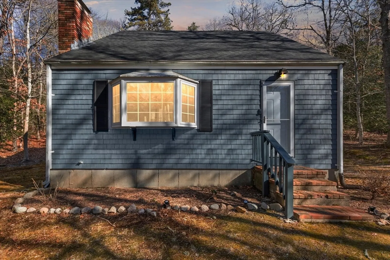
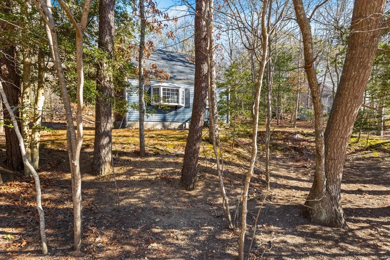
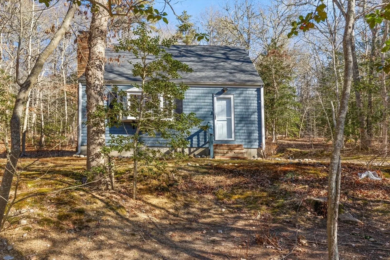
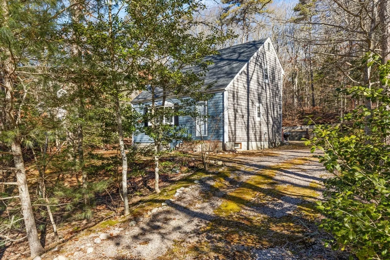
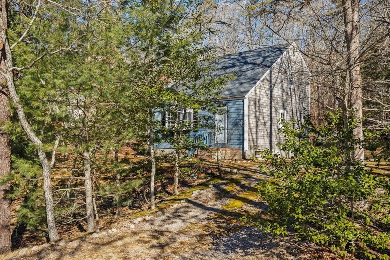
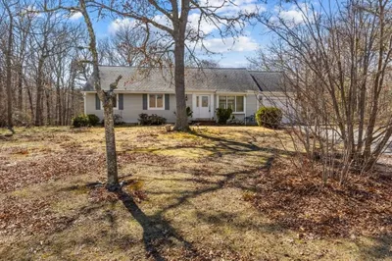
Nestled on a quiet street, you will enjoy comfortable year round or part time living in this Cape style home. The first floor has a lovely open floor plan with a spacious living room, one bedroom and a half bath . There is a fully appliance kitchen and a dining area with sliding glass doors that step out to an oversized, private deck, perfect for outdoor entertaining. The second floor has two bedrooms and a full bath. There is new carpeting throughout, natural gas heat and full basement. Roof, siding done withing the last 4 years and brand new gas heating system was just installed. Close to Mashpee/Wakeby lake, golf and convenient to Mashpee commons with great shopping and wonderful restaurants. Centrally located for exploring all of Cape Cod has to offer.
-
Highlights
- Cooling: Window Unit(s)
- Parking Spots: 3
- Property Type: Single Family Residence
- Total Rooms: 5
- Status: Closed
- Heating: Hot Water
- Property Class: Residential
- Style: Cape
- Year Built: 1977
-
Additional Details
- Appliances: Gas Water Heater, Range, Dishwasher, Disposal, Microwave, Refrigerator
- Construction: Frame, Stone
- Fireplaces: 1
- Foundation: Concrete Perimeter
- Road Frontage Type: Public
- SqFt Source: Public Record
- Year Built Source: Public Records
- Basement: Full
- Exterior Features: Deck - Roof
- Flooring: Wood, Tile, Carpet
- Lot Features: Wooded
- Roof: Shingle
- Year Built Details: Actual
- Zoning: Res
-
Amenities
- Community Features: Shopping, Park, Medical Facility, Laundromat, Highway Access, Public School
- Waterfront Features: Ocean, 0 to 1/10 Mile To Beach, Beach Ownership(Private, Public)
- Parking Features: Unpaved
-
Utilities
- Electric: Circuit Breakers, 100 Amp Service
- Water Source: Public
- Sewer: Private Sewer
-
Fees / Taxes
- Assessed Value: $371,600
- Taxes: $2,389
- Tax Year: 2024
Similar Listings
Sold
35 Photos
Sold
23 Photos
Sold
38 Photos
Sold
34 Photos
Content © 2026 MLS Property Information Network, Inc. The information in this listing was gathered from third party resources including the seller and public records.
Listing information provided courtesy of Stonewater Real Estate.
MLS Property Information Network, Inc. and its subscribers disclaim any and all representations or warranties as to the accuracy of this information.
