
Sold!
$594,000
4
Beds
2
Baths
2,345
Living Area
-
Property Description
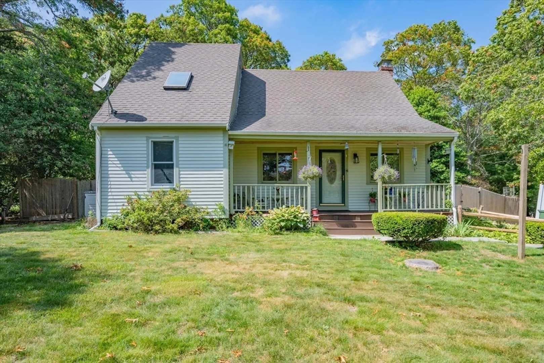
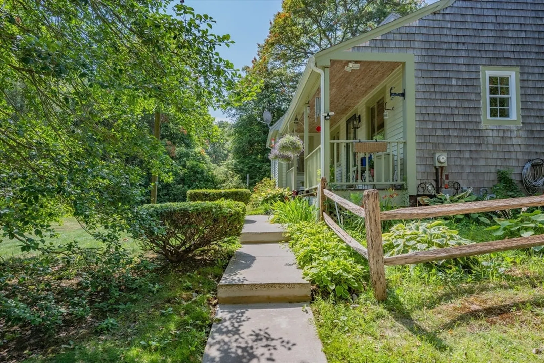
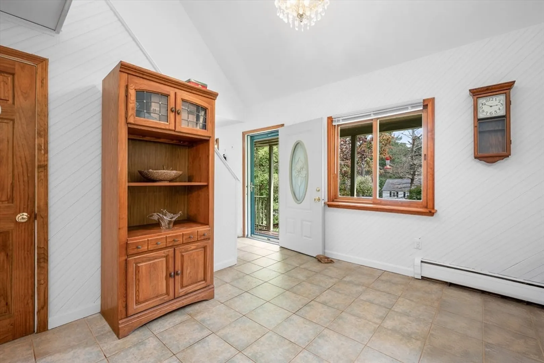
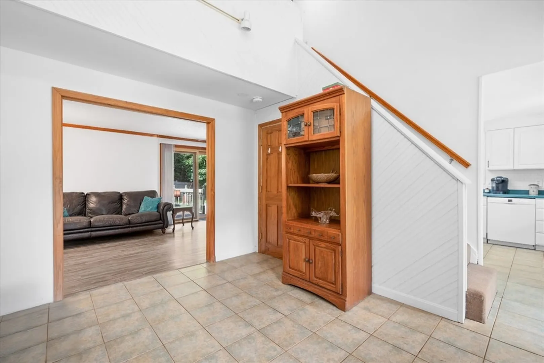
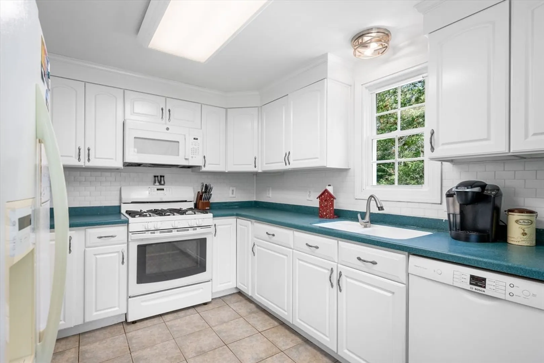
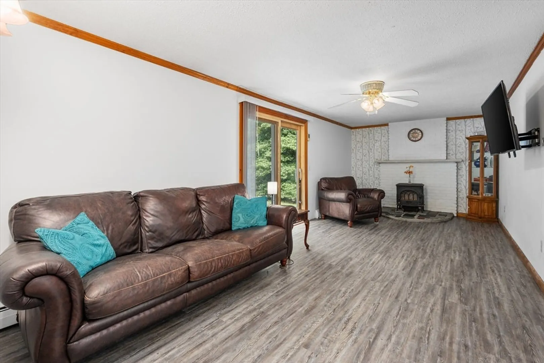
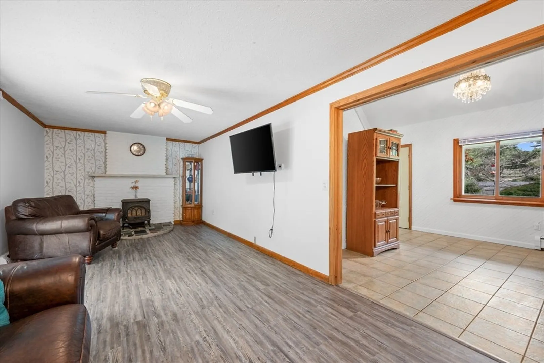
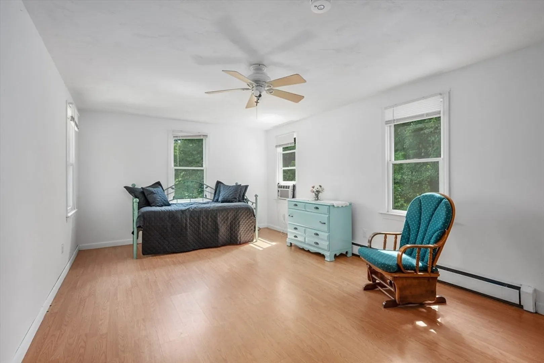
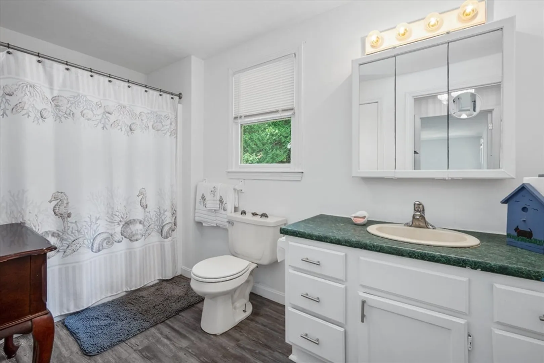
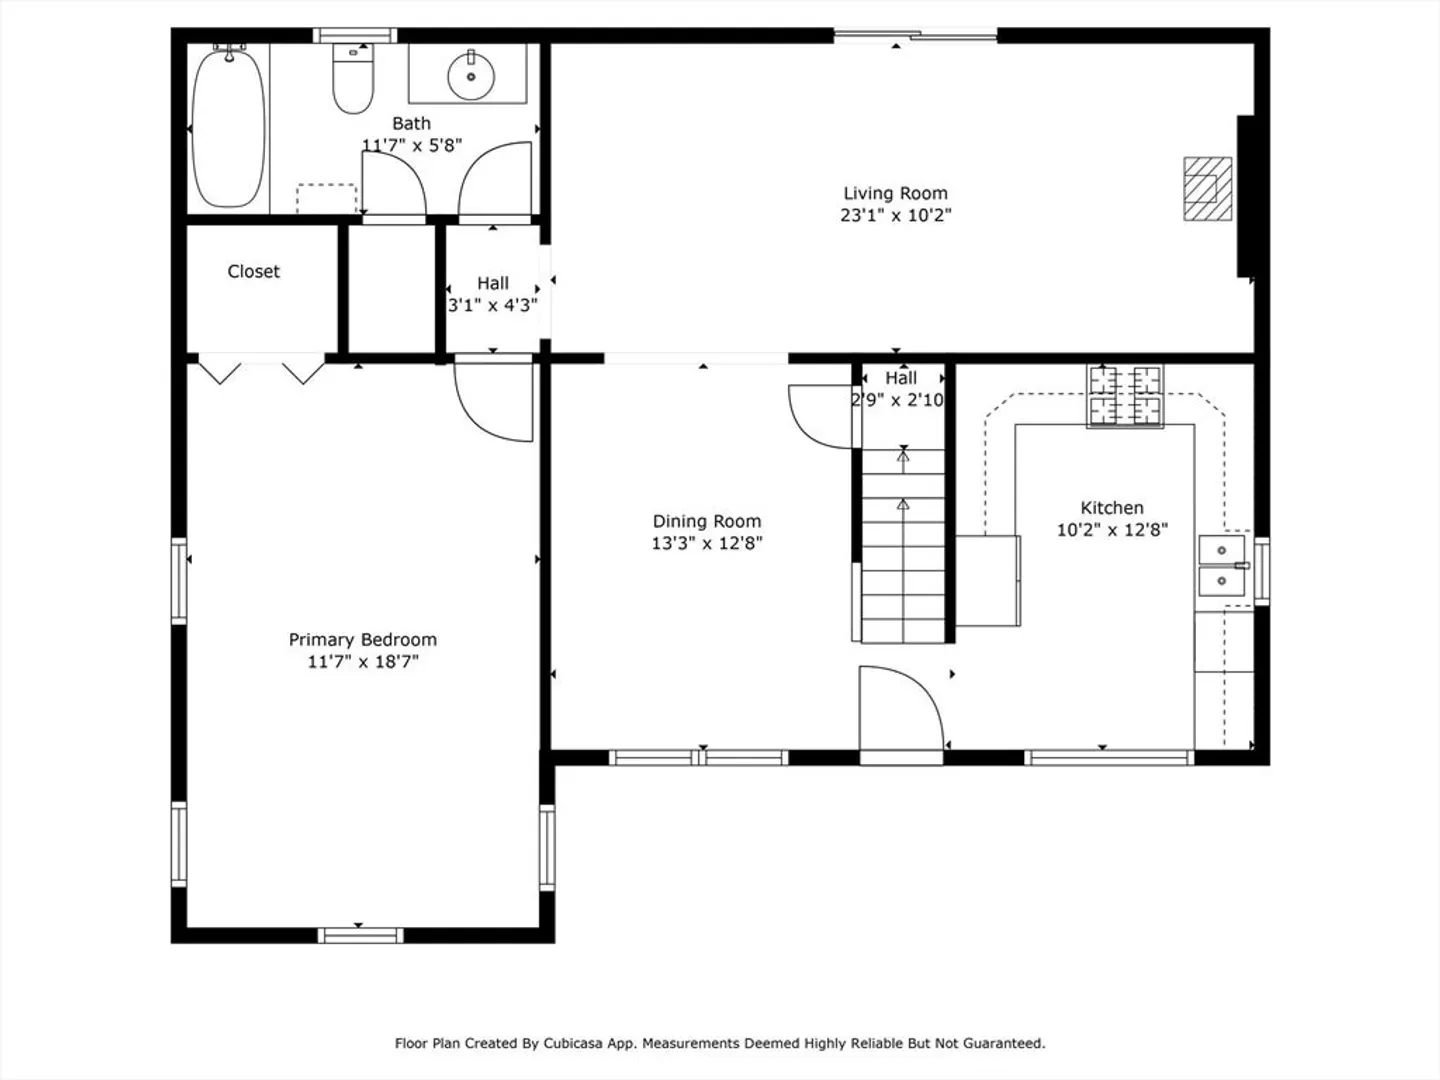
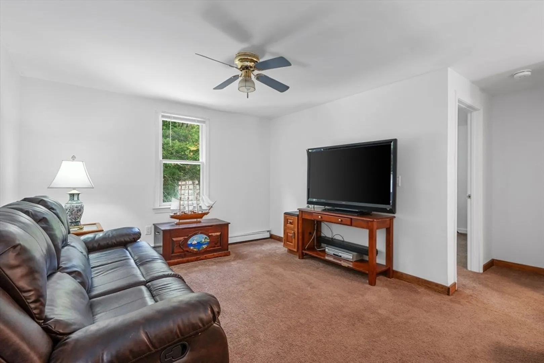
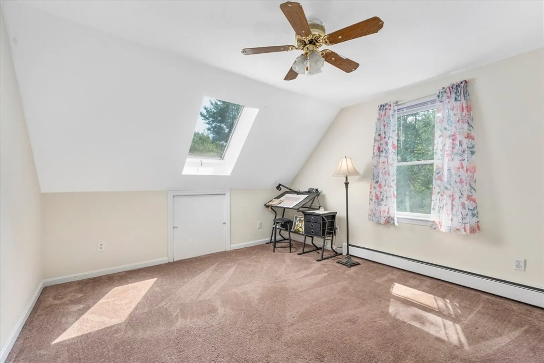
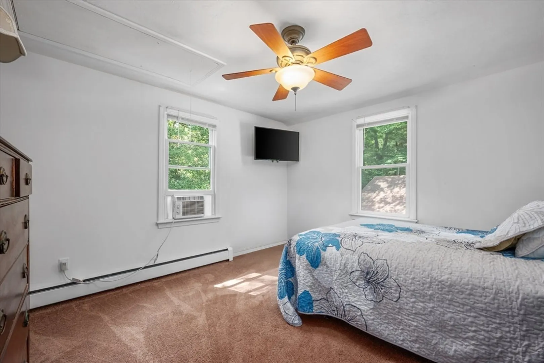
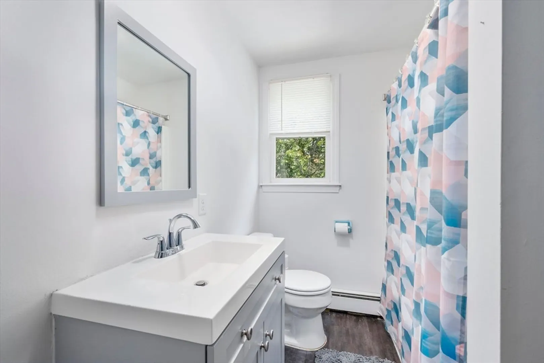
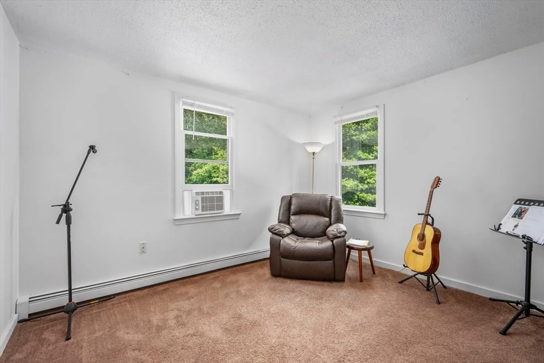
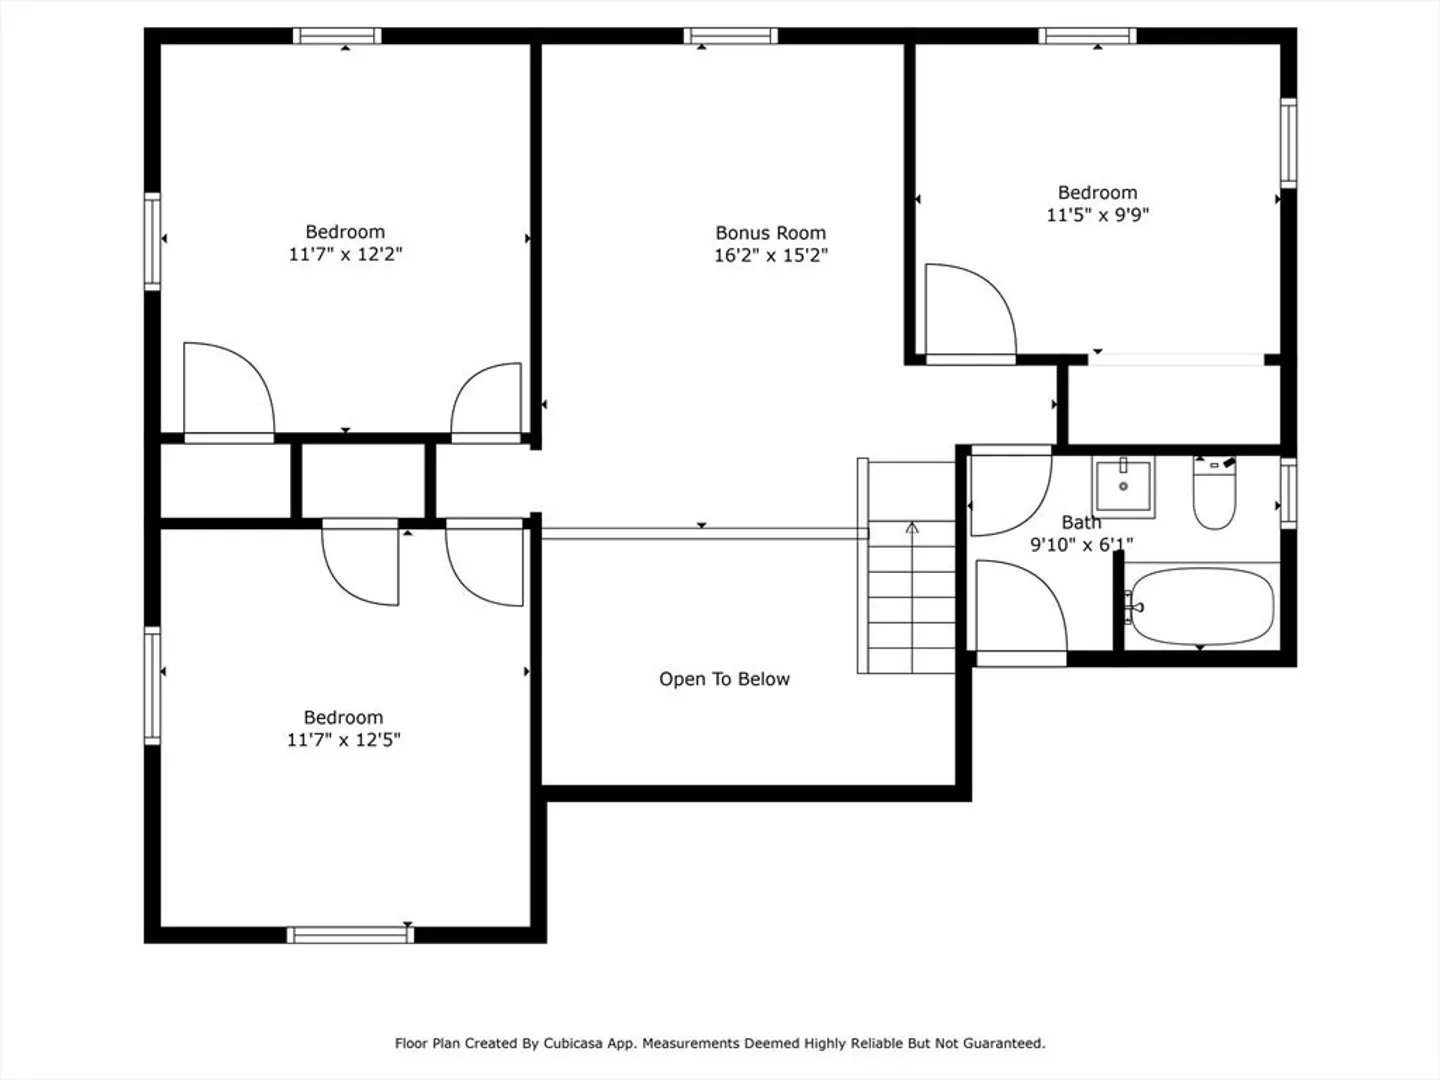
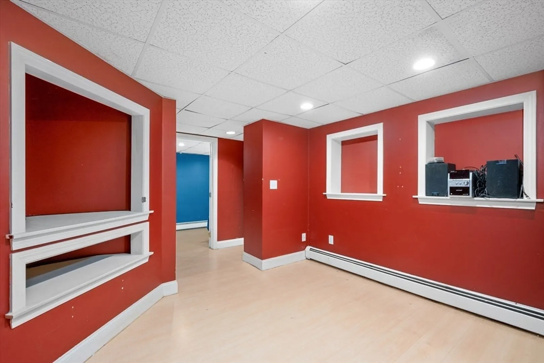
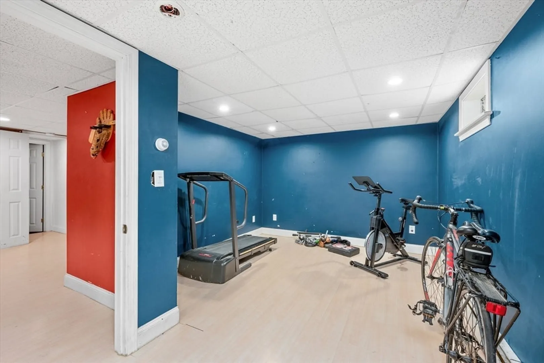
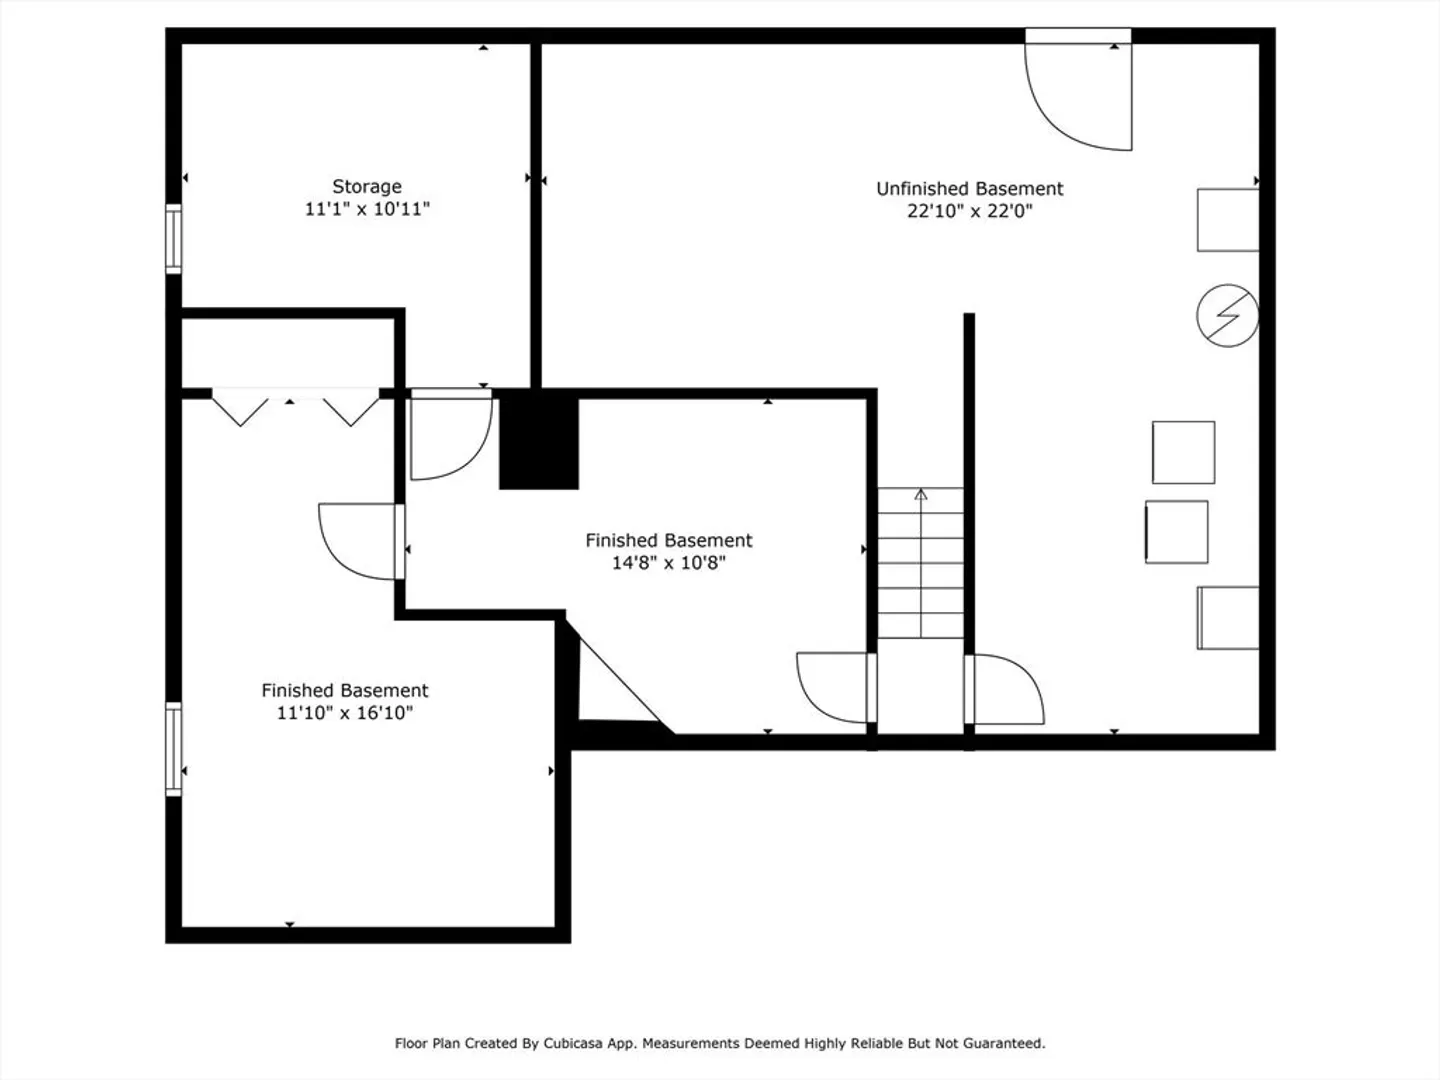
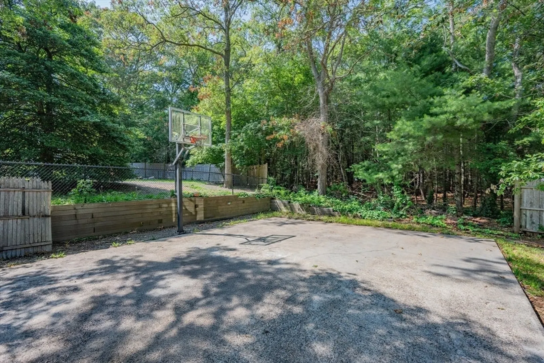
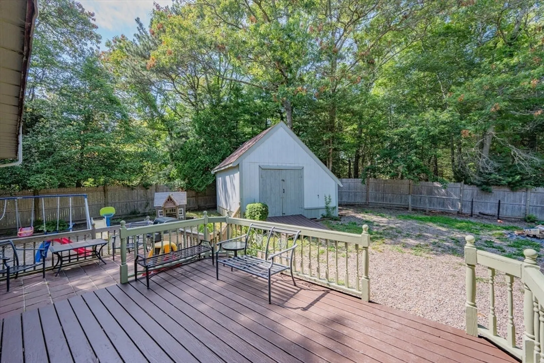
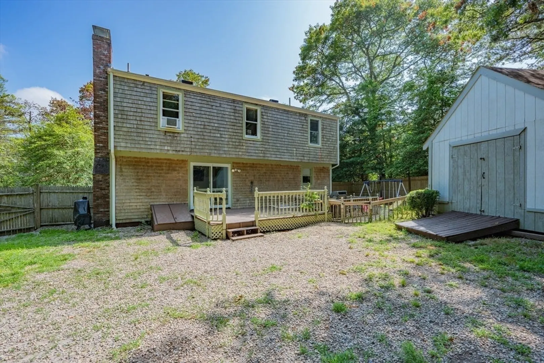
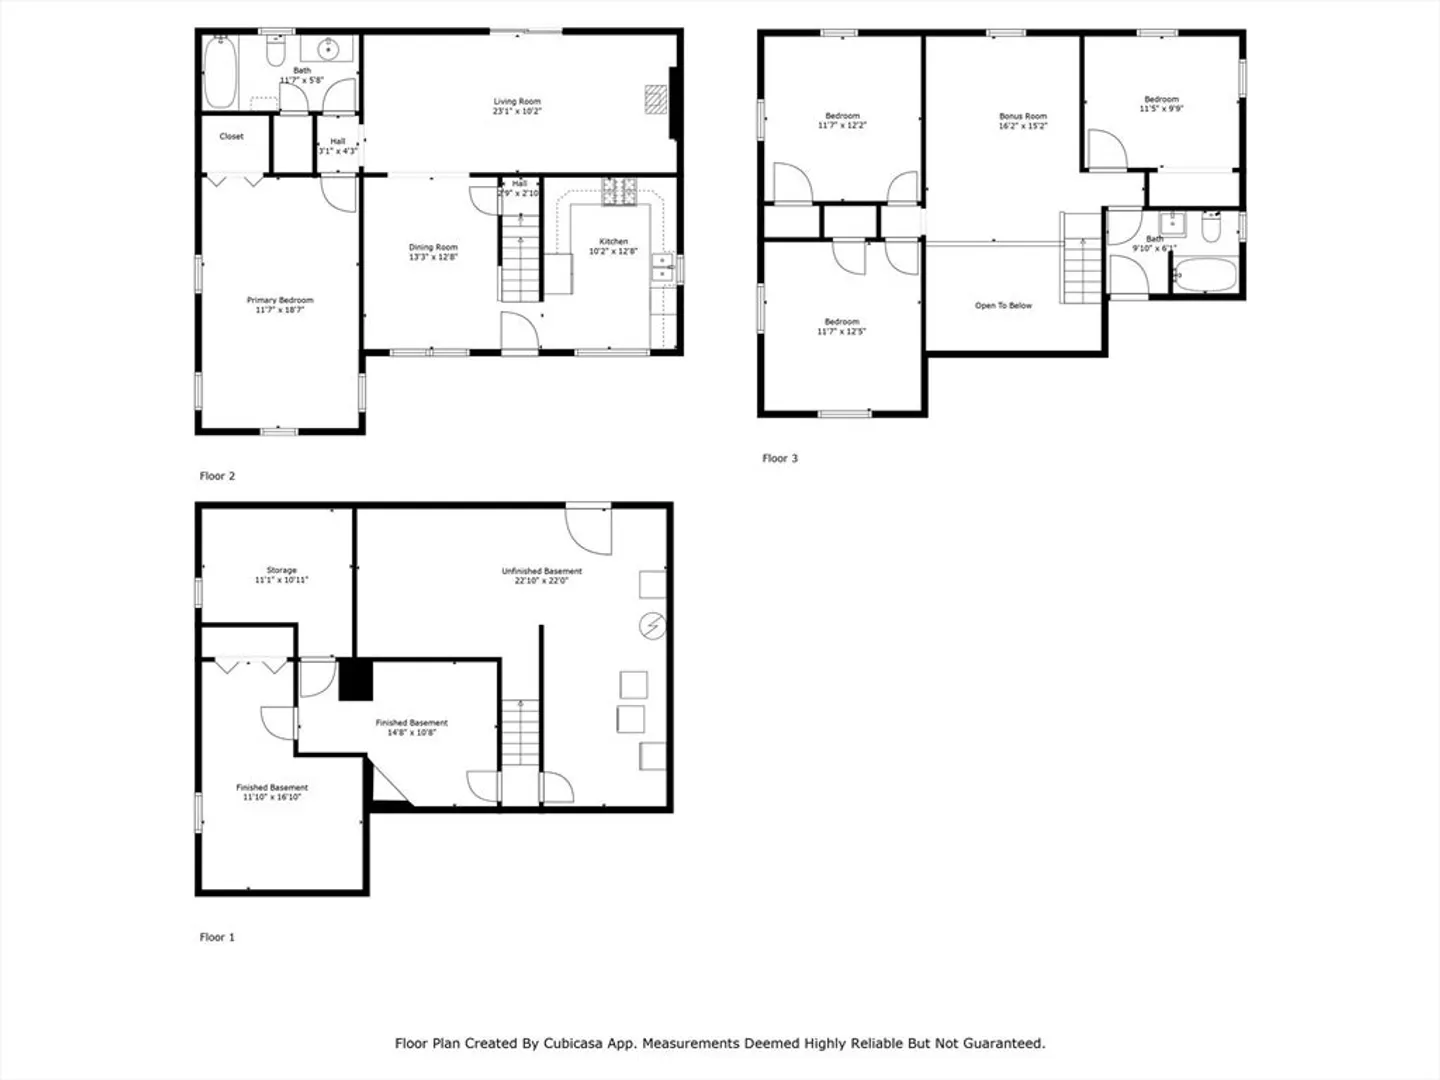
Welcome to 31 Artisan Way, nestled in a private setting in the charming village of Forestdale. This inviting home is thoughtfully designed, featuring four spacious bedrooms, including one on the first floor, perfect for accommodating both family and guests. The kitchen flows into a dining area and a generously sized living room, complete with a wood-burning fireplace. Upstairs, discover an additional space or loft, ideal for overflow living or a creative workspace, and downstairs is a partially finished lower level with even more bonus room. Imagine creating your own personal oasis in the sizable backyard, perfect for gardening or play—with an oversized shed and basketball court! With deeded beach rights to Wakeby Pond, and close to conservation areas, this property is so much more than just a house—it's a place where cherished memories are made.
-
Highlights
- Area: Forestdale
- Heating: Baseboard
- Property Class: Residential
- Style: Cape
- Year Built: 1977
- Cooling: Window Unit(s)
- Parking Spots: 4
- Property Type: Single Family Residence
- Total Rooms: 8
- Status: Closed
-
Additional Details
- Appliances: Gas Water Heater
- Exterior Features: Porch, Deck - Wood, Rain Gutters, Storage
- Flooring: Tile, Carpet, Laminate, Hardwood
- Interior Features: Bonus Room
- SqFt Source: Owner
- Year Built Source: Public Records
- Basement: Partially Finished, Interior Entry, Bulkhead
- Fireplaces: 1
- Foundation: Concrete Perimeter
- Roof: Shingle
- Year Built Details: Actual
- Zoning: R2
-
Amenities
- Community Features: Walk/Jog Trails, Golf, Conservation Area, Highway Access, House of Worship, Public School
- Waterfront Features: Lake/Pond, 3/10 to 1/2 Mile To Beach, Beach Ownership(Deeded Rights)
- Parking Features: Paved Drive, Paved
-
Utilities
- Sewer: Private Sewer
- Water Source: Public
-
Fees / Taxes
- Assessed Value: $494,800
- Taxes: $5,230
- Tax Year: 2025
Similar Listings
Sold
34 Photos
Sold
42 Photos
Sold
40 Photos
Sold
14 Photos
Content © 2026 MLS Property Information Network, Inc. The information in this listing was gathered from third party resources including the seller and public records.
Listing information provided courtesy of Kinlin Grover Compass.
MLS Property Information Network, Inc. and its subscribers disclaim any and all representations or warranties as to the accuracy of this information.
