
73 Chestnut Street
$9,450,000
7
Beds
9/2
Baths
12,461
Sqft
- Request Info
- Call
- Save
-
More
- Mortgage Calculator

Property Tools
$9,450,000
7
Beds
9/2
Baths
12,461
Living Area
-
Property Description
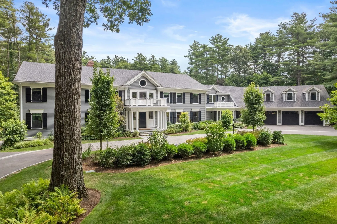
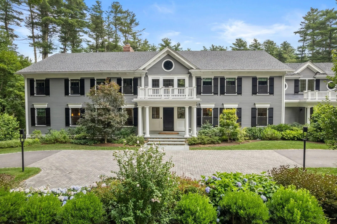
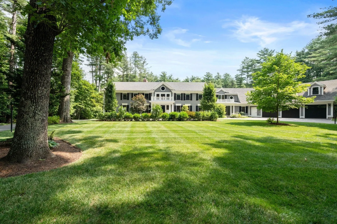
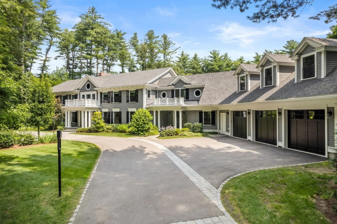
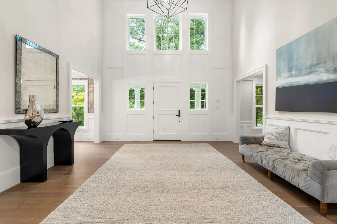
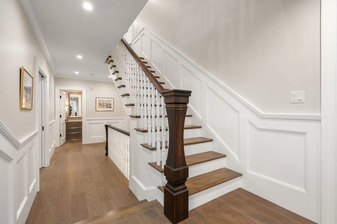
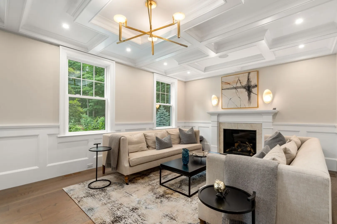
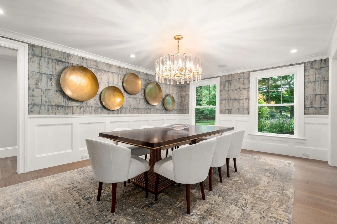
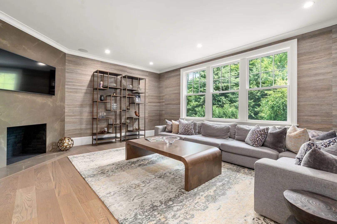
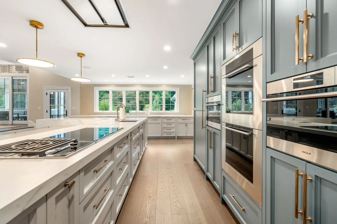
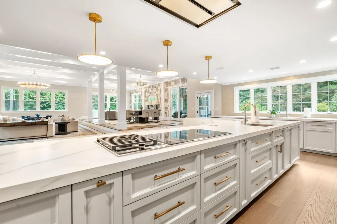
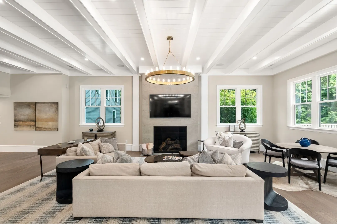
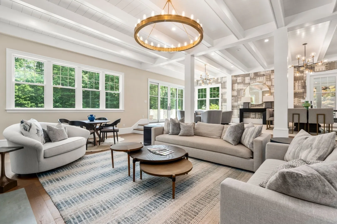
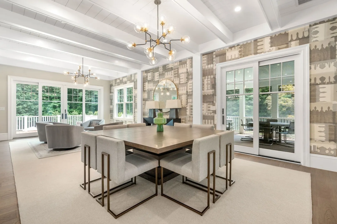
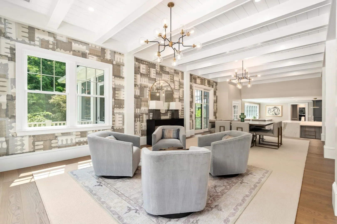
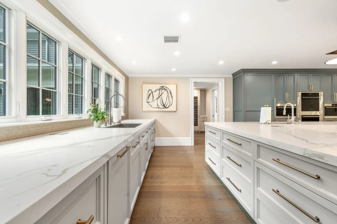
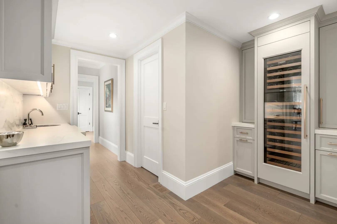
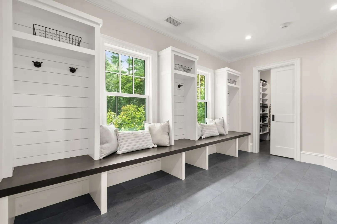
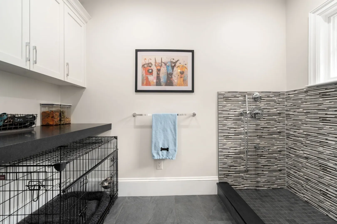
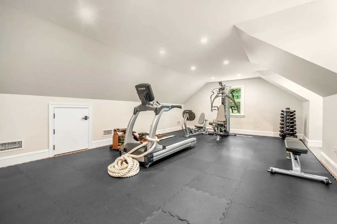
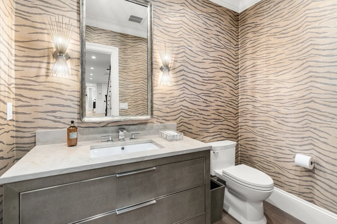
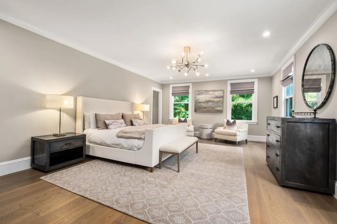
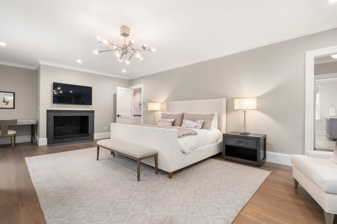
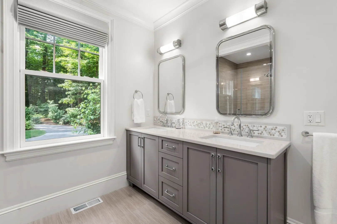
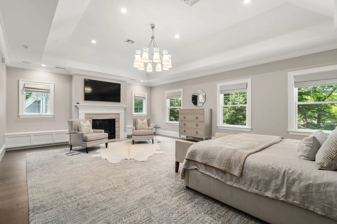
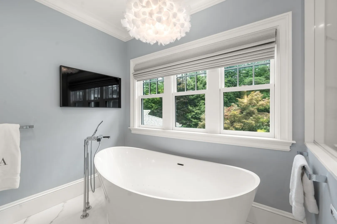
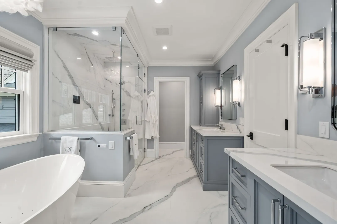
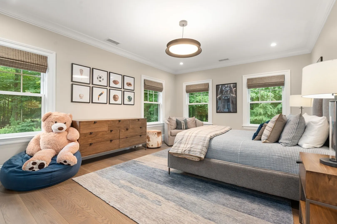
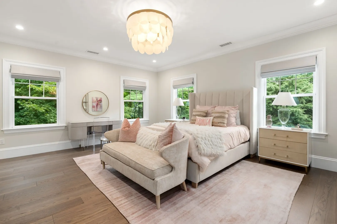
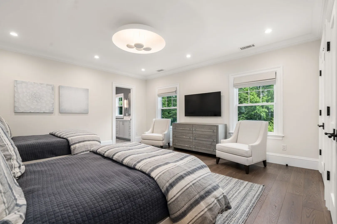
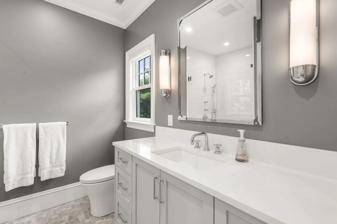
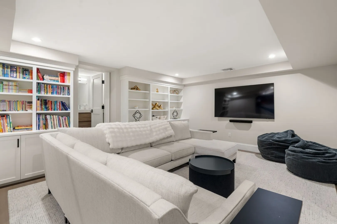
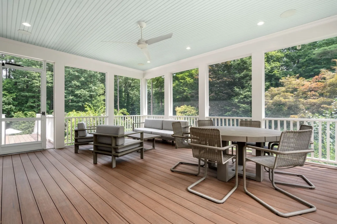
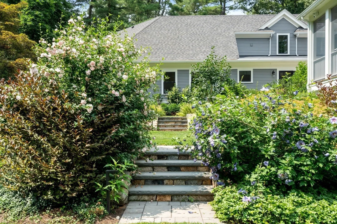
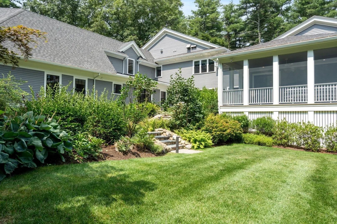
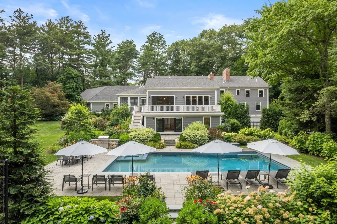
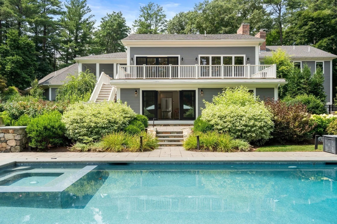
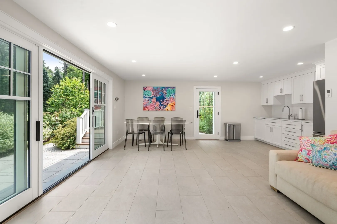
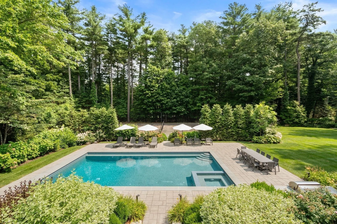
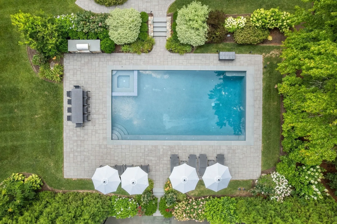
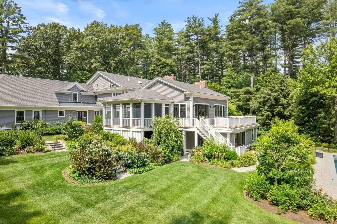
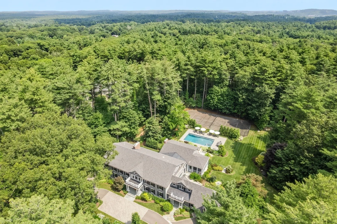
Magnificent residence sited on 2.78 private and pristine acres in one of Weston’s most coveted locations. Completely renovated with the highest level of finishes offering every modern amenity. This exceptional home offers estate-like living designed equally for comfortable family life and sophisticated entertaining. The modern designer kitchen anchors the center of the home and flows seamlessly into the sumptuous fireplaced family room with access to private deck overlooking the pool and grounds and spacious screened porch, creating an inviting open floor plan. The formal dining room enhanced by a butler’s pantry is complemented by a well-proportioned formal living. Multiple home offices, a generous mudroom, dog-washing room and a large gym are just a few of the exceptional features this home offers. This home offers two luxurious primary suite options, one on each of first and seconds levels providing exceptional flexibility. All bedrooms are generously sized and feature ensuite baths. The lower level provides dedicated play, craft and billiard spaces along with ample storage. A sleek and private two-bedroom accessory dwelling with separate entrance and two-car garage offers additional accommodations. Resort-like grounds are enhanced with a beautiful pool, well equipped cabana, expansive patios, and private tennis court, creating an extraordinary setting for year-round living and entertaining. The incomparable residence provides the ultimate in private living while offering easy access to Boston and Weston’s renowned schools.
-
Highlights
- Acres: 2
- Heating: Forced Air, Fireplace
- Property Class: Residential
- Style: Colonial
- Year Built: 1952
- Cooling: Central Air
- Parking Spots: 20
- Property Type: Single Family Residence
- Total Rooms: 21
- Status: Active
-
Additional Details
- Appliances: Gas Water Heater, Oven, Dishwasher, Microwave, Range, Refrigerator, Washer, Dryer, Wine Refrigerator, Range Hood
- Construction: Frame
- Exterior Features: Porch, Deck, Patio, Patio - Enclosed, Balcony, Pool - Inground Heated, Cabana, Tennis Court(s), Rain Gutters, Hot Tub/Spa, Professional Landscaping, Sprinkler System, Decorative Lighting, Screens, Stone Wall
- Flooring: Tile, Hardwood, Flooring - Hardwood
- Interior Features: Closet, Balcony - Interior, Recessed Lighting, Lighting - Pendant, Decorative Molding, Bathroom - Half, Closet/Cabinets - Custom Built, Wet bar, Entrance Foyer, Exercise Room, Game Room, Mud Room, Home Office, Office, Wet Bar, Wired for Sound
- Road Frontage Type: Public
- SqFt Source: Owner
- Year Built Source: Public Records
- Basement: Finished, Interior Entry
- Exclusions: See Listing Agents.
- Fireplaces: 5
- Foundation: Concrete Perimeter
- Lot Features: Gentle Sloping
- Roof: Shingle
- Year Built Details: Renovated Since
- Zoning: Sfr
-
Amenities
- Community Features: Shopping, Pool, Tennis Court(s), Park, Walk/Jog Trails, Bike Path, Conservation Area, Highway Access, House of Worship, Private School, Public School
- Parking Features: Attached, Garage Door Opener, Storage, Paved Drive, Driveway, Paved
- Security Features: Security System
- Covered Parking Spaces: 5
- Pool Features: Pool - Inground Heated
-
Utilities
- Electric: Generator
- Water Source: Public
- Sewer: Private Sewer
-
Fees / Taxes
- Assessed Value: $6,153,400
- Taxes: $66,949
- Tax Year: 2026
Similar Listings
Content © 2026 MLS Property Information Network, Inc. The information in this listing was gathered from third party resources including the seller and public records.
Listing information provided courtesy of Gibson Sotheby's International Realty.
MLS Property Information Network, Inc. and its subscribers disclaim any and all representations or warranties as to the accuracy of this information.