
Sold!
$9,500,000
6
Beds
6/3
Baths
10,872
Living Area
-
Property Description
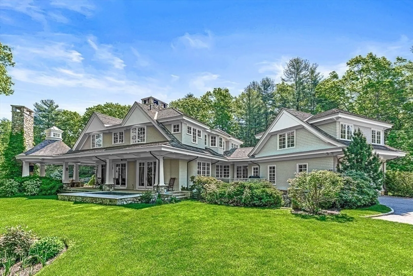
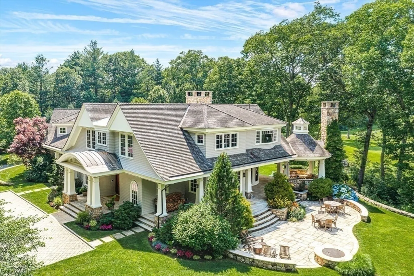
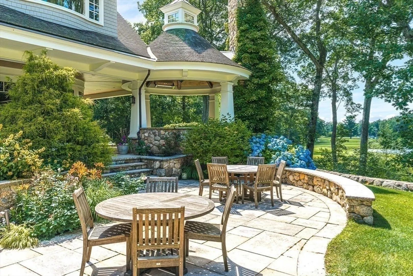
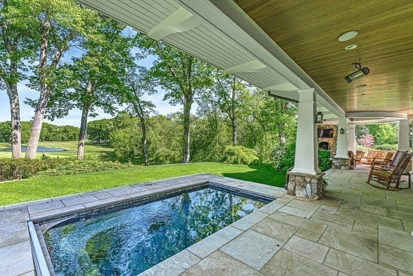
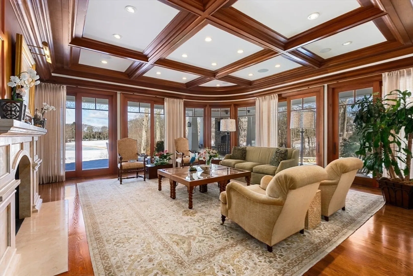
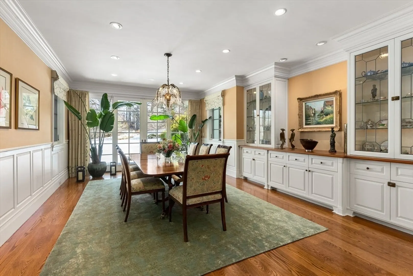
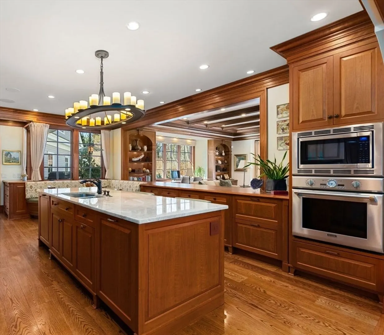
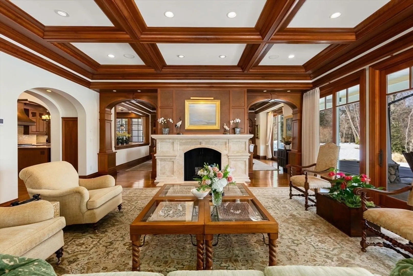
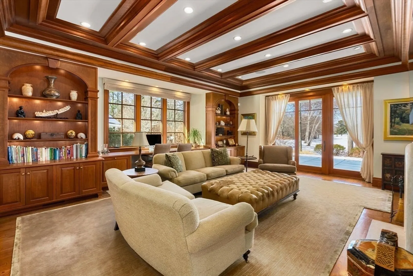
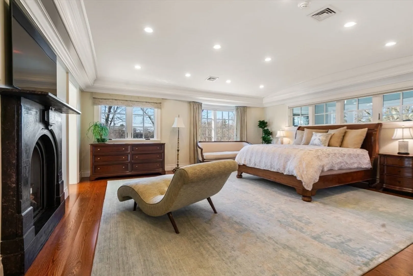
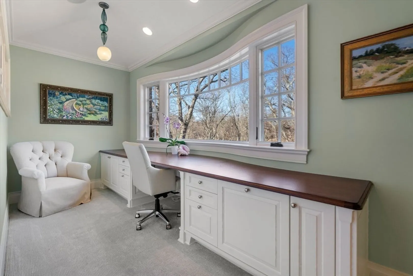
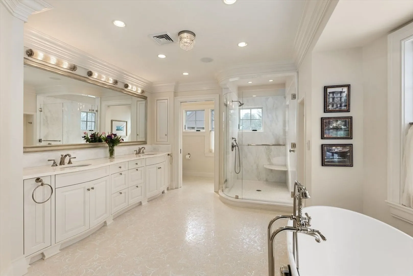
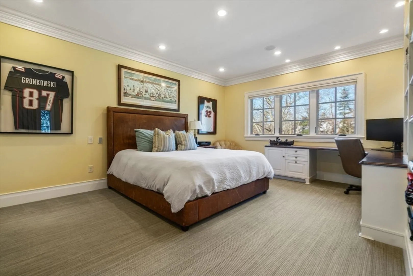
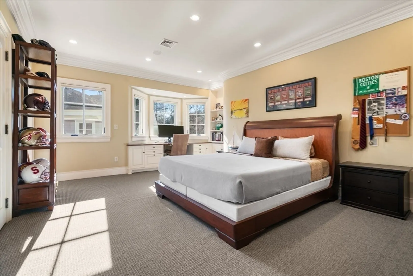
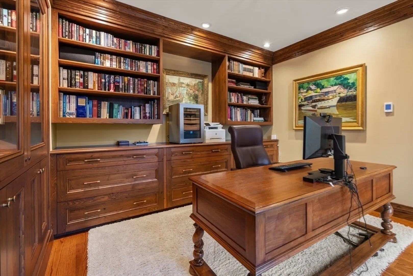
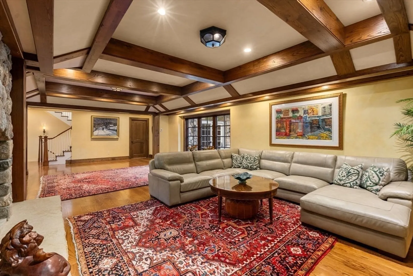
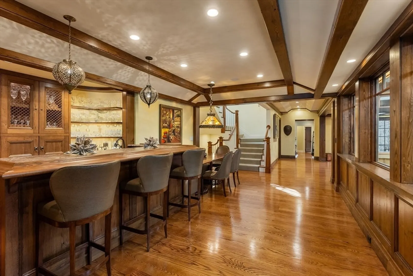
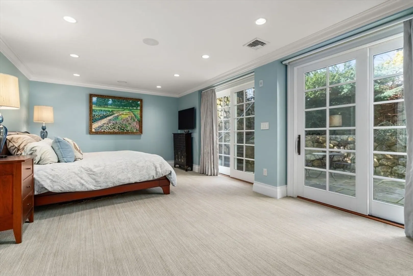
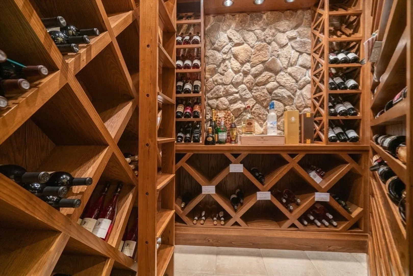
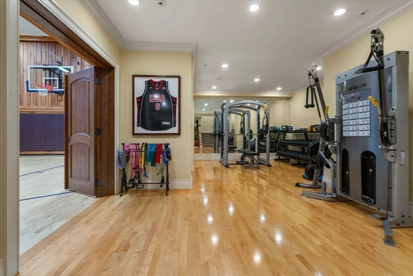
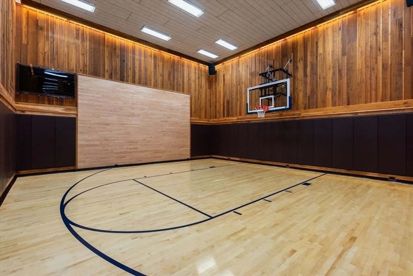
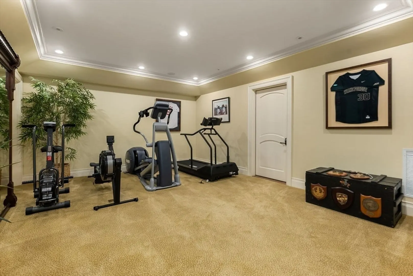
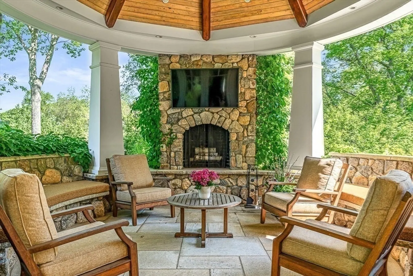
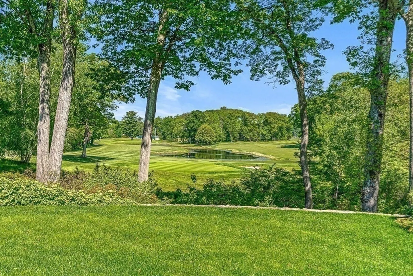
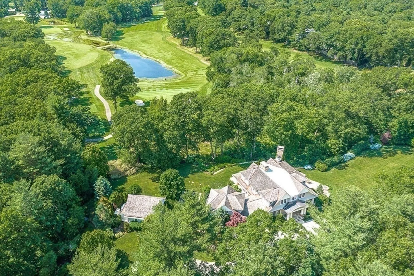
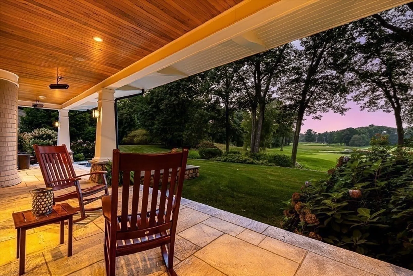
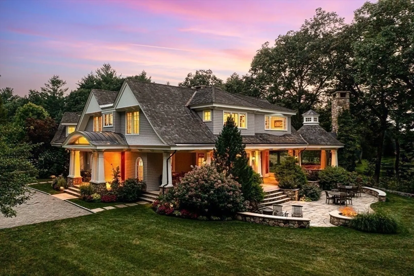
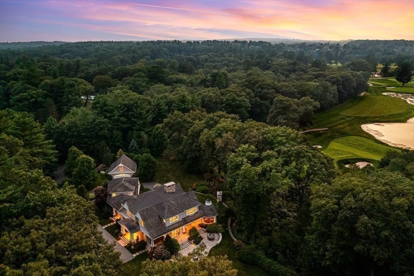
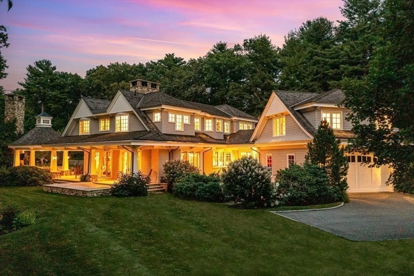
Located on one of Weston’s most coveted streets, this extraordinary shingle style residence boasts a breathtaking setting overlooking the 11th hole of the Weston Golf Club. Step inside & be wowed by the unparalleled architectural details, top quality finishes & sophisticated design. Rich American Cherry adorns the gourmet kitchen, library & living room. The banquet-sized dining room features custom leaded glass cabinetry and overlooks a pastoral yard & gardens. Relax or entertain in the formal living room & library with walls of glass open to the covered veranda w/ radiant heat, a fireplace & gazebo. Unwind in the spacious family room, romantic bar, heated courtyard & exquisite stone-clad wine cellar. Play sports in the indoor basketball court & large fitness center, or entertain outside on the stone patio w/ water views, fire pit & oversized hot tub. The primary retreat includes a sumptuous marble bath with fireplace, office & built-ins. 5 add'l ensuite bedrooms + 3 more half baths.
-
Highlights
- Acres: 2
- Heating: Radiant, Natural Gas, Hydro Air, Fireplace(s)
- Property Class: Residential
- Style: Colonial
- Year Built: 2012
- Cooling: Central Air
- Parking Spots: 14
- Property Type: Single Family Residence
- Total Rooms: 12
- Status: Closed
-
Additional Details
- Appliances: Range, Oven, Dishwasher, Microwave, Refrigerator, Washer, Dryer
- Construction: Frame
- Exterior Features: Porch, Patio, Covered Patio/Deck, Hot Tub/Spa, Professional Landscaping, Sprinkler System
- Flooring: Carpet, Marble, Hardwood, Stone / Slate, Parquet, Flooring - Hardwood, Flooring - Wall to Wall Carpet, Flooring - Stone/Ceramic Tile
- Interior Features: Beamed Ceilings, Recessed Lighting, Closet/Cabinets - Custom Built, Bathroom - Full, Walk-In Closet(s), Bathroom - Half, Closet, Crown Molding, Window Seat, Bonus Room, Exercise Room, Home Office, Wine Cellar, Bedroom, Mud Room
- Roof: Wood
- Year Built Details: Actual
- Zoning: Sfr
- Basement: Sump Pump
- Exclusions: Dining Room Chandelier
- Fireplaces: 5
- Foundation: Concrete Perimeter
- Road Frontage Type: Private Road
- SqFt Source: Public Record
- Year Built Source: Public Records
-
Amenities
- Community Features: Highway Access, Private School, Public School
- Parking Features: Attached, Heated Garage, Storage, Paved Drive, Off Street
- Covered Parking Spaces: 4
-
Utilities
- Sewer: Private Sewer
- Water Source: Public
-
Fees / Taxes
- Assessed Value: $9,056,700
- Taxes: $100,529
- Tax Year: 2025
Similar Listings
Sold
42 Photos
Sold
25 Photos
Sold
40 Photos
Sold
24 Photos
Content © 2026 MLS Property Information Network, Inc. The information in this listing was gathered from third party resources including the seller and public records.
Listing information provided courtesy of Compass.
MLS Property Information Network, Inc. and its subscribers disclaim any and all representations or warranties as to the accuracy of this information.
