
Sold!
$285,500
2
Beds
1
Bath
1,048
Living Area
-
Property Description
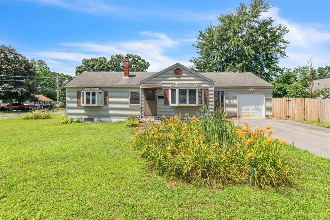
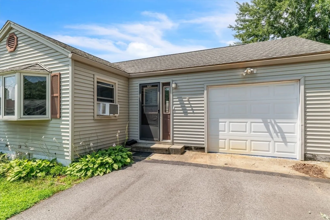
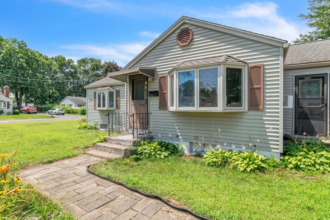
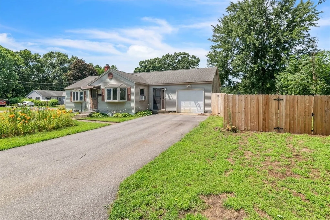
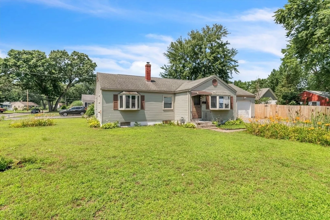
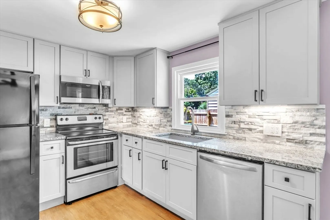
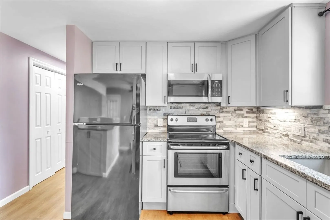
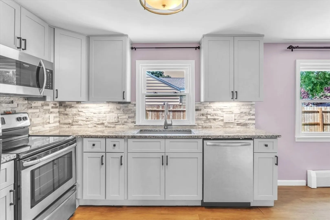
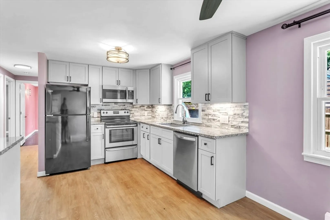
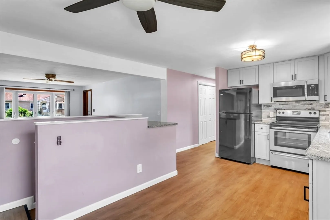
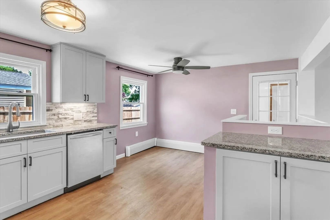
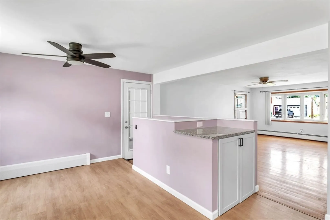
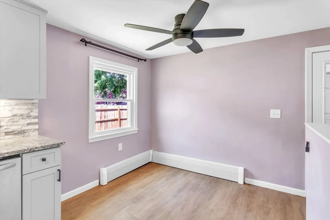
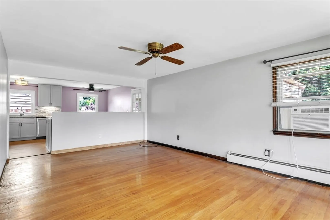
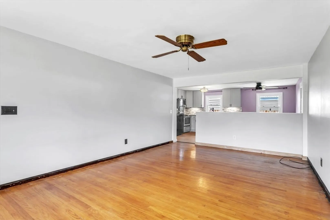
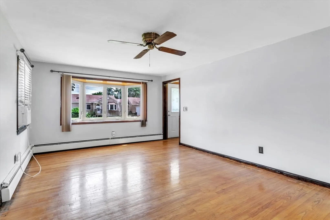
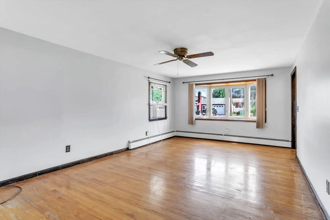
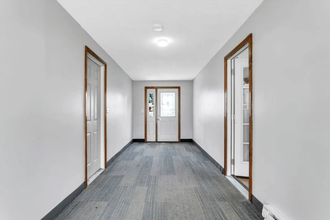
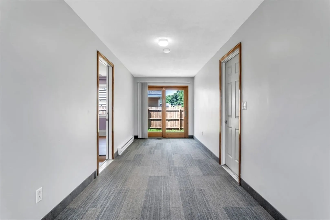
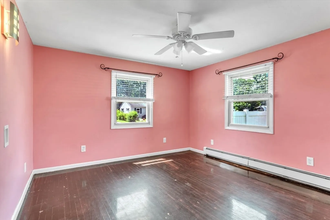
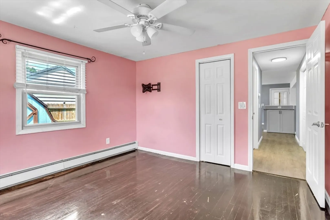
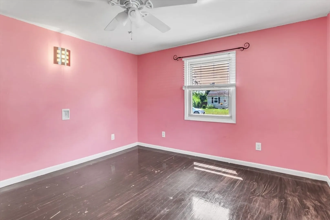
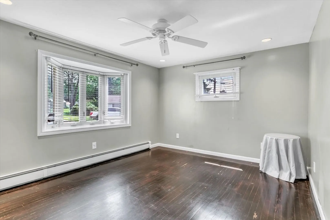
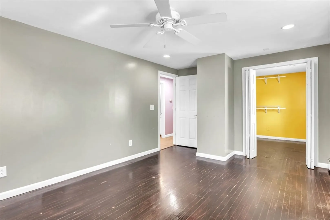
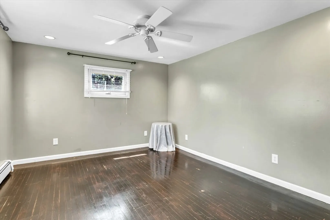
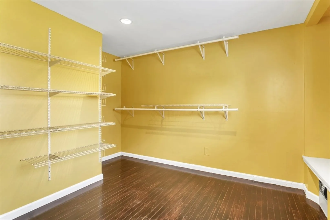
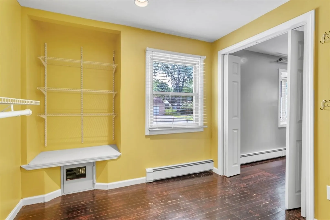
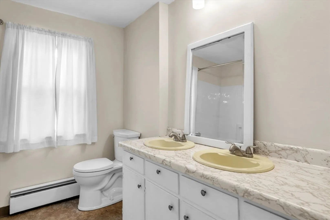
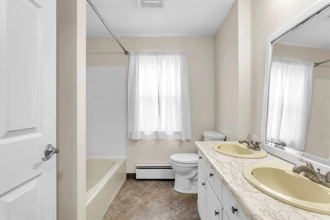
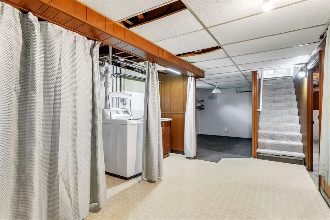
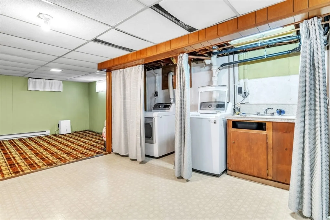
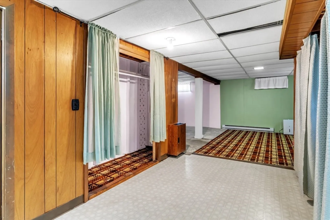
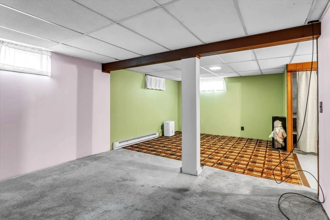
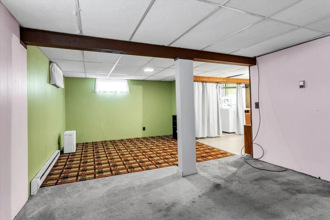
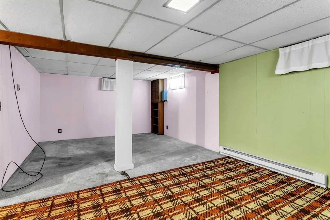
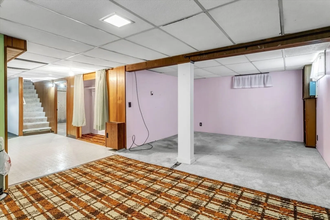
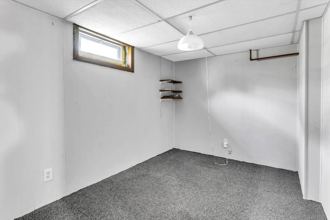
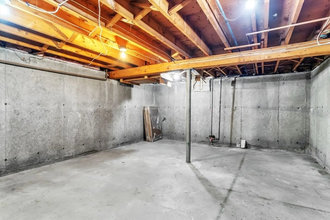
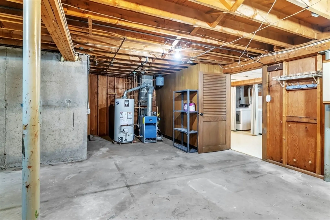
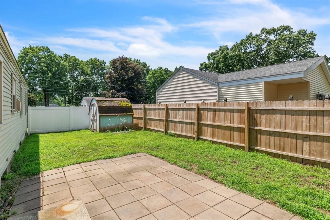
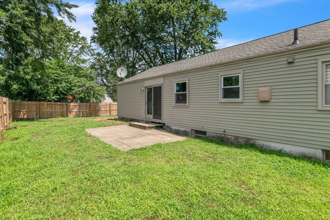
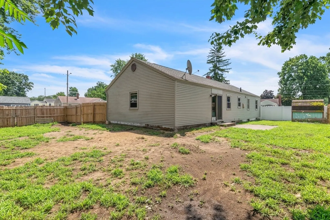
Welcome to this beautifully maintained Fairview Ranch. Enjoy the remodeled kitchen with SS appliances, granite counters, stone backsplash, abundant cabinet space, LVP flooring and large dining area. The spacious living room has hardwood floors, closet and a large bow window. You'll love the primary bedroom with hardwood floors and walk-in closet, and a good-size 2nd bedroom with hardwood floors and closet. A full bath with double sinks and front to back heated breezeway/porch complete this level. Downstairs is a laundry room, 2 finished rooms and an unfinished mechanical room with NEWER gas furnace and water heater. Outside is a fully fenced flat yard with patio and shed. Located near schools, stores, restaurants and major roads. ***The seller has requested all highest and best offers to be submitted by 9am Friday 7/26
-
Highlights
- Cooling: Window Unit(s)
- Parking Spots: 4
- Property Type: Single Family Residence
- Total Rooms: 4
- Status: Closed
- Heating: Natural Gas
- Property Class: Residential
- Style: Ranch
- Year Built: 1955
-
Additional Details
- Appliances: Range, Dishwasher, Microwave, Refrigerator, Washer, Dryer
- Construction: Frame
- Flooring: Flooring - Wall to Wall Carpet
- Interior Features: Slider, Mud Room
- Roof: Shingle
- Year Built Source: Public Records
- Basement: Partially Finished
- Exterior Features: Patio, Storage, Fenced Yard
- Foundation: Concrete Perimeter
- Lot Features: Level
- Year Built Details: Approximate
- Zoning: 7
-
Amenities
- Covered Parking Spaces: 1
- Parking Features: Garage Door Opener
-
Utilities
- Sewer: Public Sewer
- Water Source: Public
-
Fees / Taxes
- Assessed Value: $262,800
- Tax Year: 2024
- Compensation Based On: Net Sale Price
- Taxes: $3,879
Similar Listings
Sold
33 Photos
Sold
34 Photos
Sold
40 Photos
Sold
41 Photos
Content © 2026 MLS Property Information Network, Inc. The information in this listing was gathered from third party resources including the seller and public records.
Listing information provided courtesy of Berkshire Hathaway HomeServices Realty Professionals.
MLS Property Information Network, Inc. and its subscribers disclaim any and all representations or warranties as to the accuracy of this information.
