
Sold!
$330,000
4
Beds
1
Bath
1,105
Living Area
-
Property Description
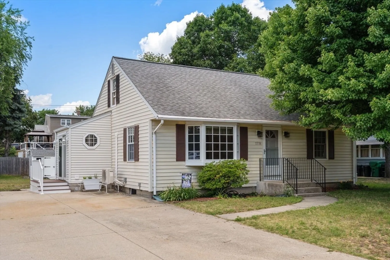
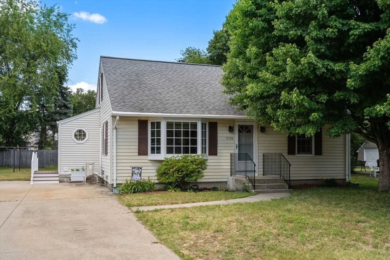
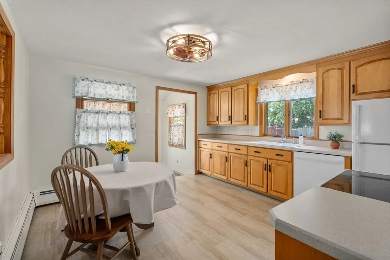
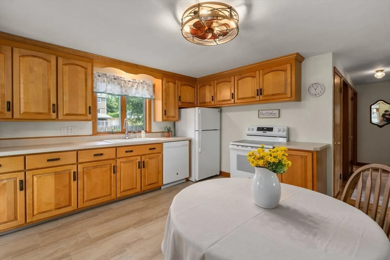
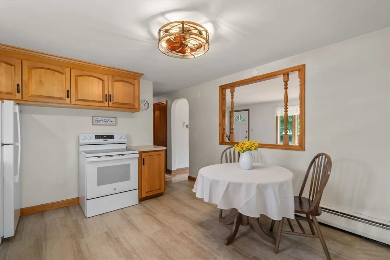
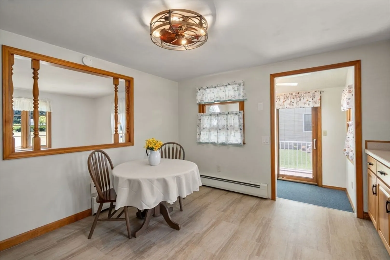
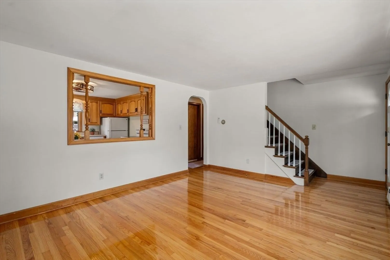
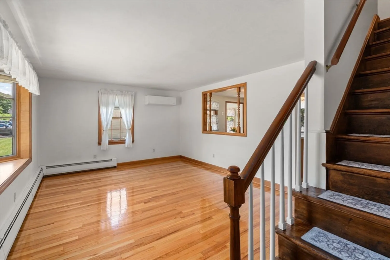
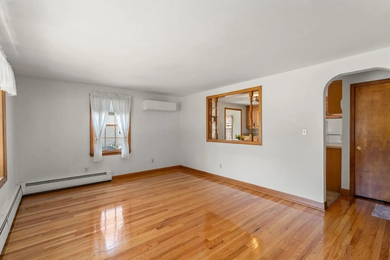
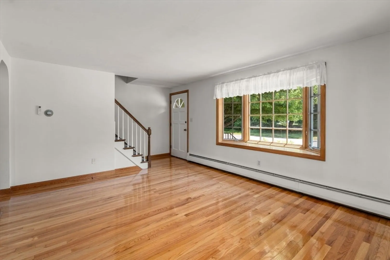
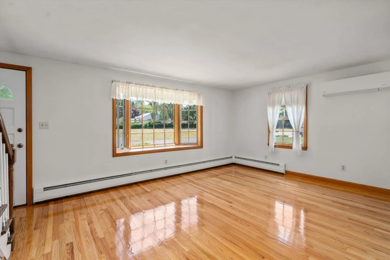
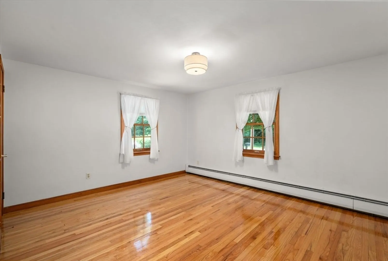
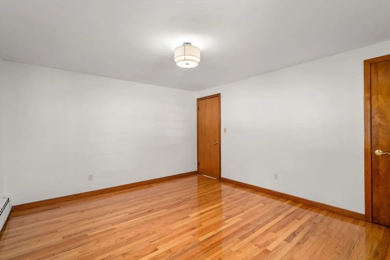
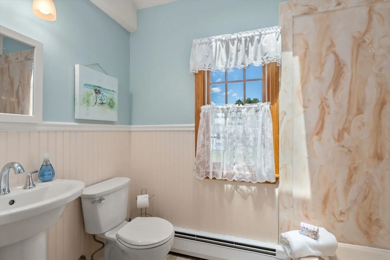
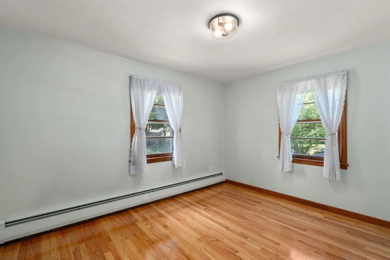
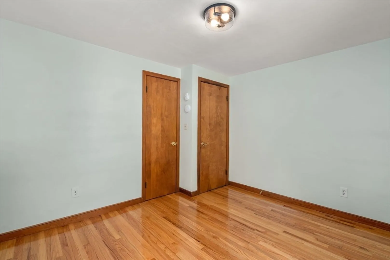
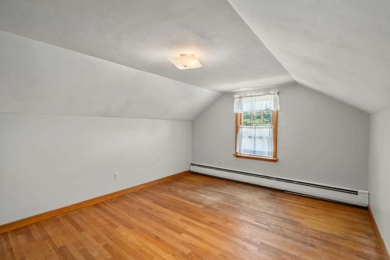
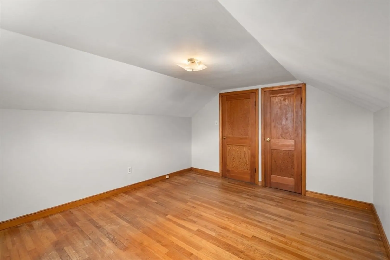
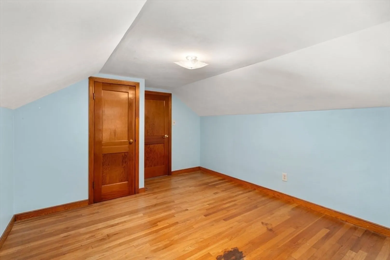
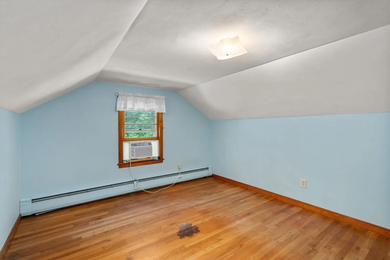
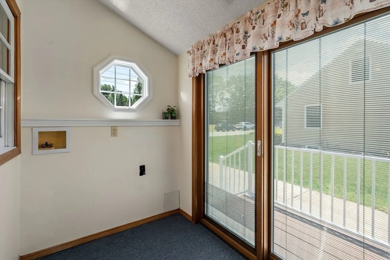
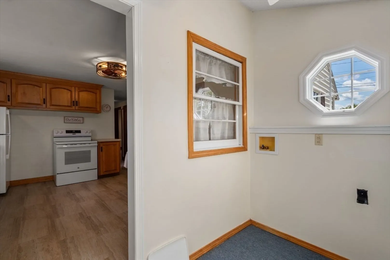
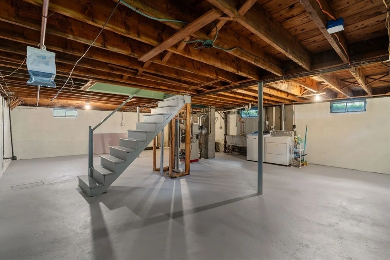
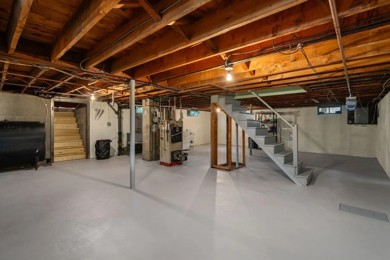
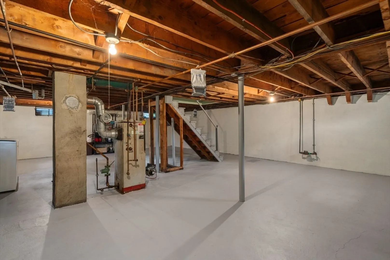
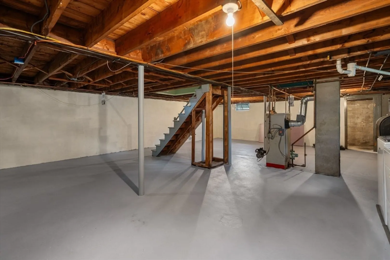
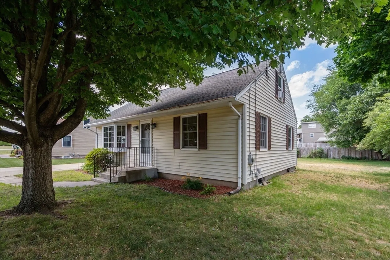
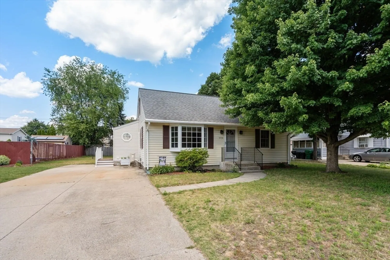
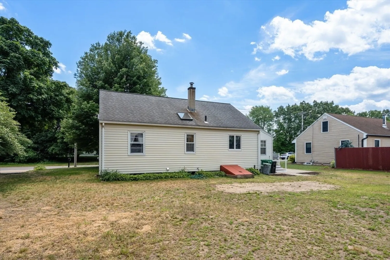
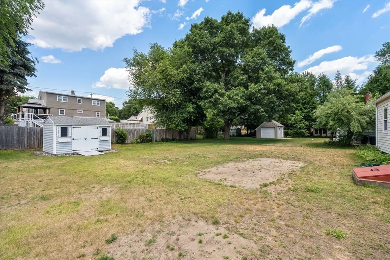
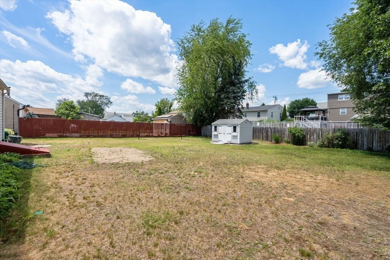
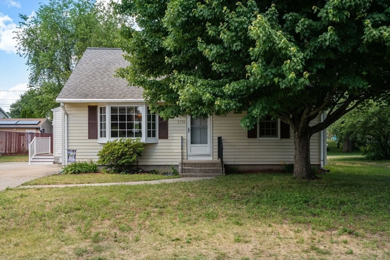
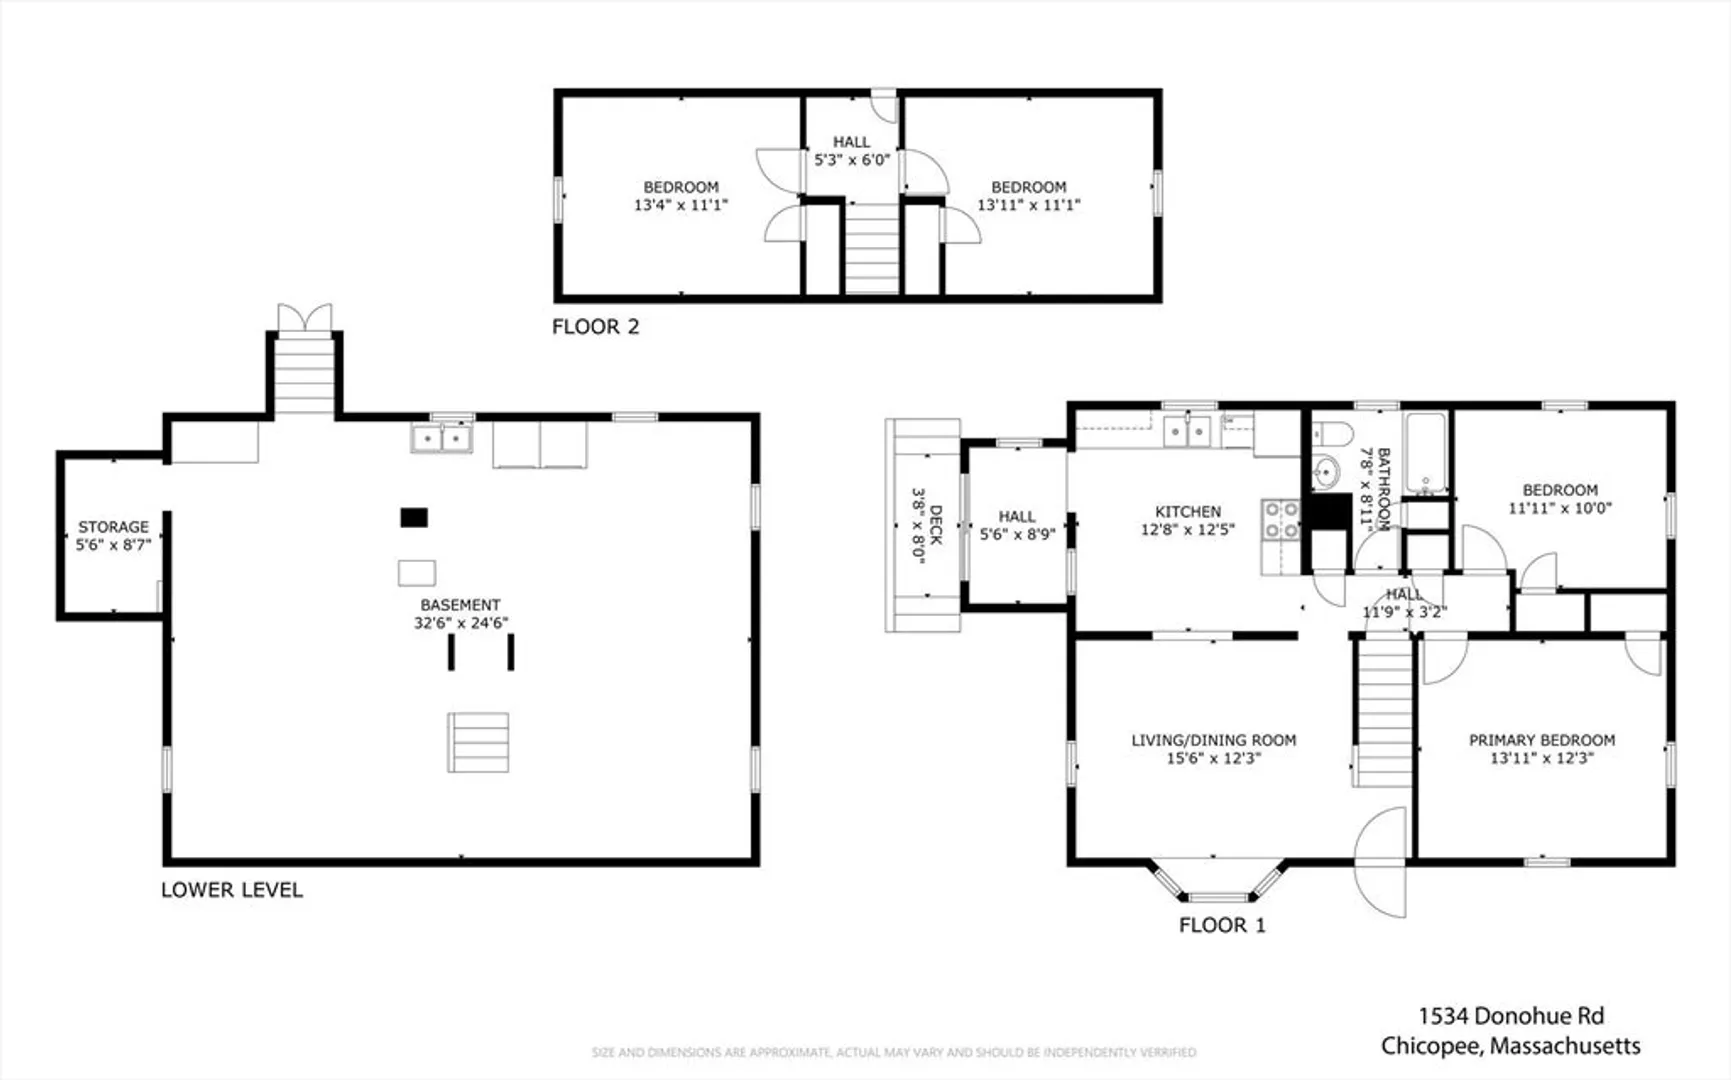
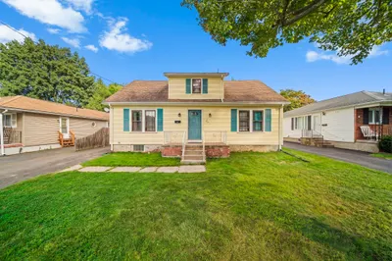
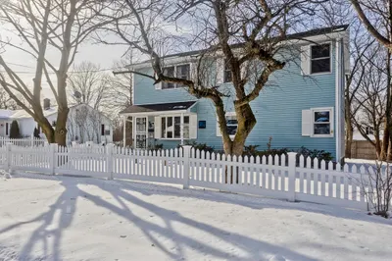
This inviting 4-bedroom Cape has been lovingly maintained and offers a wonderful blend of character and practicality. Step inside to find a sun-filled eat-in kitchen featuring beautiful cabinets and brand-new appliances. The living room is warm and welcoming with hardwood floors, a mini-split system, and a bay window that fills the space with natural light.Two bedrooms and a full bath are located on the main level, while the second floor offers two additional bedrooms with hardwood flooring. The full basement provides ample storage space and awaits your personal vision. Outside, the expansive flat backyard creates the perfect setting for entertaining, outdoor activities, gardening, or simply enjoying the open space. A great opportunity to own a move-in-ready home with room to make it your own. Come Live The Life You Love!
-
Highlights
- Cooling: Window Unit(s), Ductless
- Parking Spots: 4
- Property Type: Single Family Residence
- Total Rooms: 6
- Status: Closed
- Heating: Baseboard, Oil
- Property Class: Residential
- Style: Cape
- Year Built: 1954
-
Additional Details
- Appliances: Water Heater, Range, Dishwasher, Disposal, Refrigerator
- Construction: Frame
- Flooring: Wood, Vinyl
- Interior Features: Mud Room, Internet Available - Unknown
- Roof: Asphalt/Composition Shingles
- Year Built Details: Approximate
- Zoning: 7
- Basement: Full
- Exterior Features: Rain Gutters
- Foundation: Concrete Perimeter
- Road Frontage Type: Public
- SqFt Source: Public Record
- Year Built Source: Public Records
-
Amenities
- Community Features: Public Transportation, Shopping, Highway Access, House of Worship, Private School, Public School, University
- Parking Features: Paved Drive, Off Street
-
Utilities
- Electric: 100 Amp Service
- Water Source: Public
- Sewer: Public Sewer
-
Fees / Taxes
- Assessed Value: $255,400
- Taxes: $3,872
- Tax Year: 2025
Similar Listings
Sold
24 Photos
Sold
34 Photos
Sold
33 Photos
Sold
35 Photos
Content © 2026 MLS Property Information Network, Inc. The information in this listing was gathered from third party resources including the seller and public records.
Listing information provided courtesy of Park Square Realty.
MLS Property Information Network, Inc. and its subscribers disclaim any and all representations or warranties as to the accuracy of this information.
