
Sold!
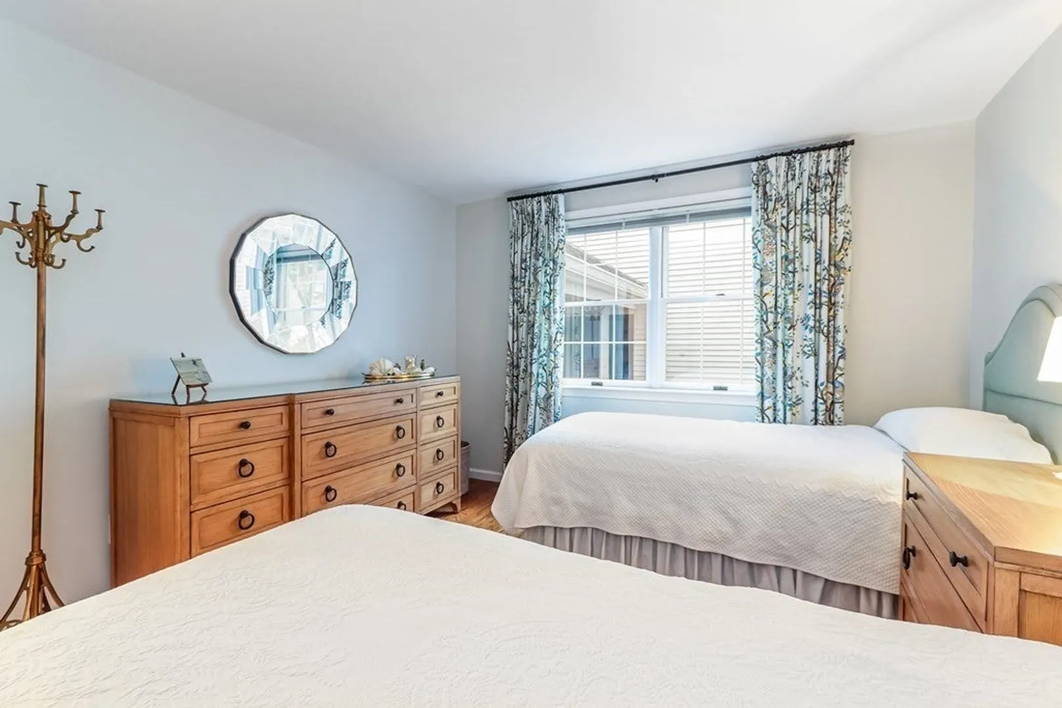
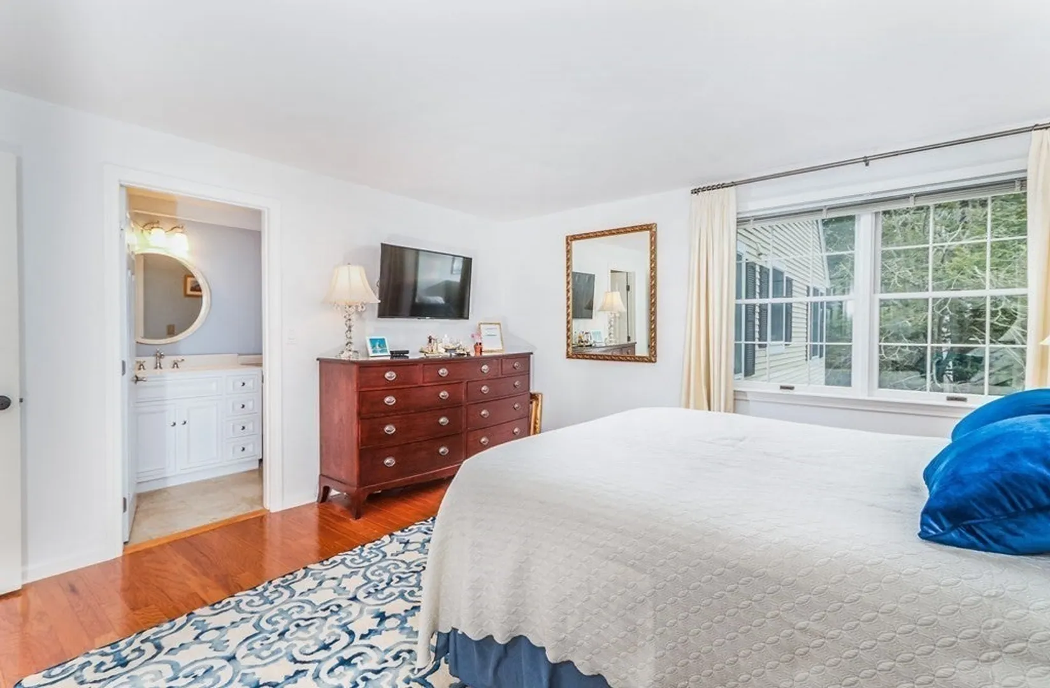
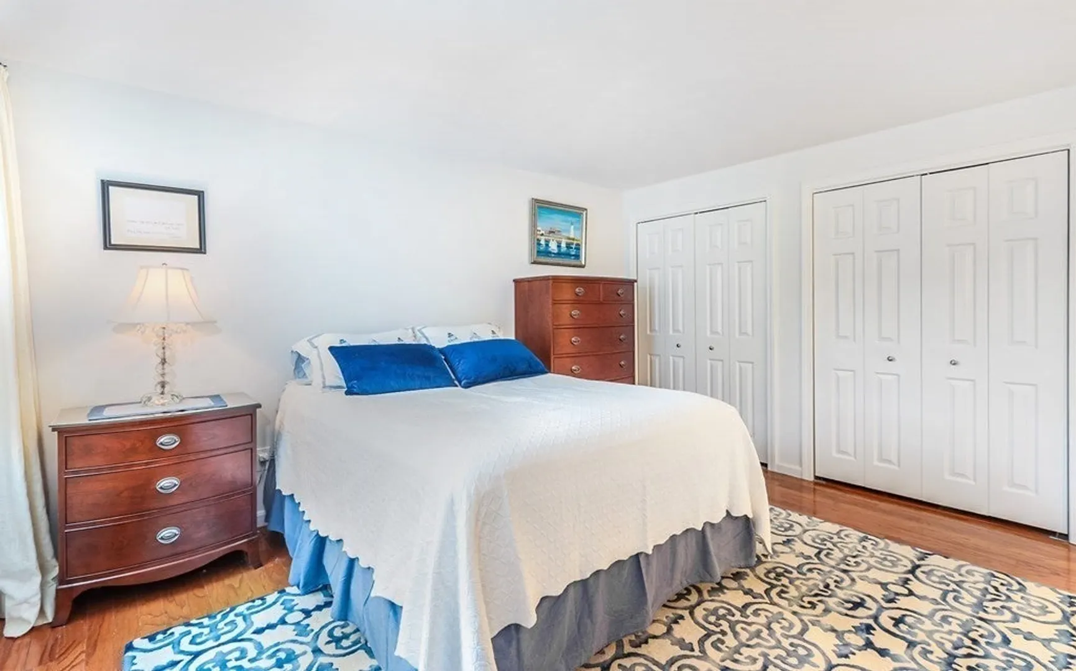
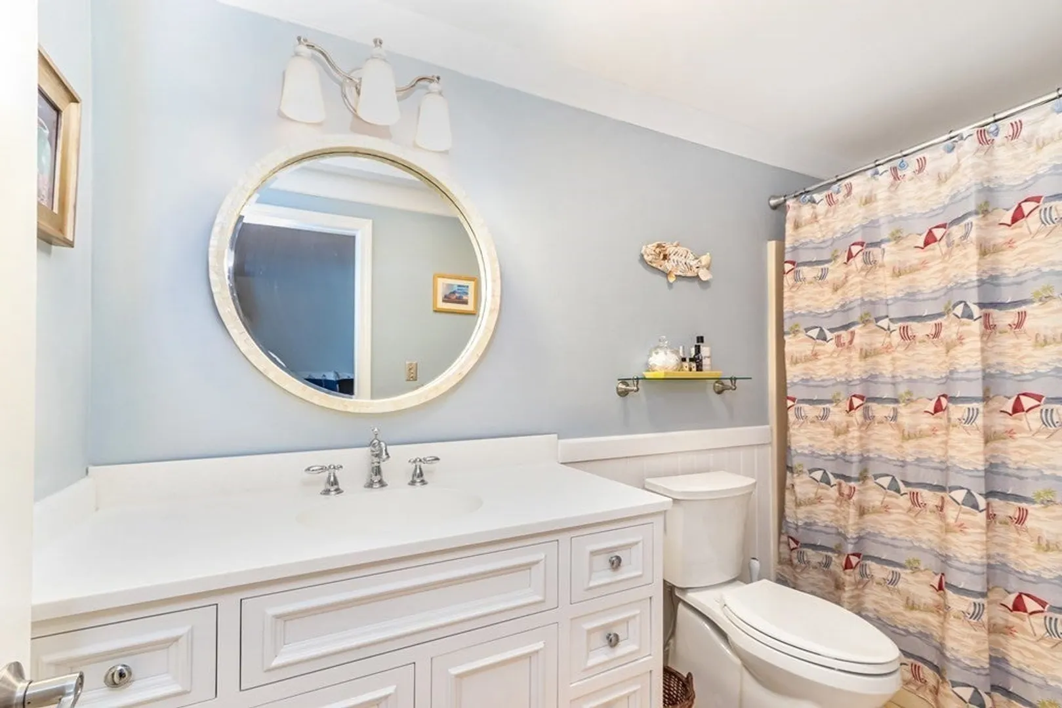
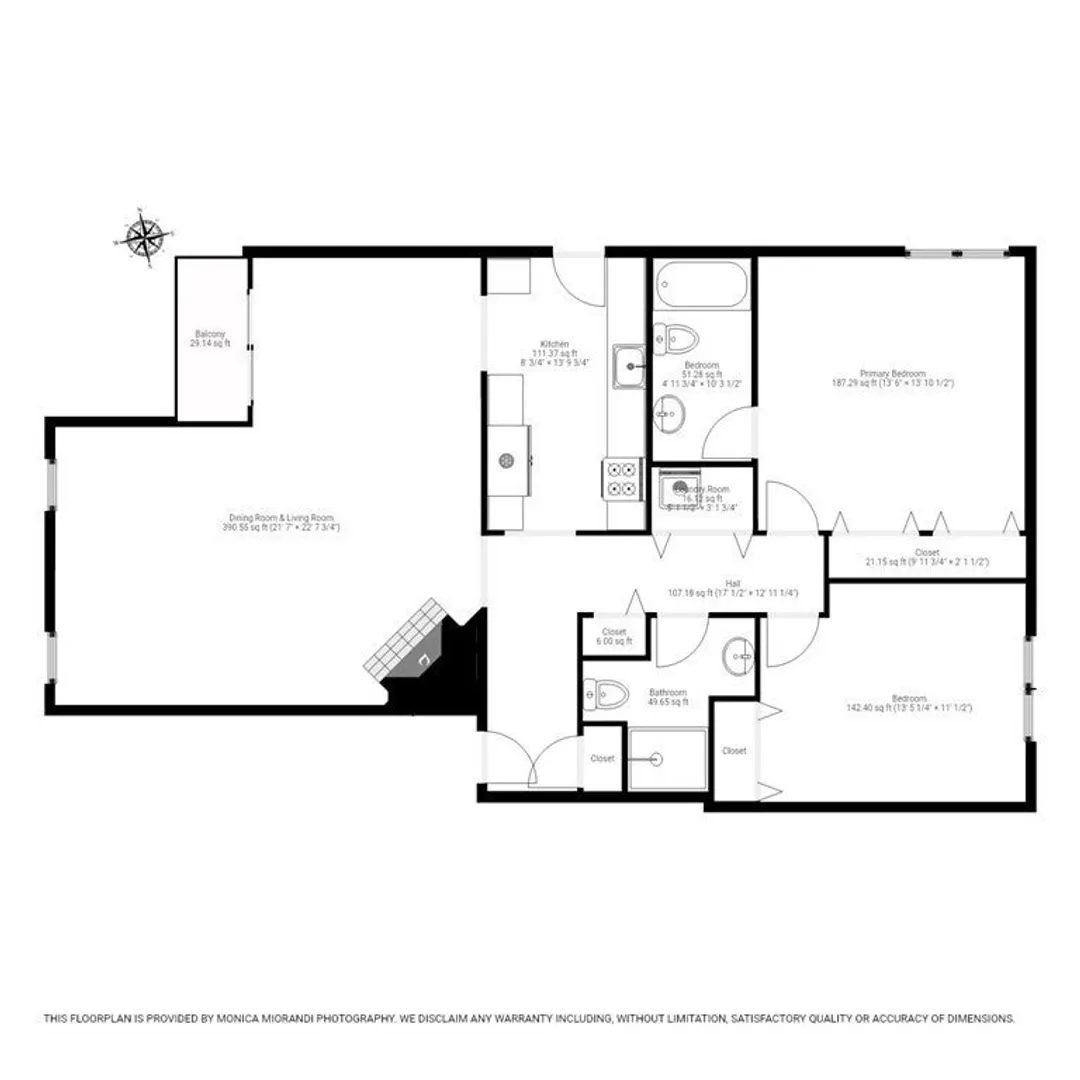
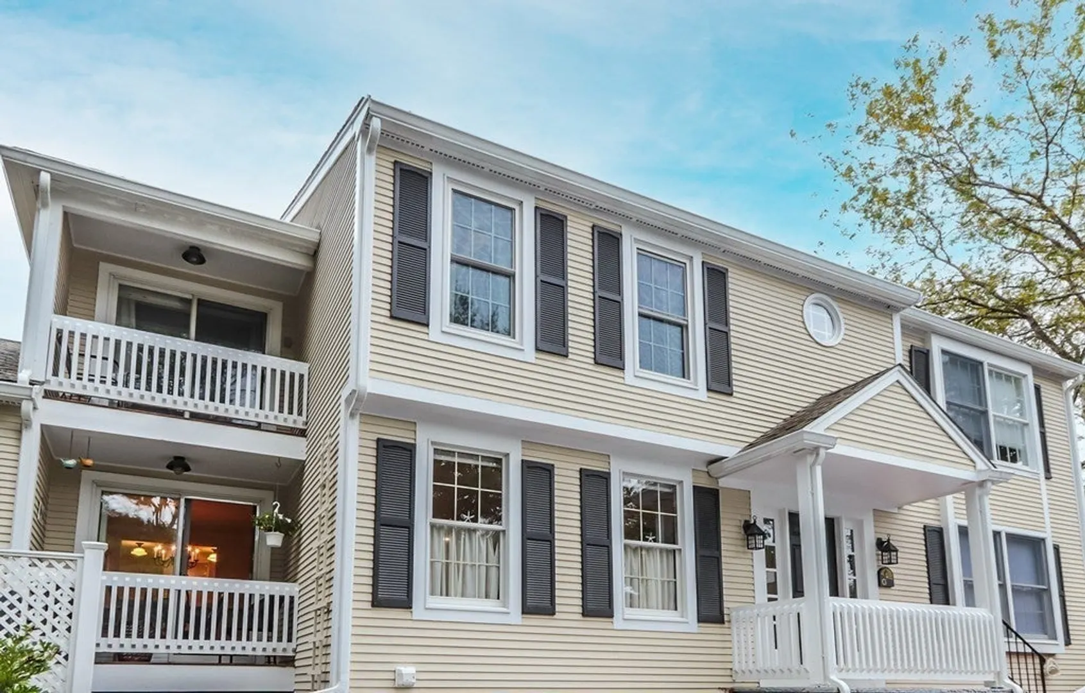
$600,000
2
Beds
2
Baths
1,221
Living Area
-
Property Description
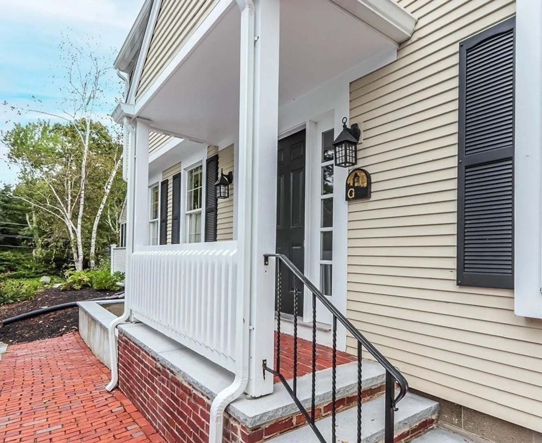
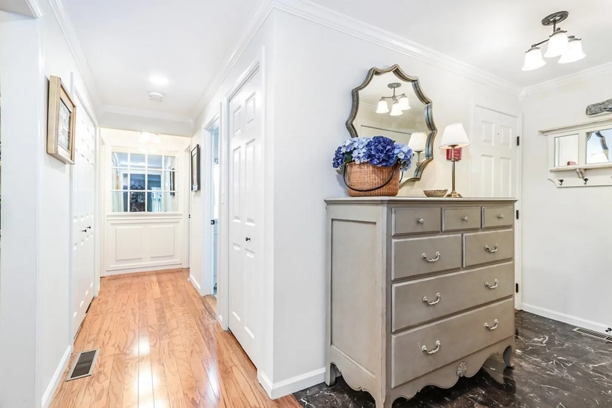
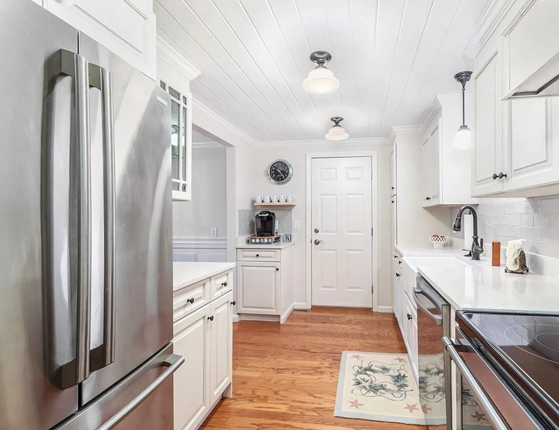
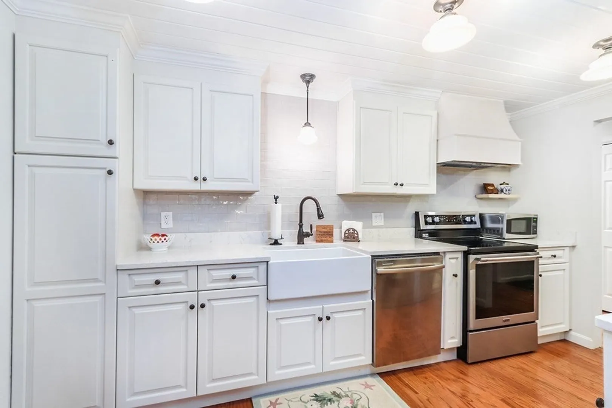
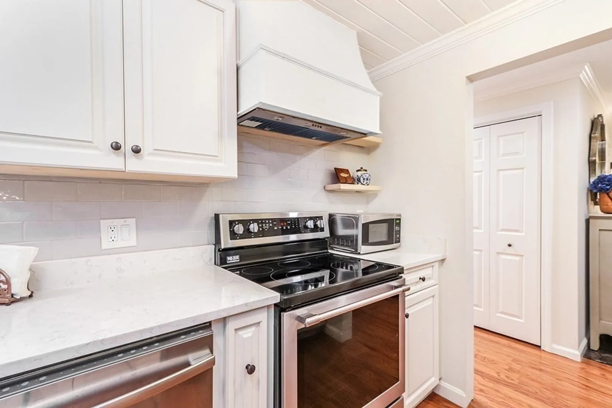
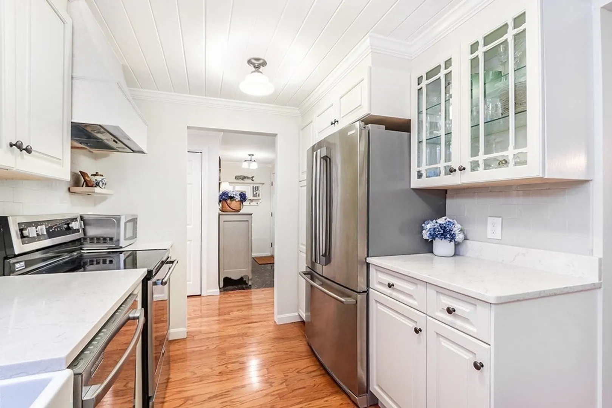
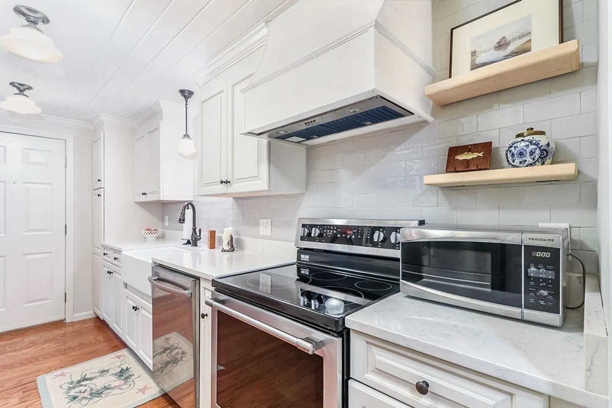
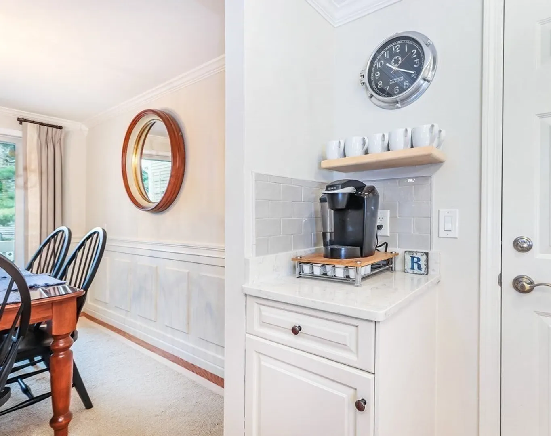
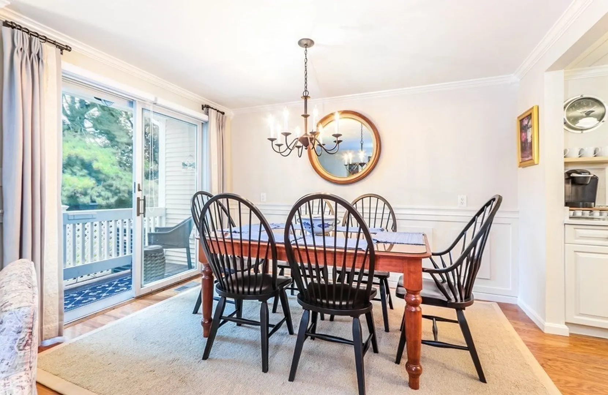
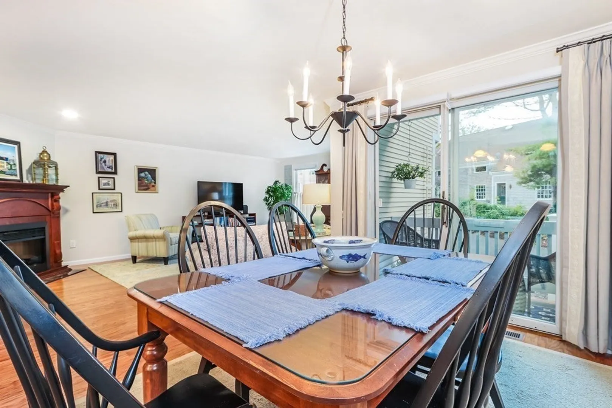
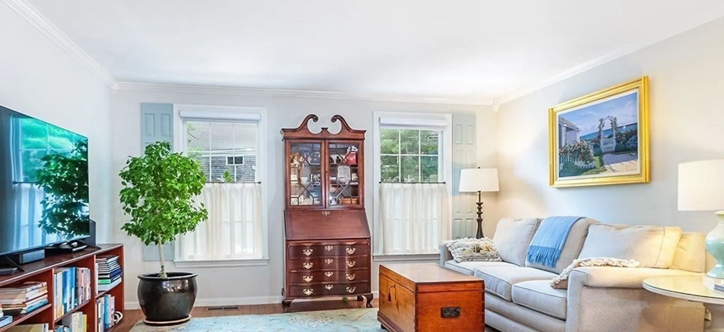
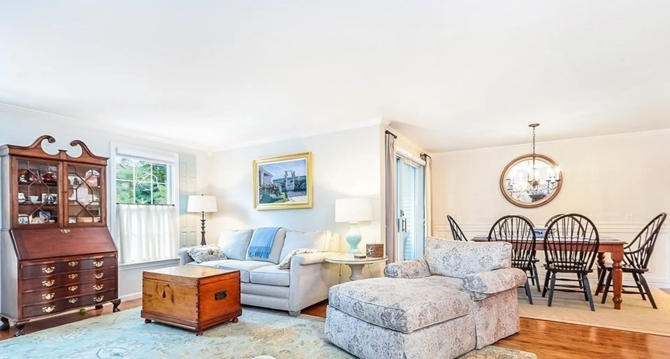
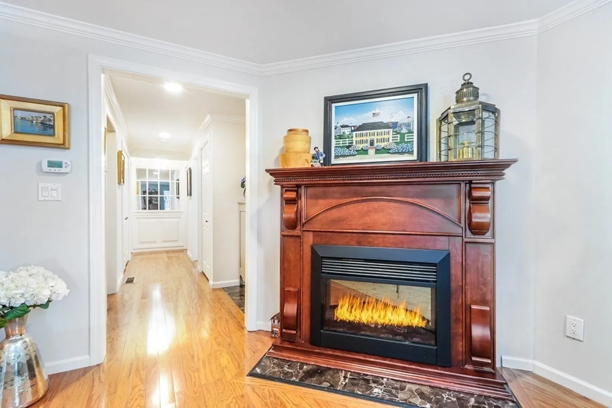
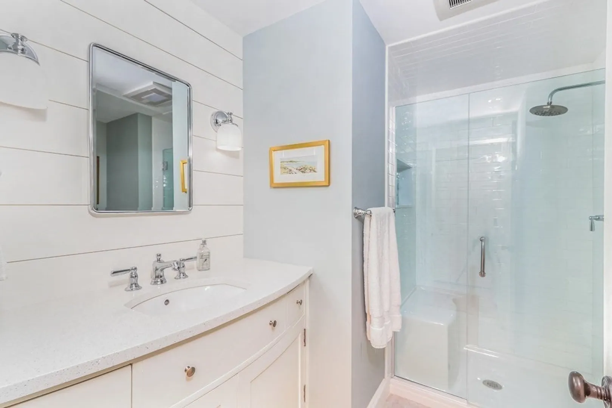
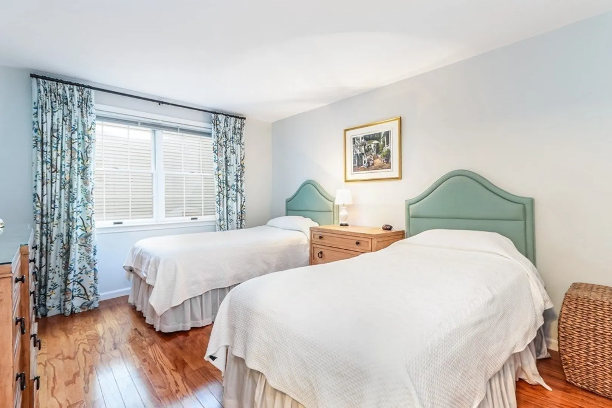
Welcome to the heart of Osterville, where coastal charm meets modern elegance! Nestled in the village center, this adorable first floor condo is your ticket to a serene Cape Cod lifestyle. With a stunningly renovated kitchen and guest bath, gleaming hardwood floors, and an unbeatable location, you won't want to miss this opportunity. The renovated kitchen with quartz countertops, stainless steel appliances, beadboard accents, and ample cabinet space make cooking and entertaining a pleasure! The newly renovated guest bathroom features contemporary fixtures and finishes that promise relaxation and comfort. Gorgeous hardwood floors flow seamlessly throughout the condo, adding warmth and character. The fireplace will warm up your fall and winter evenings. The location is the epitome of a walkable lifestyle! Stroll to charming restaurants, cafes, and boutiques, all just steps from your doorstep. Half a mile away lies the breathtaking Dowses Beach, where you can soak up the sun!
-
Highlights
- Cooling: Central Air
- HOA Fee: $480
- Property Class: Residential
- Style: Colonial
- Unit Number: G2
- Status: Closed
- Heating: Forced Air, Heat Pump
- Parking Spots: 1
- Property Type: Single Family Residence
- Total Rooms: 5
- Year Built: 1983
-
Additional Details
- Appliances: Electric Water Heater, Range, Dishwasher, Microwave, Refrigerator, Washer, Dryer, Range Hood
- Exclusions: Cafe Curtains And Rods In Living Room Are Excluded And Curtains In Bedrooms Are Excluded
- Fireplaces: 1
- Foundation: Concrete Perimeter
- Year Built Details: Actual
- Zoning: split RCBA
- Basement: Full
- Exterior Features: Deck - Roof, Professional Landscaping
- Flooring: Wood
- Lot Features: Sloped
- Year Built Source: Public Records
-
Amenities
- Community Features: Shopping, Conservation Area, House of Worship, Marina
- Waterfront Features: Beach Front, Ocean, 1/2 to 1 Mile To Beach, Beach Ownership(Public)
- Parking Features: Assigned, Paved
-
Utilities
- Sewer: Private Sewer
- Water Source: Public
-
Fees / Taxes
- Assessed Value: $520,100
- Compensation Based On: Net Sale Price
- HOA Fee Frequency: Monthly
- Taxes: $4,448
- Buyer Agent Compensation: 2.5%%
- HOA: Yes
- Tax Year: 2023
Similar Listings
Sold
17 Photos
Sold
27 Photos
Sold
42 Photos
Sold
37 Photos
Content © 2026 MLS Property Information Network, Inc. The information in this listing was gathered from third party resources including the seller and public records.
Listing information provided courtesy of Coldwell Banker Realty - Milton.
MLS Property Information Network, Inc. and its subscribers disclaim any and all representations or warranties as to the accuracy of this information.
