
Sold!
$667,000
3
Beds
1/1
Bath
1,832
Living Area
-
Property Description
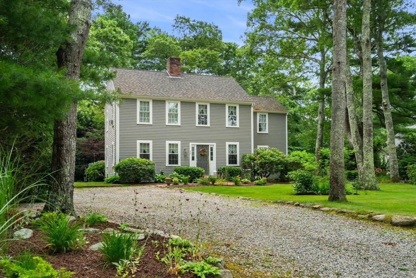
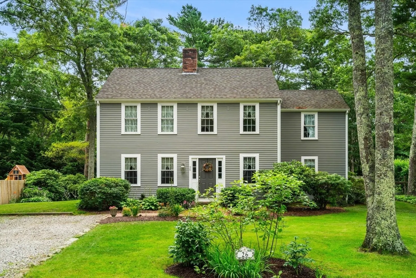
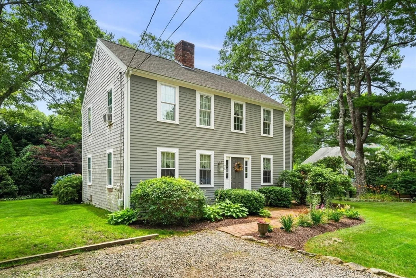
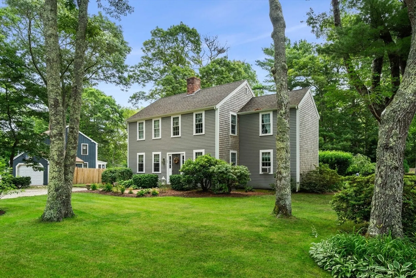
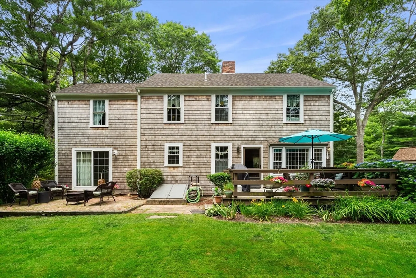
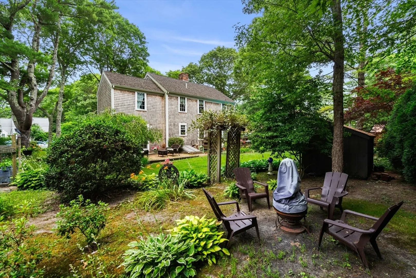
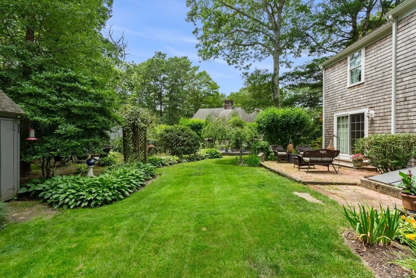
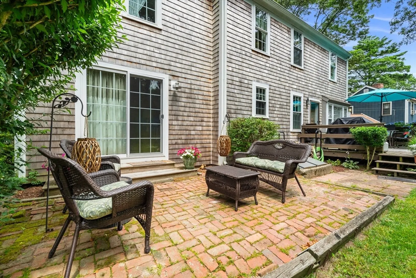
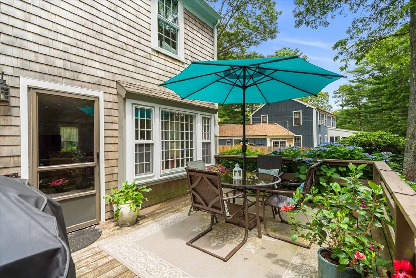
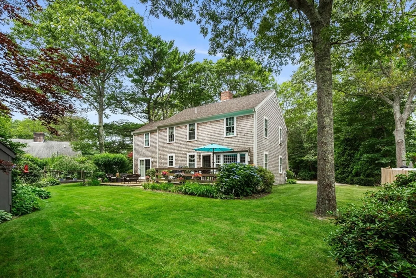
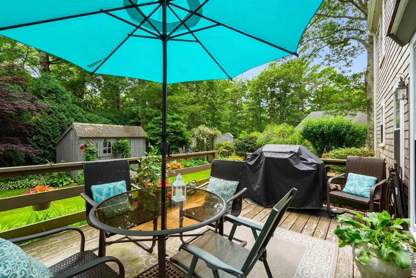
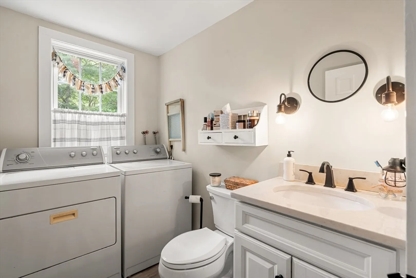
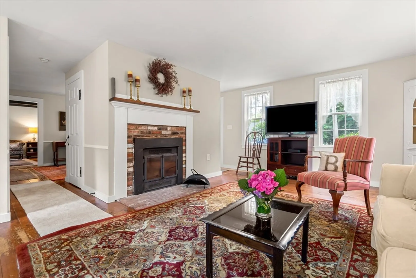
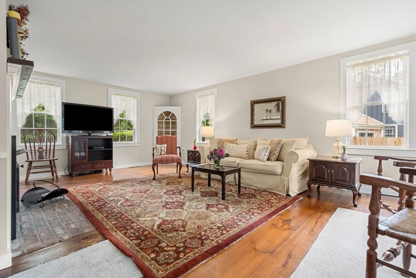
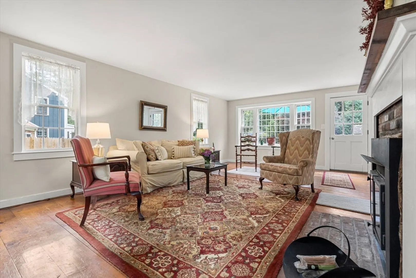
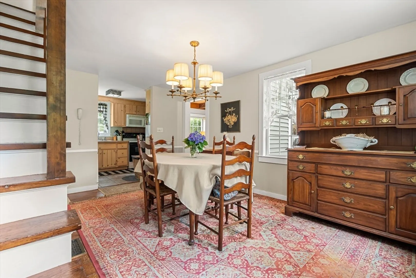
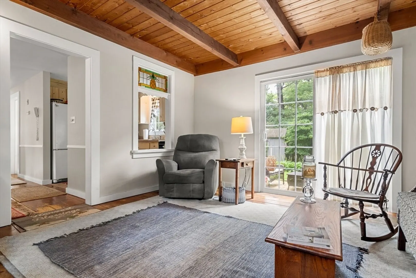
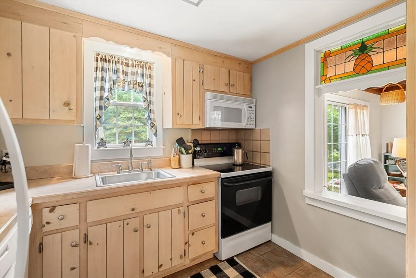
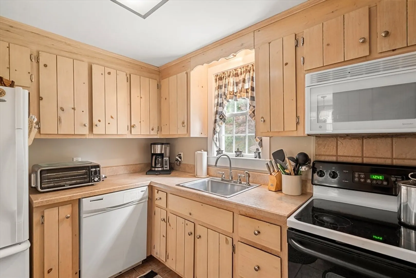
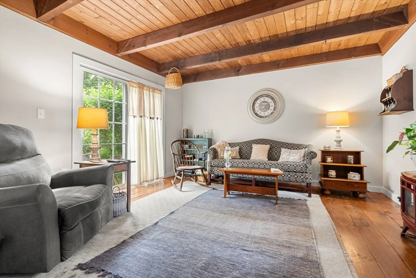
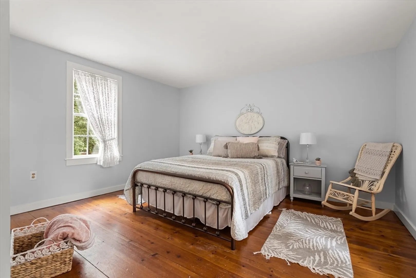
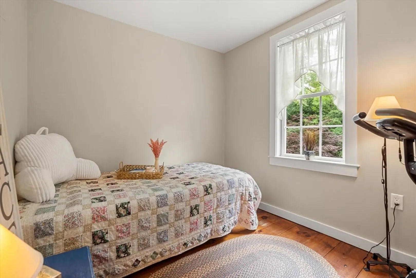
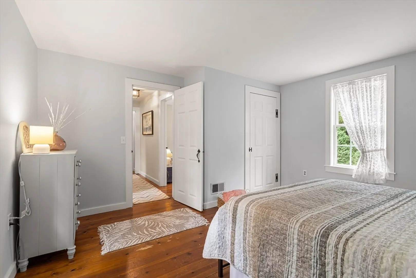
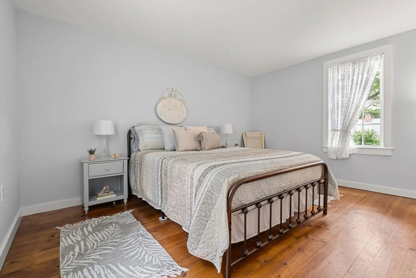
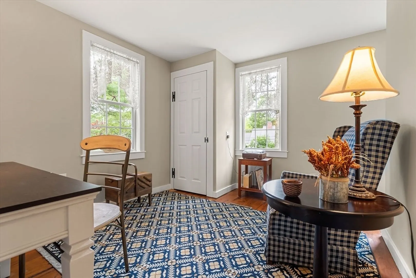
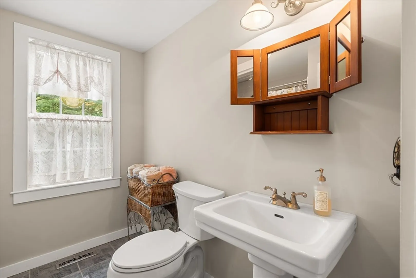
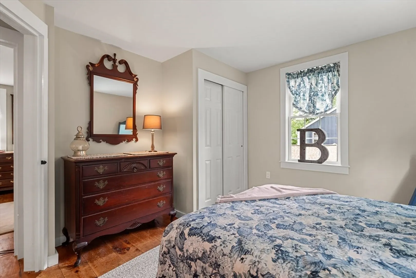
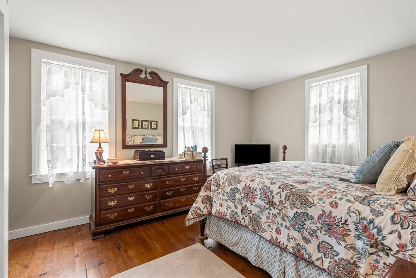
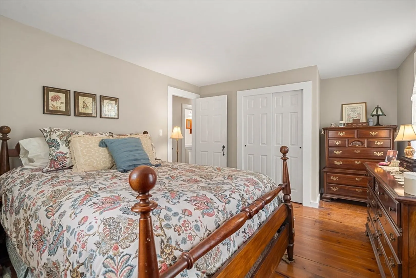
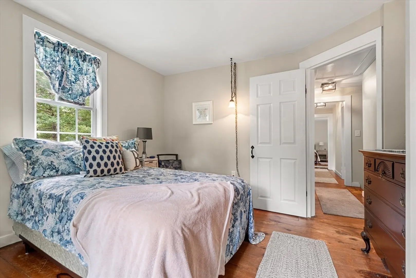
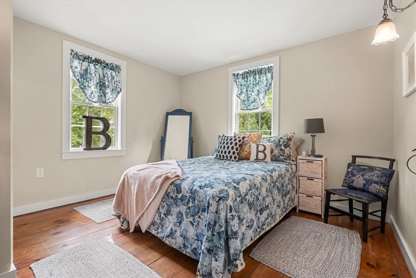
Back on the market due to buyer financing!!! Their loss is your gain, these sole owners are ready to downsize and pass this meticulously maintained home to the next hand of ownership.Welcome to Cape Cod where your days can be filled with toes in the sand whether it be Dowses, Craigville or the secret beaches of Cotuit followed by shopping and dining at Mashpee Commons or downtown Hyannis. This 3 BR has 2 bonus rooms all on the second floor plus has 2 baths, first floor laundry, a new roof, new siding, new windows, all new paint, new exterior doors, new first floor bath and a gorgeous backyard oasis! Public water plan to be finished 2027, town plans available! Spend your wintery nights by the fire watching the snow fall out the bay window and the summer nights grilling out on the deck while breathing in that wonderful Salty Cape air. Easy to show! Don't hesitate!!
-
Highlights
- Area: Osterville
- Heating: Forced Air, Oil
- Property Class: Residential
- Style: Colonial
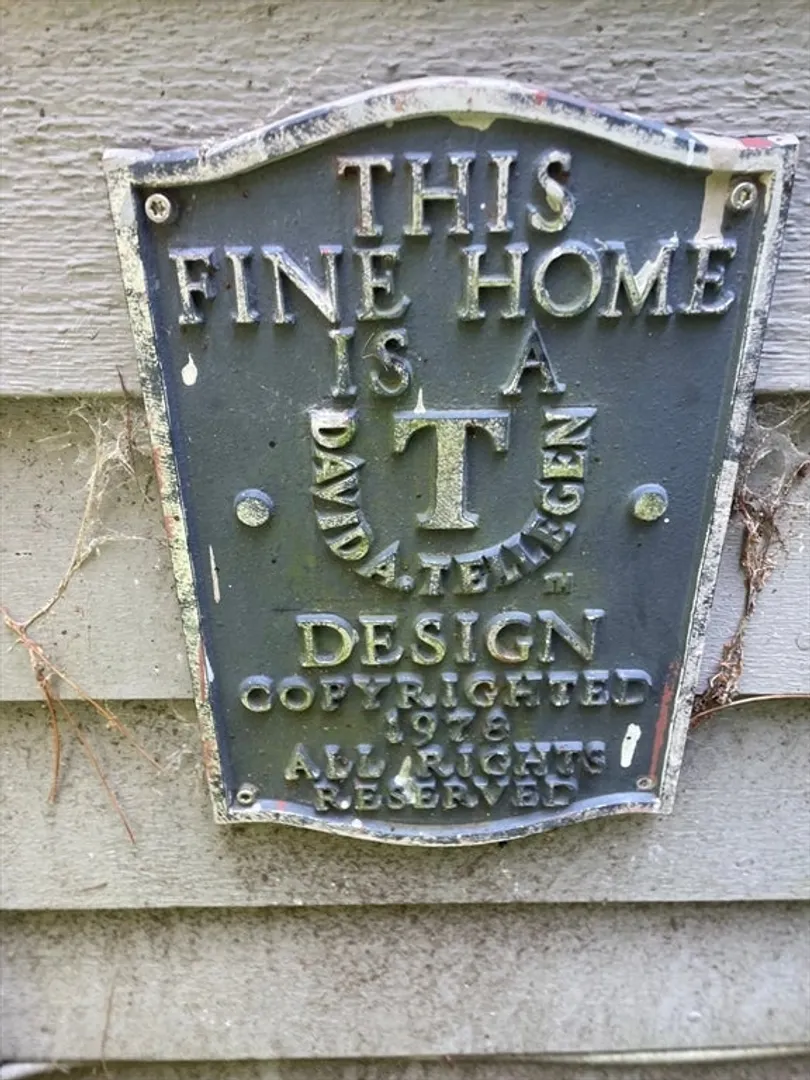
- Year Built: 1978
- Cooling: Window Unit(s)
- Parking Spots: 8
- Property Type: Single Family Residence
- Total Rooms: 7
- Status: Closed
-
Additional Details
- Appliances: Water Heater, Dishwasher, Microwave, Refrigerator, Washer, Dryer
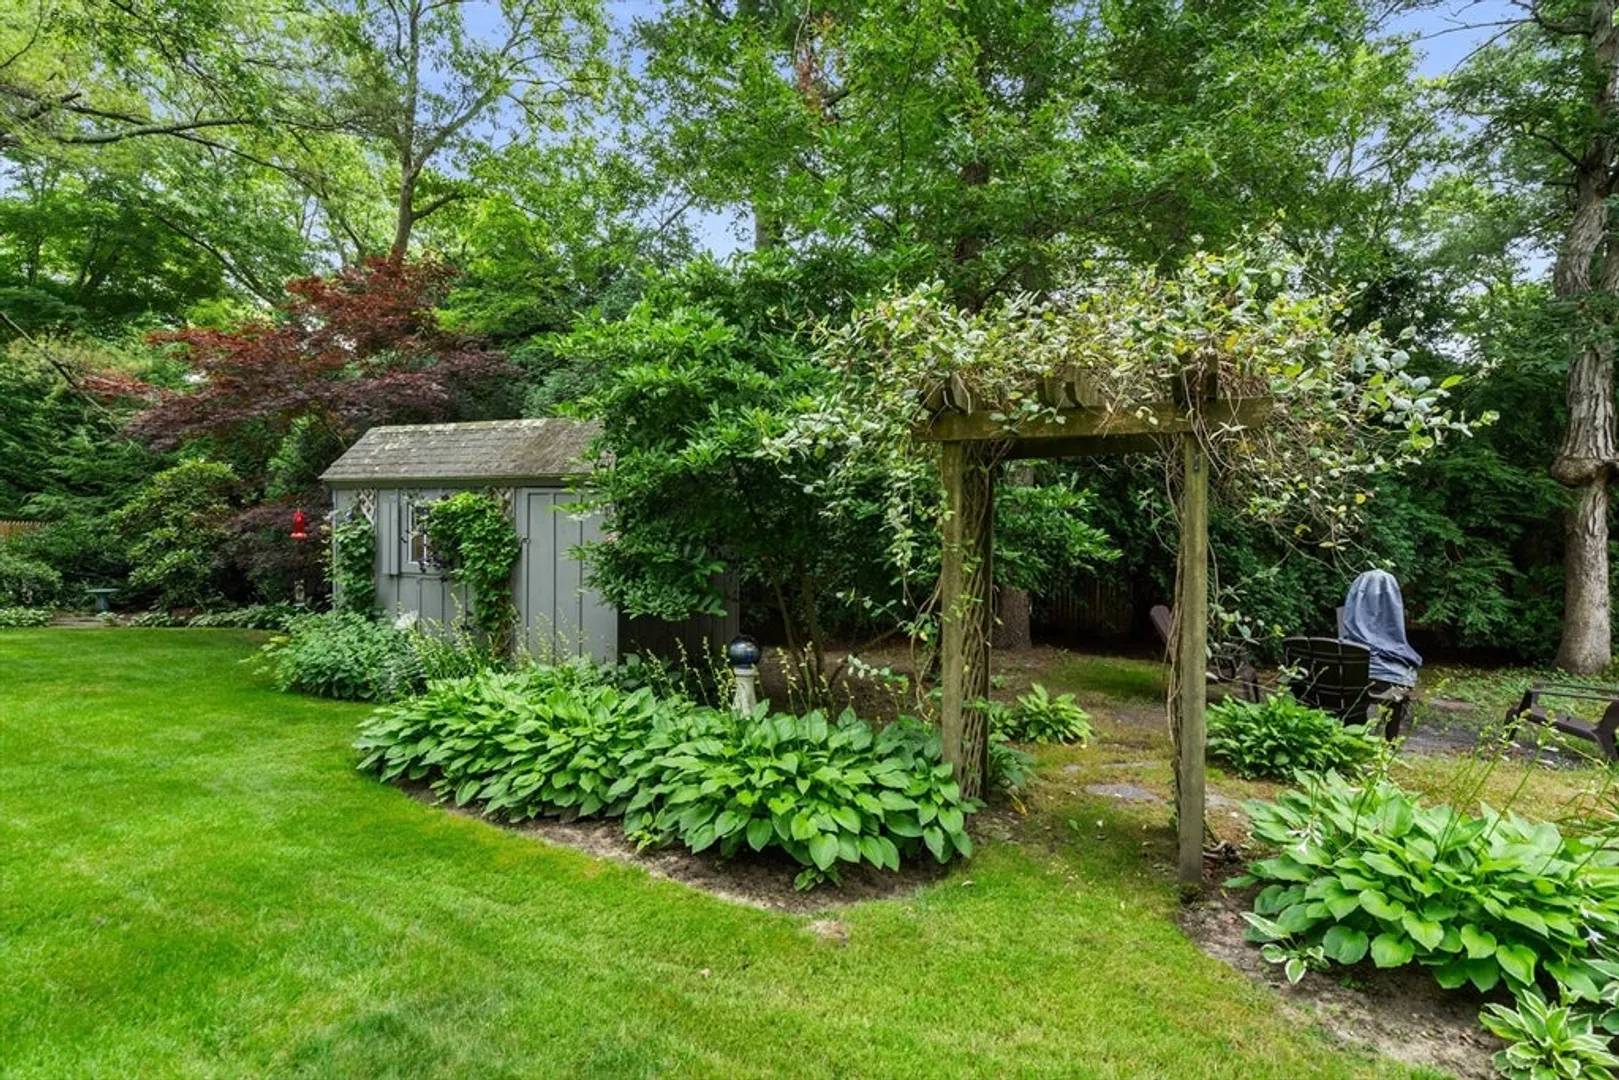
- Exterior Features: Deck - Wood, Patio, Rain Gutters, Storage, Decorative Lighting, Garden
- Flooring: Wood
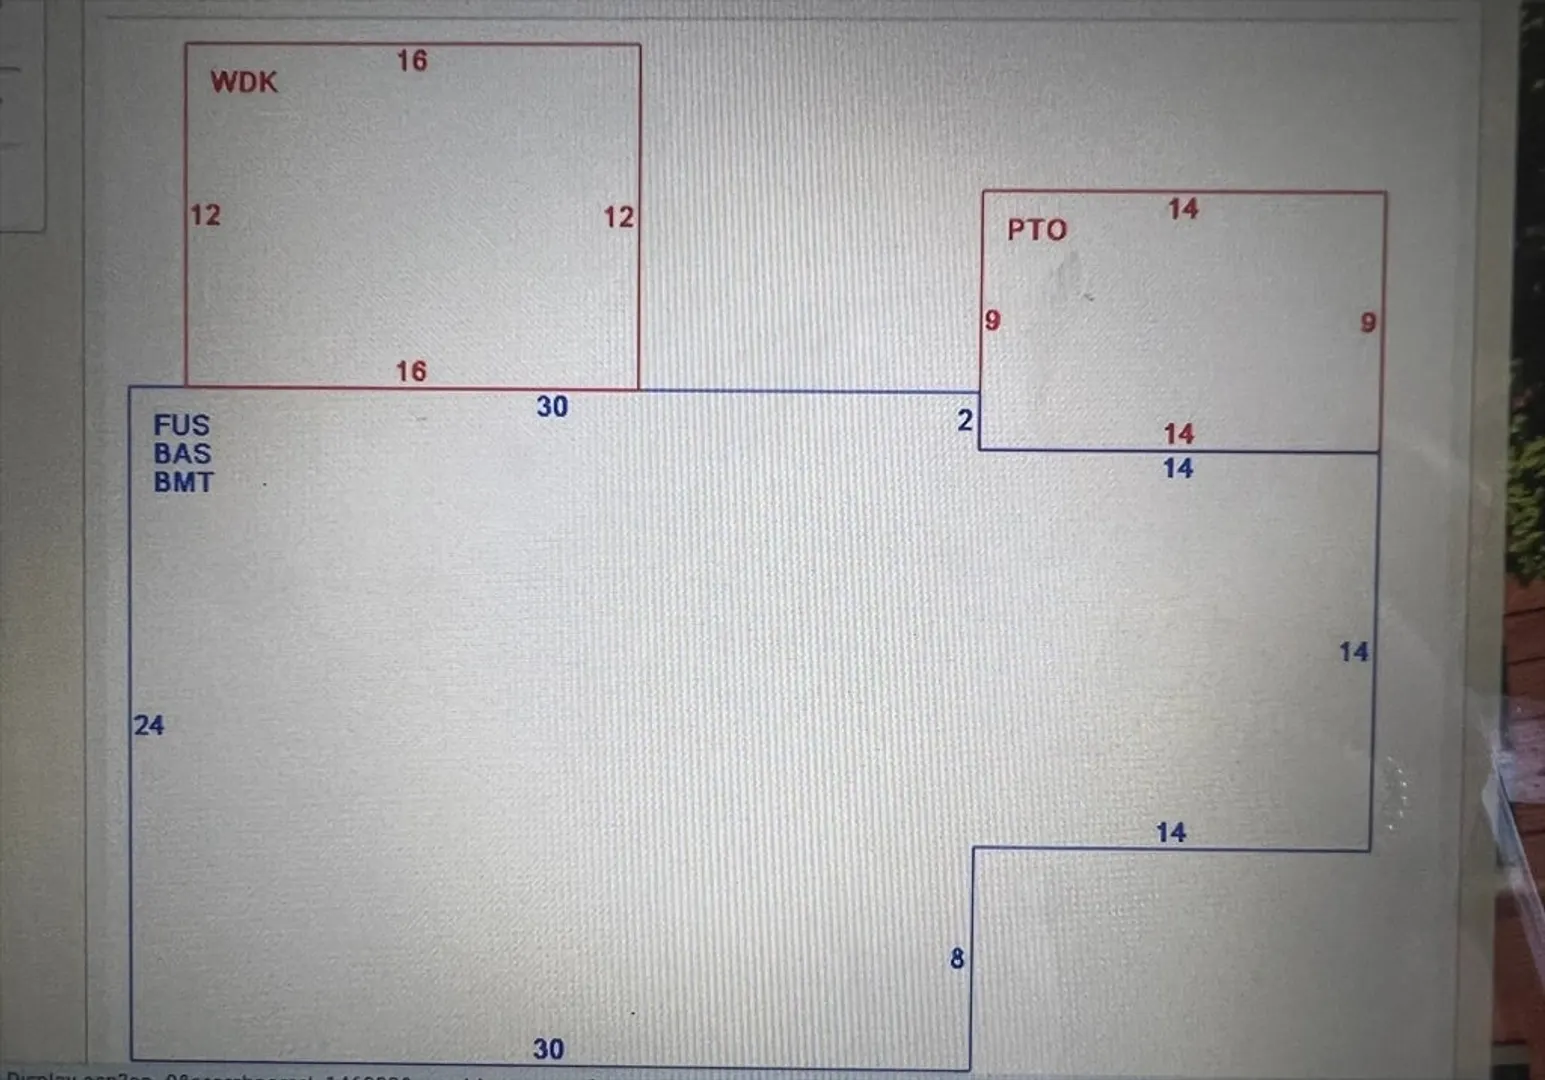
- Foundation Area: 916
- Roof: Shingle
- Year Built Details: Actual
- Zoning: 1
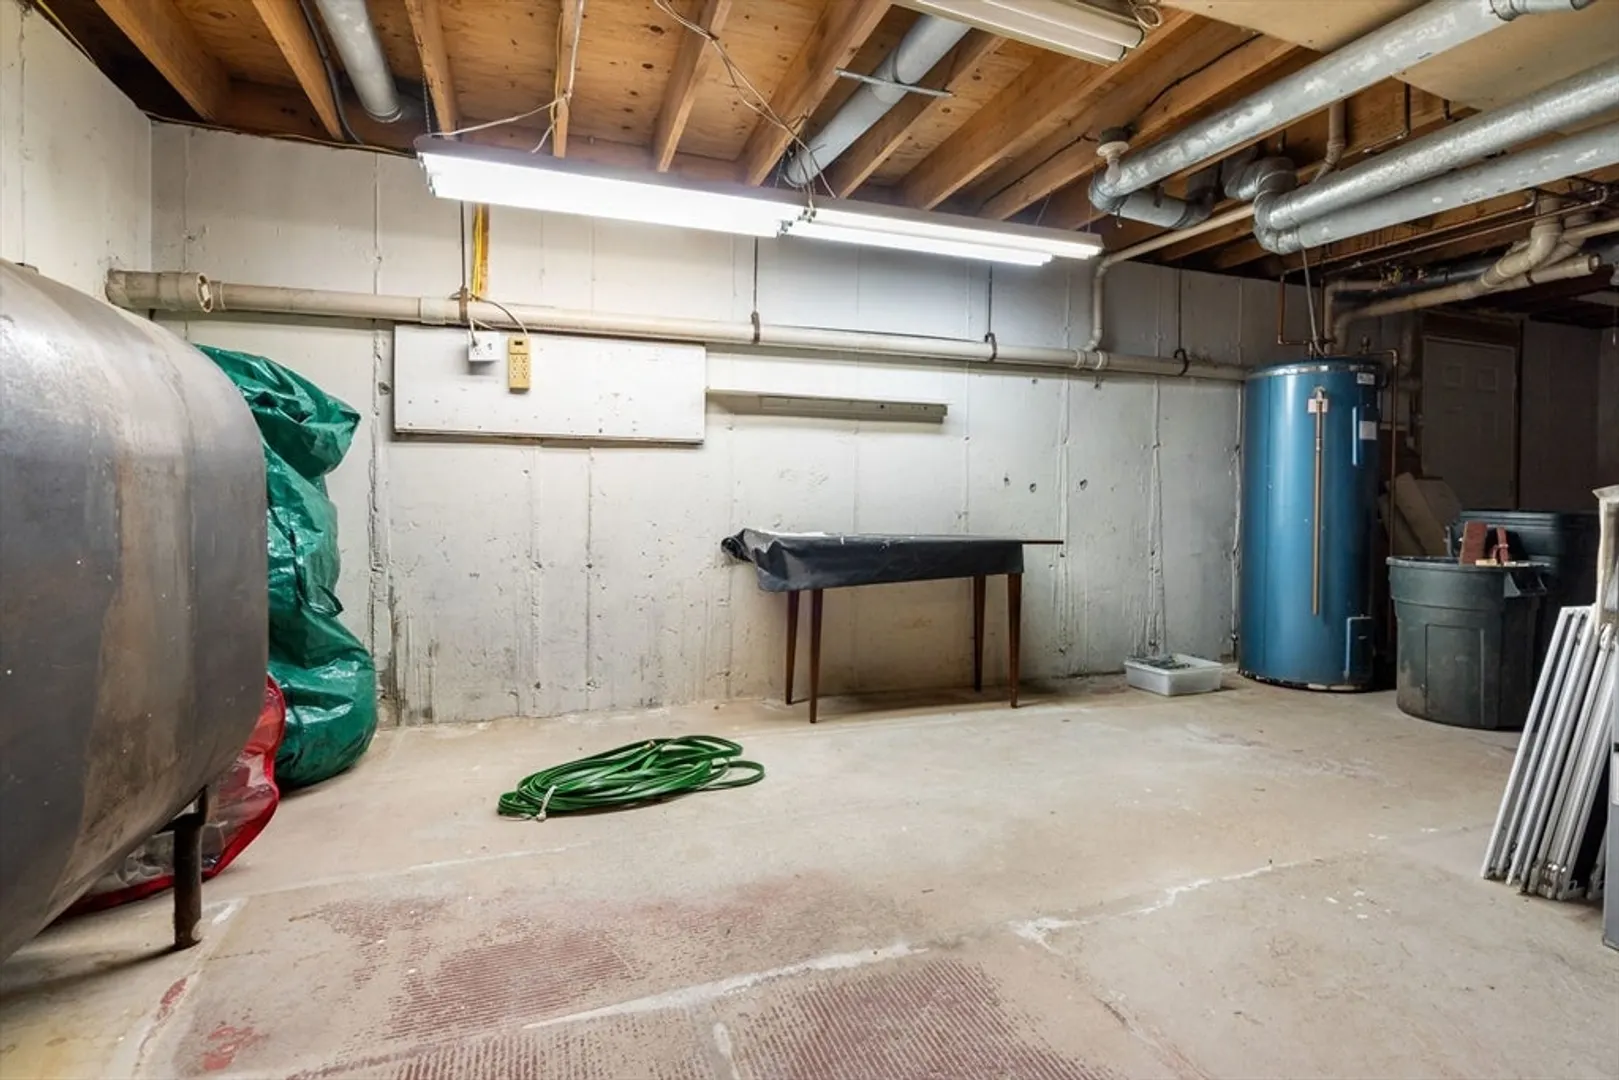
- Basement: Full, Bulkhead, Concrete, Unfinished
- Fireplaces: 1
- Foundation: Concrete Perimeter
- Lot Features: Cul-De-Sac, Cleared, Level
- SqFt Source: Public Record
- Year Built Source: Public Records
-
Amenities
- Community Features: Marina, Private School, Public School
- Waterfront Features: Creek, Harbor, Lake/Pond, Ocean, 1 to 2 Mile To Beach
- Parking Features: Off Street, Stone/Gravel
-
Utilities
- Sewer: Private Sewer
- Water Source: Private
-
Fees / Taxes
- Assessed Value: $533,300
- Taxes: $4,165
- Tax Year: 2024
Similar Listings

Sold
38 Photos
Sold
26 Photos
Sold
39 Photos
Sold
21 Photos
Content © 2026 MLS Property Information Network, Inc. The information in this listing was gathered from third party resources including the seller and public records.
Listing information provided courtesy of TLC Real Estate.
MLS Property Information Network, Inc. and its subscribers disclaim any and all representations or warranties as to the accuracy of this information.
