
Sold!
$415,000
4
Beds
1/1
Bath
1,800
Living Area
-
Property Description
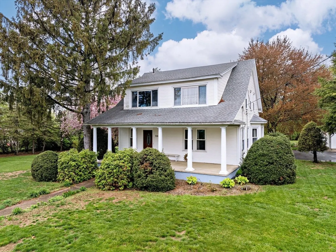
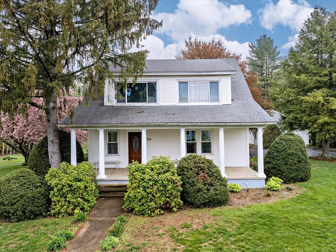
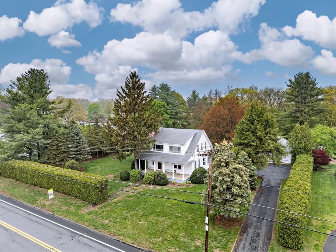
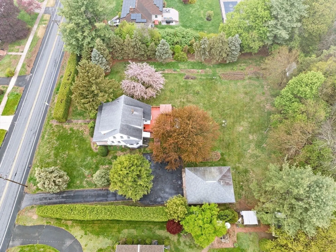
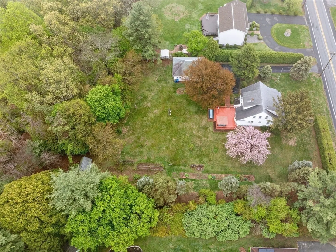
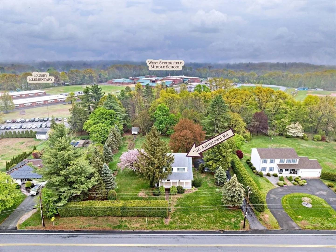
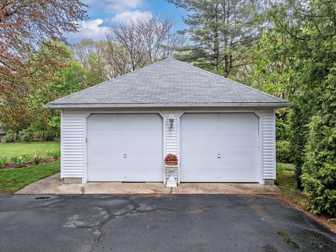
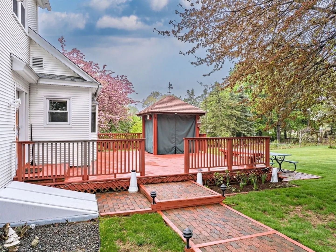
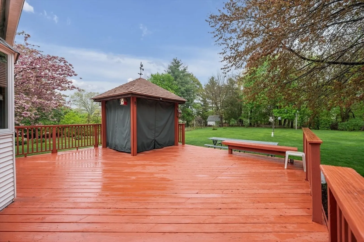
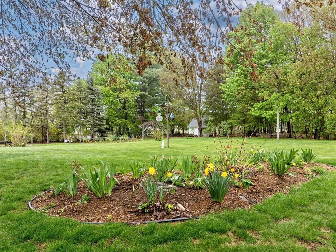
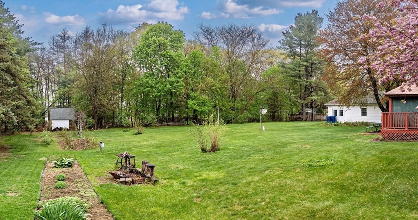
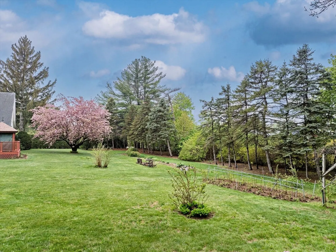
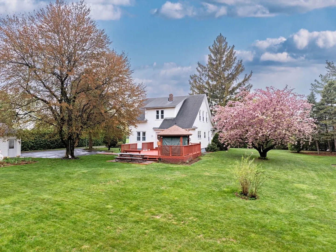
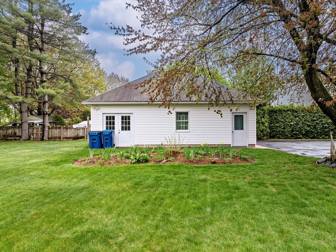
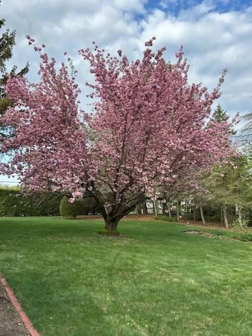
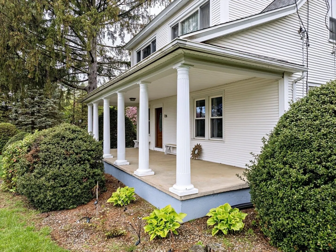
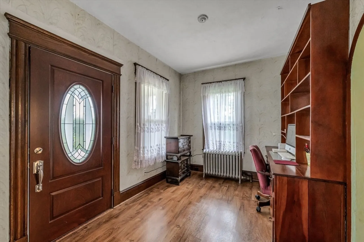
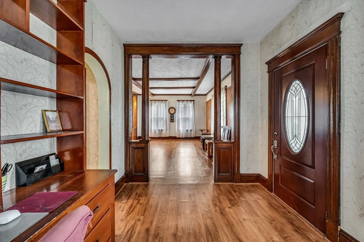
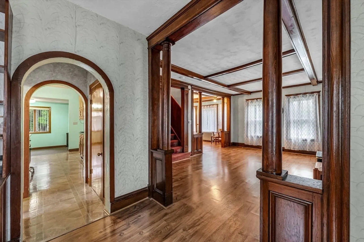
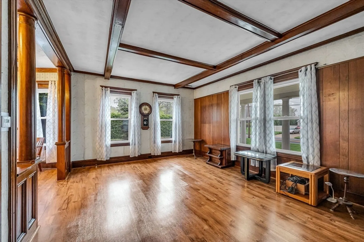
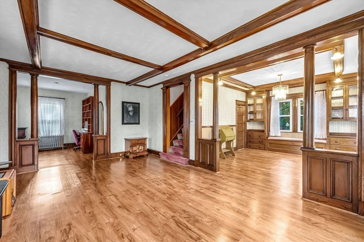
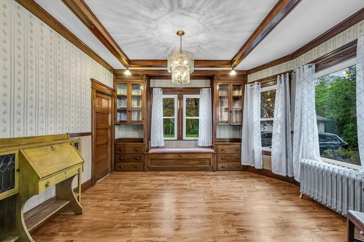
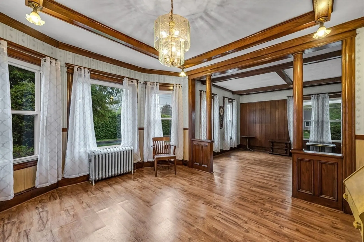
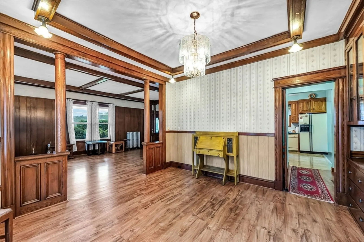
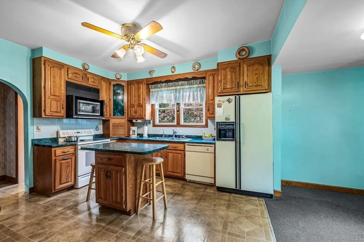
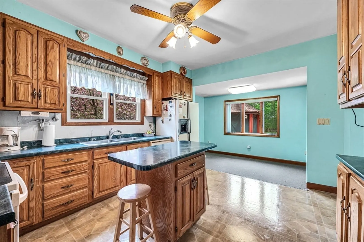
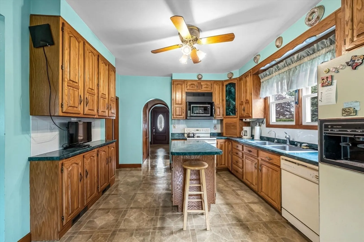
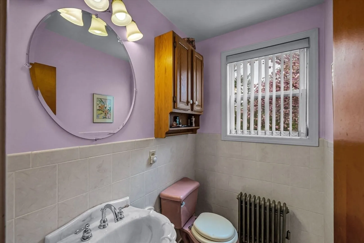
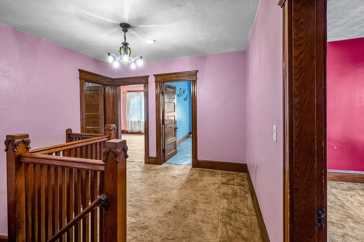
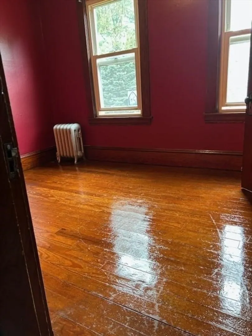
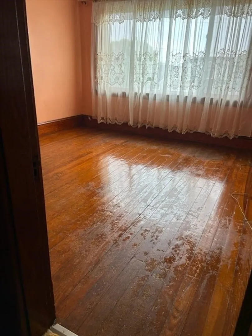
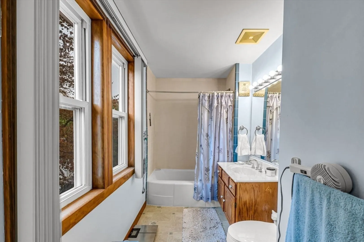
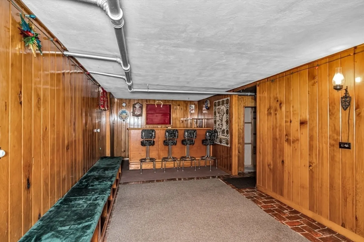
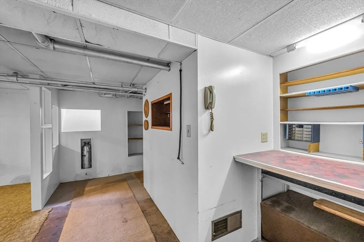
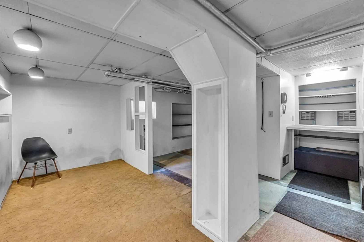
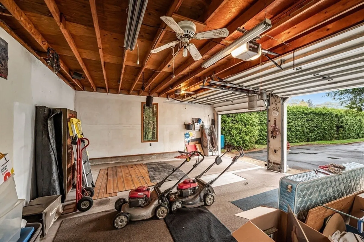
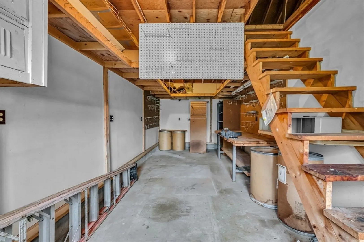
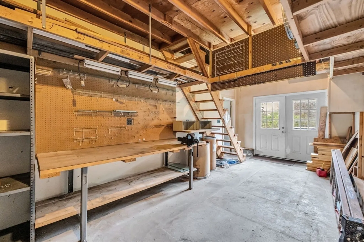
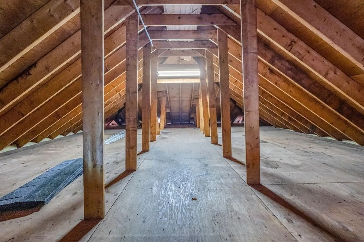
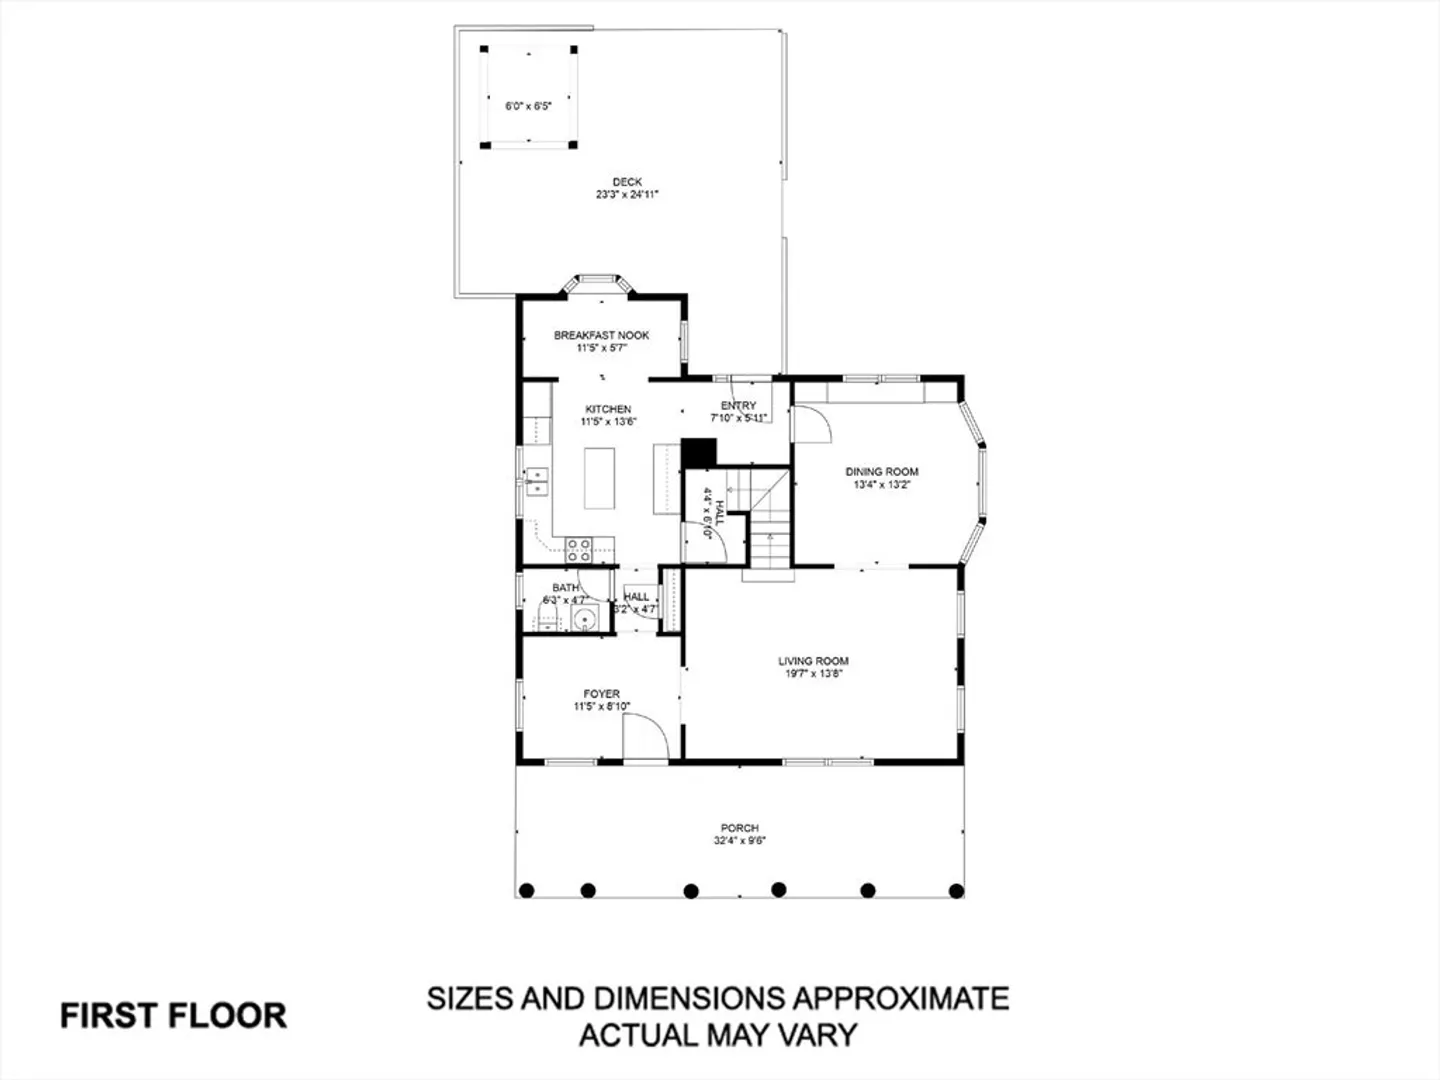
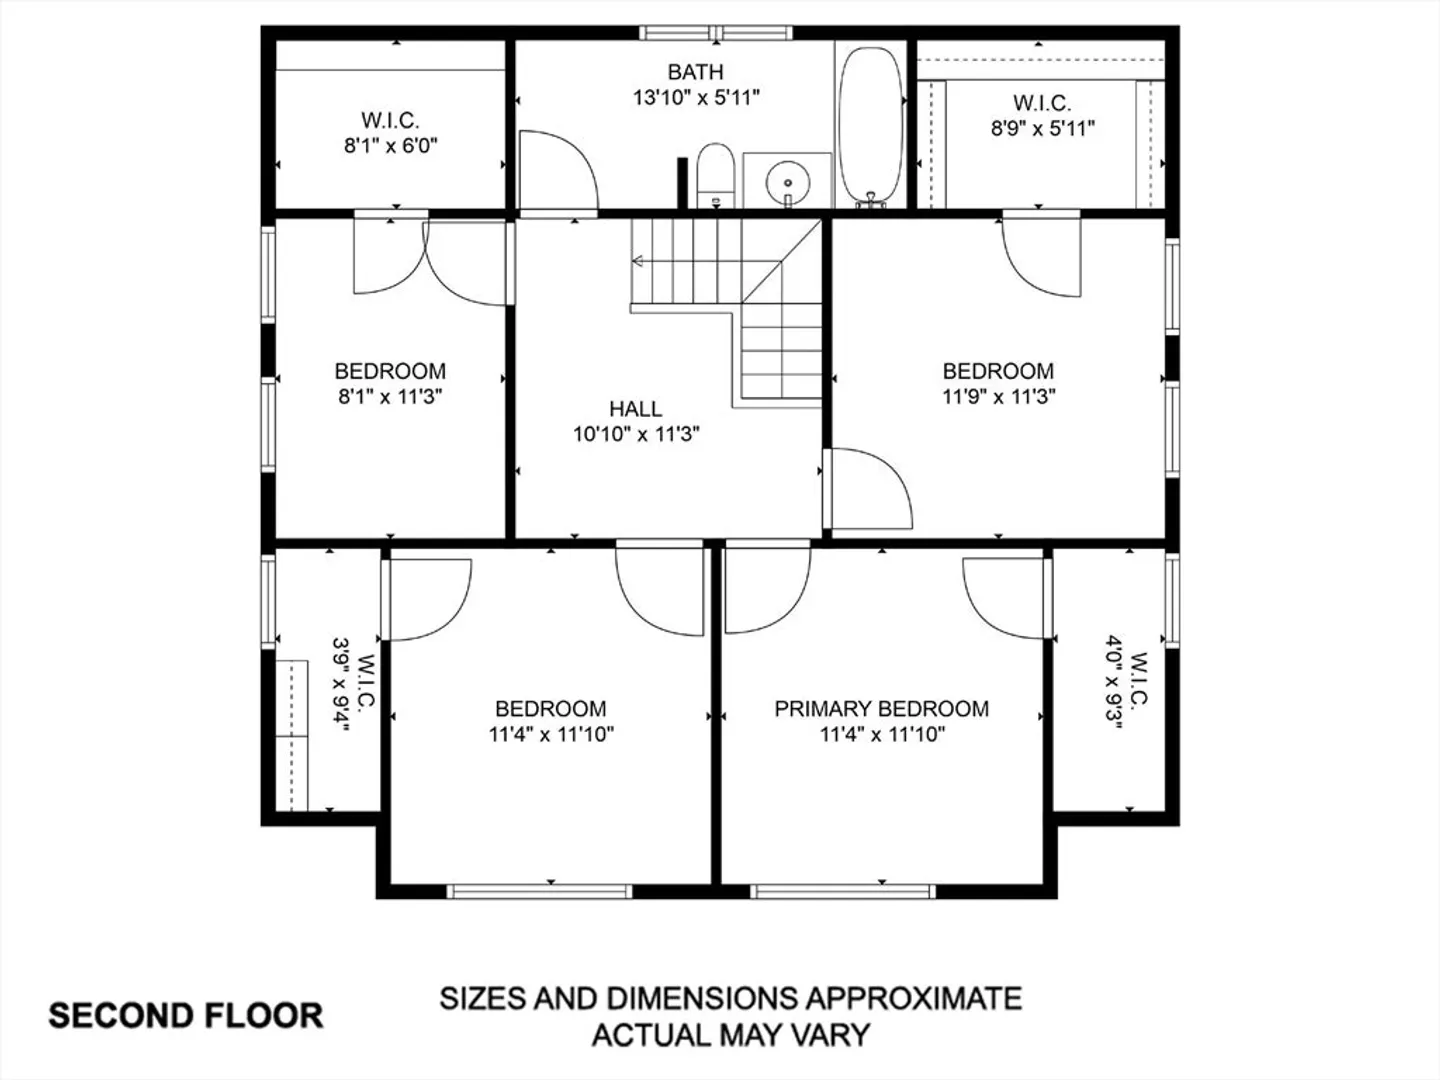
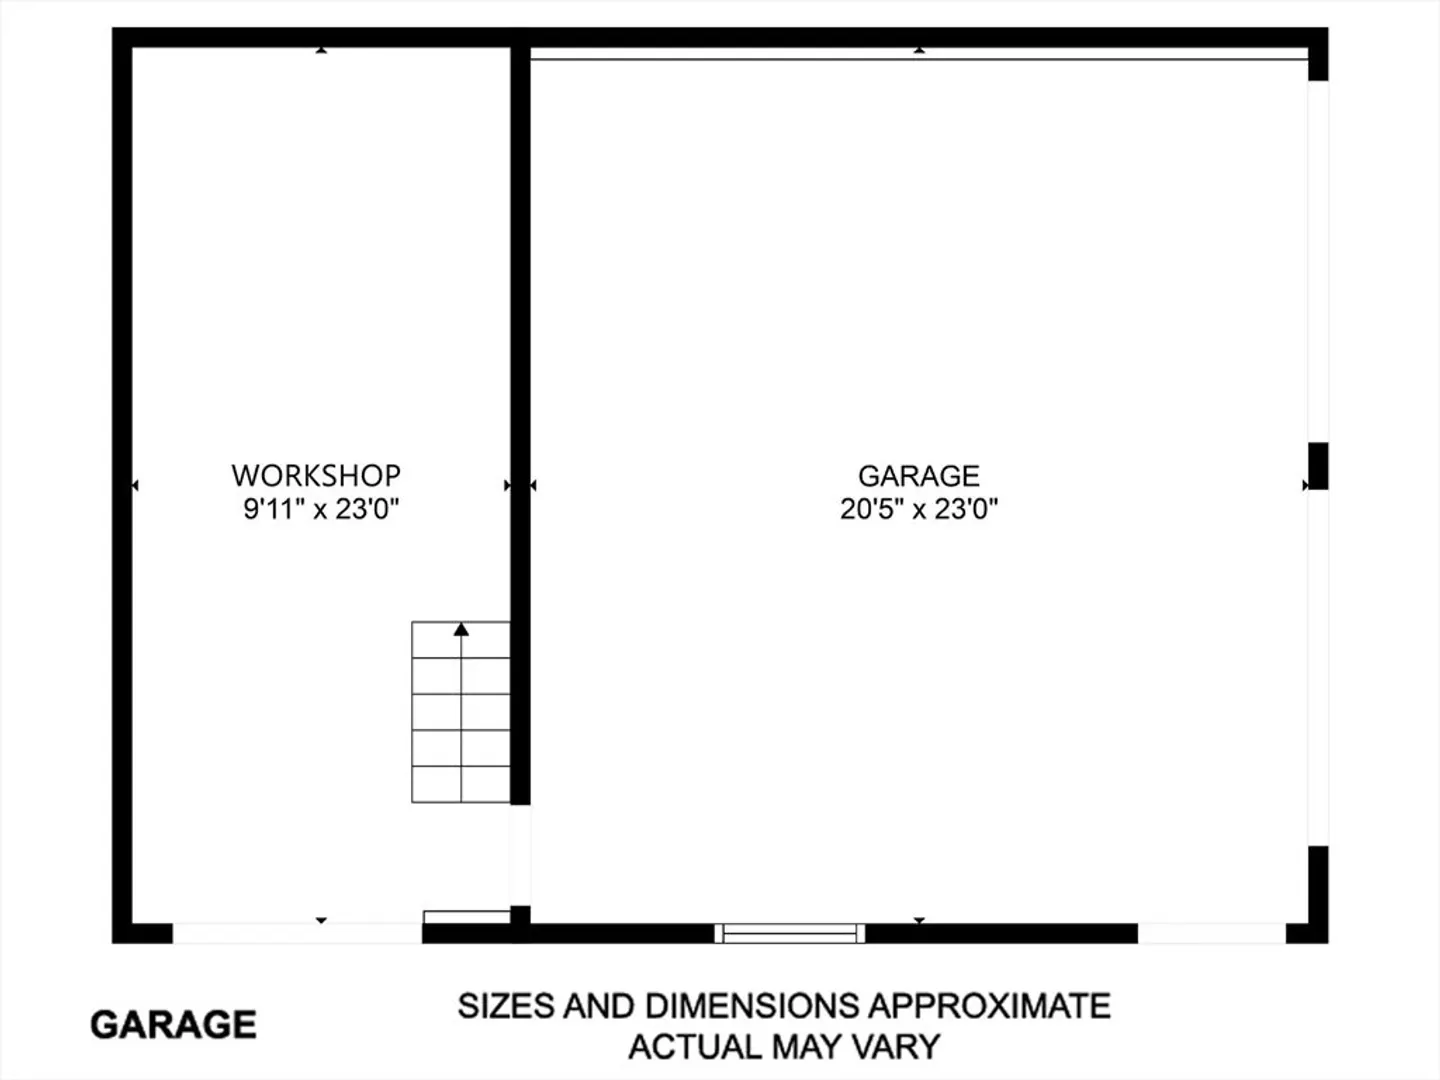
Gardeners delight on over an acre ! Amazing opportunity to be conveniently located near schools and shopping yet feel as if you're on vacation in this peaceful and beautiful back yard! Front porch welcomes you to this spacious and sunny colonial with so much character ~ Oversized detached 2 car garage with large work shop and plenty of storage in walk up attic area.. Extra tall ceilings throughout ~ Open floor plan on the first floor including formal dining room with built in china cabinets and window seat ! Second floor boasts large bathroom, four bedrooms, each bedroom with an oversized closet ! Finished space in basement with bar, lots of shelving and even cold room storage area ~
-
Highlights
- Acres: 1
- Parking Spots: 8
- Property Type: Single Family Residence
- Total Rooms: 7
- Status: Closed
- Heating: Steam, Natural Gas
- Property Class: Residential
- Style: Colonial
- Year Built: 1916
-
Additional Details
- Appliances: Gas Water Heater, Range, Dishwasher, Refrigerator, Washer, Dryer
- Exterior Features: Porch, Deck, Storage, Decorative Lighting
- Foundation: Brick/Mortar, Other
- Roof: Shingle
- Year Built Details: Approximate
- Zoning: unk
- Basement: Full, Partially Finished, Interior Entry
- Flooring: Wood, Vinyl, Carpet, Laminate
- Interior Features: Entrance Foyer, Den
- SqFt Source: Owner
- Year Built Source: Public Records
-
Amenities
- Community Features: Shopping, Park, Walk/Jog Trails, Highway Access, Public School
- Parking Features: Detached, Garage Door Opener, Workshop in Garage, Paved Drive, Off Street
- Covered Parking Spaces: 2
-
Utilities
- Electric: Circuit Breakers
- Water Source: Public
- Sewer: Public Sewer
-
Fees / Taxes
- Assessed Value: $326,000
- Taxes: $4,848
- Tax Year: 2025
Similar Listings
Sold
42 Photos
Sold
42 Photos
Sold
38 Photos
Sold
40 Photos
Content © 2026 MLS Property Information Network, Inc. The information in this listing was gathered from third party resources including the seller and public records.
Listing information provided courtesy of B & B Real Estate.
MLS Property Information Network, Inc. and its subscribers disclaim any and all representations or warranties as to the accuracy of this information.
