
Sold!
$440,000
3
Beds
2
Baths
2,136
Living Area
-
Property Description
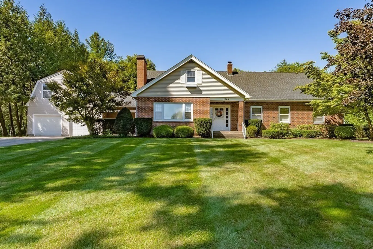
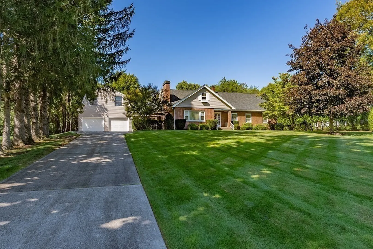
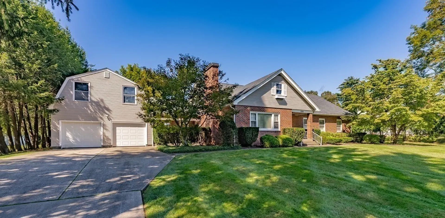
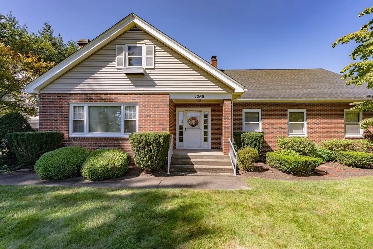
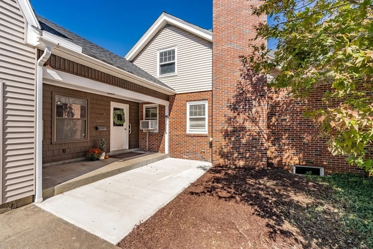
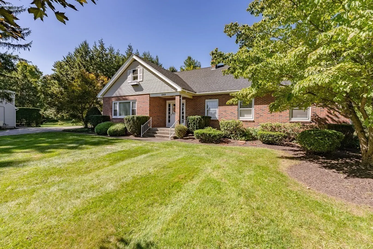
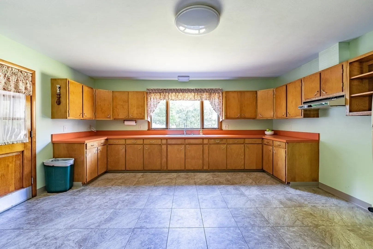
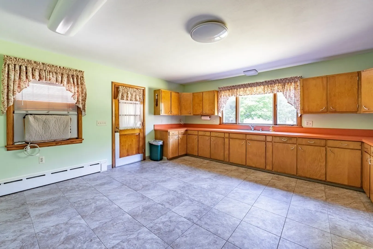
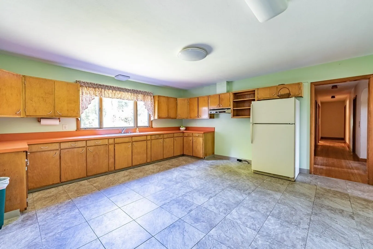
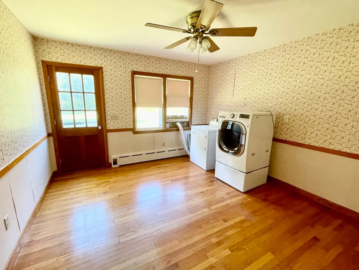
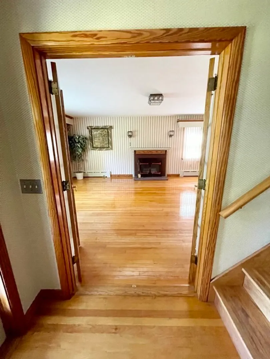
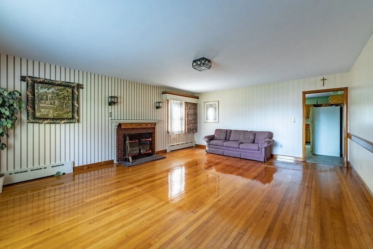
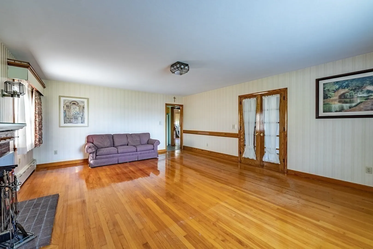
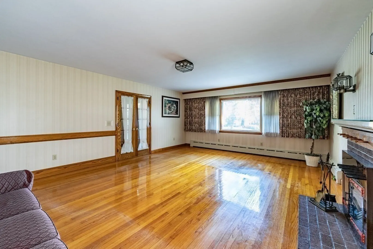
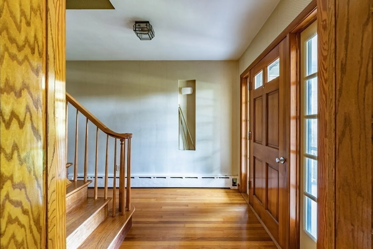
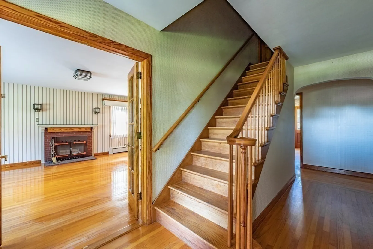
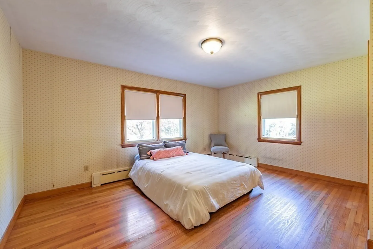
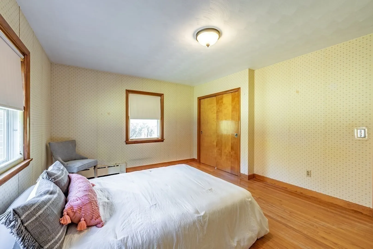
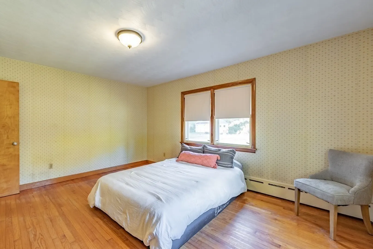
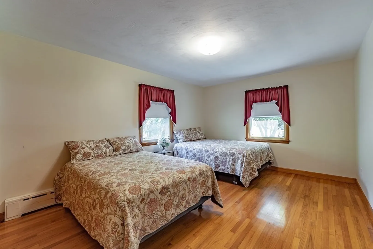
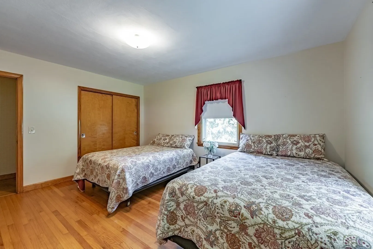
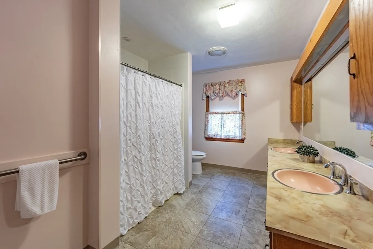
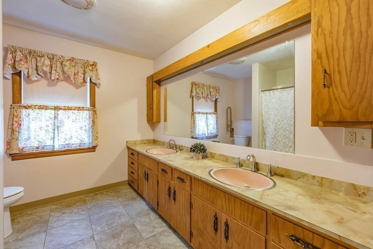
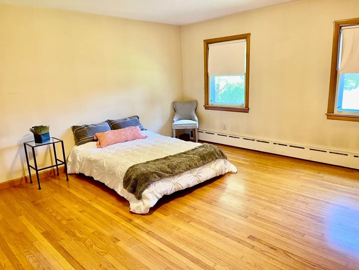
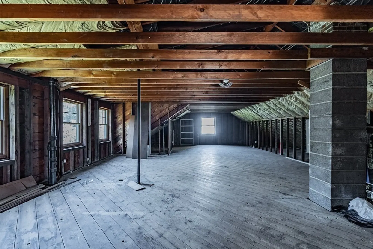
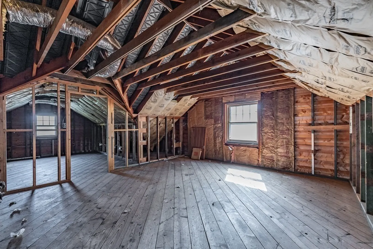
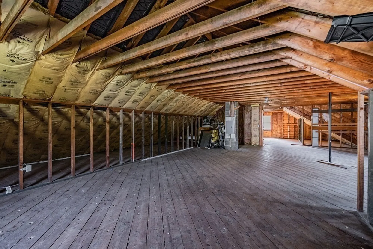
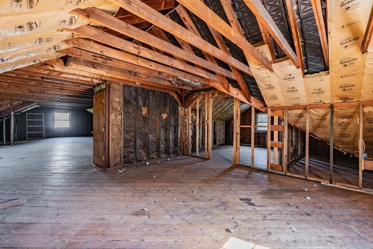
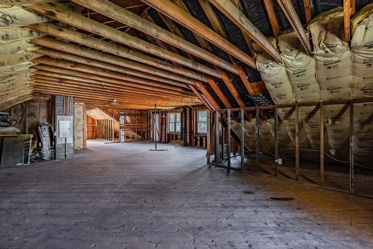
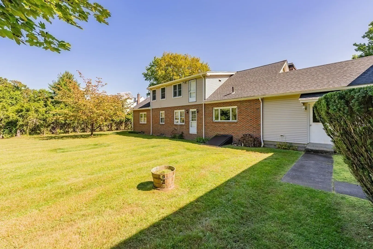
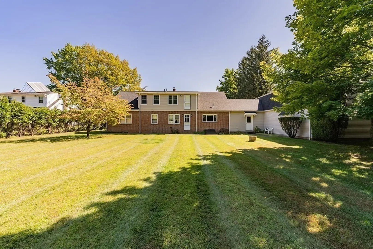
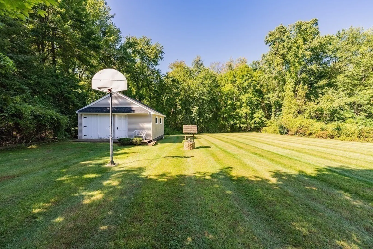
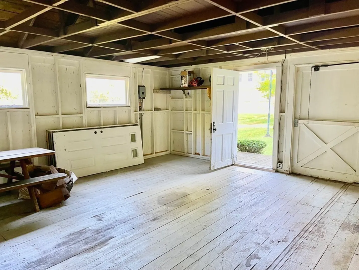
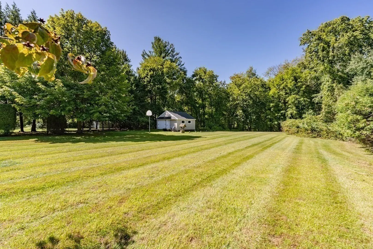
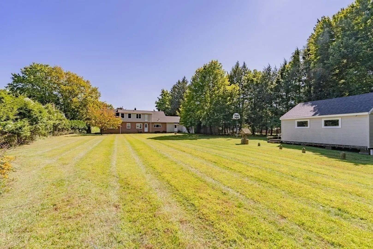
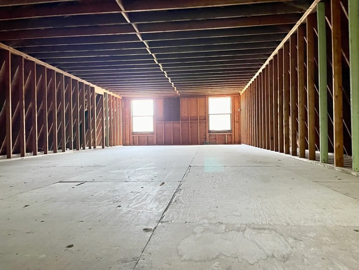
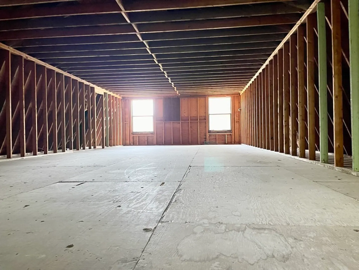
Rare opportunity for this oversized expandable cape style home set on professionally landscaped 1 acre private lot w/4 CAR ATTACHED GARAGE! This property has so much to offer and features a 2nd story w/approx. 1,240 sf ready to be finished (rough plumbing for bathroom) large eat-in kitchen, lots of gleaming hardwood floors, ample closet space, 2 fireplaces, 4 car tandem garage has a walk up 2nd story w/additional approx. 810 sf ready to finish, front porch, oversized exterior shed, gas hot water heater (2017), Gas Boiler (2022), Roof (2017) Main circuit breaker updated (2017) Vinyl siding (2017) Newer garage doors and so much more! Great Property for car enthusiasts! Desirable location close to Bear Hole! Deferred showings until Sat OH-10/7. Property sold as-is.
-
Highlights
- Acres: 1
- Heating: Baseboard, Natural Gas, Wood Stove
- Property Class: Residential
- Style: Cape
- Year Built: 1962
- Cooling: Window Unit(s)
- Parking Spots: 12
- Property Type: Single Family Residence
- Total Rooms: 6
- Status: Closed
-
Additional Details
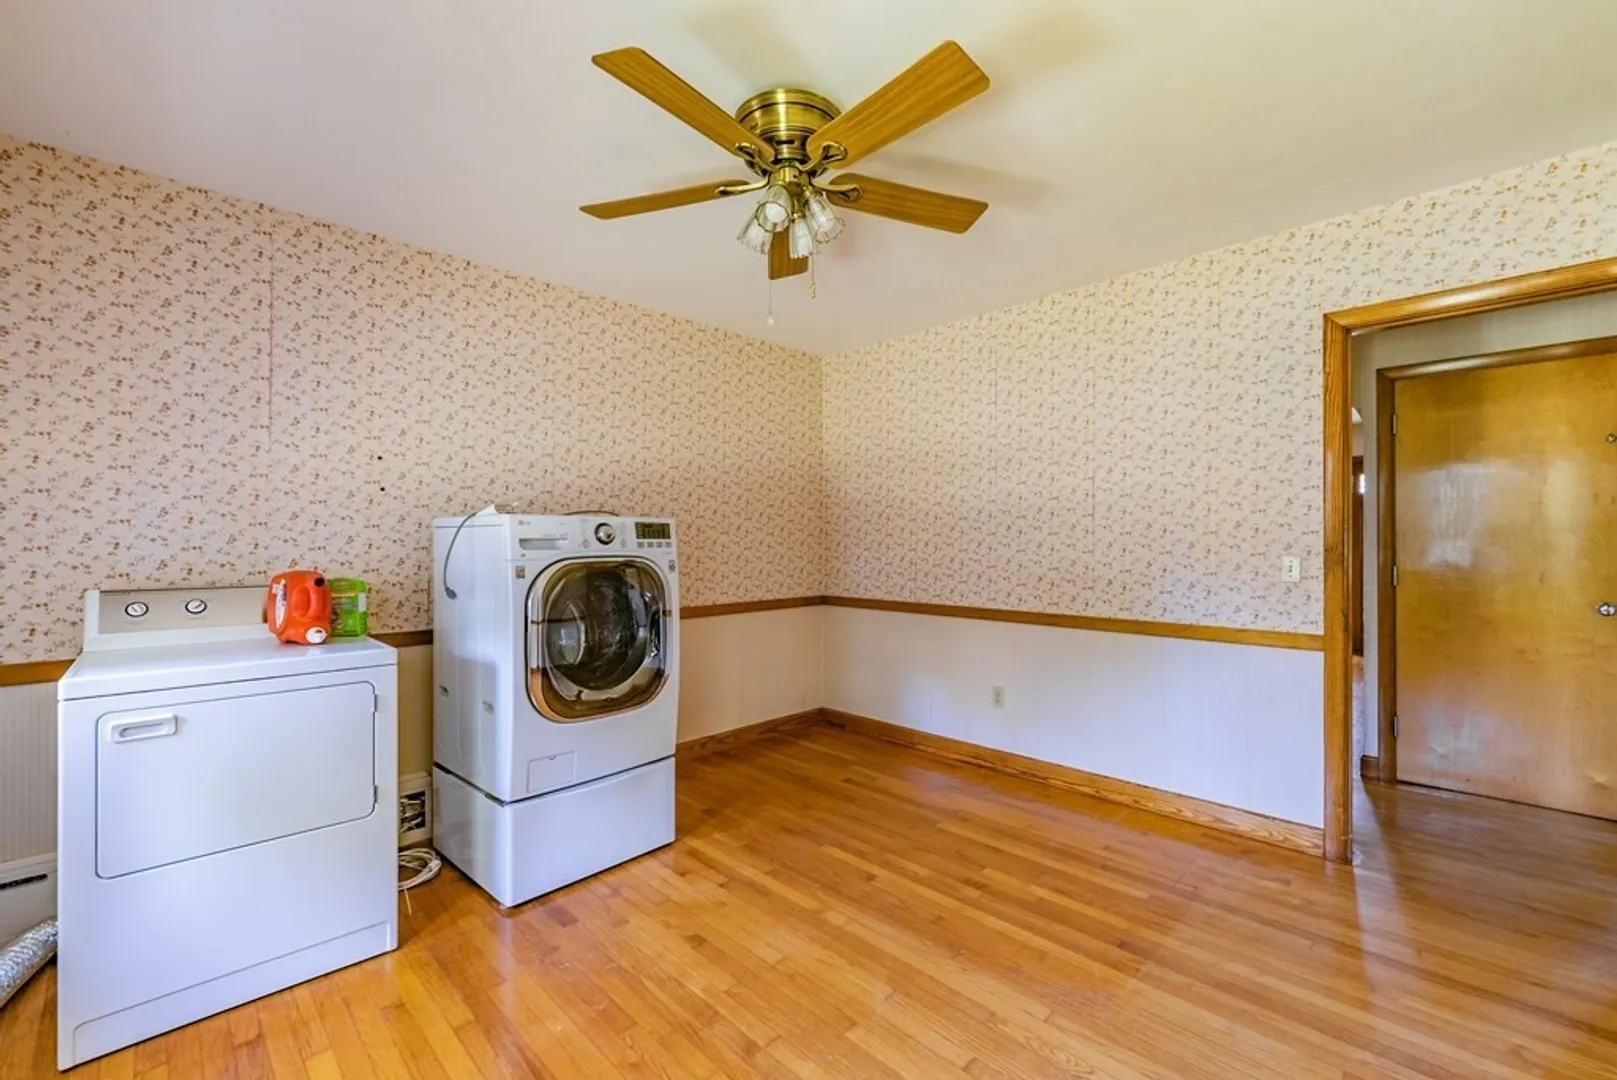
- Appliances: Refrigerator, Washer, Dryer, Utility Connections for Electric Range
- Construction: Brick
- Fireplaces: 2
- Foundation: Concrete Perimeter
- Lot Features: Gentle Sloping
- Roof: Asphalt/Composition Shingles
- Year Built Source: Public Records
- Basement: Full, Bulkhead, Unfinished
- Exterior Features: Porch, Storage
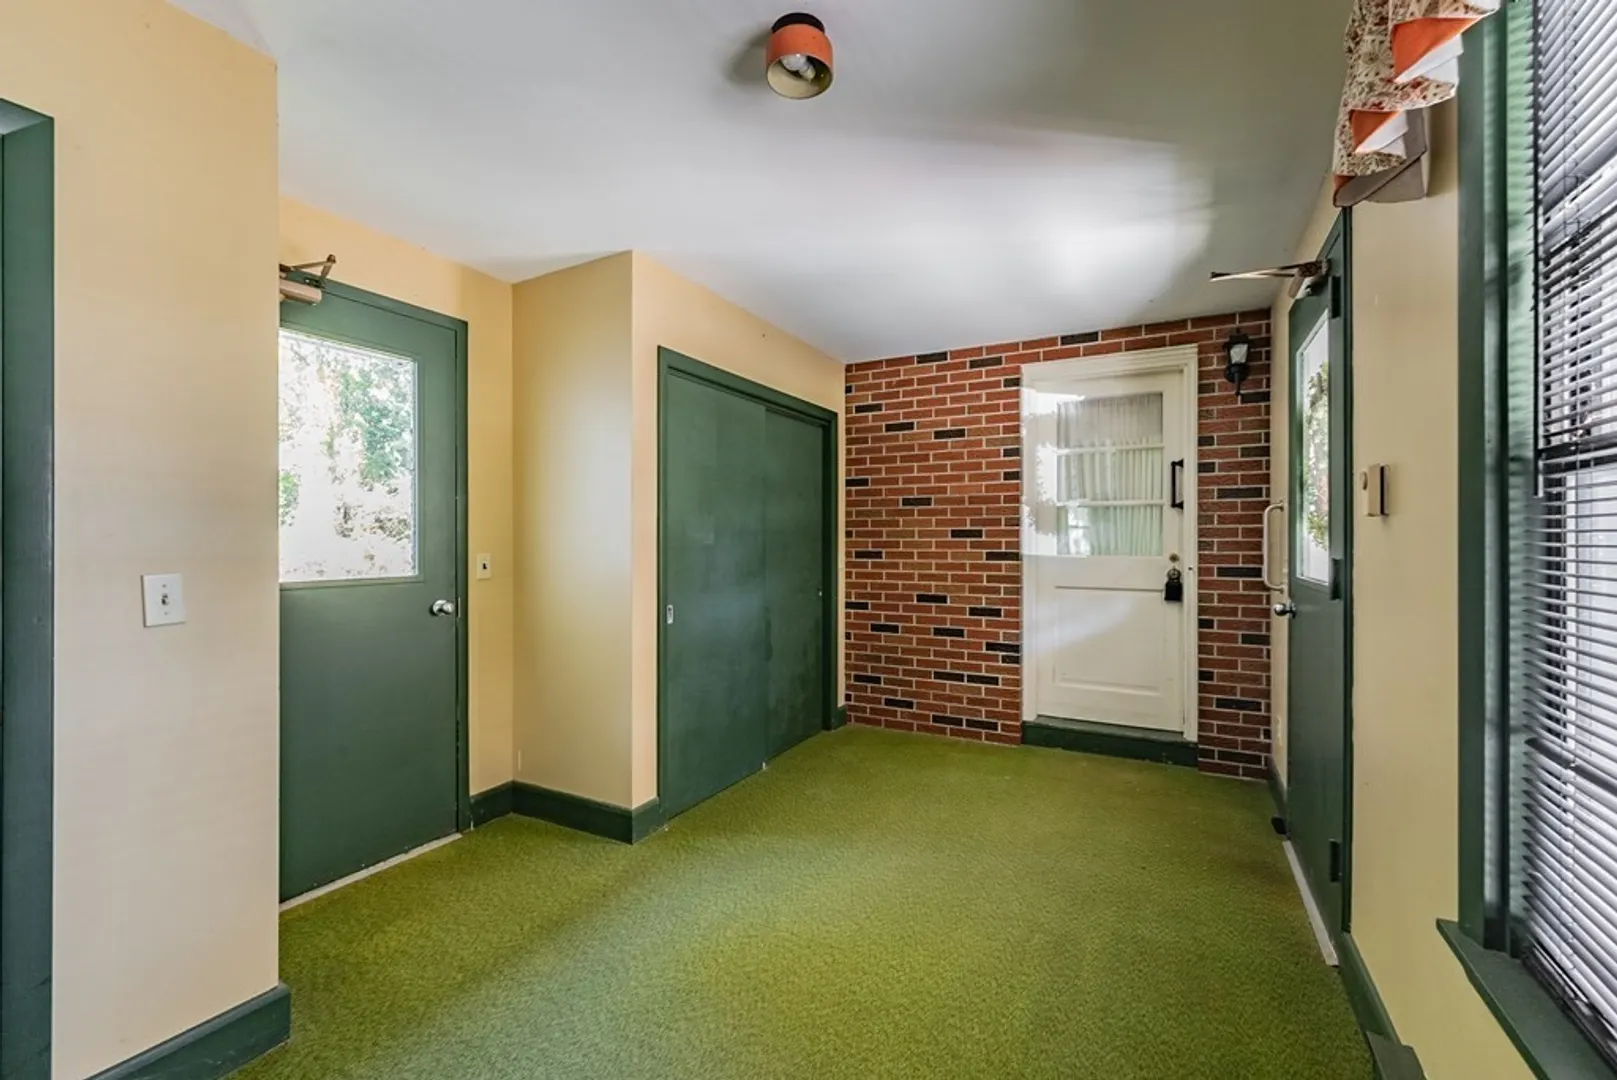
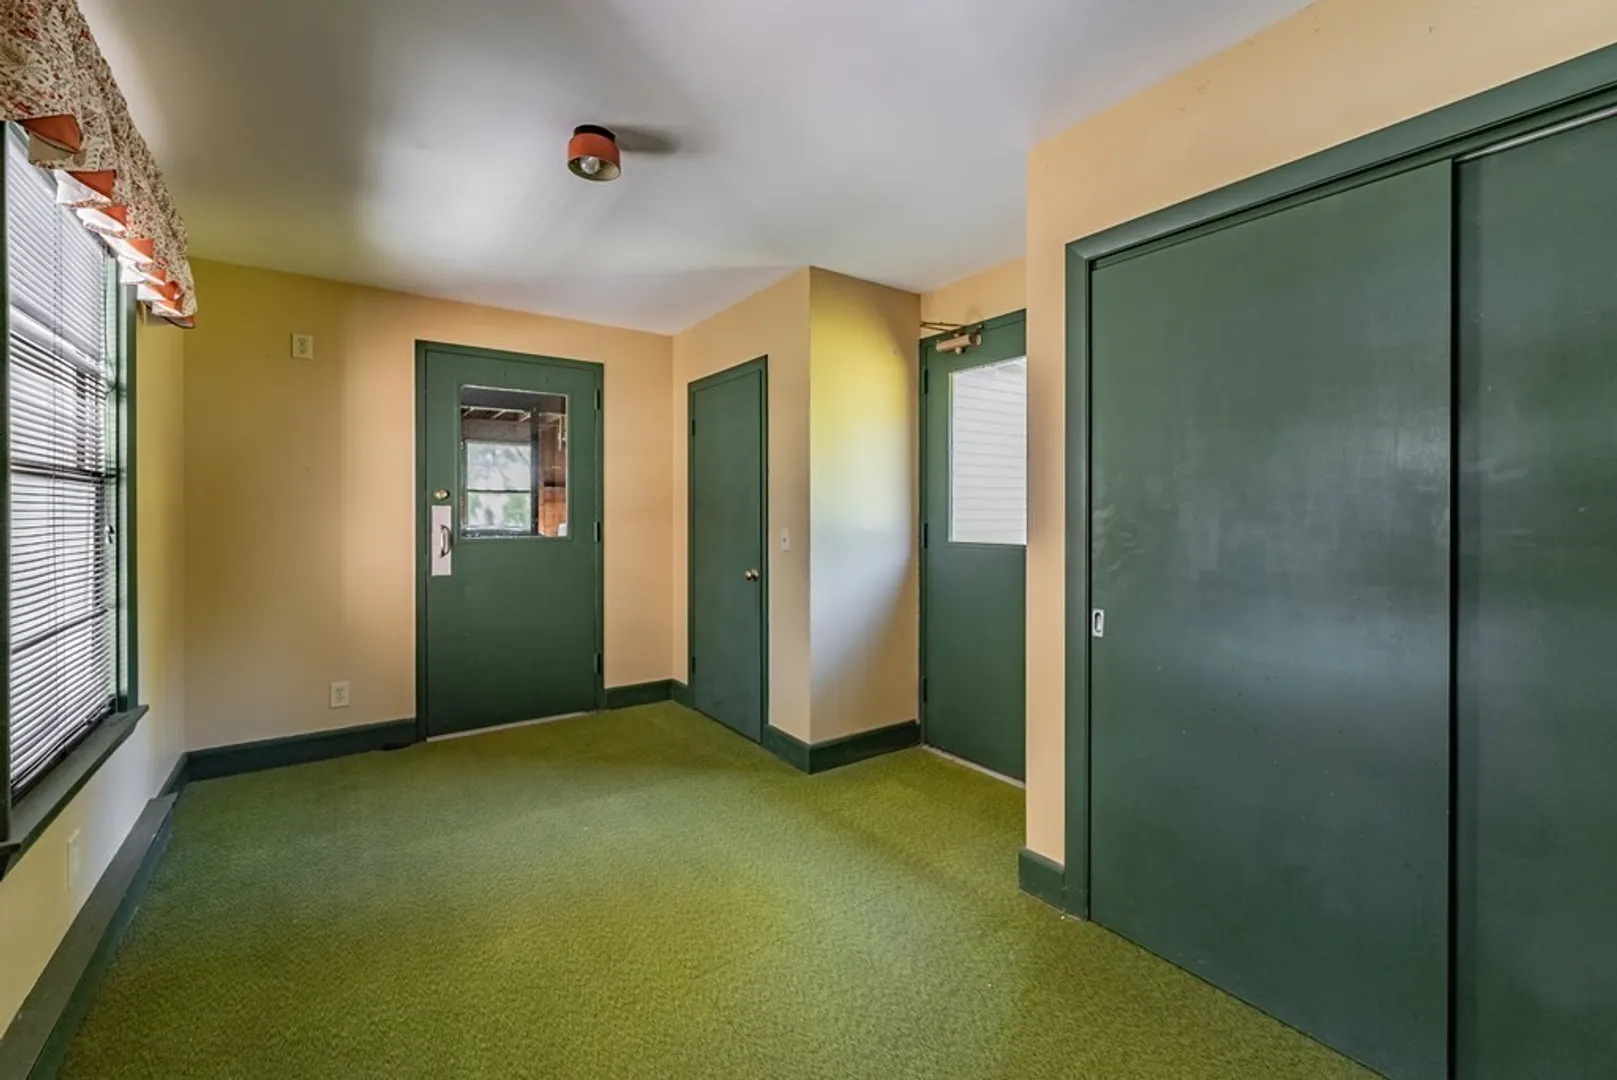
- Flooring: Tile, Hardwood, Flooring - Wall to Wall Carpet
- Interior Features: Mud Room
- Road Frontage Type: Public
- Year Built Details: Actual
- Zoning: Ra
-
Amenities
- Community Features: Public Transportation, Shopping, Pool, Park, Walk/Jog Trails, Golf, Highway Access
- Parking Features: Attached, Garage Door Opener, Oversized, Off Street, Driveway
- Covered Parking Spaces: 4
-
Utilities
- Electric: Circuit Breakers
- Water Source: Public
- Sewer: Public Sewer
-
Fees / Taxes
- Assessed Value: $438,100
- Compensation Based On: Net Sale Price
- Tax Year: 2023
- Buyer Agent Compensation: 2.25%
- Facilitator Compensation: 1.0%
- Taxes: $6,808
Similar Listings
Sold
42 Photos
Sold
42 Photos
Sold
42 Photos
Sold
36 Photos
Content © 2026 MLS Property Information Network, Inc. The information in this listing was gathered from third party resources including the seller and public records.
Listing information provided courtesy of Berkshire Hathaway HomeServices Realty Professionals.
MLS Property Information Network, Inc. and its subscribers disclaim any and all representations or warranties as to the accuracy of this information.
