
Sold!
$1,075,000
2
Beds
1
Bath
1,222
Living Area
-
Property Description
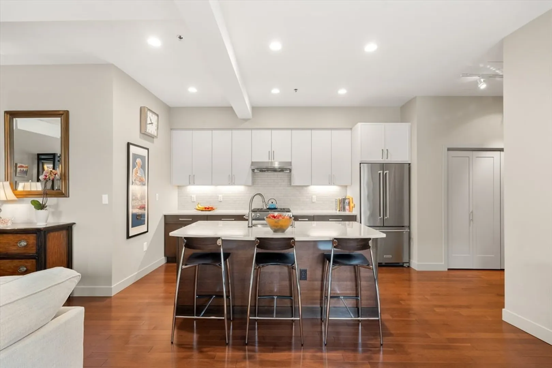
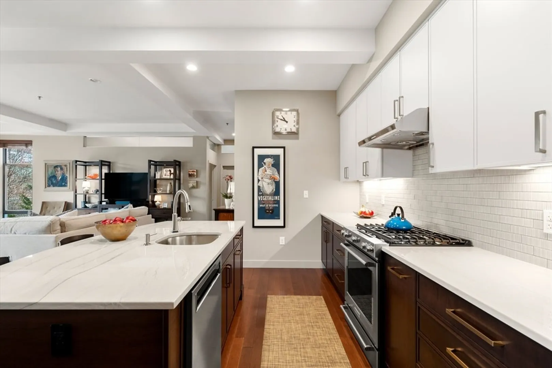
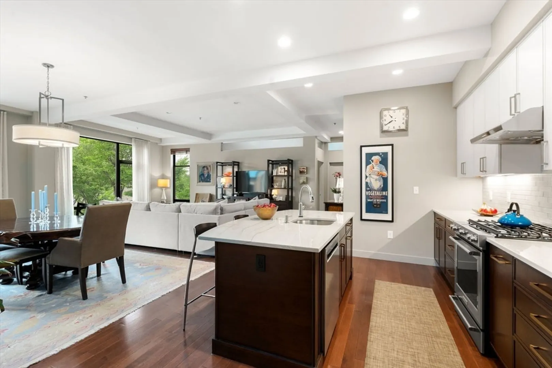
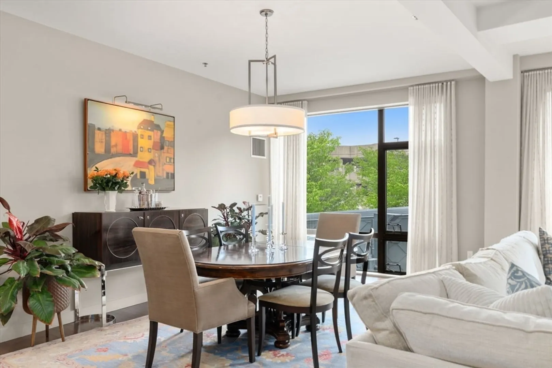
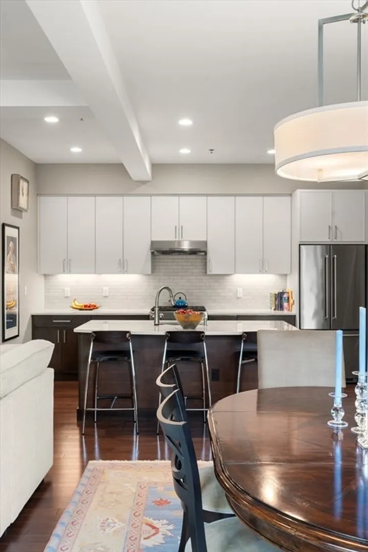
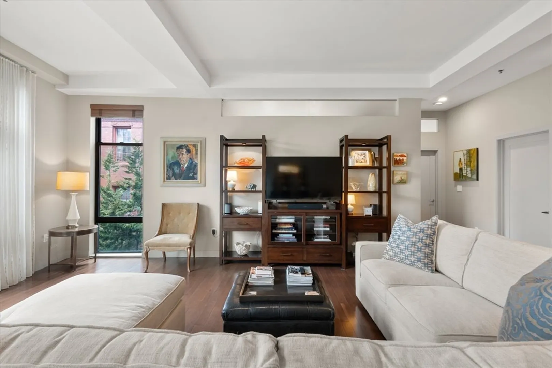
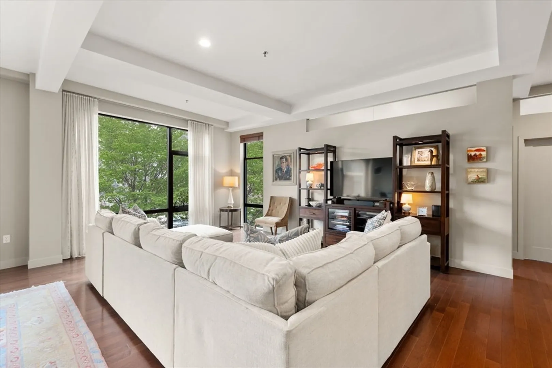
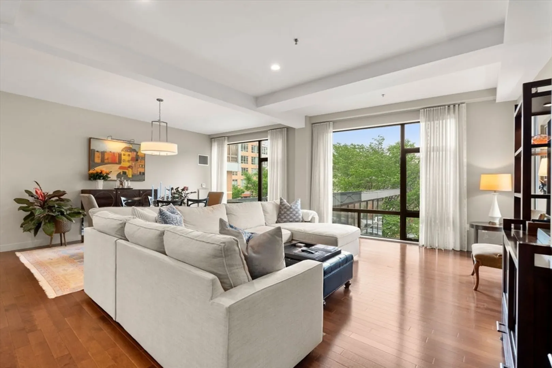
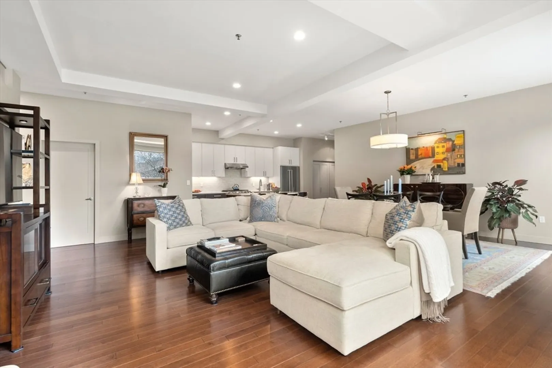
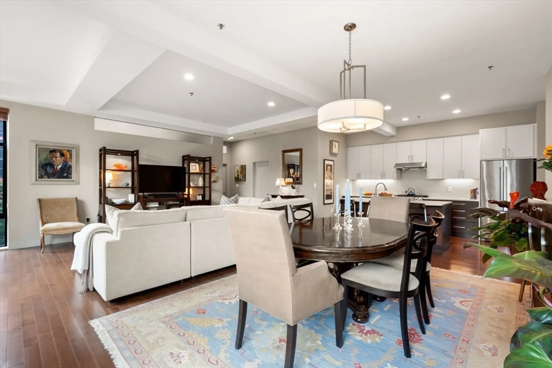
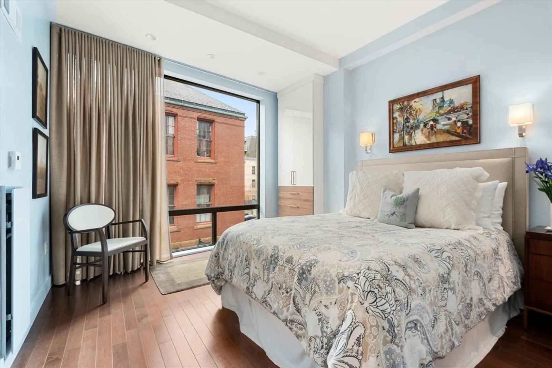
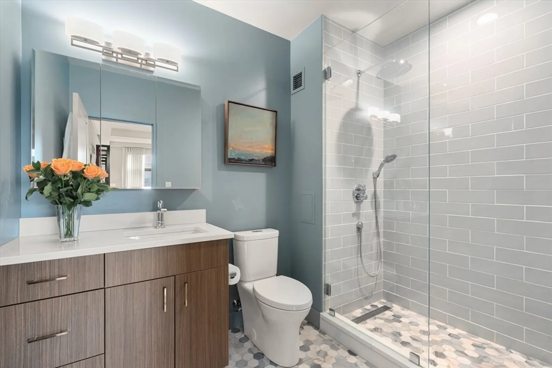
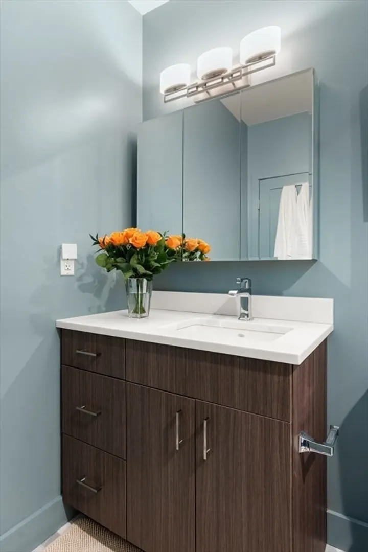
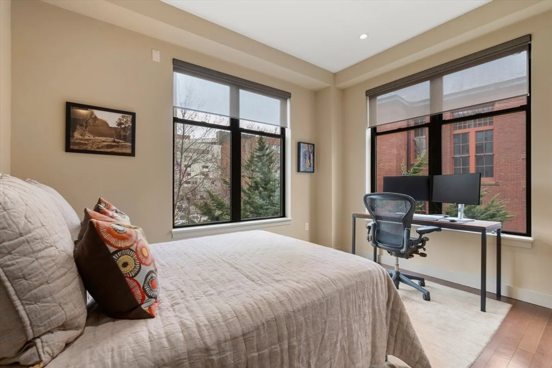
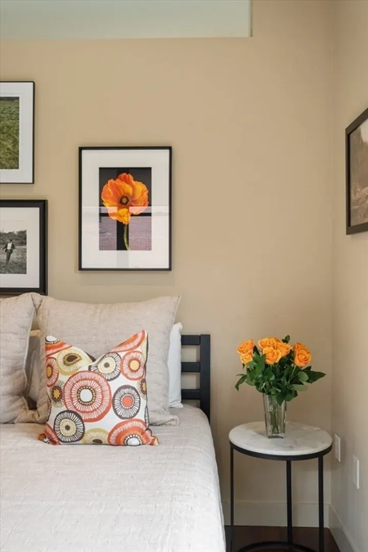
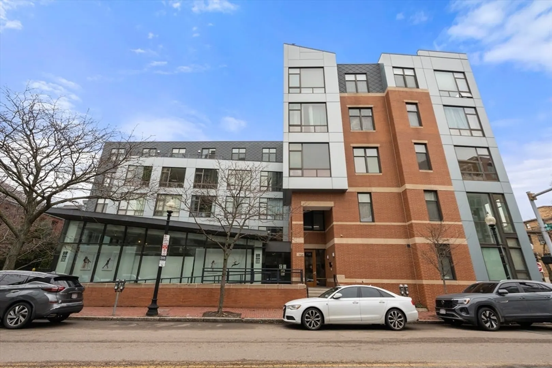
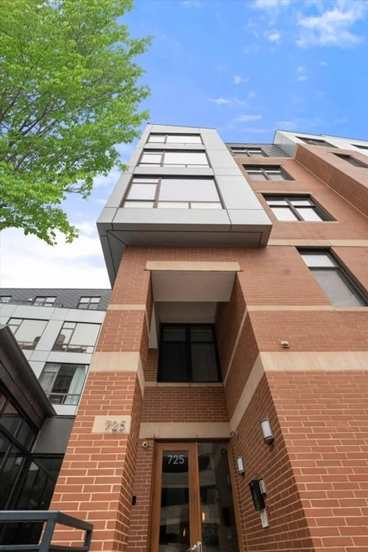
OPEN HOUSE CANCELLED. Embrace comfort and style in this spacious South-facing corner home, complete with stunning floor-to-ceiling windows, beautiful hardwood floors, and refined finishes. This property offers approximately 1,222 sq. ft. of living space, featuring 2 bedrooms and 1 newly renovated bathroom. Upon entering, a gallery creates a private separation between the front door and the main living area where you'll be greeted by an open-concept kitchen and living space, flooded with natural light from the surrounding windows, thanks to the corner unit location. The newly renovated kitchen features stunning finishes, including two-tone cabinetry, quartz countertops, stainless steel appliances, and a sleek kitchen island. This home comes complete with two-car garage parking, in-unit washer and dryer, ample storage, and impressive high ceilings, everything for a seamless lifestyle.
-
Highlights
- Area: South End
- Cooling: Central Air
- HOA Fee: $896
- Property Class: Residential
- Stories: 1
- Unit Number: E202
- Status: Closed
- Building Name: Art Block
- Heating: Forced Air
- Parking Spots: 2
- Property Type: Condominium
- Total Rooms: 4
- Year Built: 2006
-
Additional Details
- Appliances: Range, Dishwasher, Refrigerator, Washer, Dryer
- Flooring: Wood
- Total Number of Units: 54
- Year Built Source: Public Records
- Basement: N
- SqFt Source: Public Record
- Year Built Details: Actual
- Zoning: Cd
-
Amenities
- Community Features: Public Transportation, Park, Medical Facility, Highway Access, T-Station, University
- Parking Features: Under, Off Street, Tandem
- Covered Parking Spaces: 2
-
Utilities
- Sewer: Public Sewer
- Water Source: Public
-
Fees / Taxes
- Assessed Value: $1,082,300
- HOA Fee Includes: Heat, Water, Sewer, Insurance, Snow Removal
- Taxes: $12,533
- HOA Fee Frequency: Monthly
- Tax Year: 2025
Similar Listings

Sold
60 Photos
Sold
14 Photos
Sold
38 Photos
Sold
13 Photos
Content © 2026 MLS Property Information Network, Inc. The information in this listing was gathered from third party resources including the seller and public records.
Listing information provided courtesy of Compass.
MLS Property Information Network, Inc. and its subscribers disclaim any and all representations or warranties as to the accuracy of this information.
