
Sold!
$432,100
3
Beds
1
Bath
1,020
Living Area
-
Property Description
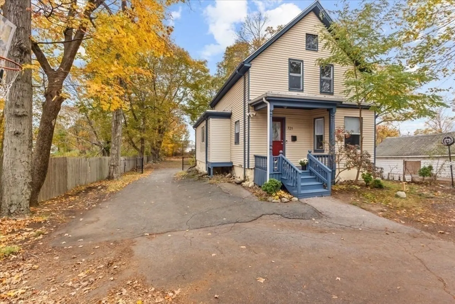
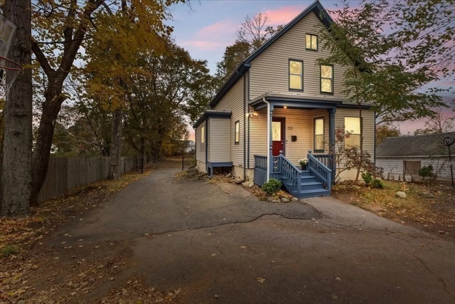
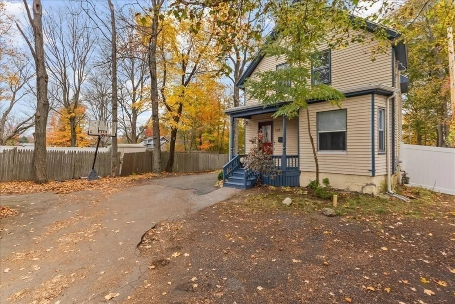
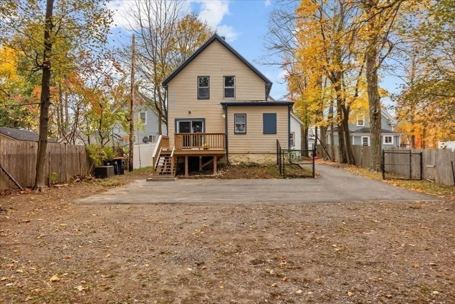
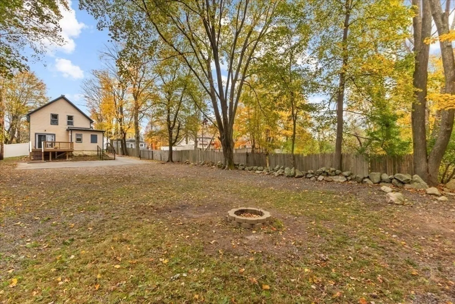
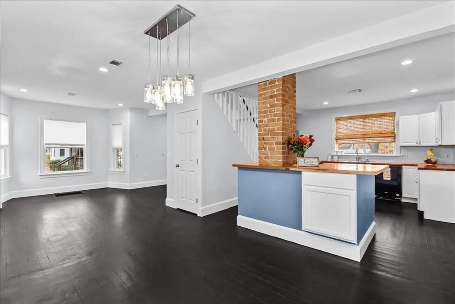
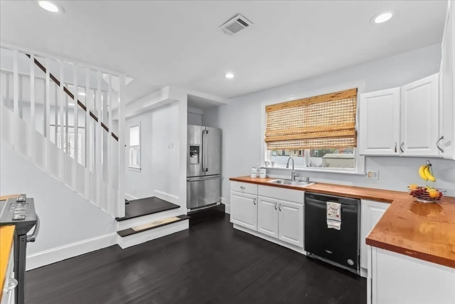
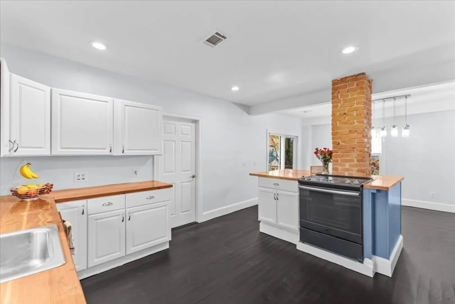
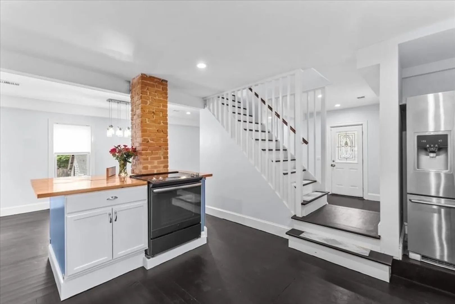
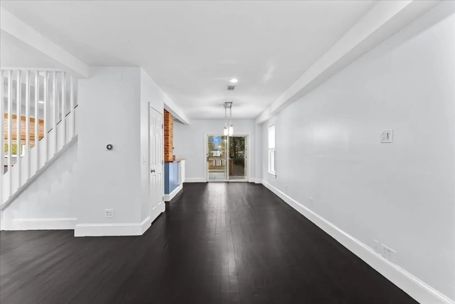
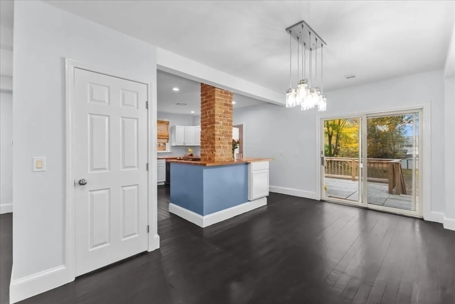
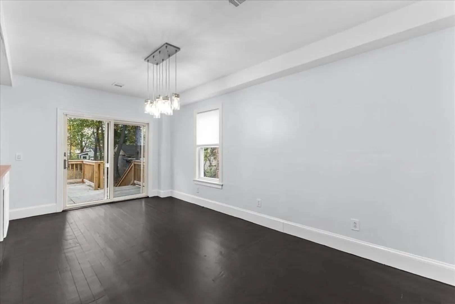
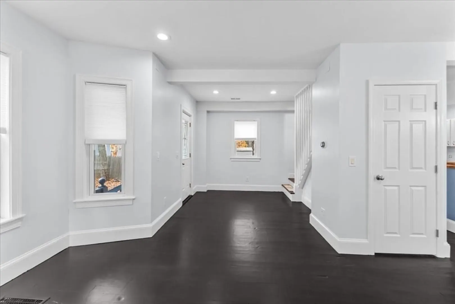
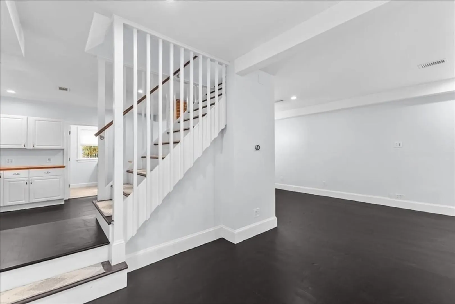
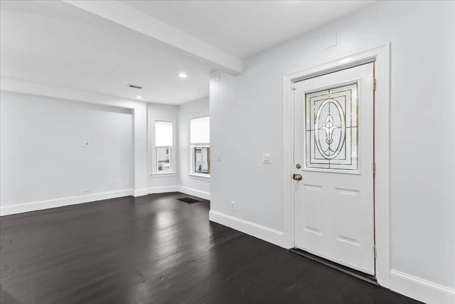
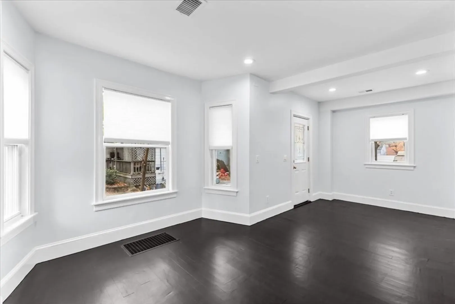
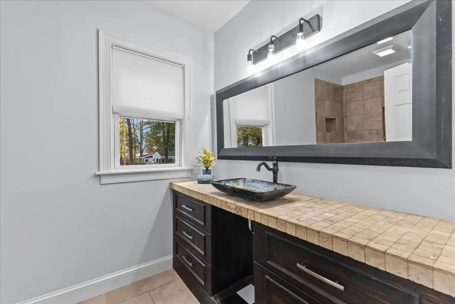
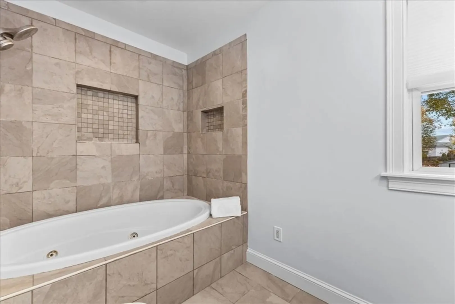
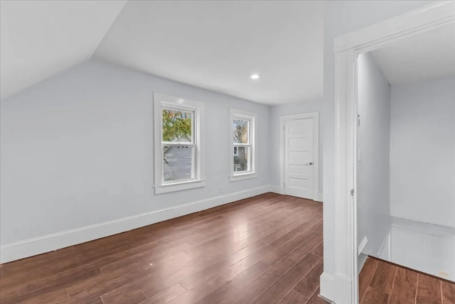
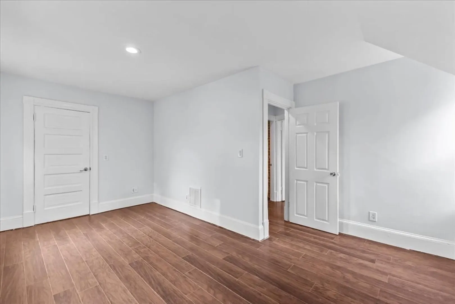
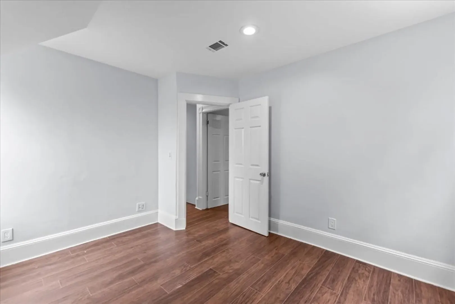
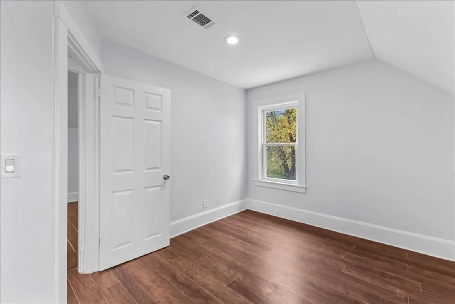
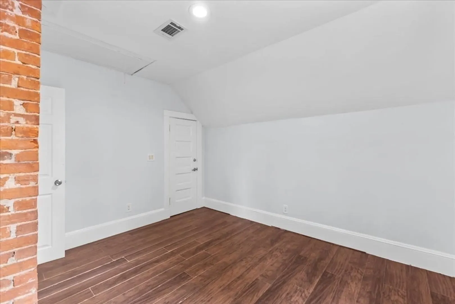
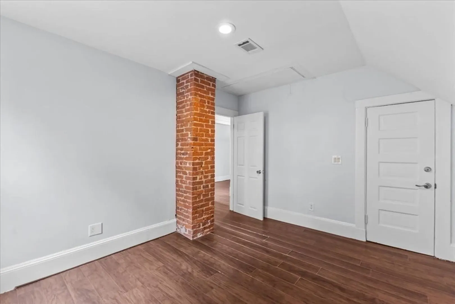
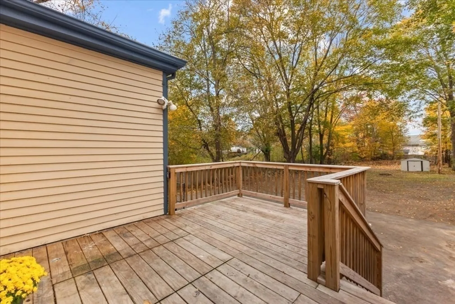
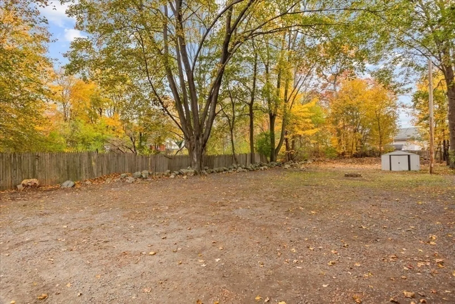
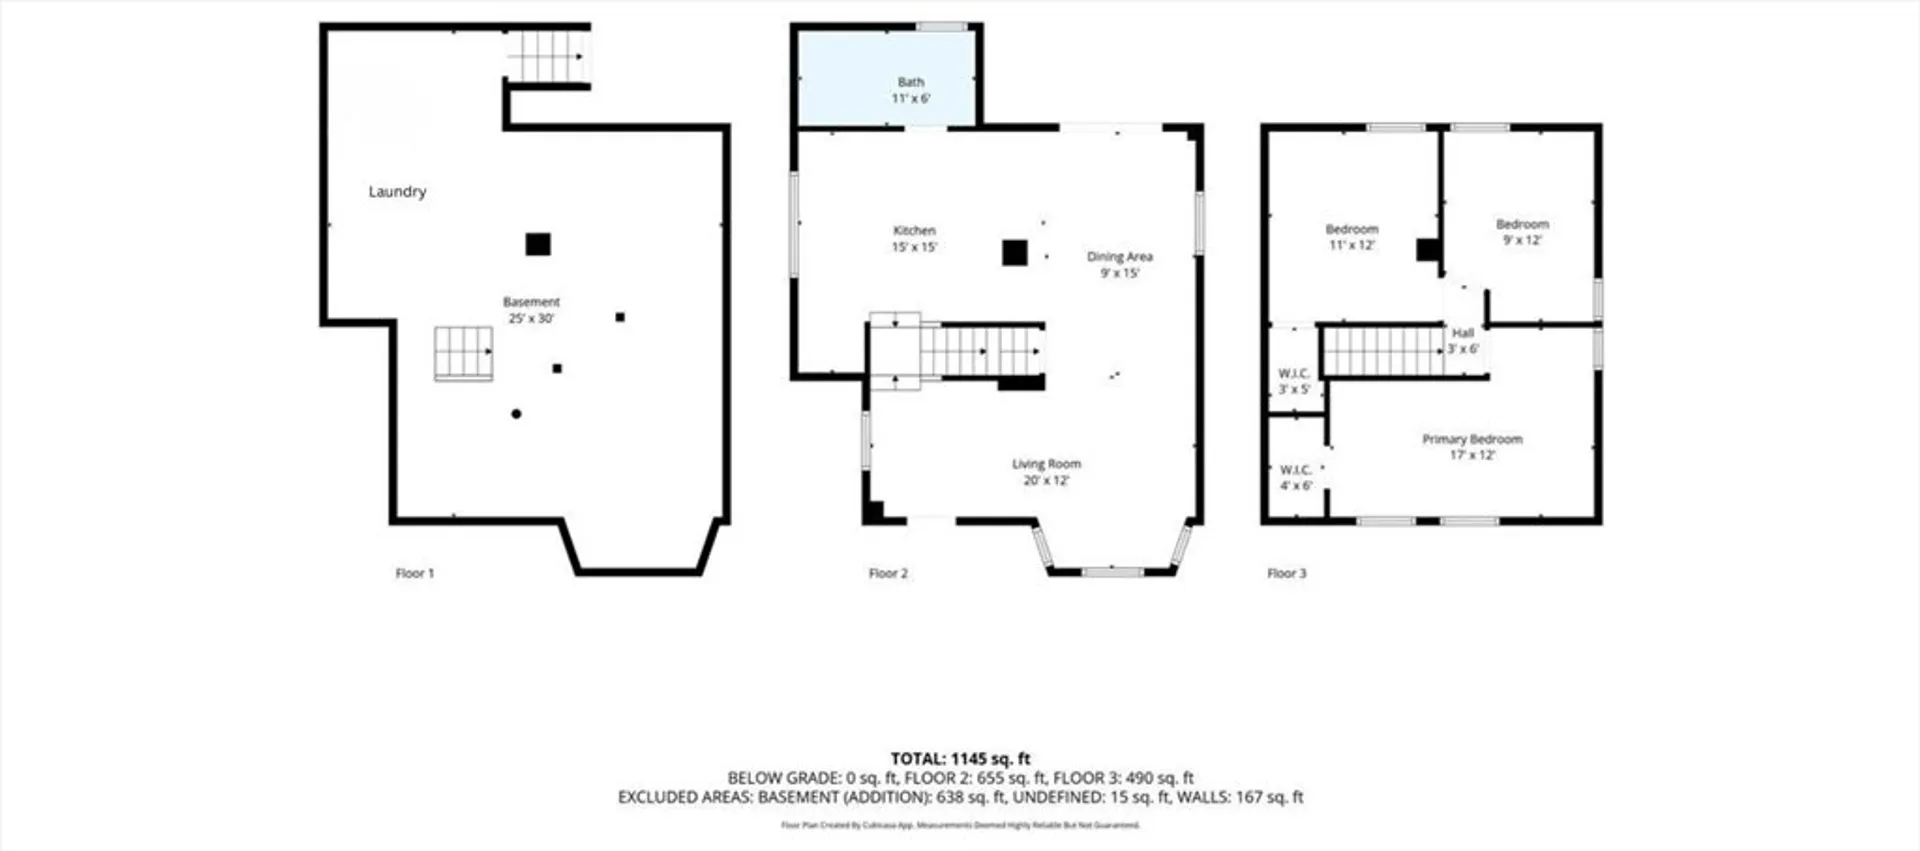
Welcome to this inviting 3-bedroom, 1 bath colonial beauty that offers an open concept first floor creating an effortless flow between the kitchen, dining and living room - perfect for every day relaxation, gatherings or celebrations. Step on to the back deck that overlooks a spacious backyard with endless possibilities for play, entertaining, gardening or simply relaxing. Whether you are looking for convenience, charm, or space, large driveway for parking, a commuter friendly location and being to close to shopping and dining, this home checks all the boxes - move right in and make it yours! Come see this west side Brockton gem for yourself - opportunity awaits!
-
Highlights
- Cooling: Window Unit(s)
- Parking Spots: 4
- Property Type: Single Family Residence
- Total Rooms: 6
- Status: Closed
- Heating: Forced Air, Natural Gas
- Property Class: Residential
- Style: Colonial
- Year Built: 1925
-
Additional Details
- Appliances: Electric Water Heater, Range, Dishwasher, Disposal, Refrigerator, Washer, Dryer
- Construction: Frame
- Exterior Features: Deck, Rain Gutters
- Foundation: Irregular
- Road Frontage Type: Public
- SqFt Source: Public Record
- Year Built Source: Public Records
- Basement: Full, Interior Entry, Bulkhead
- Exclusions: Metal Shed
- Flooring: Wood, Tile, Laminate
- Lot Features: Easements
- Roof: Shingle, Rubber
- Year Built Details: Actual
- Zoning: Res
-
Amenities
- Community Features: Public Transportation, Shopping, Park, Walk/Jog Trails, Golf, Medical Facility, Laundromat, Highway Access, House of Worship
- Parking Features: Paved Drive, Shared Driveway, Off Street, Stone/Gravel, Paved
-
Utilities
- Electric: 100 Amp Service
- Water Source: Public
- Sewer: Public Sewer
-
Fees / Taxes
- Assessed Value: $416,600
- Taxes: $5,045
- Tax Year: 2025
Similar Listings
Sold
24 Photos
Sold
18 Photos
Sold
27 Photos
Sold
27 Photos
Content © 2026 MLS Property Information Network, Inc. The information in this listing was gathered from third party resources including the seller and public records.
Listing information provided courtesy of Thumbprint Realty, LLC.
MLS Property Information Network, Inc. and its subscribers disclaim any and all representations or warranties as to the accuracy of this information.
