
Sold!
$2,106,000
4
Beds
3/1
Baths
4,572
Living Area
-
Property Description
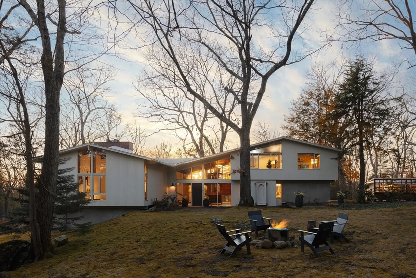
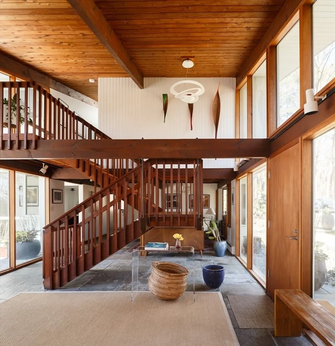
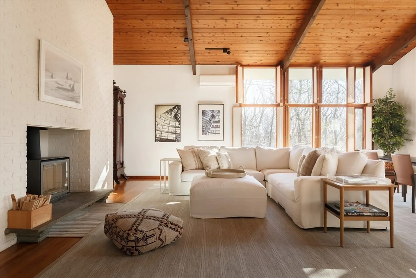
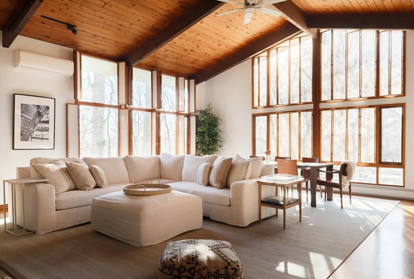
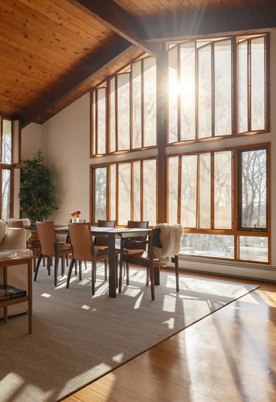
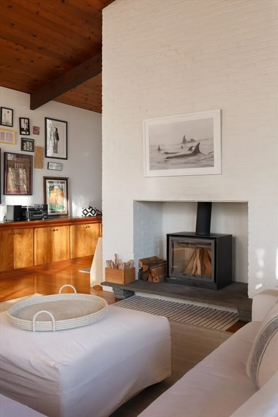
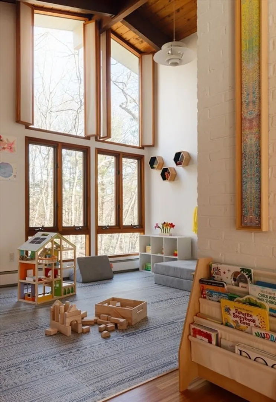
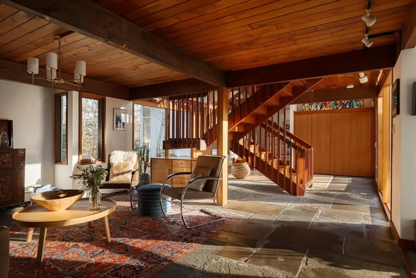
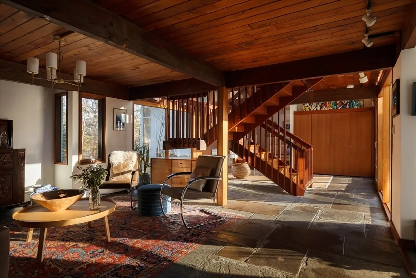
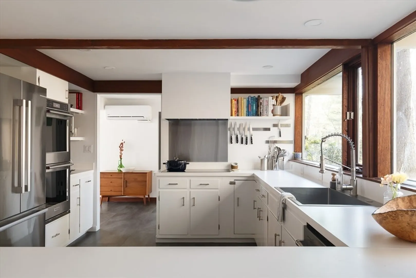
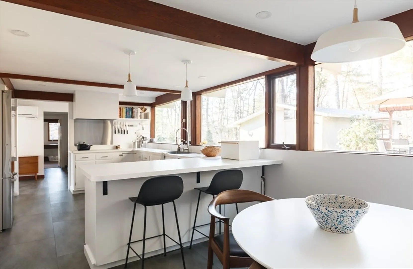
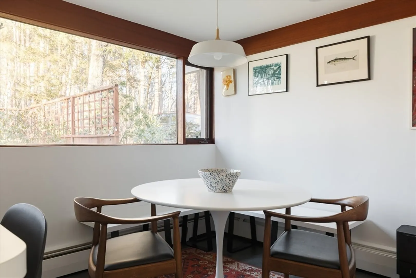
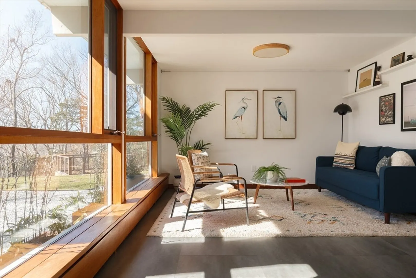
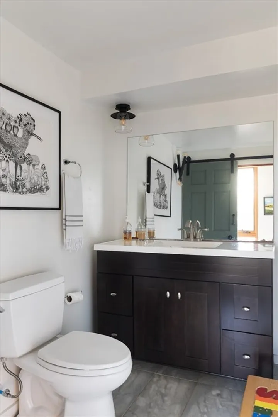
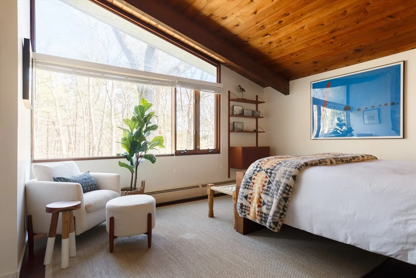
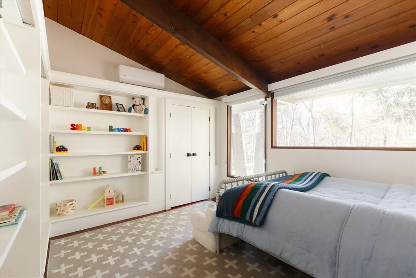
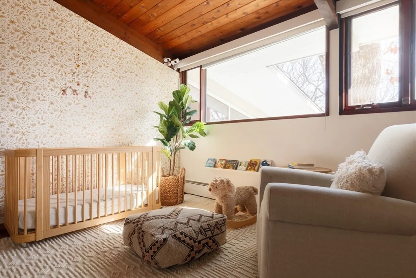
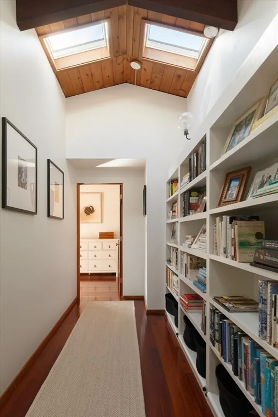
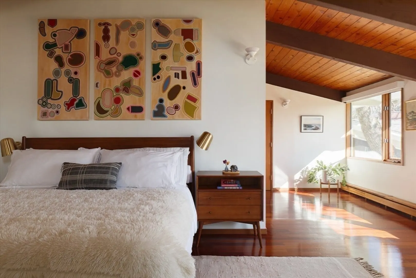
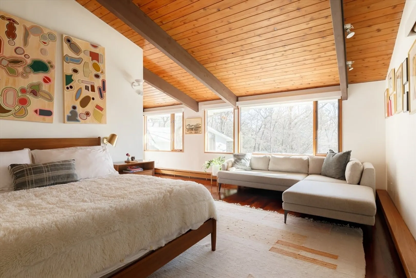
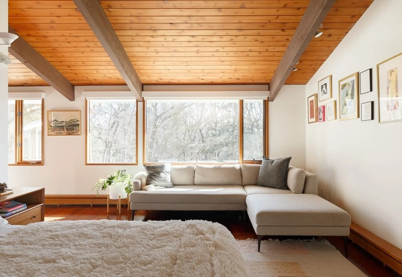
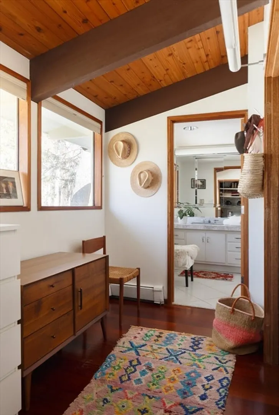
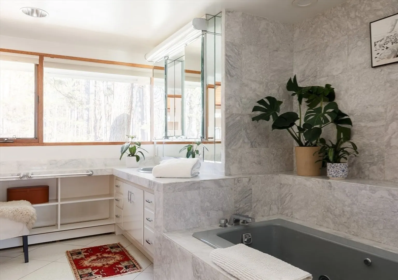
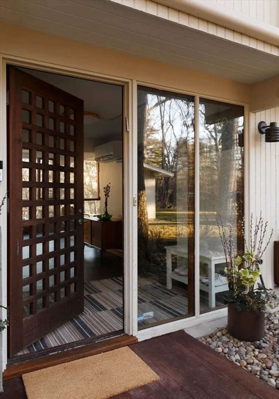
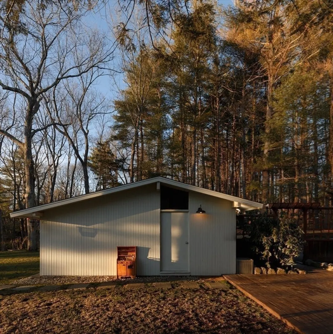
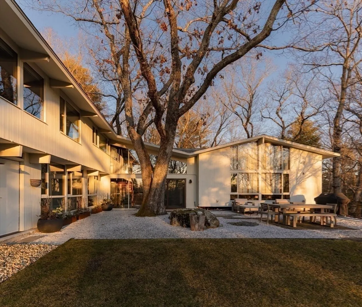
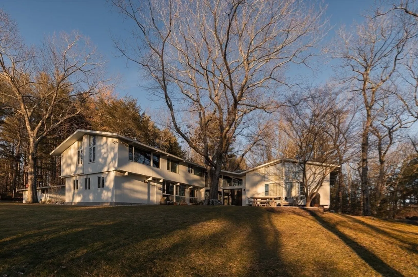
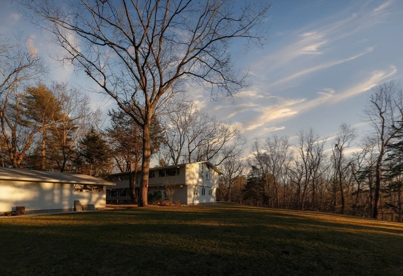
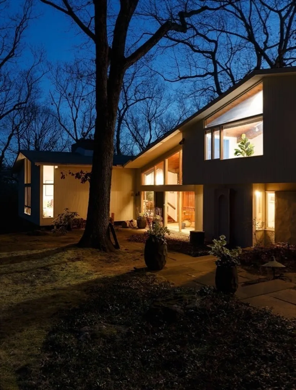
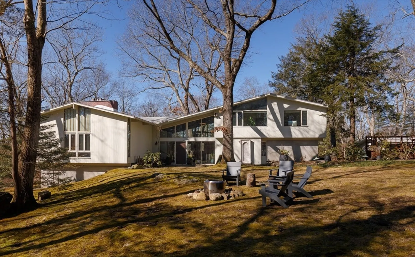
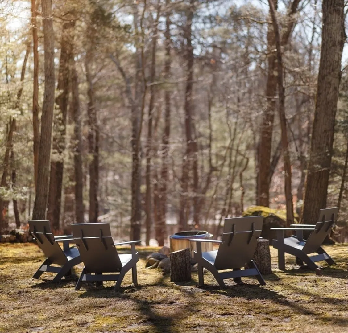
Immerse yourself in tranquility at this architecturally stunning custom Deck House nestled in Lincoln. Upon approach you are greeted by architecture that modernized the way we look at homes and their connection to the land; expansive windows cascade sunlight throughout the home and provide the best lens to witness nature at its finest. The main floor has over 2,700 sq ft of living space and is ideal for entertaining providing a variety of options for intimate family dinners or larger parties. The great room features 13 ft ceilings, Stuv wood stove within a large brick fireplace with slate hearth, and floor to ceiling windows with wooded views. 4 bedrooms and 3 bathrooms live upstairs, including an en-suite guest room with private bathroom and sitting room. An expansive primary suite opens to a wall of windows and includes a walk-through closet and a 4-piece bathroom. Countless updates including ductless mini-splits for AC/heat, refreshed kitchen, newer appliances, inquire for full list
-
Highlights
- Acres: 1
- Has View: Yes
- Parking Spots: 6
- Property Type: Single Family Residence
- Total Rooms: 13
- Status: Closed
- Cooling: High Seer Heat Pump (12+), Air Source Heat Pumps (ASHP), Ductless
- Heating: Baseboard, Natural Gas, Air Source Heat Pumps (ASHP), Wood Stove, Ductless
- Property Class: Residential
- Style: Mid-Century Modern
- Year Built: 1961
-
Additional Details
- Appliances: Gas Water Heater, Electric Water Heater, Water Heater, Tankless Water Heater, Oven, Dishwasher, Range, Refrigerator, Washer, Dryer, Range Hood
- Exterior Features: Deck - Wood, Patio, Sprinkler System, Garden
- Flooring: Hardwood, Stone / Slate, Vinyl / VCT, Flooring - Stone/Ceramic Tile
- Interior Features: Beamed Ceilings, Bathroom - Half, Entry Hall, Bathroom, Exercise Room, Sitting Room, Play Room, Home Office
- Roof: Shingle
- Year Built Details: Actual
- Zoning: R1
- Basement: Partial, Crawl Space, Concrete, Slab, Unfinished
- Fireplaces: 1
- Foundation: Concrete Perimeter
- Road Frontage Type: Public
- View: Scenic View(s)
- Year Built Source: Public Records
-
Amenities
- Community Features: Walk/Jog Trails
- Parking Features: Detached, Garage Door Opener, Storage, Workshop in Garage, Garage Faces Side, Shared Driveway, Off Street, Driveway
- Covered Parking Spaces: 2
-
Utilities
- Electric: Circuit Breakers, 200+ Amp Service
- Water Source: Public
- Sewer: Private Sewer
-
Fees / Taxes
- Assessed Value: $1,745,100
- Compensation Based On: Net Sale Price
- Taxes: $22,494
- Buyer Agent Compensation: 2.5%
- Tax Year: 2024
Similar Listings
Sold
42 Photos
Sold
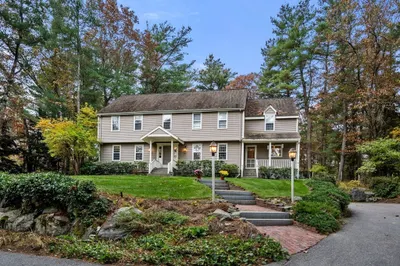
36 Photos
Sold
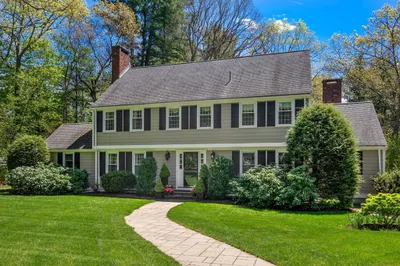
32 Photos
Sold
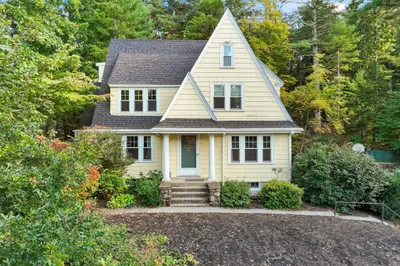
39 Photos
Content © 2026 MLS Property Information Network, Inc. The information in this listing was gathered from third party resources including the seller and public records.
Listing information provided courtesy of Maloney Properties, Inc..
MLS Property Information Network, Inc. and its subscribers disclaim any and all representations or warranties as to the accuracy of this information.
