
Sold!
$800,000
3
Beds
2/1
Baths
2,482
Living Area
-
Property Description
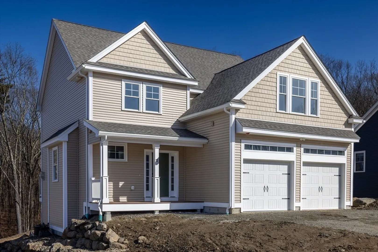
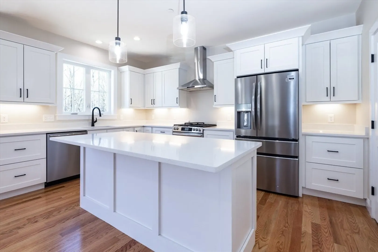
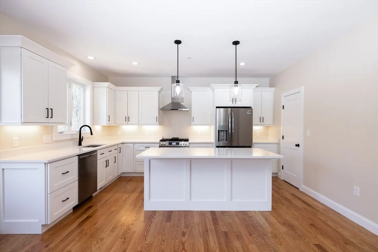
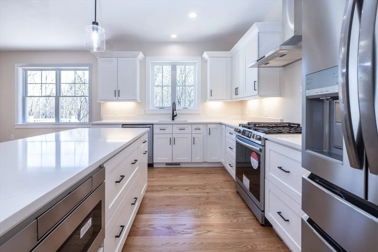
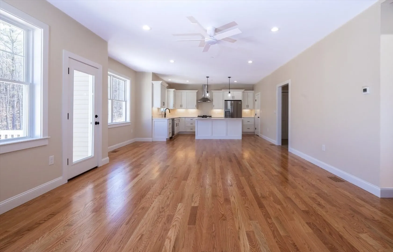
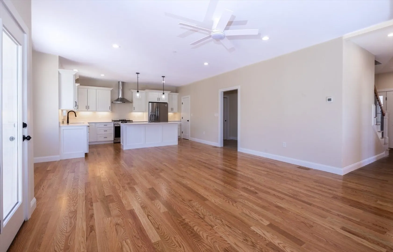
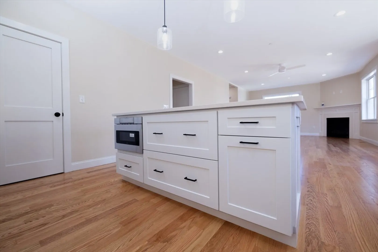
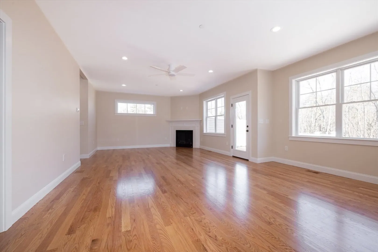
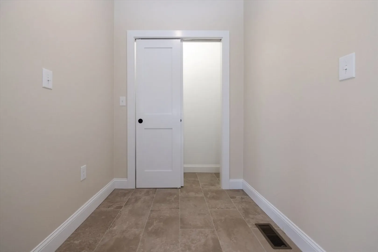
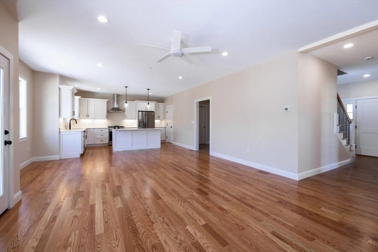
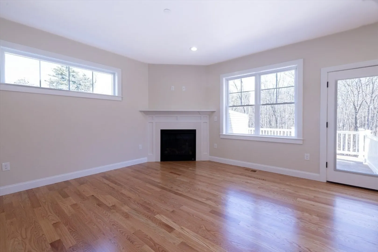
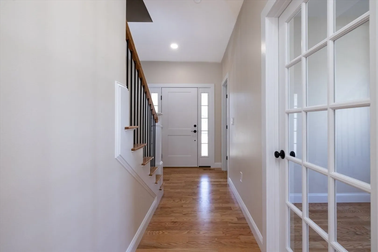
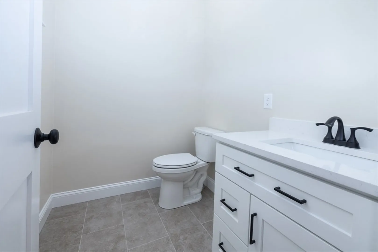
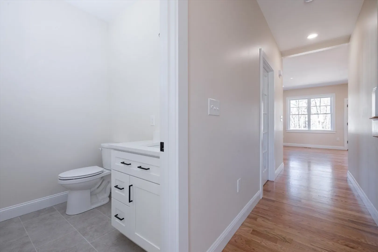
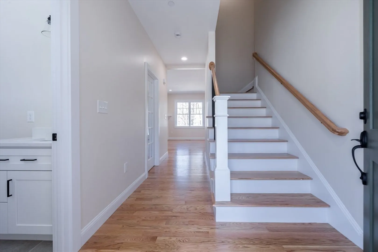
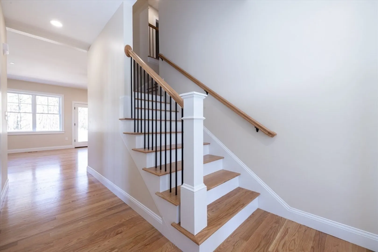
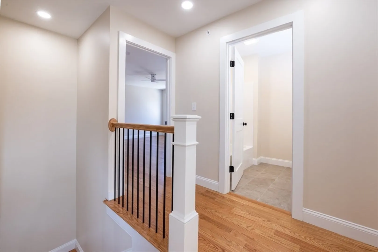
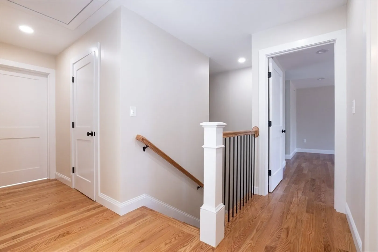
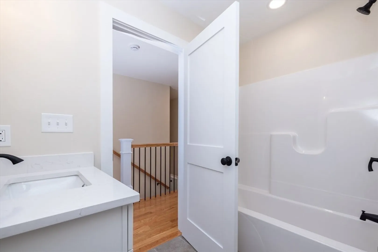
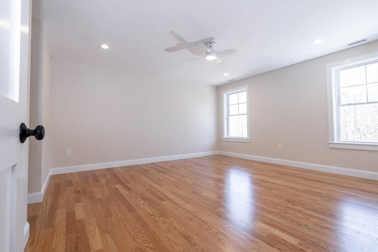
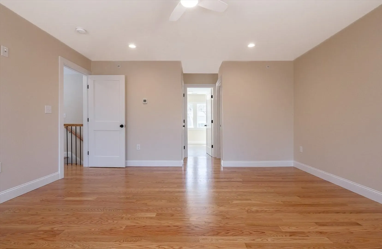
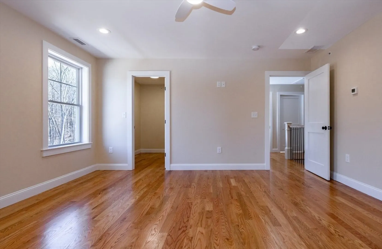
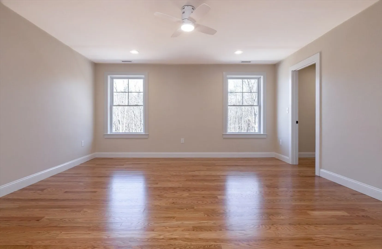
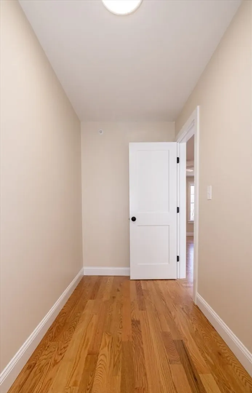
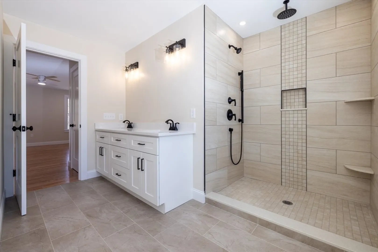
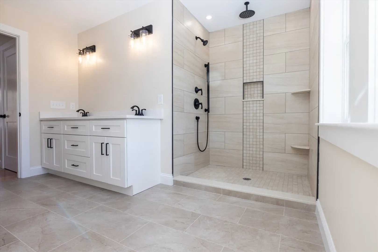
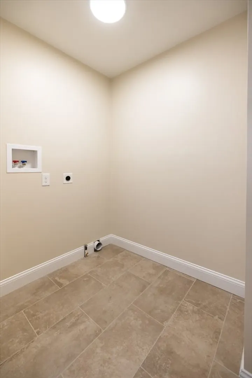
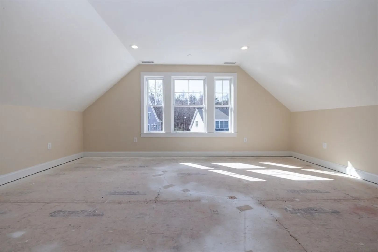
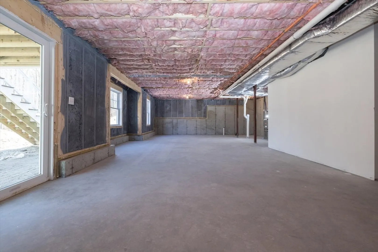
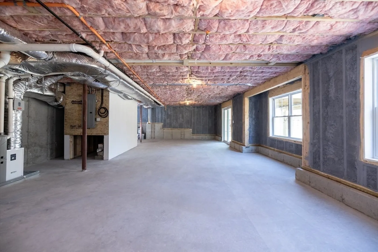
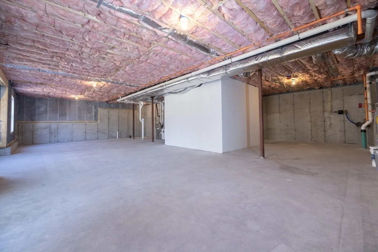
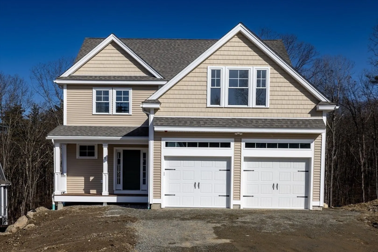
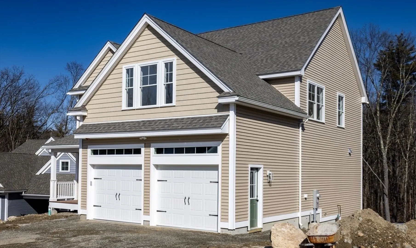
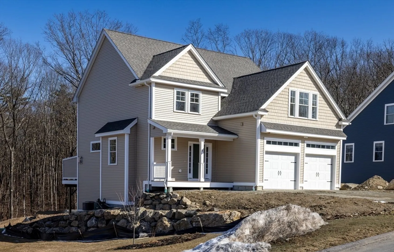
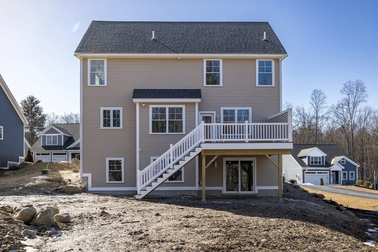
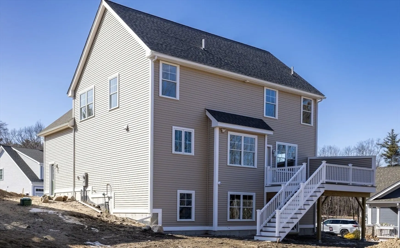
New construction loaded with upgraded features describes this detached home in Atkinson's Page Farm private community. Professional landscaping and snow removal included in the low HOA fee. The 3 bedroom, 3 bath design includes an island kitchen, walk-in pantry, upgraded appliances and cabinets, and quartz countertops. Wide plank hardwood floors, gas fireplace, dedicated office, and tile mudroom entry. Primary suite with hardwood floors, two walk in closets, tile bath and multi-head oversized tile shower. Choose your carpet color in the two additional bedrooms and bonus room. Second floor laundry. Recessed lighting, lighted showers, lighted closets, ceiling fans and quality appointments will catch your eye. The walkout basement is prepped for an additional full bath and could be finished as guest room, play space, or sports bar. This is the last new construction home in this community. Call for a private showing, or visit during open house. Agent interest.
-
Highlights
- Building Name: Page Farm
- Heating: Central, Forced Air, Propane
- Parking Spots: 6
- Property Type: Condominium
- Total Rooms: 8
- Year Built: 2024
- Cooling: Central Air
- HOA Fee: $250
- Property Class: Residential
- Stories: 3
- Unit Number: 72
- Status: Closed
-
Additional Details
- Appliances: Range, Dishwasher, Microwave, Refrigerator, Freezer, Range Hood, Plumbed For Ice Maker
- Construction: Frame
- Fireplaces: 1
- Interior Features: Walk-up Attic
- Roof: Shingle
- Total Number of Units: 60
- Year Built Source: Builder
- Basement: Y
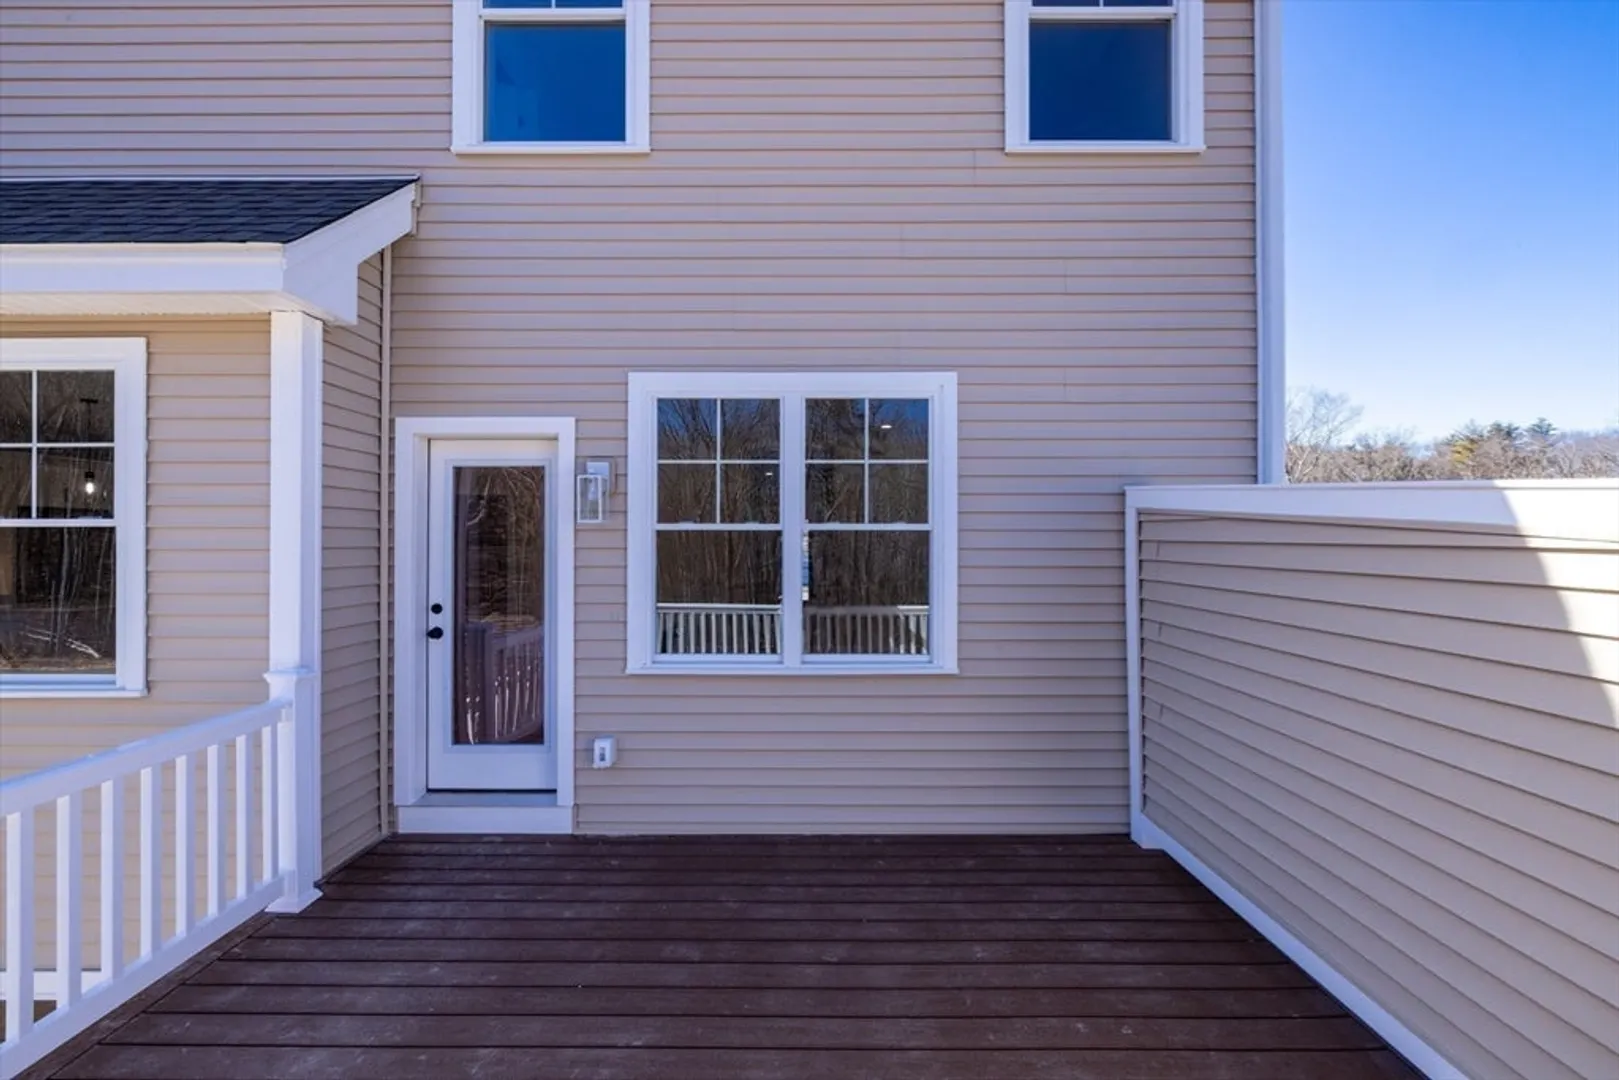
- Exterior Features: Porch, Deck - Composite, Screens, Rain Gutters, Professional Landscaping, Sprinkler System
- Flooring: Tile, Carpet, Hardwood
- Pets Allowed: Yes
- SqFt Source: Unit Floor Plan
- Year Built Details: Actual
- Zoning: 1f Res
-
Amenities
- Community Features: Shopping, Walk/Jog Trails, Stable(s), Golf, Conservation Area
- Parking Features: Attached, Garage Door Opener, Off Street, Paved
- Covered Parking Spaces: 2
-
Utilities
- Electric: 200+ Amp Service
- Water Source: Public, Other
- Sewer: Private Sewer
-
Fees / Taxes
- Assessed Value: $147,000
- HOA Fee Includes: Sewer, Insurance, Road Maintenance, Maintenance Grounds, Snow Removal
- Tax Year: 2023
- HOA Fee Frequency: Monthly
- Home Warranty: 1
- Taxes: $2,140
Similar Listings
Sold
37 Photos
Content © 2026 MLS Property Information Network, Inc. The information in this listing was gathered from third party resources including the seller and public records.
Listing information provided courtesy of McKeon / Corcoran Real Estate.
MLS Property Information Network, Inc. and its subscribers disclaim any and all representations or warranties as to the accuracy of this information.
