
72 Tyndale St
$4,400/mo
4
Beds
3/1
Baths
1,818
Sqft
- Request Info
- Call
- Save
-
More
- Mortgage Calculator

Property Tools
$4,400/mo
4
Beds
3/1
Baths
1,818
Living Area
-
Property Description
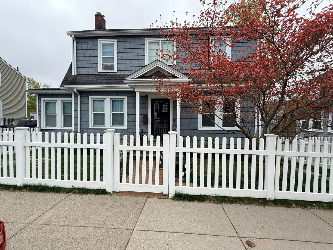
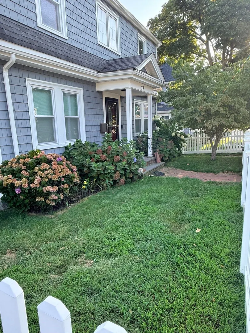
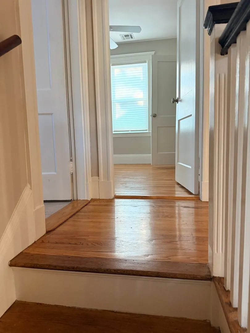
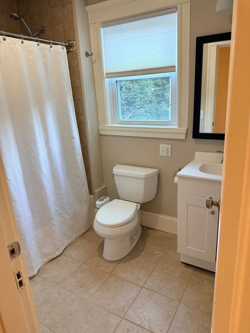
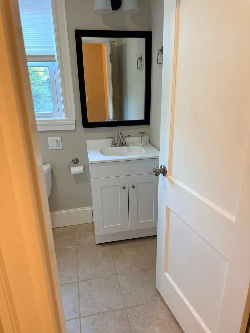
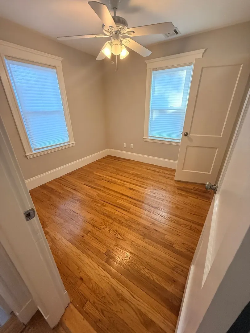
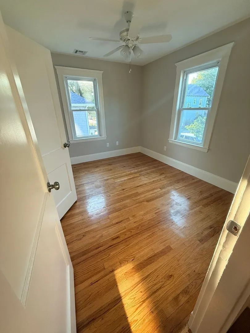
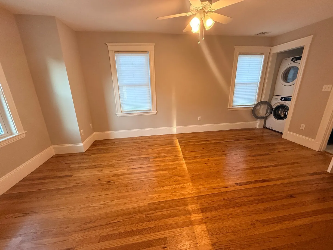
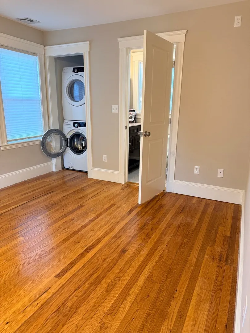
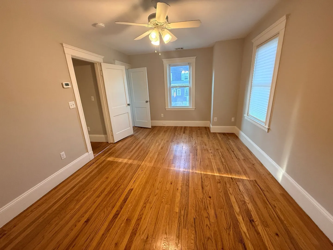
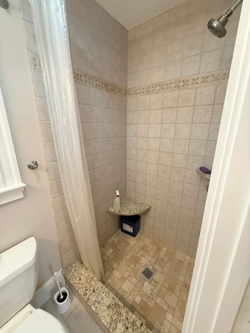
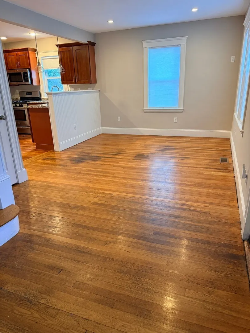
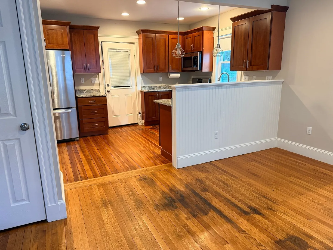
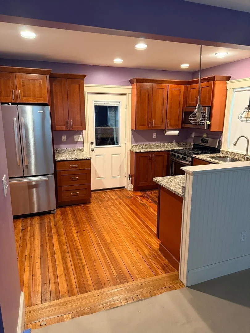
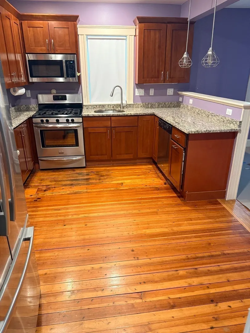
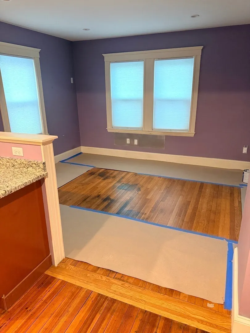
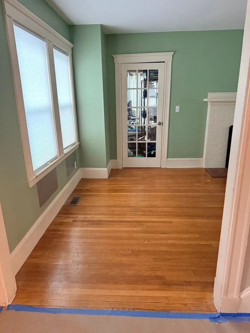
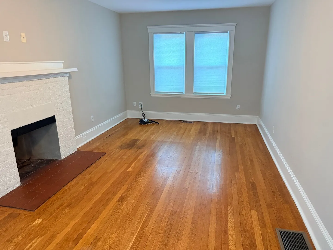
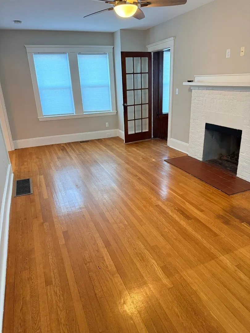
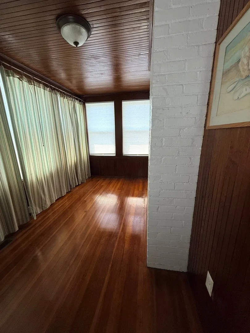
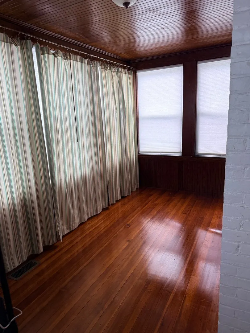
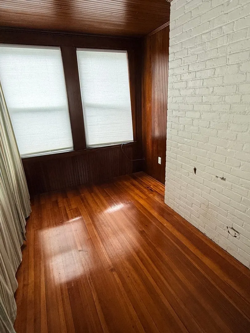
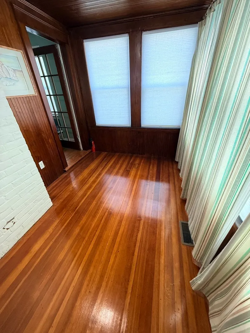
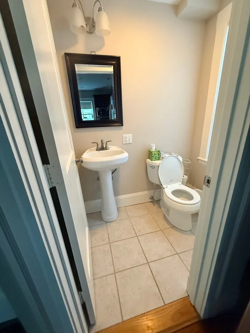
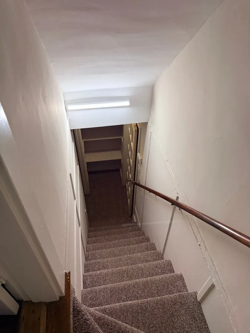
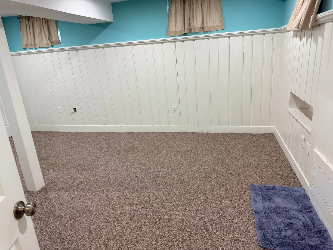
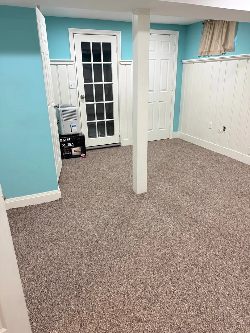
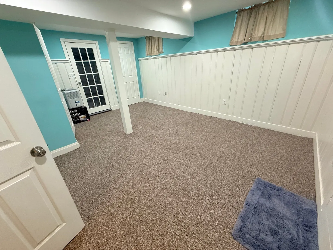
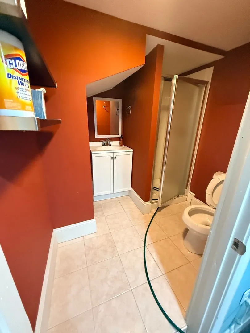
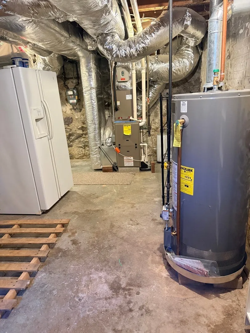
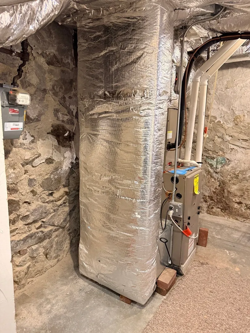
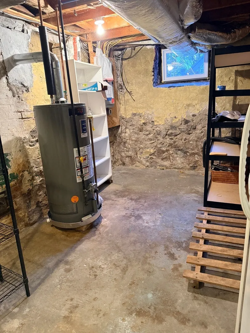
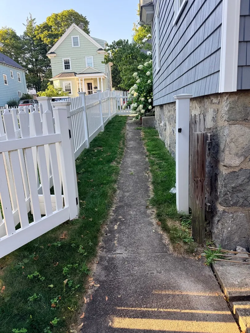
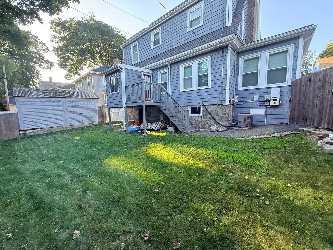
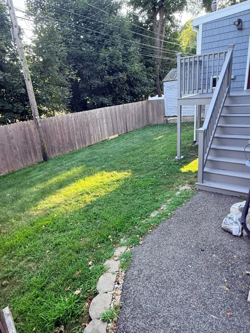
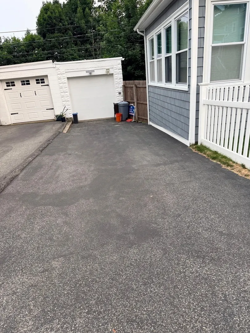
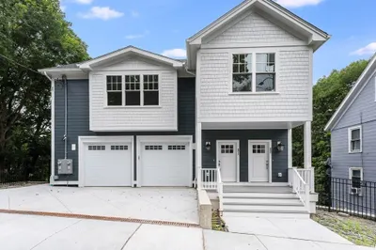
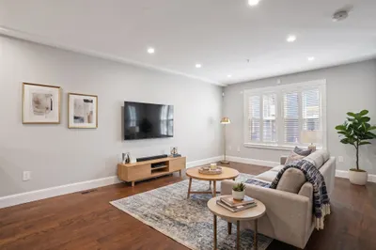
Single-family detached home with completely fenced yard. Upstairs has main bedroom with walk-in closet, 3/4 bathroom, and stacked washer/dryer; two additional bedrooms and a full bathroom. Main floor has a sunroom/office, living room, kitchen, dining, mudroom, and half bathroom. Finished basement includes a bedroom and 3/4 bathroom with walk-out egress to the backyard. Unfinished area includes shelves for storage. Garage with opener can accommodate a small compact but it better serves as storage for lawn/garden equipment and snow blower which seller is leaving for tenants. Quick walk to buses, shops, restaurants, parks, and commuter rail which runs behind the property. Super location to live in! Owner will defer to long-term tenant if two or more parties are interested. Owner needs to clear out mudroom and order maid service prior to occupancy. Please note: Last section 8 applicants were denied by BHA after calculating max share allowance of $3650. Please ensure you qualify before wasting each other's time. Thank you.
-
Highlights
- Area: Roslindale
- Parking Spots: 3
- Property Type: Single Family Residence
- Year Built: 1925
- Heating: Natural Gas, Central, Forced Air
- Property Class: Residential Lease
- Total Rooms: 7
- Status: Active
-
Additional Details
- Appliances: Range, Dishwasher, Disposal, Microwave, Refrigerator, Freezer, Washer, Dryer, Range Hood
- Exterior Features: Porch, Rain Gutters, Screens, Fenced Yard
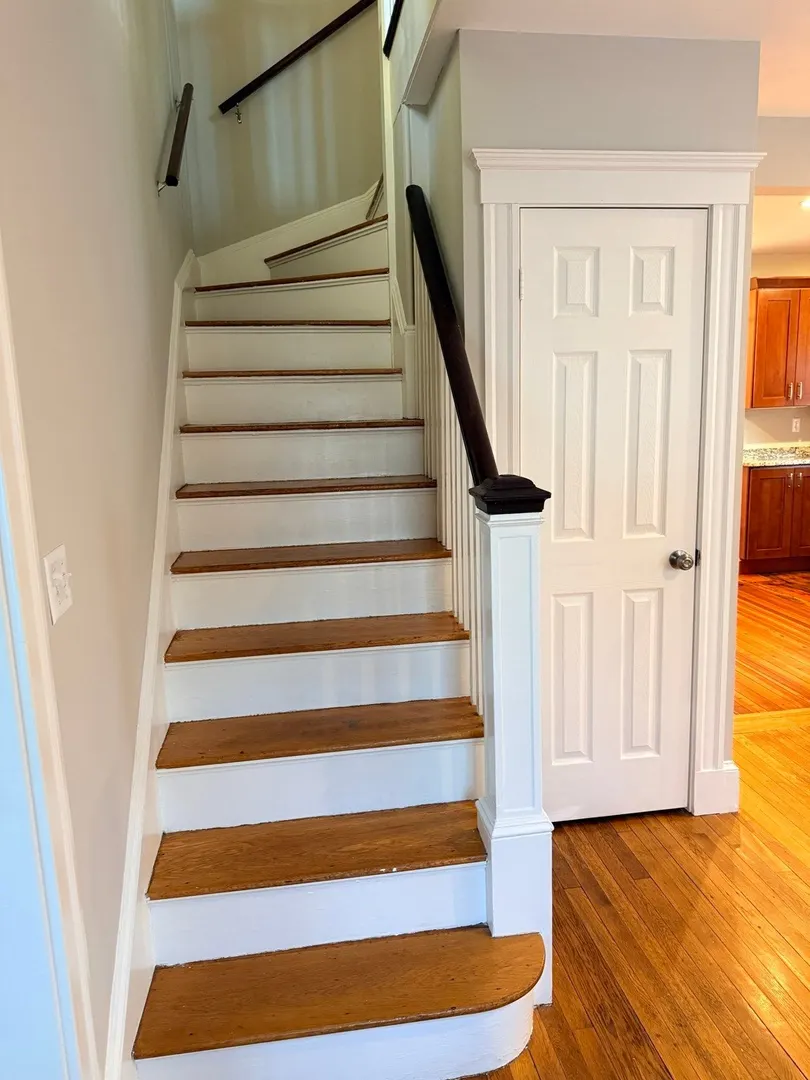
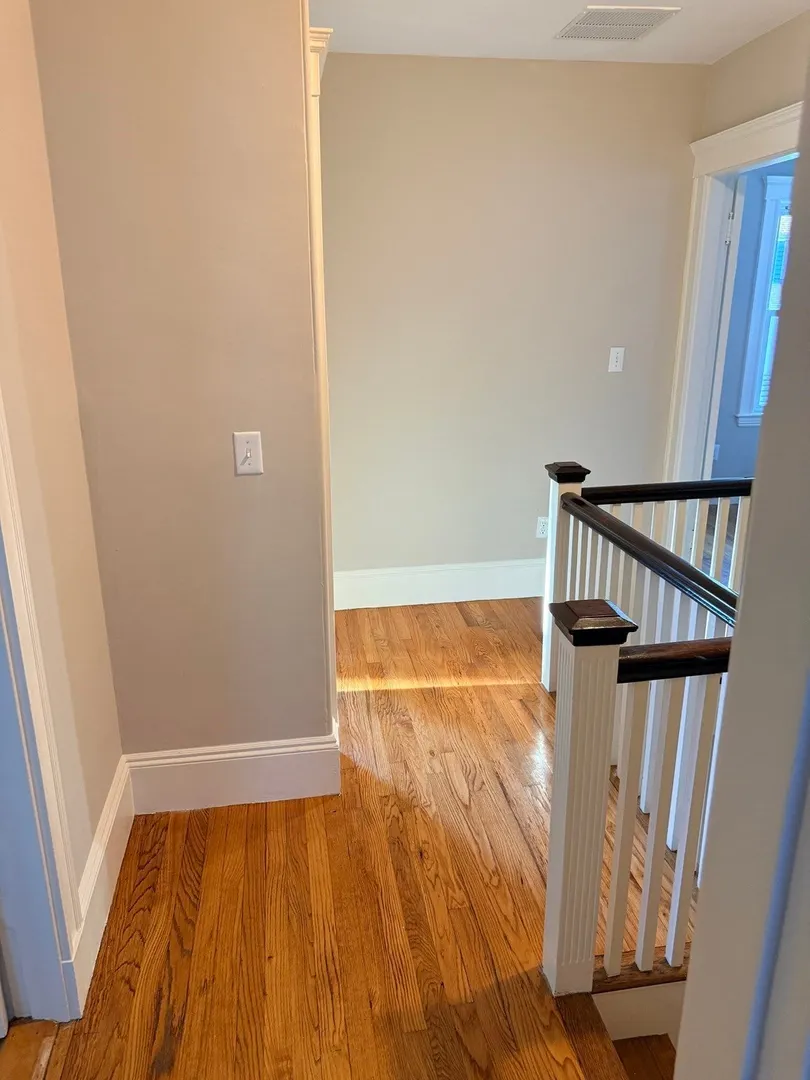
- Flooring: Hardwood
- Pets Allowed: Yes w/ Restrictions
- Year Built Details: Actual
- Available Date: August 19, 2026
- Fireplaces: 1
- Interior Features: Bathroom - With Shower Stall, Sun Room, Mud Room, 3/4 Bath, Internet Available - Broadband, High Speed Internet
- SqFt Source: Appraiser
- Year Built Source: Public Records
-
Amenities
- Community Features: Public Transportation, Shopping, Pool, Tennis Court(s), Park, Medical Facility, Laundromat, House of Worship, Private School, T-Station
- Covered Parking Spaces: 1
-
Fees / Taxes
- Rental Fee Includes: Occupancy Only, Parking
Similar Listings
Content © 2026 MLS Property Information Network, Inc. The information in this listing was gathered from third party resources including the seller and public records.
Listing information provided courtesy of The Virtual Realty Group.
MLS Property Information Network, Inc. and its subscribers disclaim any and all representations or warranties as to the accuracy of this information.