
1-7 Atwood Sq #5
$5,000/mo
4
Beds
2/1
Baths
1,643
Sqft
- Request Info
- Call
- Save
-
More
- Mortgage Calculator

Property Tools
$5,000/mo
4
Beds
2/1
Baths
1,643
Living Area
-
Property Description
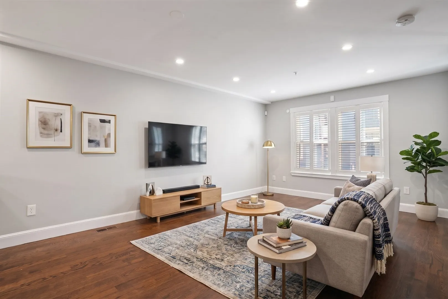
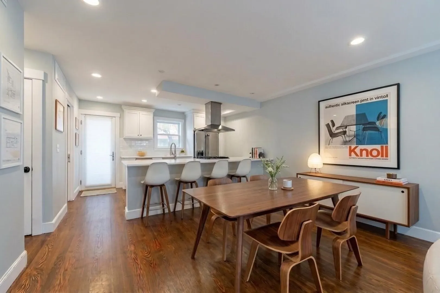
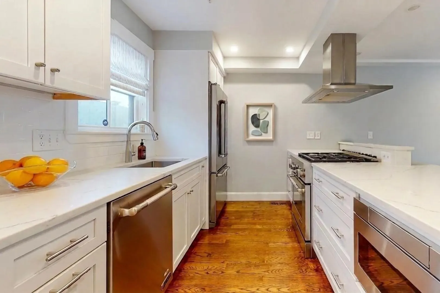
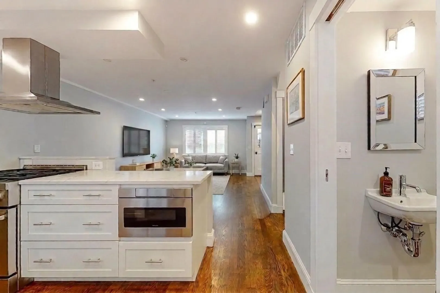
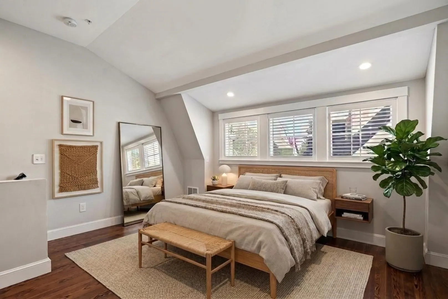
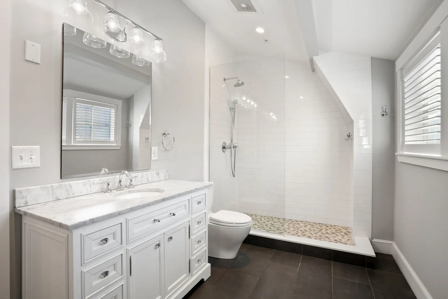
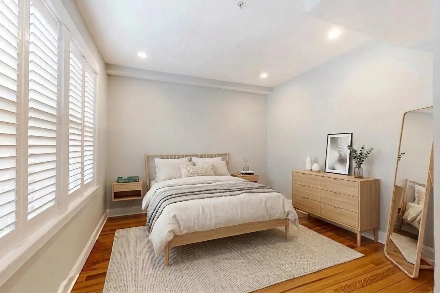
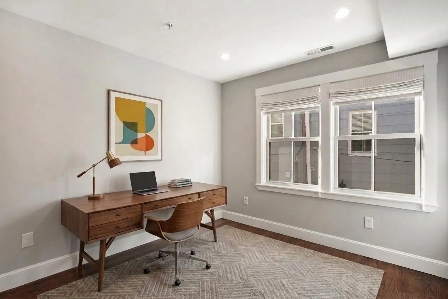
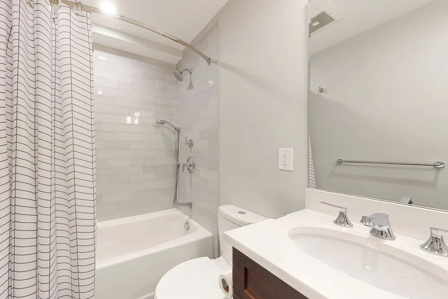
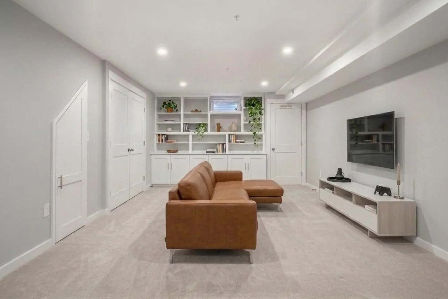
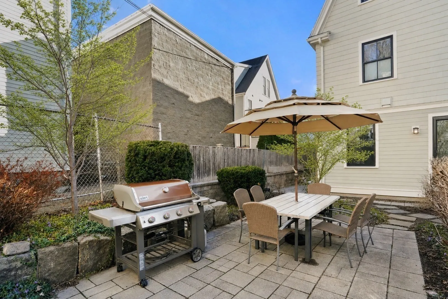
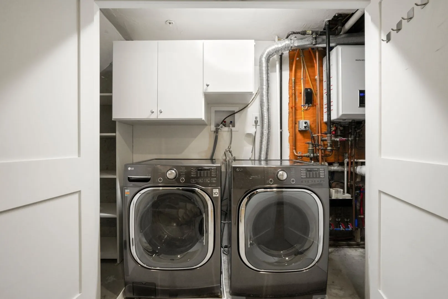
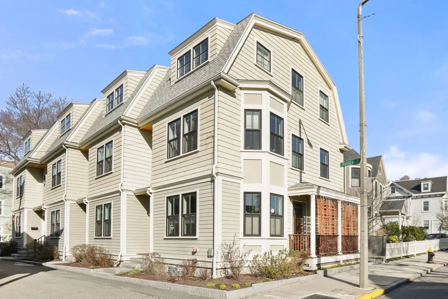
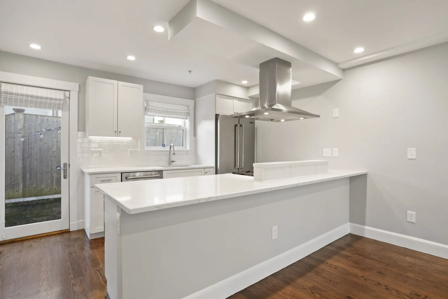
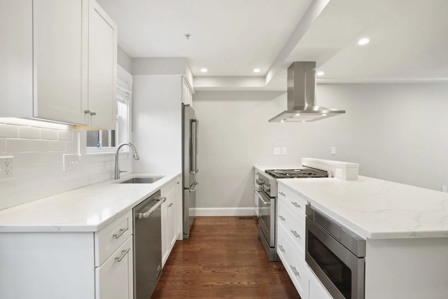
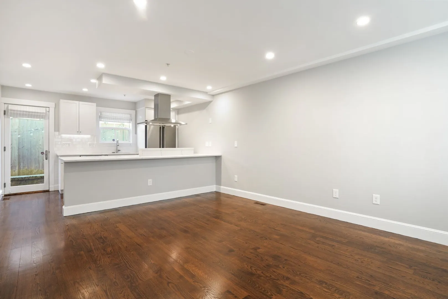
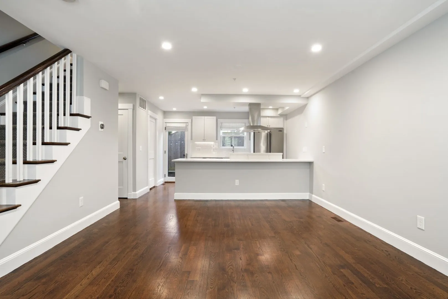
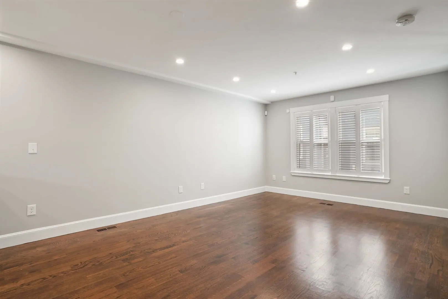
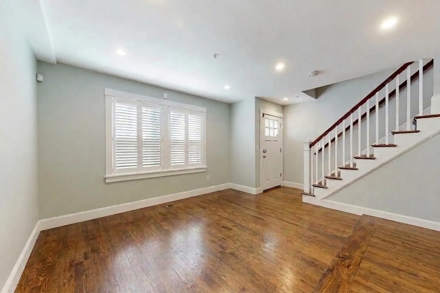
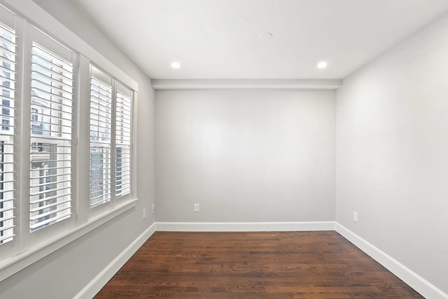
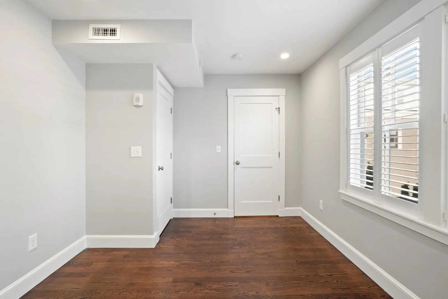
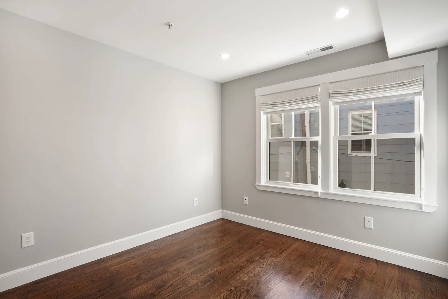
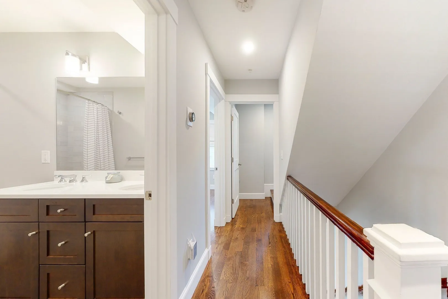
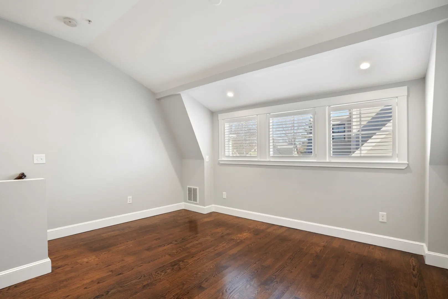
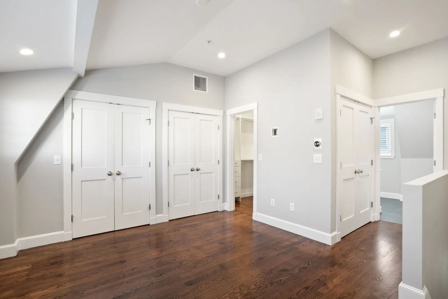
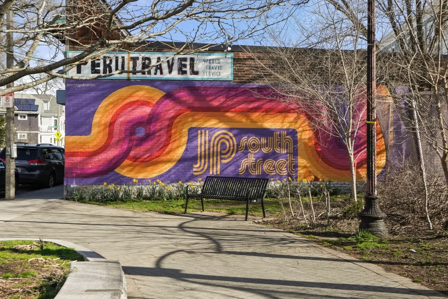
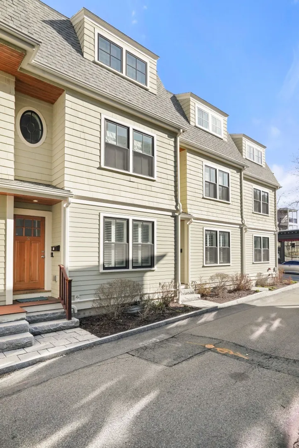
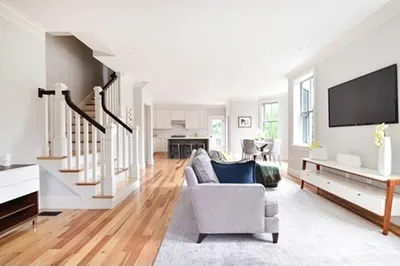
SEPTEMBER FREE FOR LEASE STARTING ON OR BEFORE 10/1! Stunning custom JP townhouse with in-unit laundry, AC and PARKING! Built in 2016, this 3+ bed 2.5-bath lives like a single family home with private entry and 4 levels of bright functional living space. Enter to open living level with dining area and open kitchen. Kitchen has gas cooking, premium appliances, vent hood and beautiful cabinetry/counters. Pantry, half bath and small rear patio complete the level. Upstairs: 2 large bedrooms (both fit queen beds+) and full bathroom with tub. Amazing 3rd floor primary suite has high ceilings, 4 custom closets (including a walk-in) and luxurious oversized bathroom with large linen closet. Lower level family room is a great bonus/flex space with side-by-side laundry machines. Additional features: recessed lighting, custom window treatments, hardwood floors on 3 levels, high ceilings, easy access to private parking space and shared patio/yard with table, chairs and grill. With 1 parking space + more on street, this home checks all of the boxes! A+ location on dead-end street moments from faves like Tonino, Jeanie J's, Jadu, Jamaica Pond, Brassica, Forest Hills/Green St T stops & more. PETS MAY BE CONSIDERED - landlord discretion. Ask about breed, size, species and quantity restrictions.
-
Highlights
- Area: Jamaica Plain
- Parking Spots: 2
- Property Type: Attached (Townhouse/Rowhouse/Duplex)
- Unit Number: 5
- Status: Active
- Heating: Forced Air
- Property Class: Residential Lease
- Total Rooms: 6
- Year Built: 2016
-
Additional Details
- Appliances: Range, Dishwasher, Disposal, Microwave, Refrigerator, Washer, Dryer, Range Hood
- Pets Allowed: Yes
- Year Built Source: Public Records
- Exterior Features: Patio, Garden
- SqFt Source: Field Card
-
Amenities
- Community Features: Public Transportation, Shopping, Park, Walk/Jog Trails, Medical Facility, T-Station
-
Fees / Taxes
- Rental Fee Includes: Water, Sewer, Parking
Similar Listings
Content © 2026 MLS Property Information Network, Inc. The information in this listing was gathered from third party resources including the seller and public records.
Listing information provided courtesy of Compass.
MLS Property Information Network, Inc. and its subscribers disclaim any and all representations or warranties as to the accuracy of this information.