
Sold!
$2,150,000
5
Beds
4
Baths
3,374
Living Area
-
Property Description
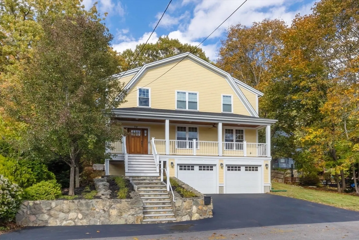
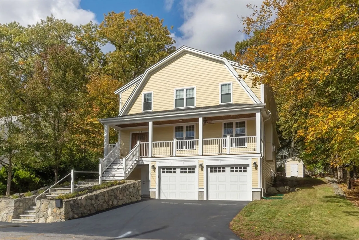
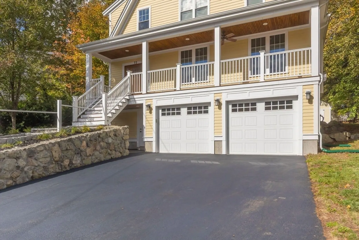
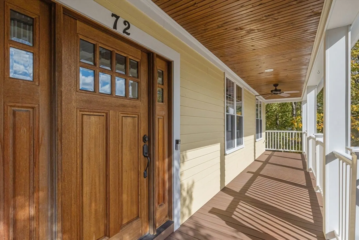
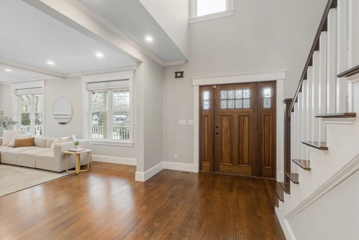
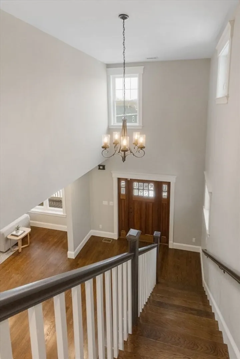
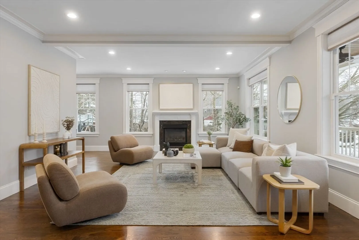
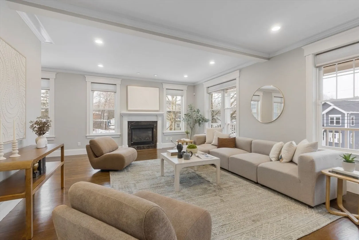
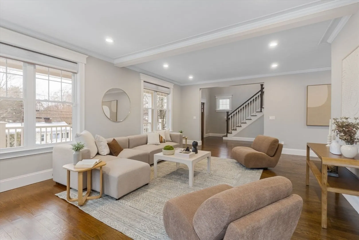
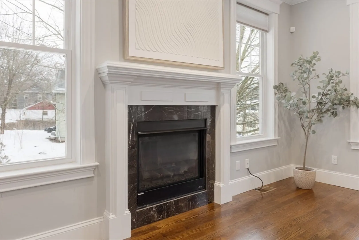
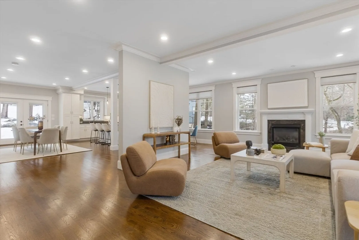
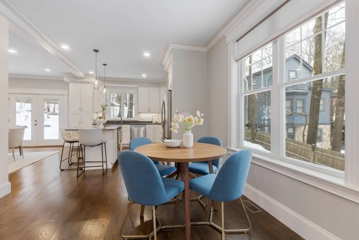
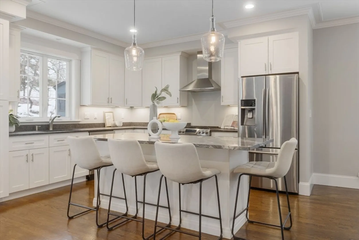
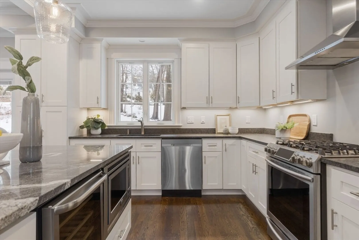
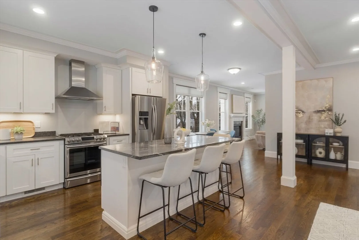
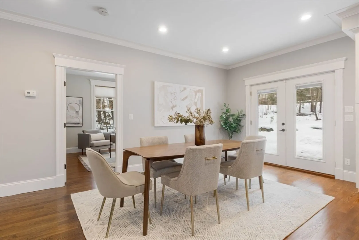
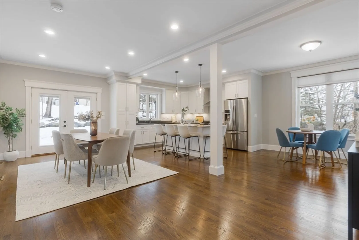
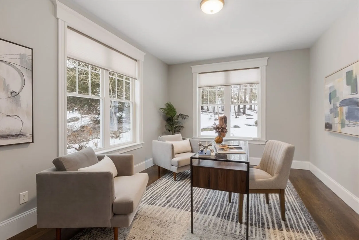
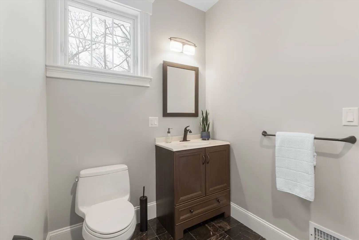
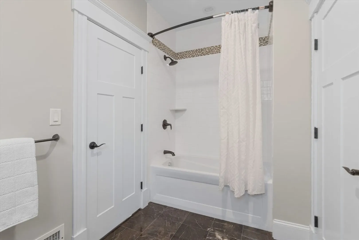
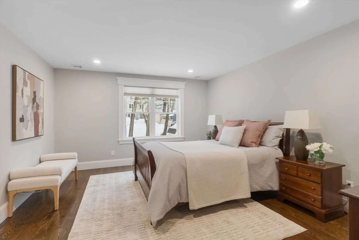
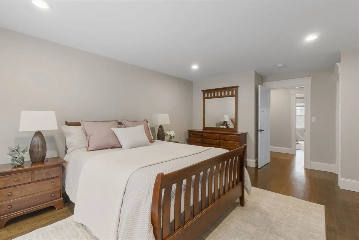
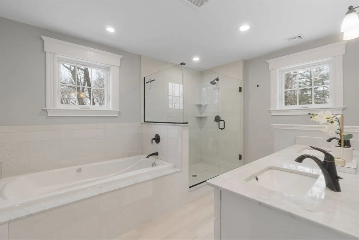
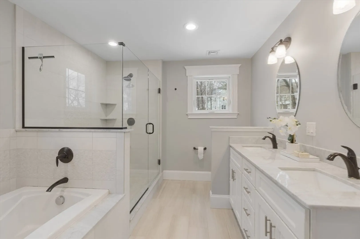
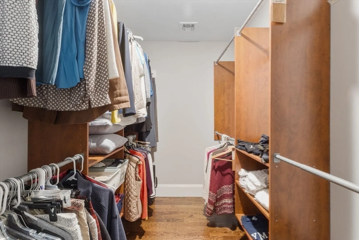
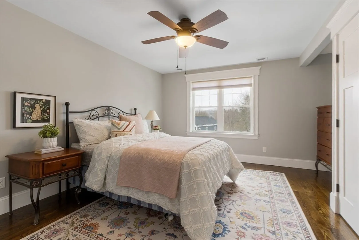
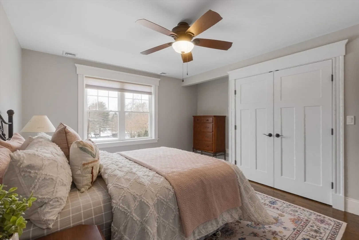
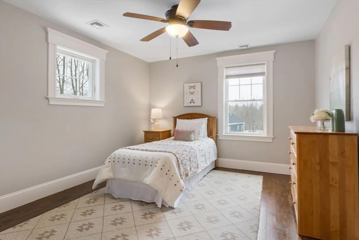
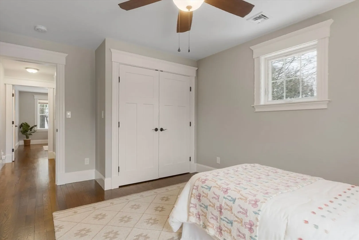
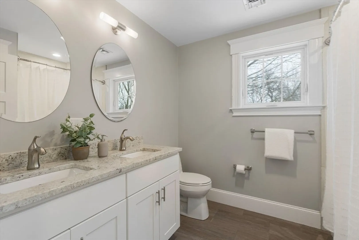
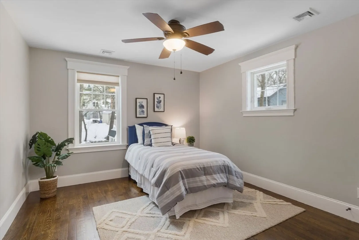
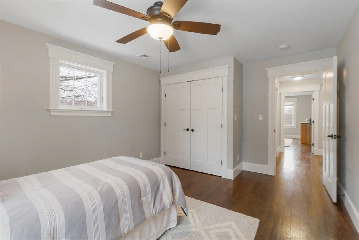
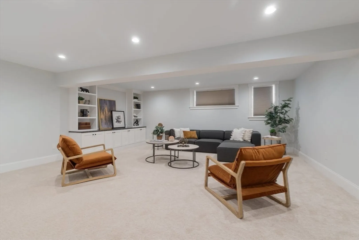
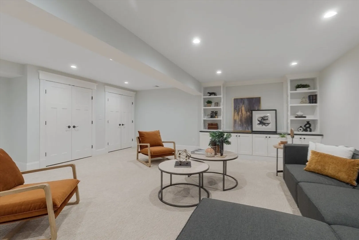
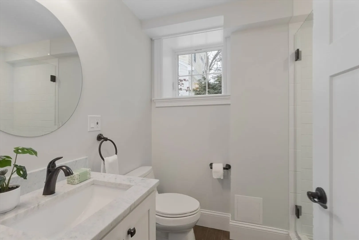
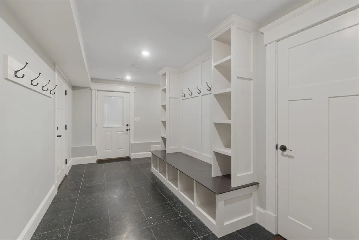
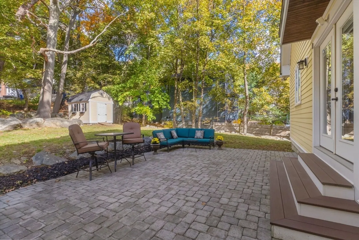
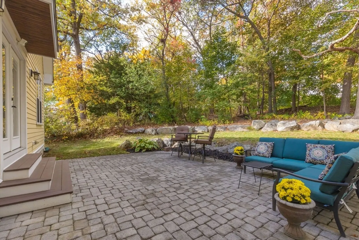
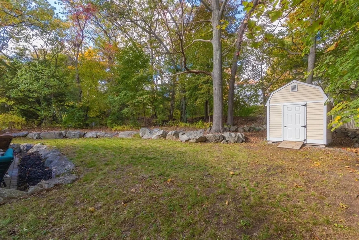
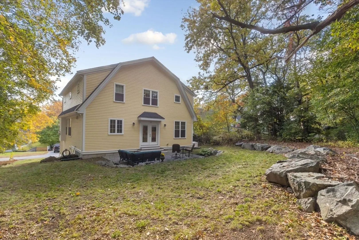
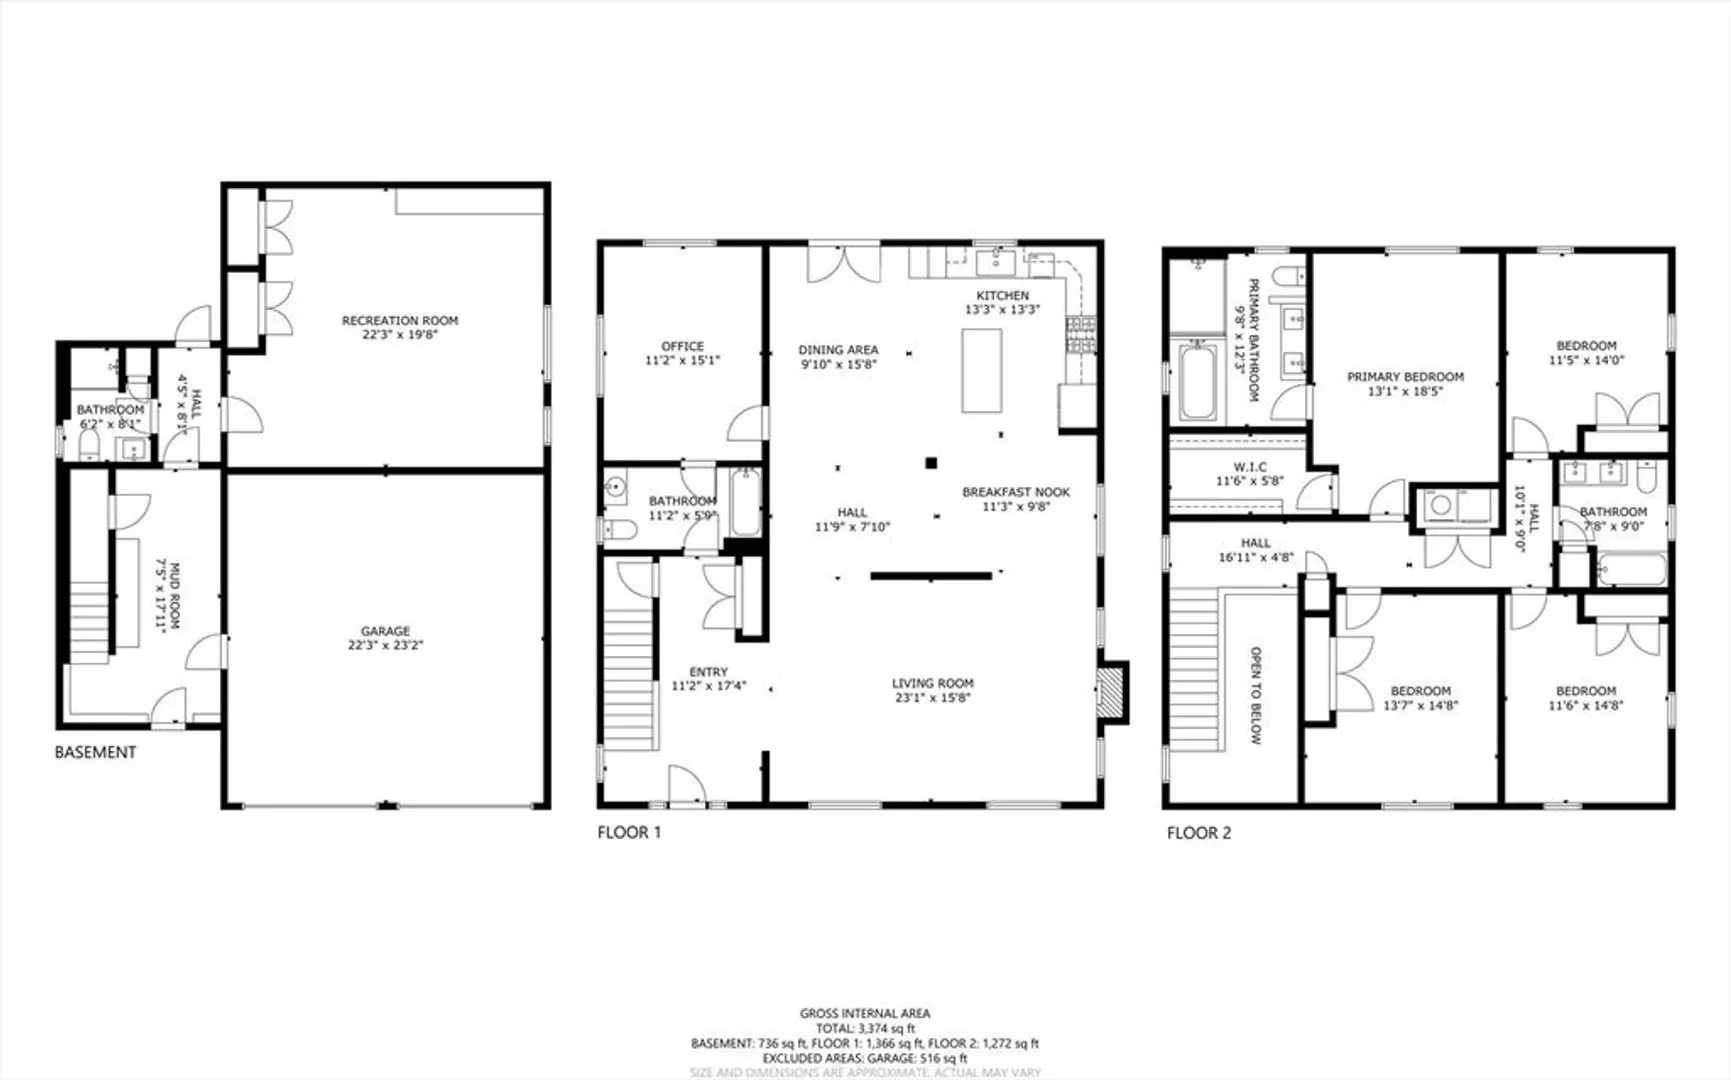
Thoughtfully designed and well crafted, this beautifully built 2016 home offers flexible living space on a quiet street in Arlington’s sought-after Pierce School District. The open main level centers around a spacious kitchen with an oversized island, pantry, separate wine and beverage cooler, flowing seamlessly into dining and living areas designed for everyday living and effortless entertaining. A first-floor en-suite bedroom or study creates an ideal space for guests, remote work, or multigenerational living. Upstairs, the primary suite offers a walk-in closet and spa-style bath, while generous secondary bedrooms provide room to grow. The finished lower level with mudroom, full bath, and direct finished-garage access has a large, versatile bonus space for recreation, fitness, media, or a private guest suite. Outside, a covered front porch and private tree-lined backyard w/ patio create an inviting setting for outdoor gatherings. Just moments from McClennen Park and Wright-Locke Farm
-
Highlights
- Area: Turkey Hill
- Heating: Forced Air, Natural Gas
- Property Class: Residential
- Style: Colonial
- Year Built: 2016
- Cooling: Central Air
- Parking Spots: 6
- Property Type: Single Family Residence
- Total Rooms: 7
- Status: Closed
-
Additional Details
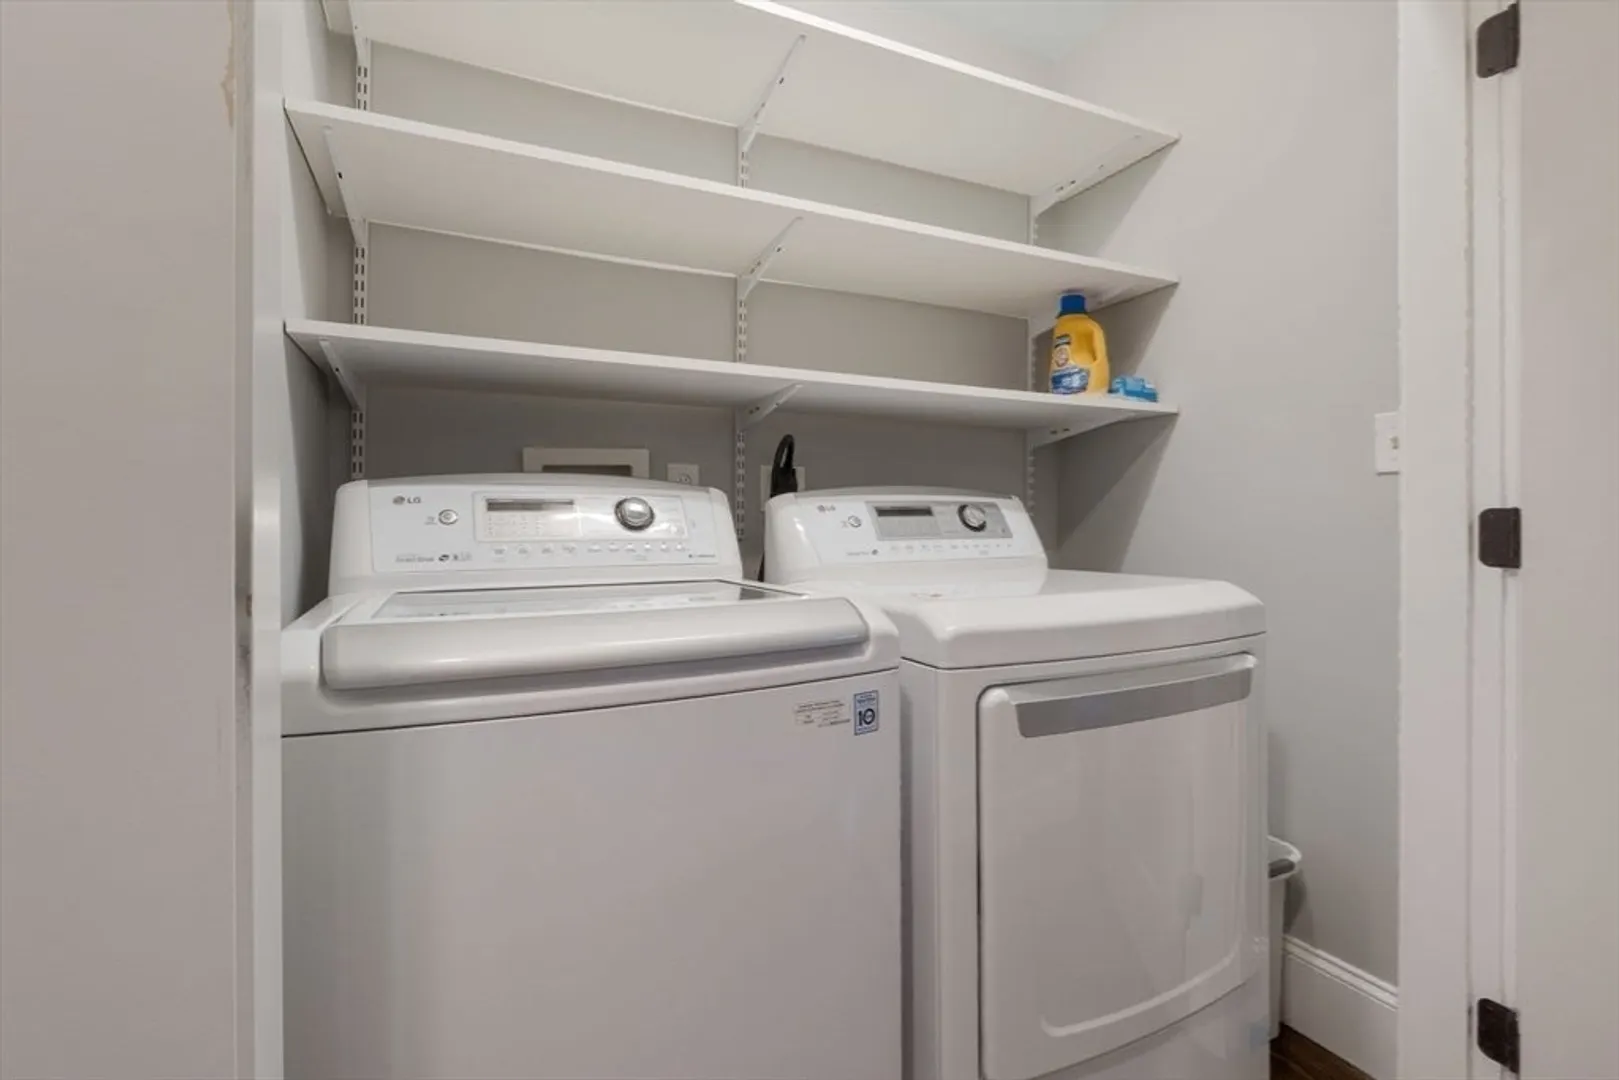
- Appliances: Gas Water Heater, Tankless Water Heater, Range, Dishwasher, Disposal, Microwave, Refrigerator, Washer, Dryer, Wine Refrigerator, Plumbed For Ice Maker
- Construction: Frame
- Fireplaces: 1
- Foundation: Concrete Perimeter
- Road Frontage Type: Public
- SqFt Source: Measured
- Year Built Source: Builder
- Basement: Full, Finished, Walk-Out Access, Interior Entry, Garage Access
- Exterior Features: Balcony / Deck, Porch, Patio, Rain Gutters, Storage, Professional Landscaping
- Flooring: Tile, Hardwood, Flooring - Stone/Ceramic Tile, Flooring - Hardwood
- Interior Features: Bathroom - Full, Bathroom - Tiled With Tub & Shower, Closet, Bathroom, Foyer, Mud Room
- Roof: Shingle
- Year Built Details: Actual
- Zoning: R1
-
Amenities
- Community Features: Public Transportation, Shopping, Park, Walk/Jog Trails, Golf, Bike Path, Conservation Area, Highway Access, Public School
- Parking Features: Attached, Under, Paved Drive, Off Street, Paved
- Covered Parking Spaces: 2
-
Utilities
- Electric: 200+ Amp Service
- Water Source: Public
- Sewer: Public Sewer
-
Fees / Taxes
- Assessed Value: $1,487,800
- Taxes: $16,024
- Tax Year: 2025
Similar Listings
Sold
39 Photos
Sold
38 Photos
Sold
36 Photos
Sold
41 Photos
Content © 2026 MLS Property Information Network, Inc. The information in this listing was gathered from third party resources including the seller and public records.
Listing information provided courtesy of Cambridge Sage Inc..
MLS Property Information Network, Inc. and its subscribers disclaim any and all representations or warranties as to the accuracy of this information.
