
Sold!
$315,000
3
Beds
1
Bath
1,110
Living Area
-
Property Description
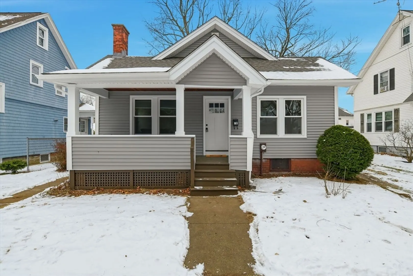
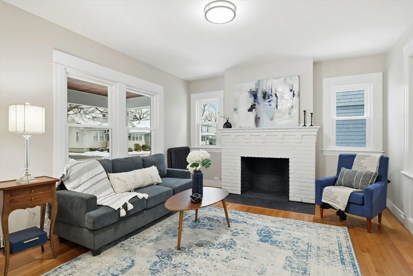
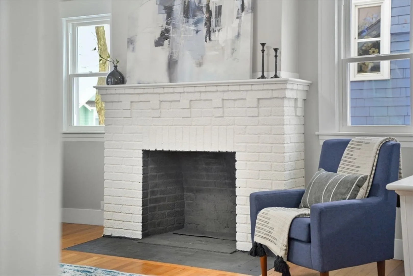
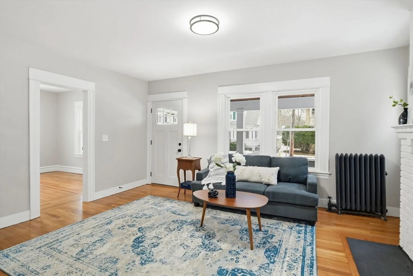
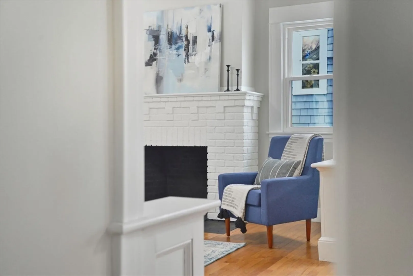
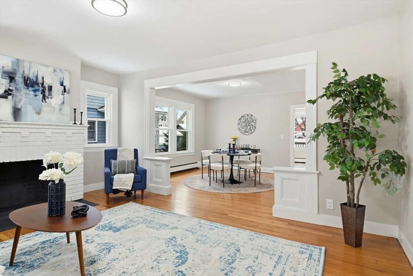
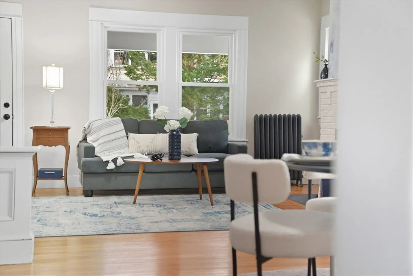
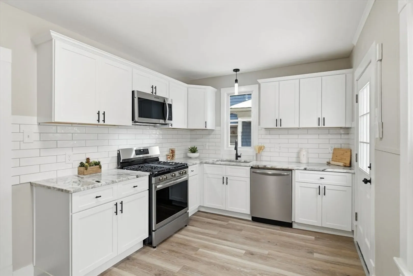
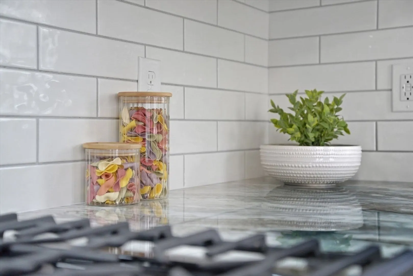
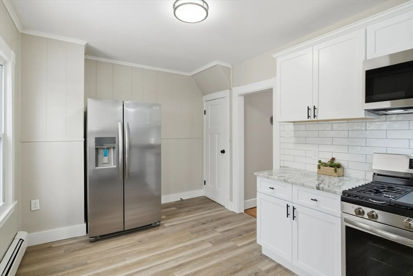
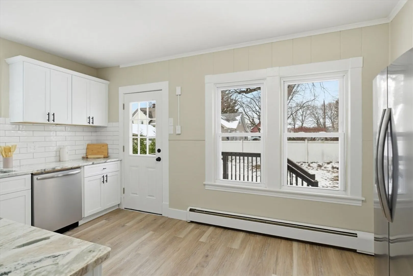
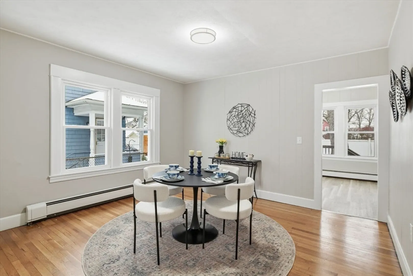
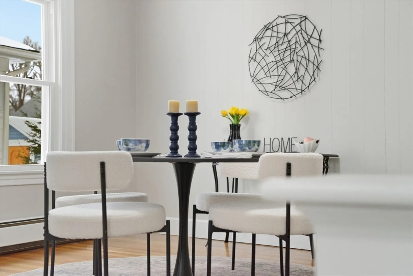
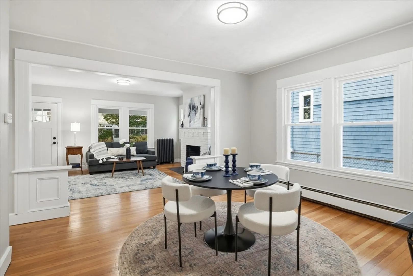
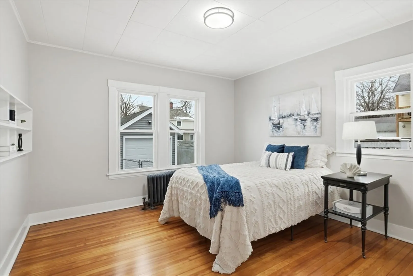
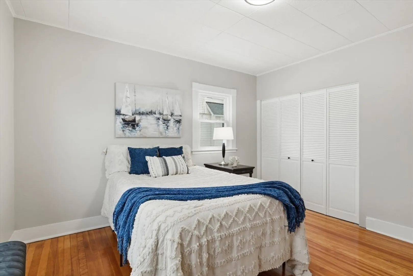
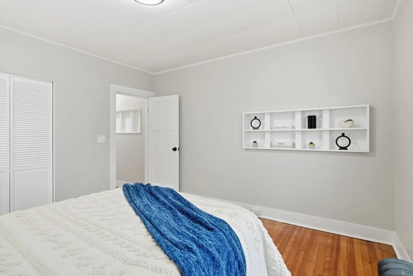
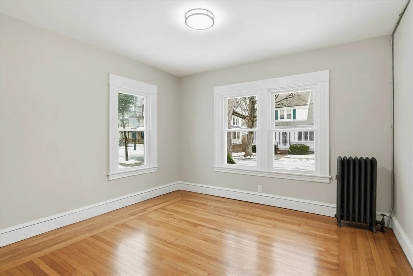
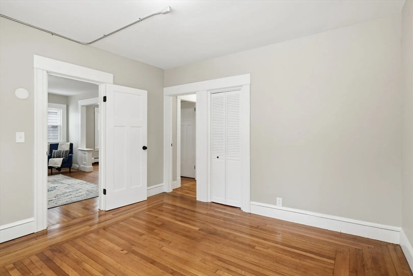
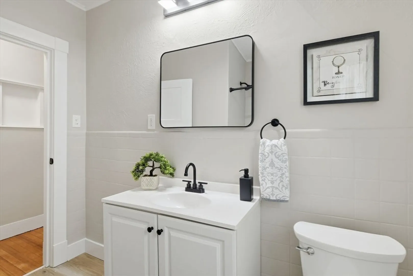
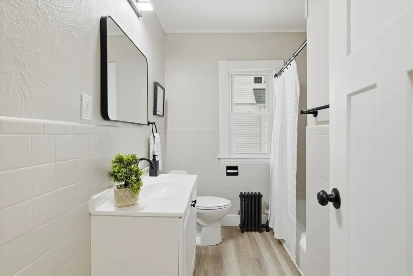
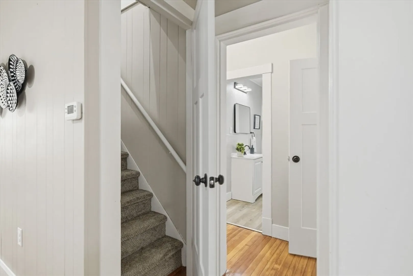
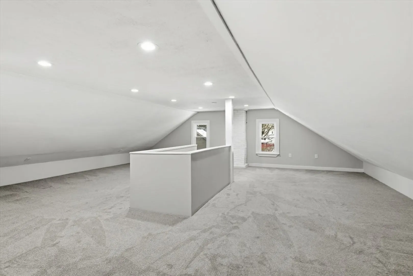
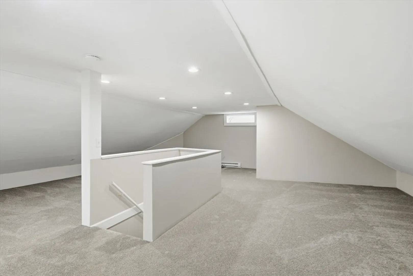
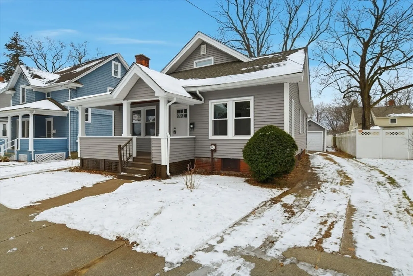
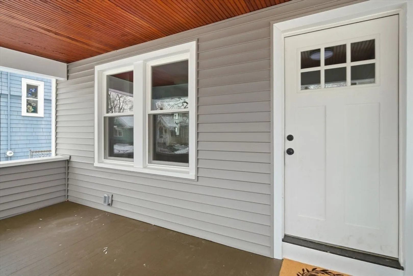
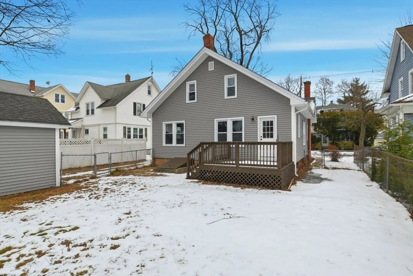
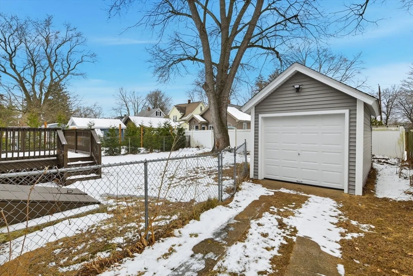
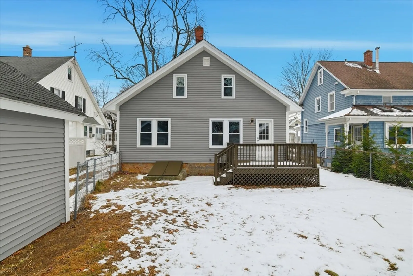
HOME FOR THE NEW YEAR! Thoughtfully updated single floor living featuring hardwood floors and a living room anchored by a fireplace, creating a comfortable & functional main living space. The kitchen highlights SS appliances, a tile backsplash, & refreshed cabinetry & finishes, offering a practical layout for everyday use. From the kitchen, step directly onto the deck overlooking the backyard, providing an easy connection between indoor and outdoor spaces. The main level includes two bedrooms with hardwood flooring & ample natural light. A finished attic adds valuable flexibility & may serve as a potential third bedroom, home office, or bonus space depending on buyer needs. A detached garage offers parking and additional storage. The bathroom is finished with a tiled shower and tub combination. Extensive improvements enhance both the interior and exterior of the property, including brand new windows, exterior doors, garage door, roof, siding, kitchen, and flooring.
-
Highlights
- Heating: Hot Water
- Property Class: Residential
- Style: Colonial
- Year Built: 1917
- Parking Spots: 3
- Property Type: Single Family Residence
- Total Rooms: 5
- Status: Closed
-
Additional Details
- Appliances: Range, Dishwasher, Microwave, Refrigerator
- Construction: Frame
- Fireplaces: 1
- Foundation: Concrete Perimeter
- Road Frontage Type: Public
- SqFt Source: Public Record
- Year Built Source: Public Records
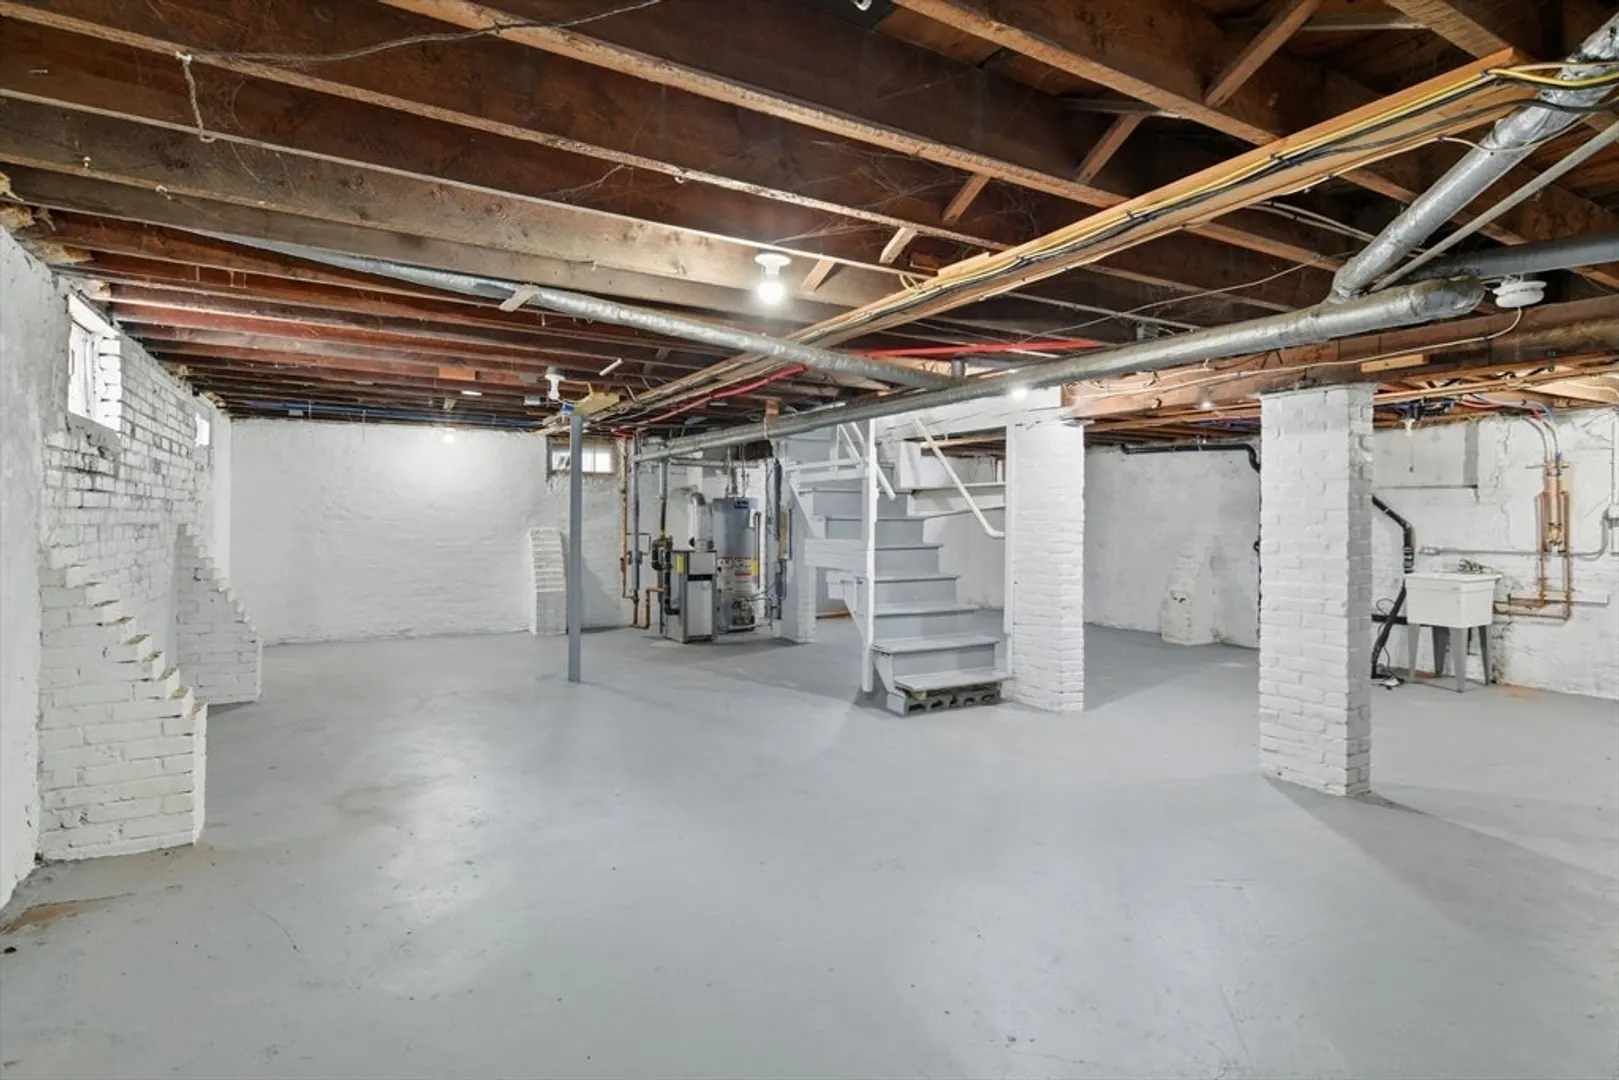
- Basement: Full
- Exterior Features: Porch
- Flooring: Carpet, Hardwood
- Lot Features: Cleared, Level
- Roof: Shingle
- Year Built Details: Actual
- Zoning: Res
-
Amenities
- Covered Parking Spaces: 1
- Parking Features: Detached, Off Street
-
Utilities
- Electric: Circuit Breakers
- Water Source: Public
- Sewer: Public Sewer
-
Fees / Taxes
- Assessed Value: $189,800
- Taxes: $2,976
- Tax Year: 2025
Similar Listings
Sold
20 Photos
Sold
30 Photos
Sold
41 Photos
Sold
38 Photos
Content © 2026 MLS Property Information Network, Inc. The information in this listing was gathered from third party resources including the seller and public records.
Listing information provided courtesy of Maverick Realty.
MLS Property Information Network, Inc. and its subscribers disclaim any and all representations or warranties as to the accuracy of this information.
