
Sold!
$448,000
3
Beds
1
Bath
1,272
Living Area
-
Property Description
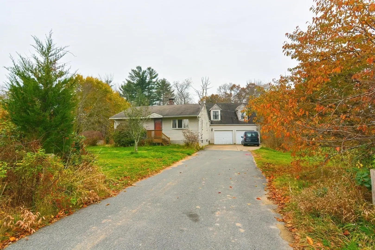
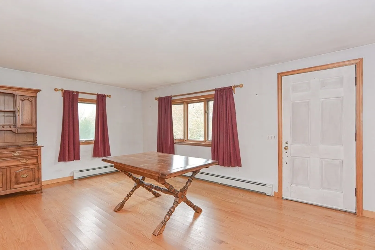
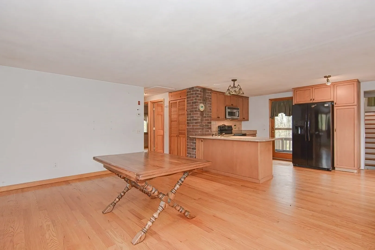
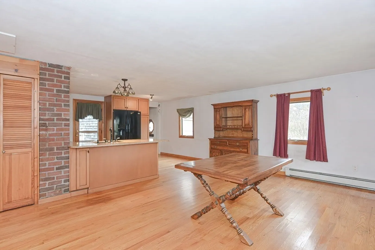
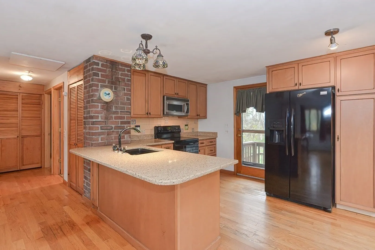
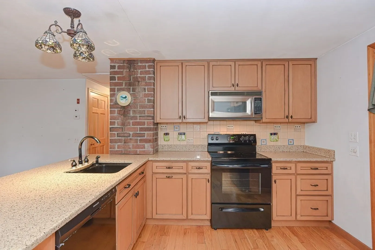
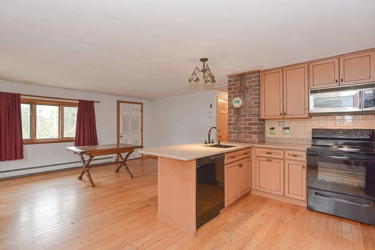
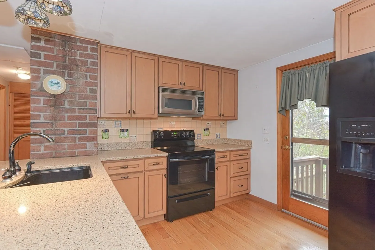
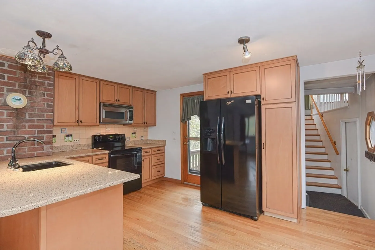
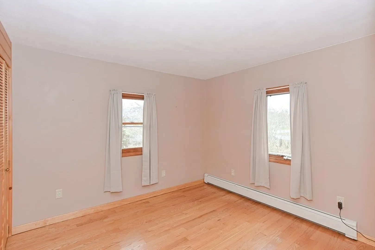
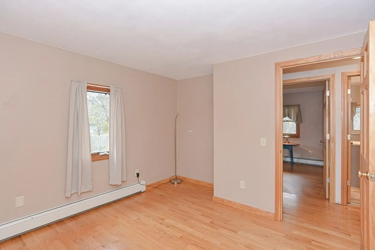
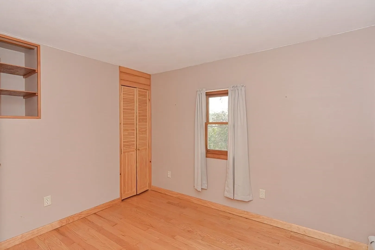
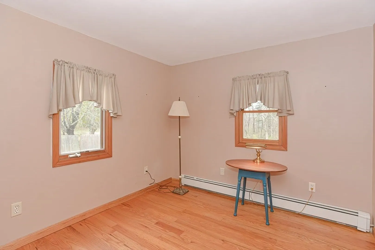
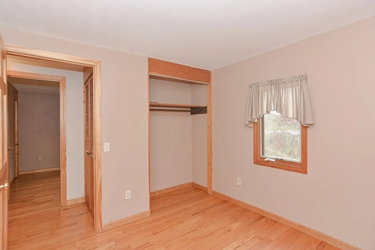
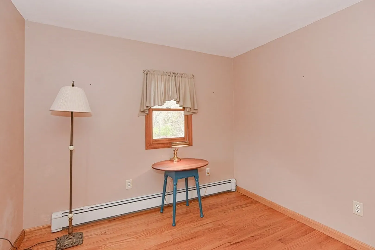
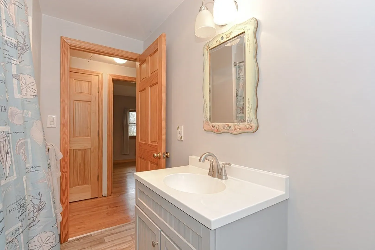
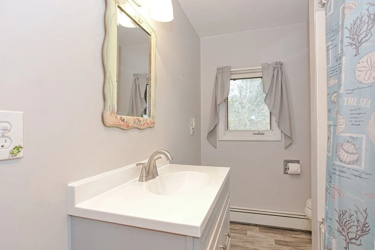
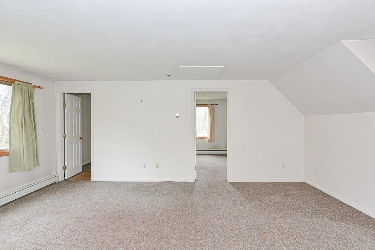
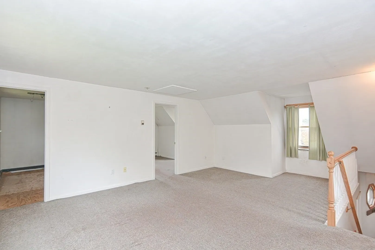
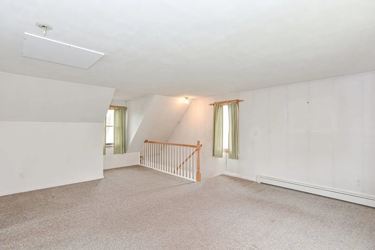
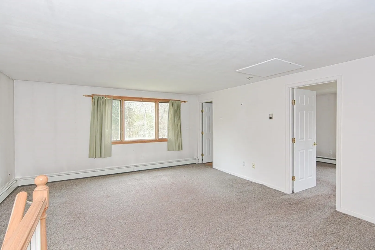
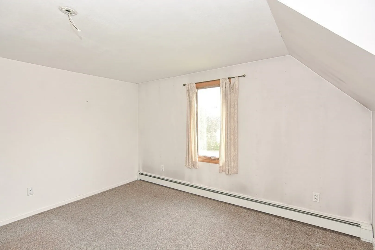
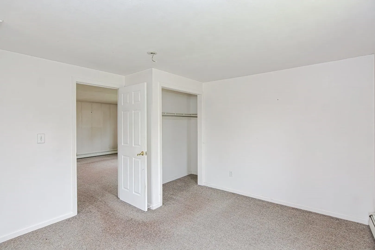
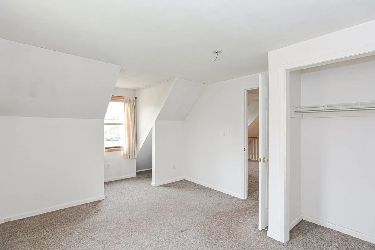
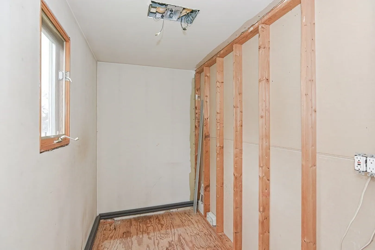
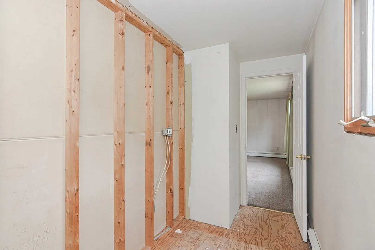
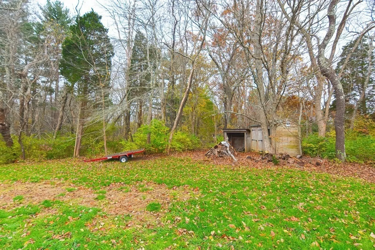
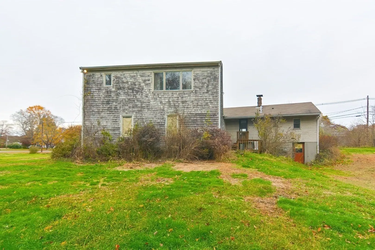
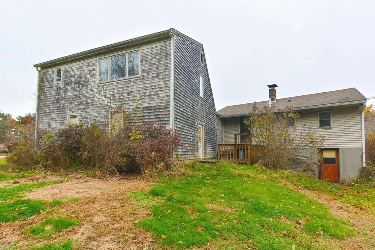
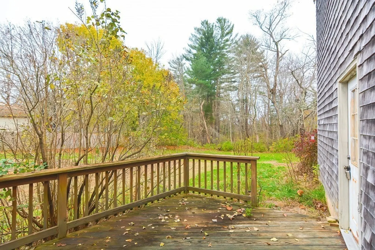
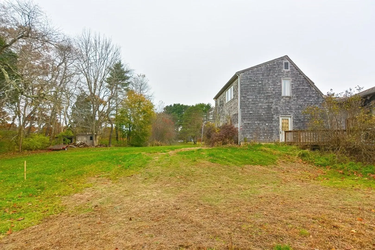
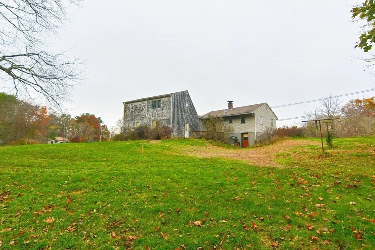
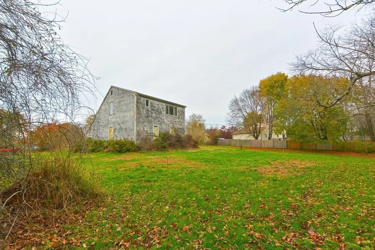
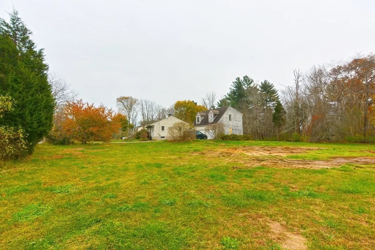
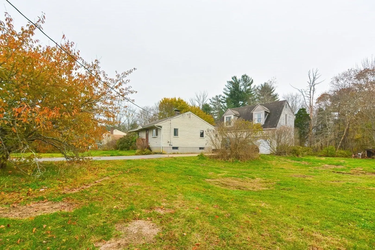
OPEN HOUSE CANCELED. OFFER ACCEPTED. Incredible opportunity to make the quaint town of Halifax home, at such a competitive price point! Some TLC and updates specific to your taste will make this unique 3-bedroom Ranch, shine again. Conveniently located on a 1.73 acre lot near the Halifax/Bridgewater line, this one-owner home features an updated kitchen with granite countertops. Hardwood flooring throughout first floor. Second floor addition over the large two-car garage offers a large family room, primary bedroom, and space already framed for an additional bathroom. The huge lot offers great potential for future expansion. Whether adding a second floor to main house, or expanding the first floor space, the New four bedroom septic system will create many options. Property is being sold as part of an estate in AS-IS condition. No sales disclosures are available.
-
Highlights
- Acres: 1
- Parking Spots: 4
- Property Type: Single Family Residence
- Total Rooms: 6
- Status: Closed
- Heating: Baseboard, Oil
- Property Class: Residential
- Style: Ranch
- Year Built: 1978
-
Additional Details
- Appliances: Range, Dishwasher, Microwave, Utility Connections for Electric Range, Utility Connections for Electric Dryer
- Construction: Frame
- Exterior Features: Deck
- Foundation: Concrete Perimeter
- Road Frontage Type: Public
- Year Built Details: Actual
- Zoning: Resid
- Basement: Full
- Exclusions: Refrigerator Not Working.
- Flooring: Wood, Vinyl, Carpet
- Lot Features: Corner Lot
- Roof: Shingle
- Year Built Source: Public Records
-
Amenities
- Covered Parking Spaces: 2
- Parking Features: Attached, Off Street
-
Utilities
- Sewer: Private Sewer
- Water Source: Private
-
Fees / Taxes
- Assessed Value: $402,100
- Compensation Based On: Net Sale Price
- Tax Year: 2023
- Buyer Agent Compensation: 2.5%
- Facilitator Compensation: 1.0%
- Taxes: $5,983
Similar Listings

Sold
27 Photos
Sold
33 Photos
Sold
40 Photos
Sold
24 Photos
Content © 2026 MLS Property Information Network, Inc. The information in this listing was gathered from third party resources including the seller and public records.
Listing information provided courtesy of Boston Connect Real Estate.
MLS Property Information Network, Inc. and its subscribers disclaim any and all representations or warranties as to the accuracy of this information.
