
Sold!
$570,000
3
Beds
2/1
Baths
1,903
Living Area
-
Property Description
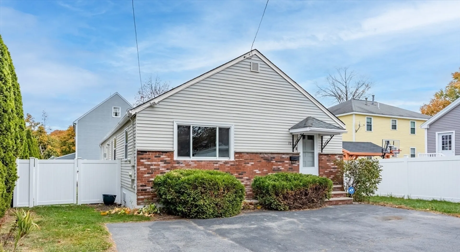
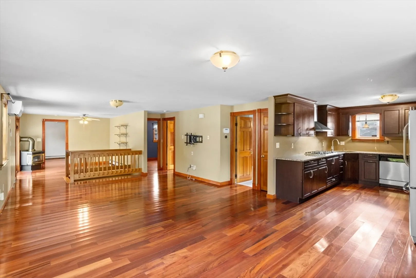
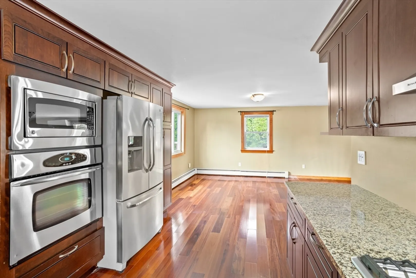
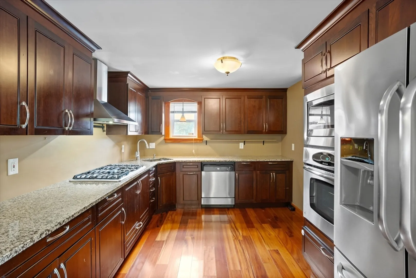
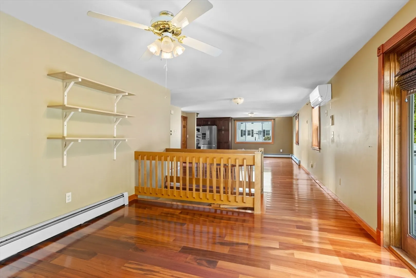
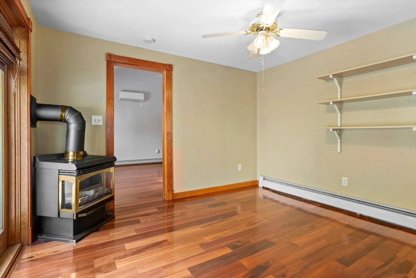
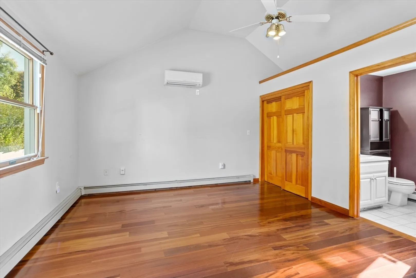
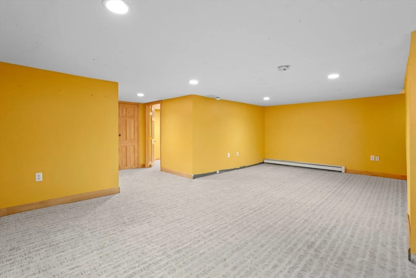
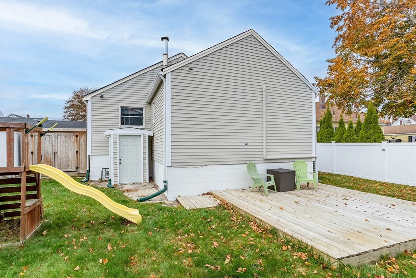
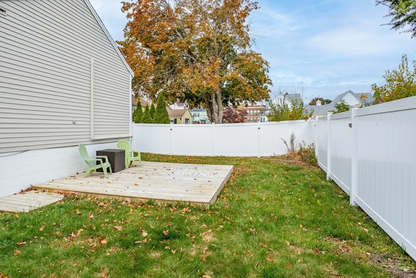
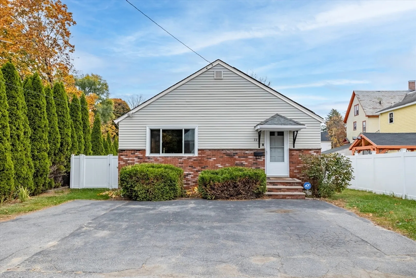
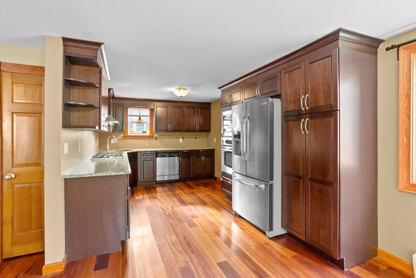
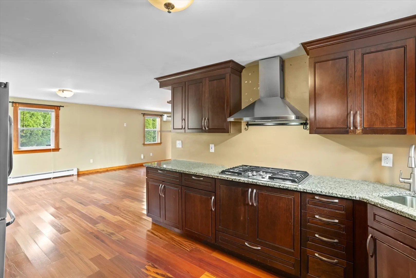
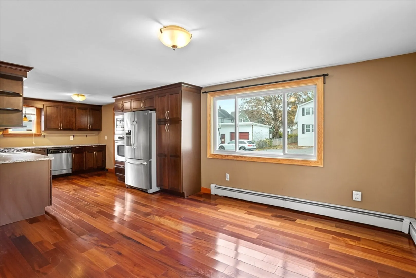
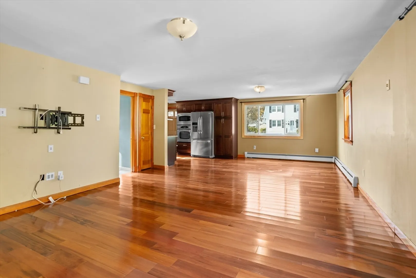
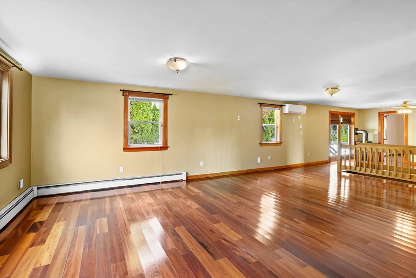
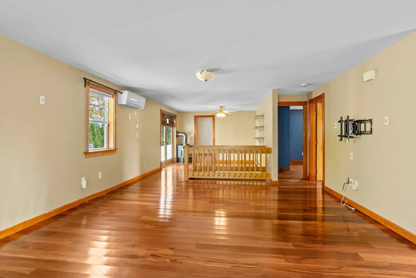
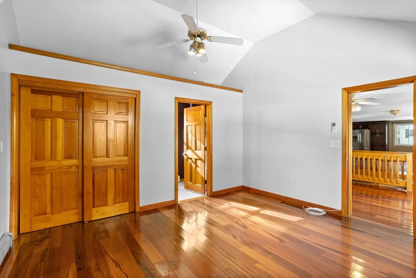
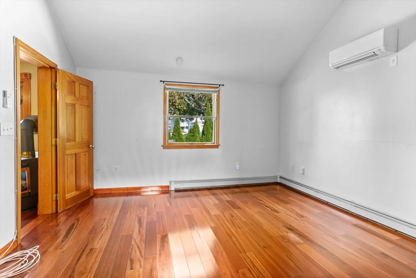
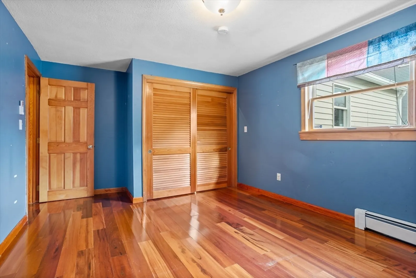
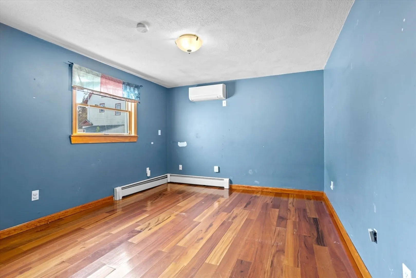
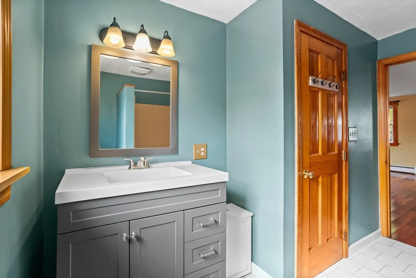
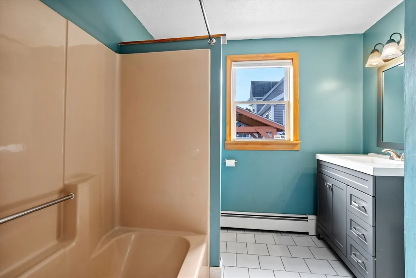
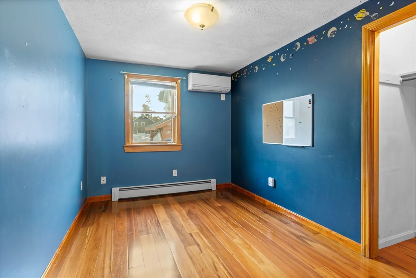
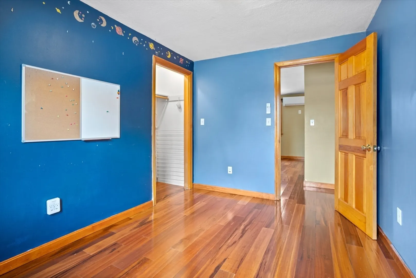
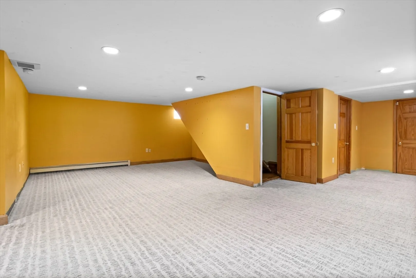
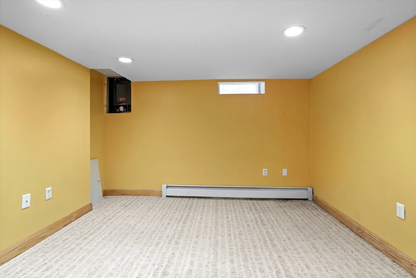
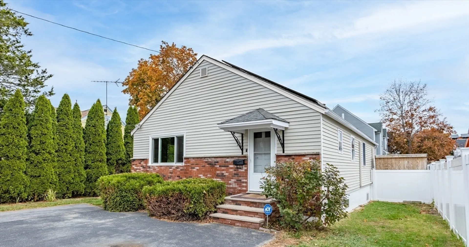
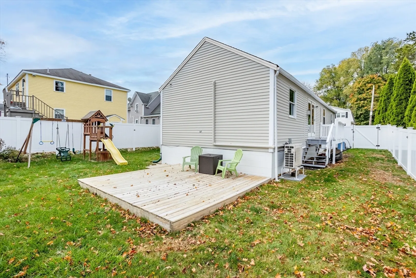
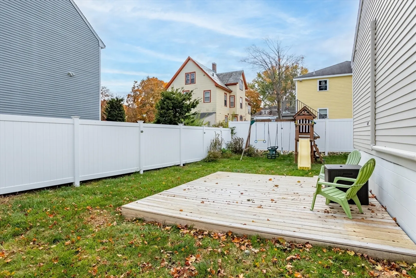
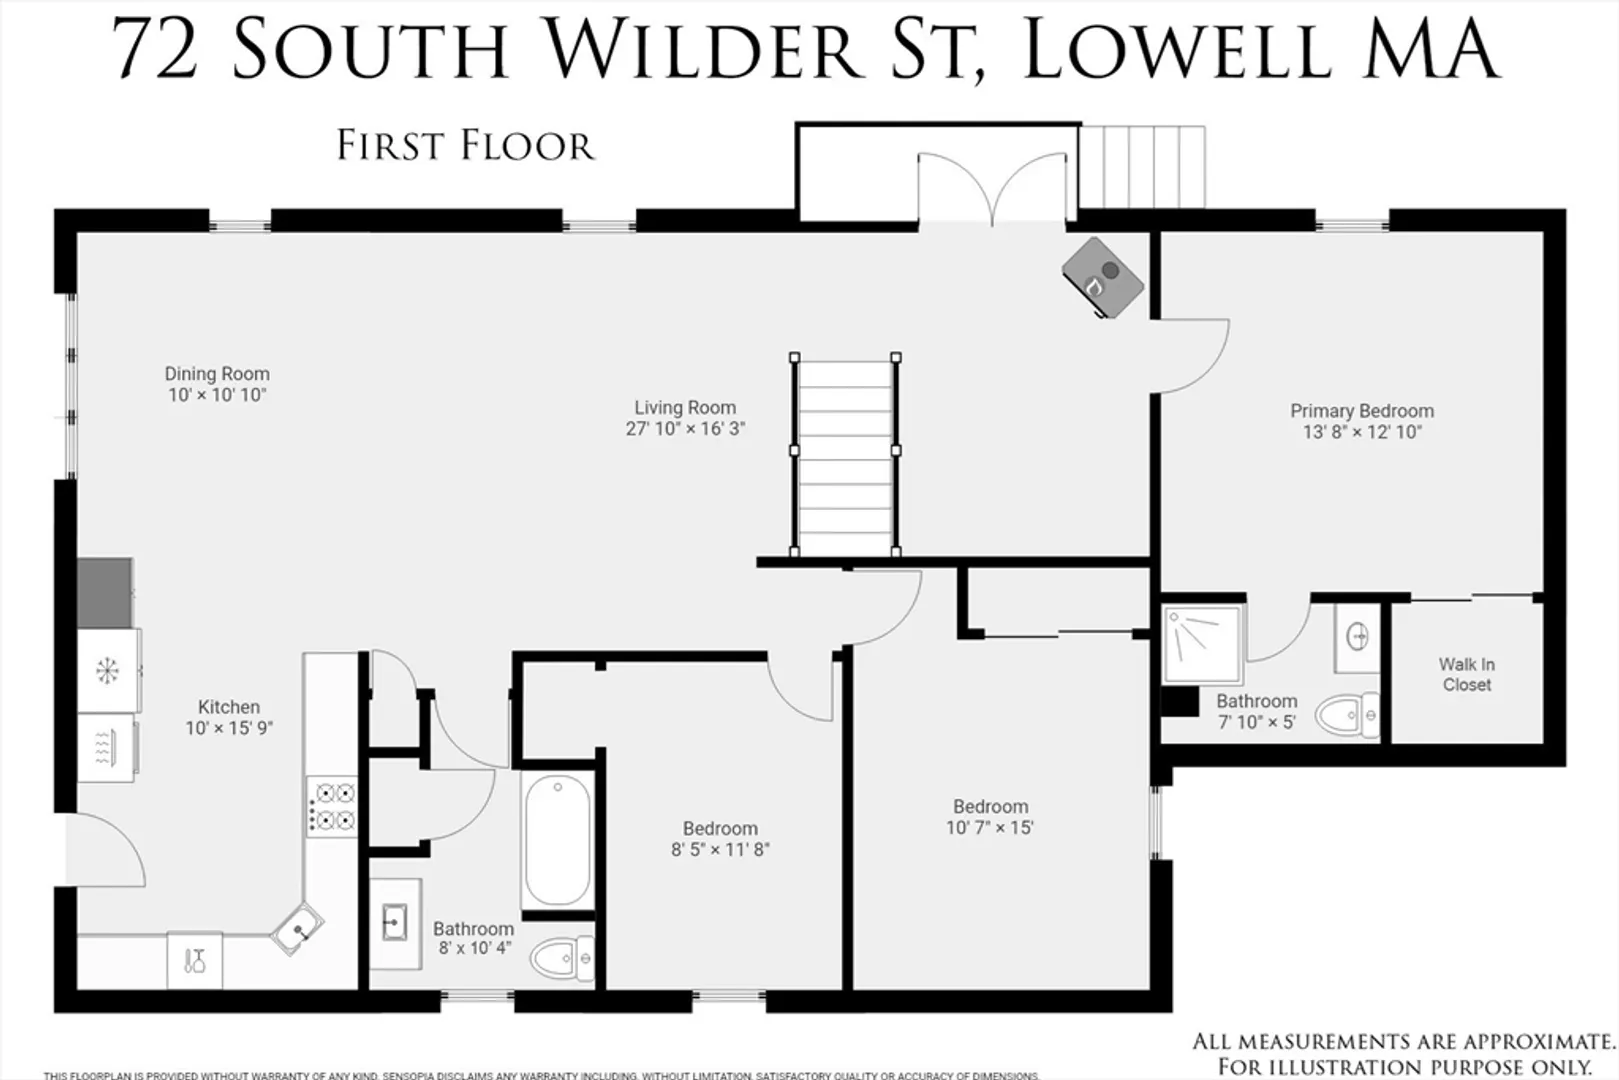
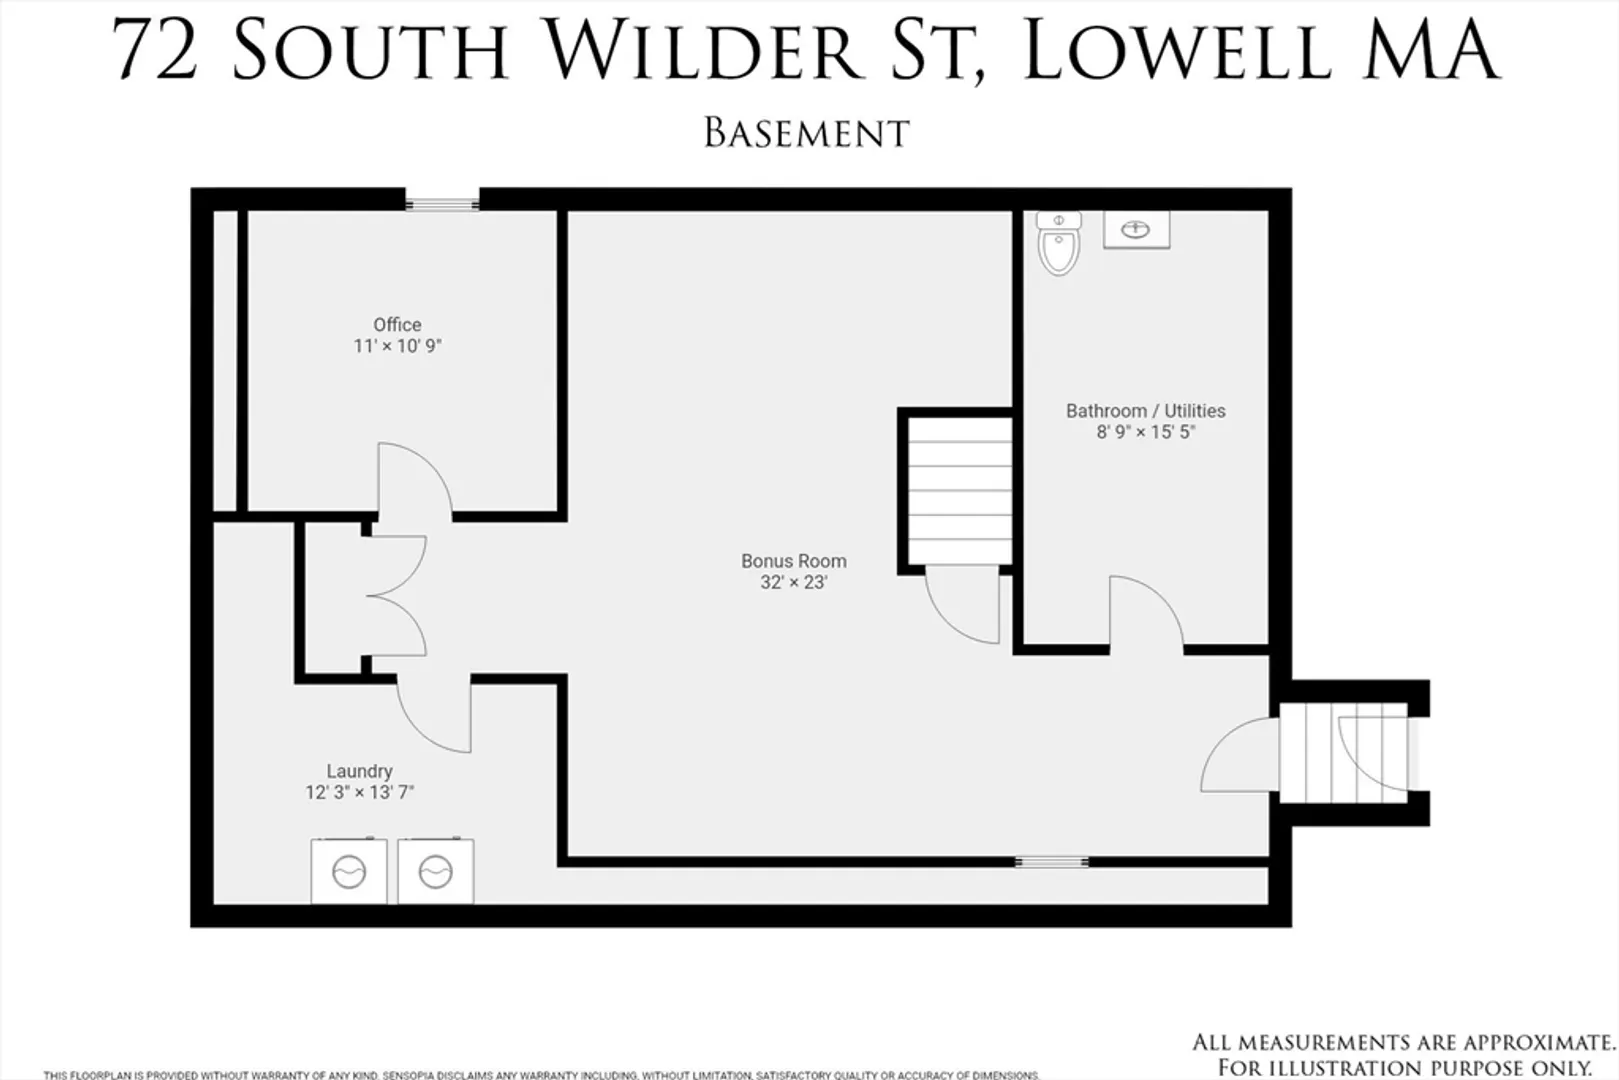
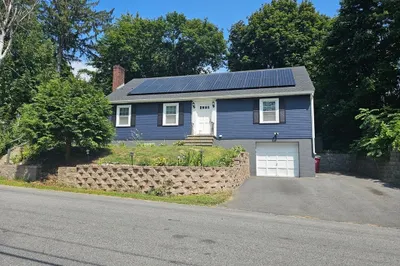
This remodeled ranch in Upper Highlands neighborhood is so much larger than it appears! Open concept living room, dining room and kitchen blend seamlessly due to the richly hued, Brazilian tigerwood flooring which extends throughout the 1st floor. The kitchen features cherry cabinets, granite countertops and stainless appliances including 5 burner gas cooktop, vent hood and newer refrigerator. The large, main bedroom with cathedral ceiling has a private bath and walk-in closet. Updated vanity in shared full bath. Mini splits offer cooling and supplemental heat in all 3 bedrooms and living room. Newly carpeted lower level has room for office, play and media rooms. Laundry, storage room and half bath round out this level. New vinyl fencing (2023) offers privacy while you enjoy gardening, playing and relaxing in the yard or entertaining on the deck. Enjoy minimal electric bills with the leased solar panels. Great location close to retail, restaurants, and commuter routes.
-
Highlights
- Area: Highlands
- Heating: Baseboard, Natural Gas, Ductless
- Property Class: Residential
- Style: Ranch
- Year Built: 1985
- Cooling: Heat Pump
- Parking Spots: 3
- Property Type: Single Family Residence
- Total Rooms: 8
- Status: Closed
-
Additional Details
- Appliances: Gas Water Heater, Water Heater, Oven, Dishwasher, Microwave, Range, Refrigerator, Washer, Dryer, Range Hood
- Construction: Frame
- Flooring: Tile, Carpet, Hardwood, Flooring - Wall to Wall Carpet
- Interior Features: Office, Bonus Room, High Speed Internet
- Road Frontage Type: Public
- Year Built Details: Actual
- Zoning: Tsf
- Basement: Full, Partially Finished, Bulkhead, Sump Pump
- Exterior Features: Deck - Wood, Rain Gutters, Storage, Fenced Yard
- Foundation: Block
- Lot Features: Level
- Roof: Shingle
- Year Built Source: Public Records
-
Amenities
- Community Features: Public Transportation, Shopping, Highway Access, Private School, Public School, T-Station, University
- Security Features: Security System
- Parking Features: Paved Drive, Off Street, Paved
-
Utilities
- Electric: Circuit Breakers
- Water Source: Public
- Sewer: Public Sewer
-
Fees / Taxes
- Assessed Value: $499,200
- Taxes: $5,945
- Tax Year: 2024
Similar Listings
Sold
42 Photos
Sold
29 Photos
Sold
39 Photos
Sold
10 Photos
Content © 2026 MLS Property Information Network, Inc. The information in this listing was gathered from third party resources including the seller and public records.
Listing information provided courtesy of Thumbprint Realty, LLC.
MLS Property Information Network, Inc. and its subscribers disclaim any and all representations or warranties as to the accuracy of this information.
