
72 Powers Rd
$490,000
3
Beds
2
Baths
1,556
Sqft
- Request Info
- Call
- Save
-
More
- Mortgage Calculator

Property Tools
$490,000
3
Beds
2
Baths
1,556
Living Area
-
Property Description
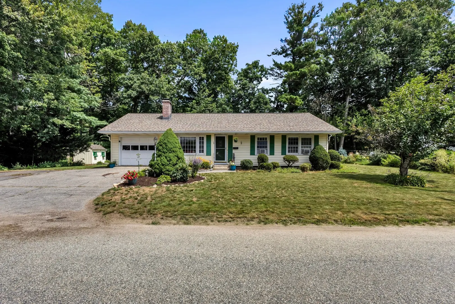
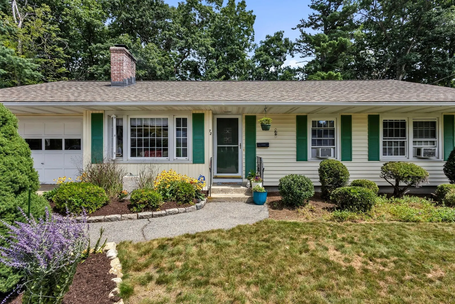
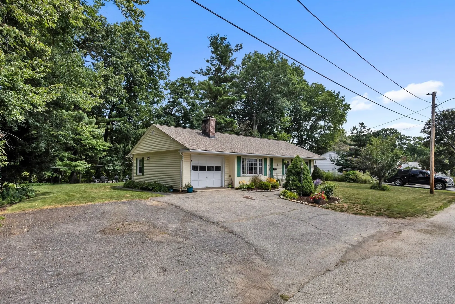
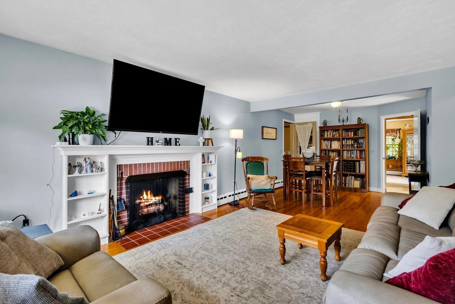
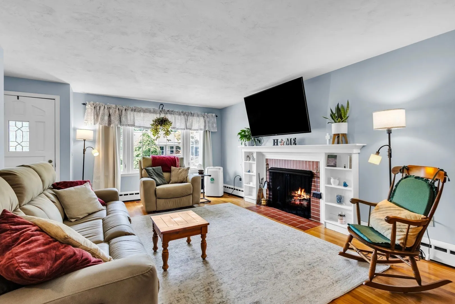
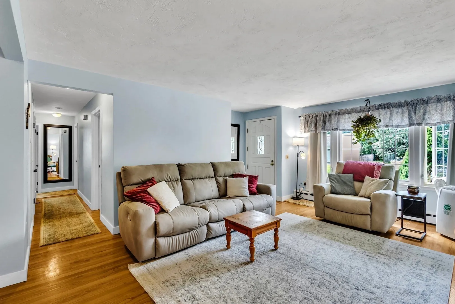
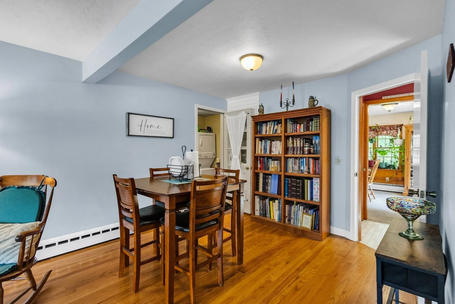
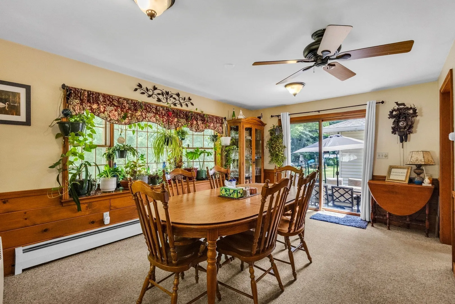
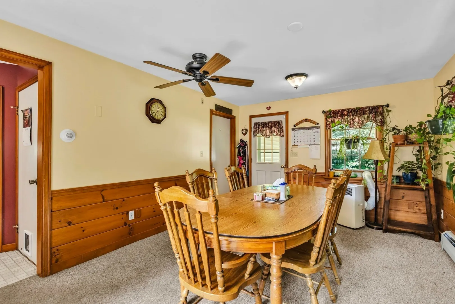
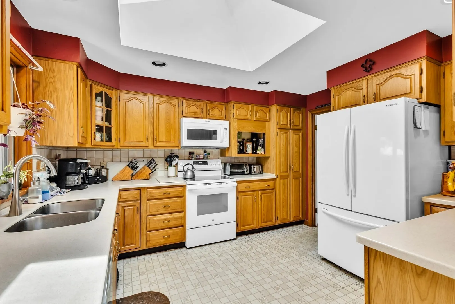
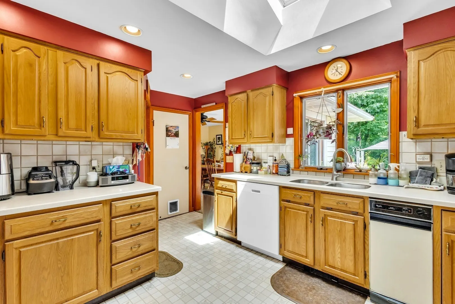
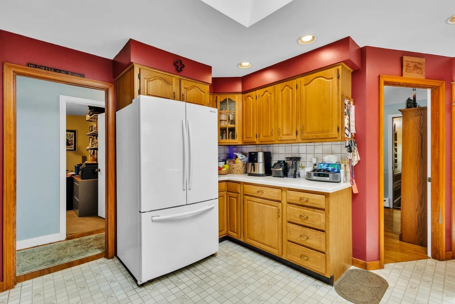
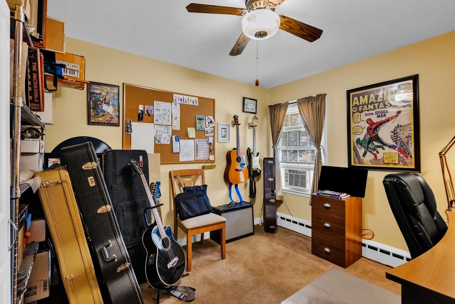
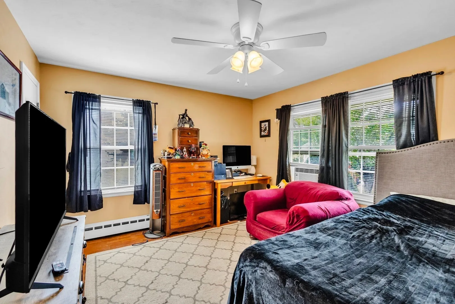
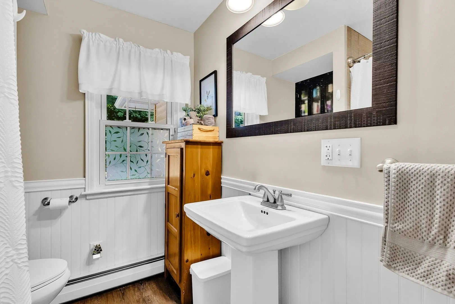
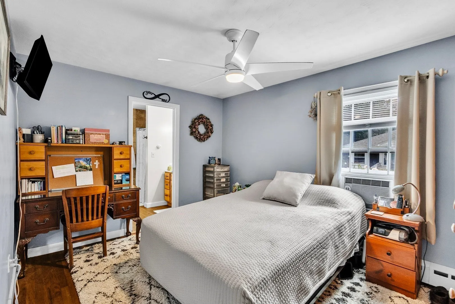
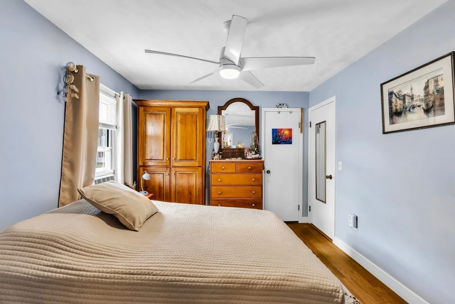
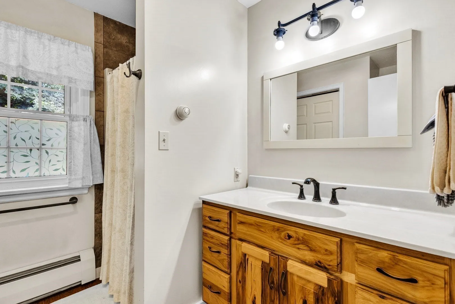
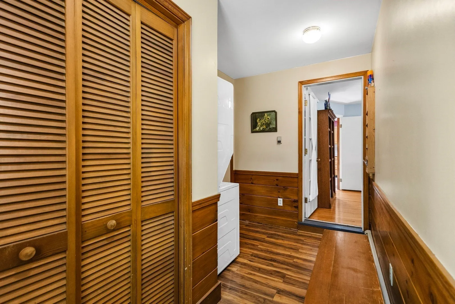
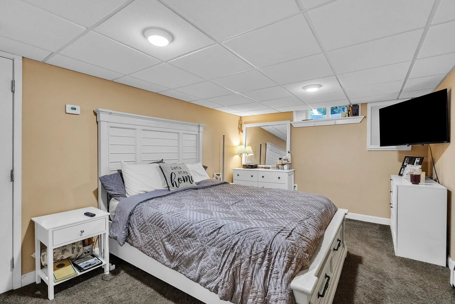
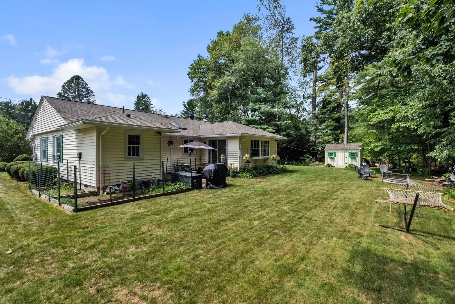
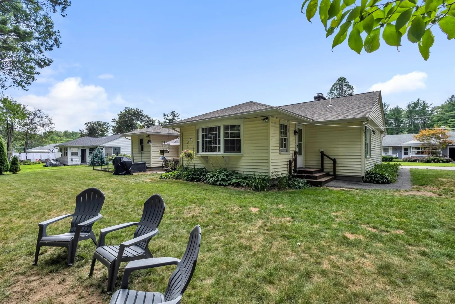
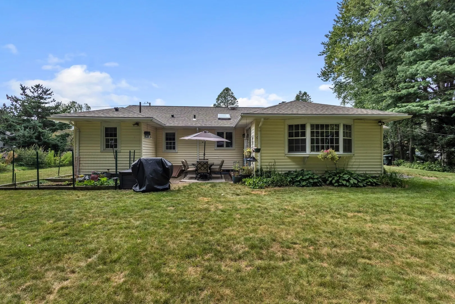
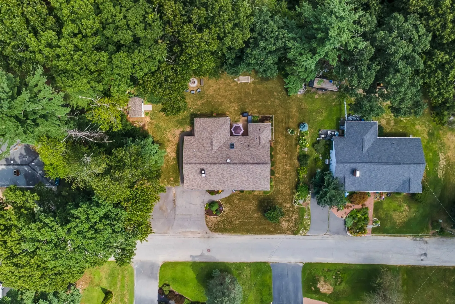
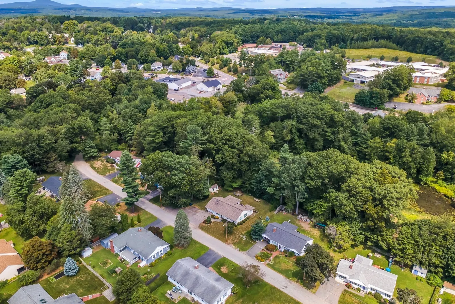
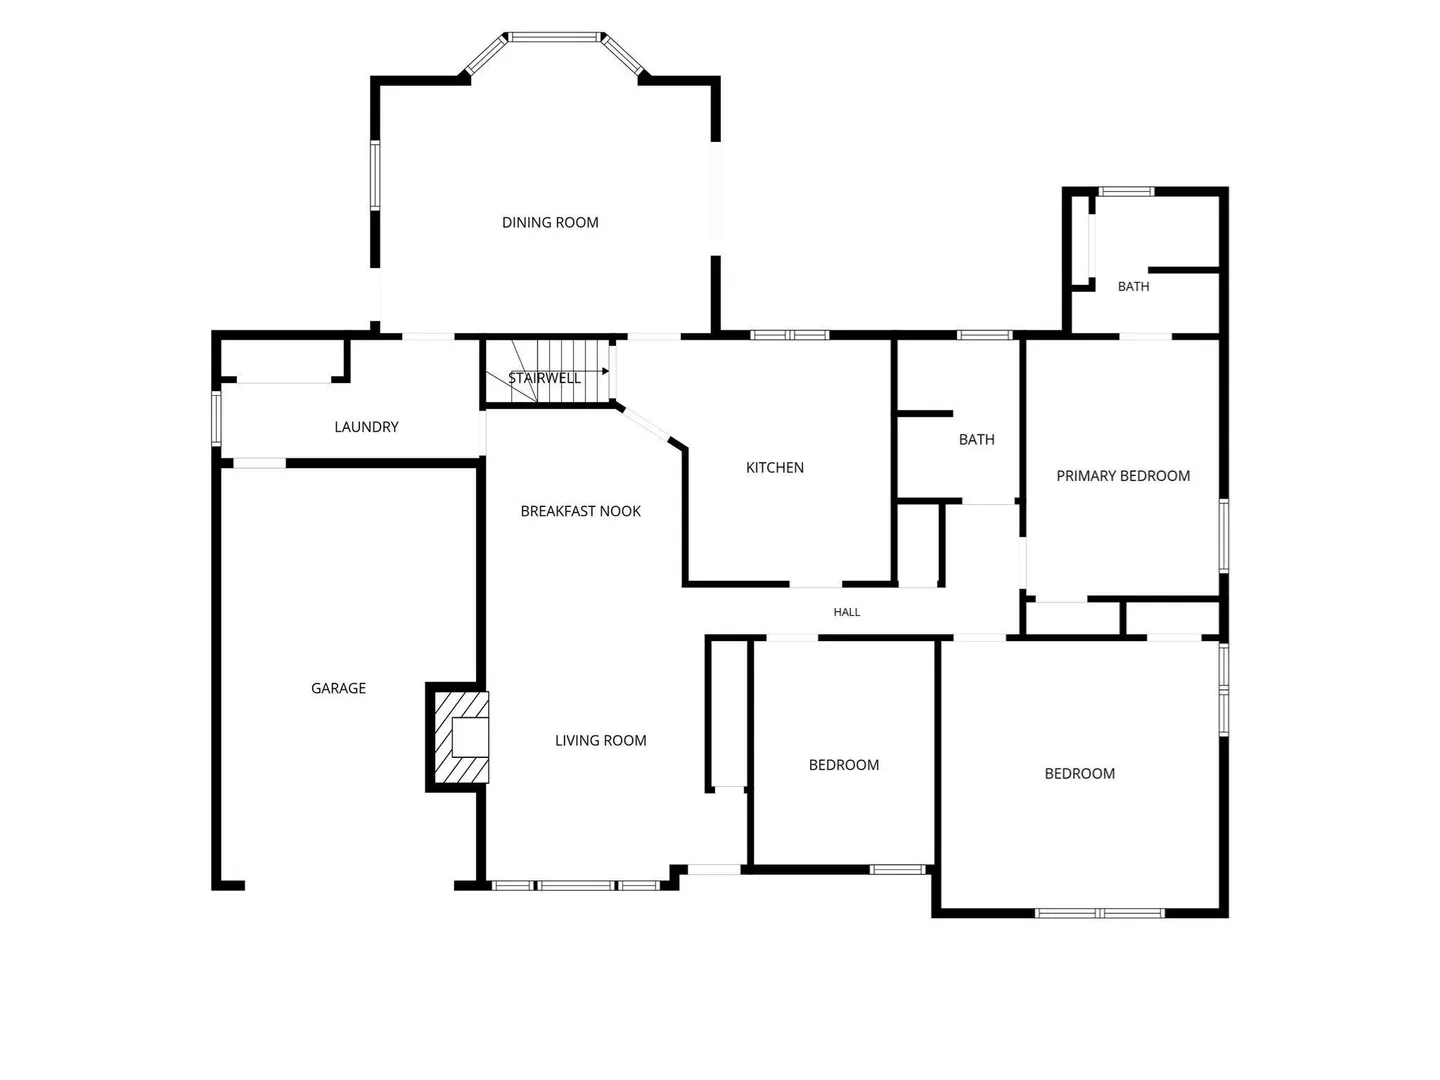
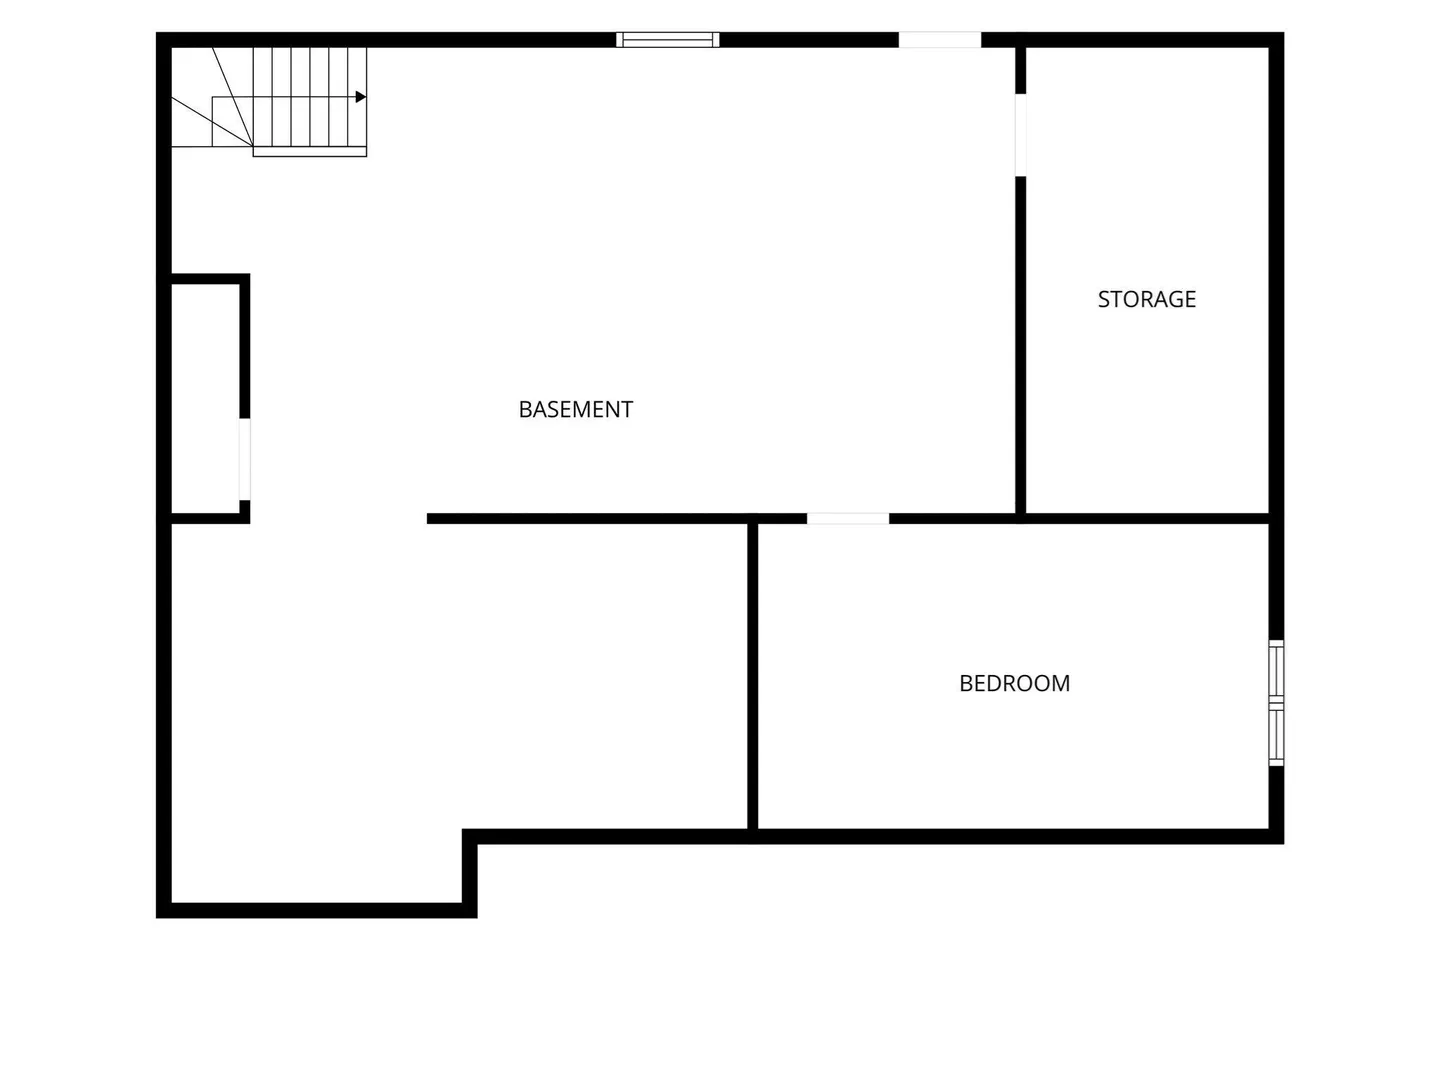
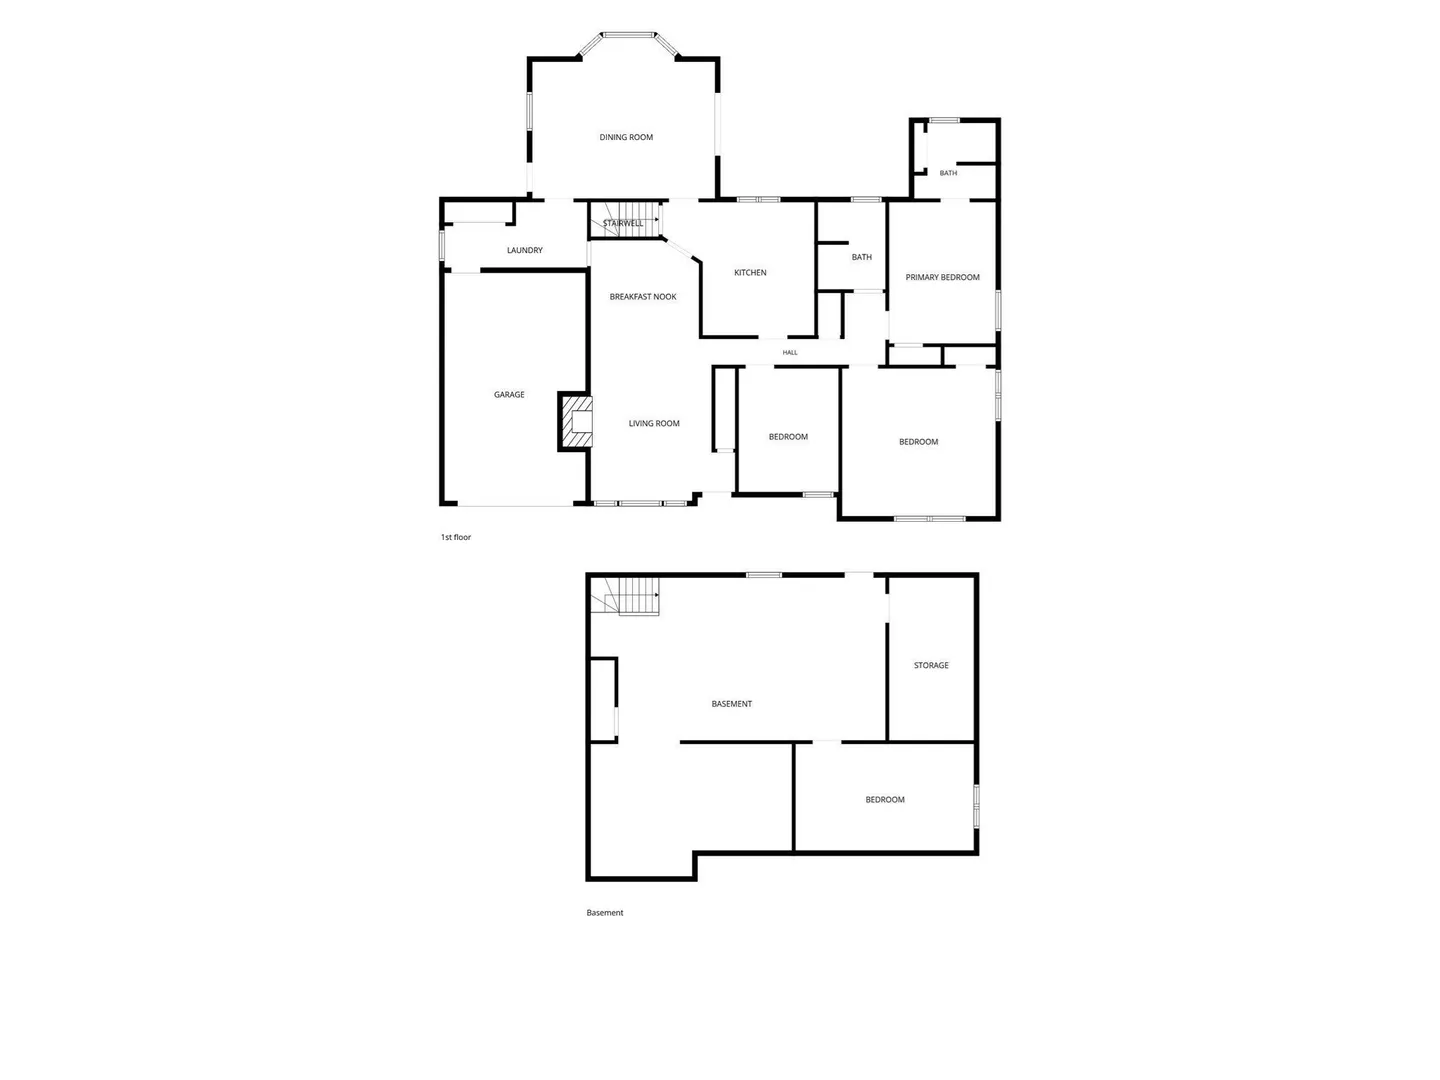
Welcome to this beautifully maintained ranch nestled in one of Holden’s desirable established neighborhoods! Offering comfortable one-level living and a spacious, versatile layout, this home has been lovingly cared for and is ready for its next owners. Step inside to a warm and inviting living room featuring a fireplace, perfect for relaxing or gathering with family and friends. The main level also offers 3 bedrooms, two full bathrooms, a well-appointed kitchen, and a spacious all-purpose room that provides plenty of flexibility for a dining area, family room, home office, or additional entertaining space. The partially finished basement adds even more usable space, including an additional bedroom ideal for guests, extended family, or an in-law setup, along with plenty of room for storage. An attached garage provides added convenience year-round. Located just a short walk from downtown Holden, this home offers easy access to local shops, restaurants, schools, and town amenities while still enjoying the feel of a quiet residential neighborhood. With a flexible floor plan, great location, and plenty of space to make your own, 72 Powers Road is ready to welcome its next owners. Come see everything this wonderful Holden home has to offer!
-
Highlights
- Cooling: Window Unit(s)
- Parking Spots: 6
- Property Type: Single Family Residence
- Total Rooms: 7
- Status: Active
- Heating: Baseboard, Oil
- Property Class: Residential
- Style: Ranch
- Year Built: 1952
-
Additional Details
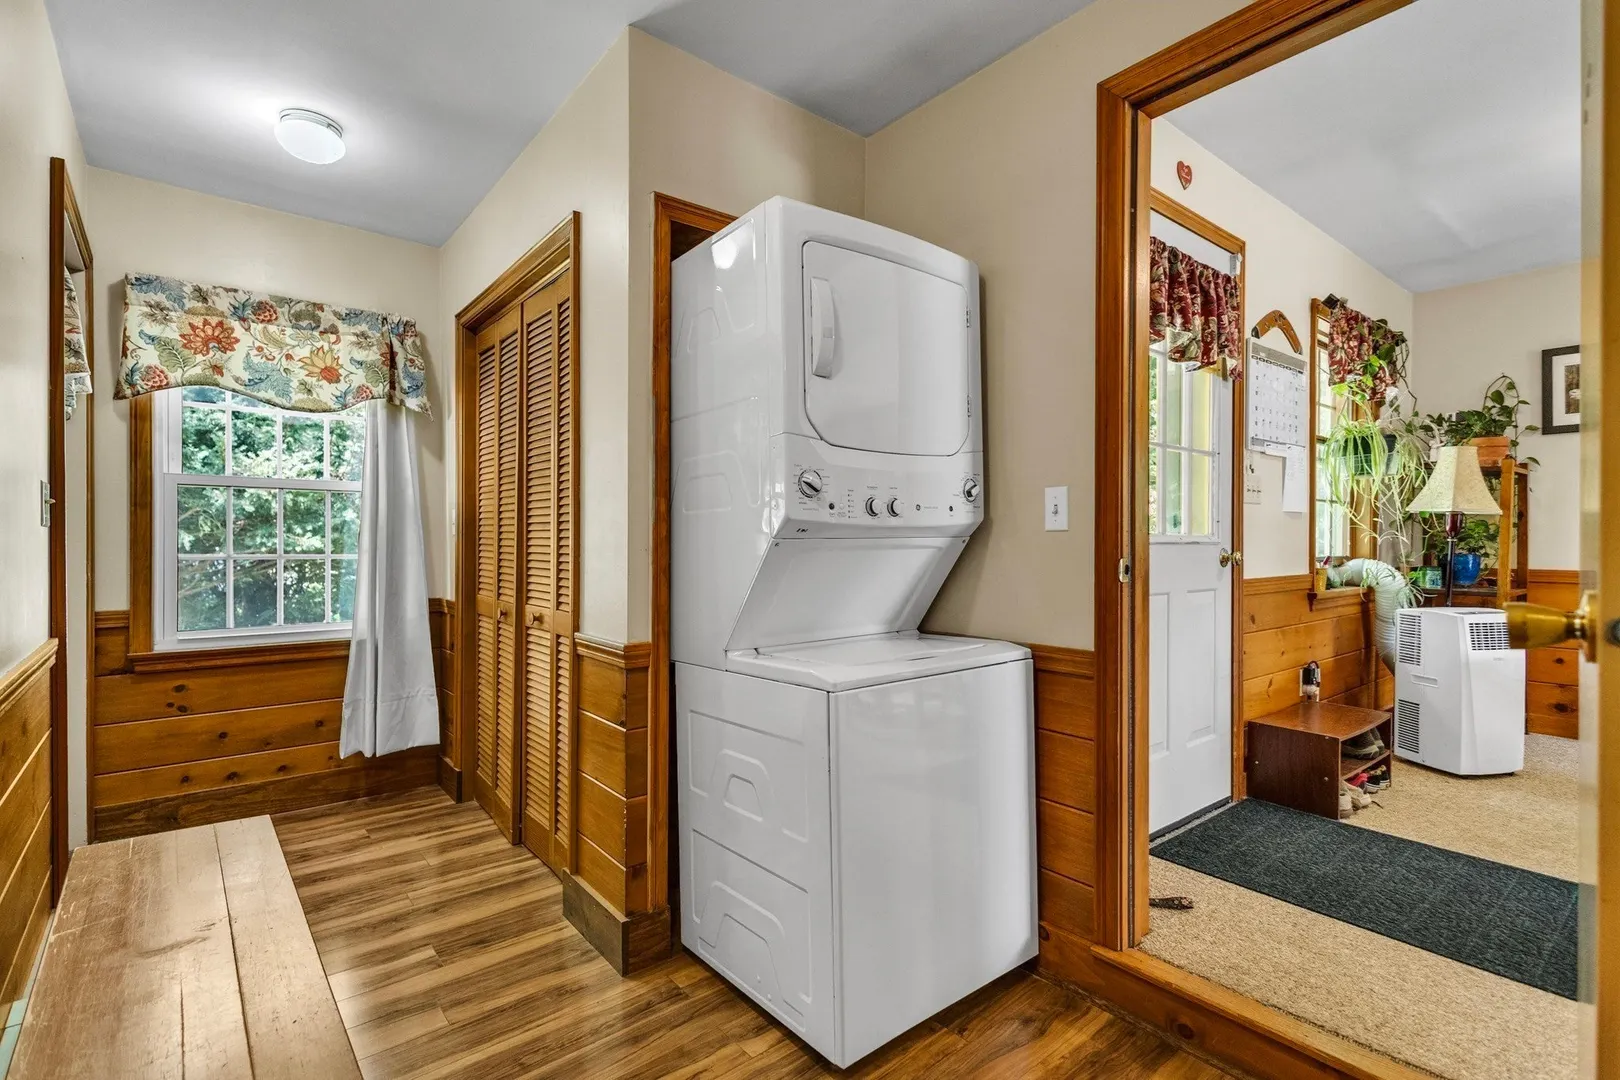
- Appliances: Water Heater, Electric Water Heater, Range, Dishwasher, Disposal, Trash Compactor, Microwave, Refrigerator, Washer, Dryer
- Construction: Frame
- Fireplaces: 1
- Foundation: Concrete Perimeter
- Road Frontage Type: Public
- SqFt Source: Public Record
- Year Built Source: Public Records
- Basement: Full, Partially Finished, Bulkhead, Sump Pump
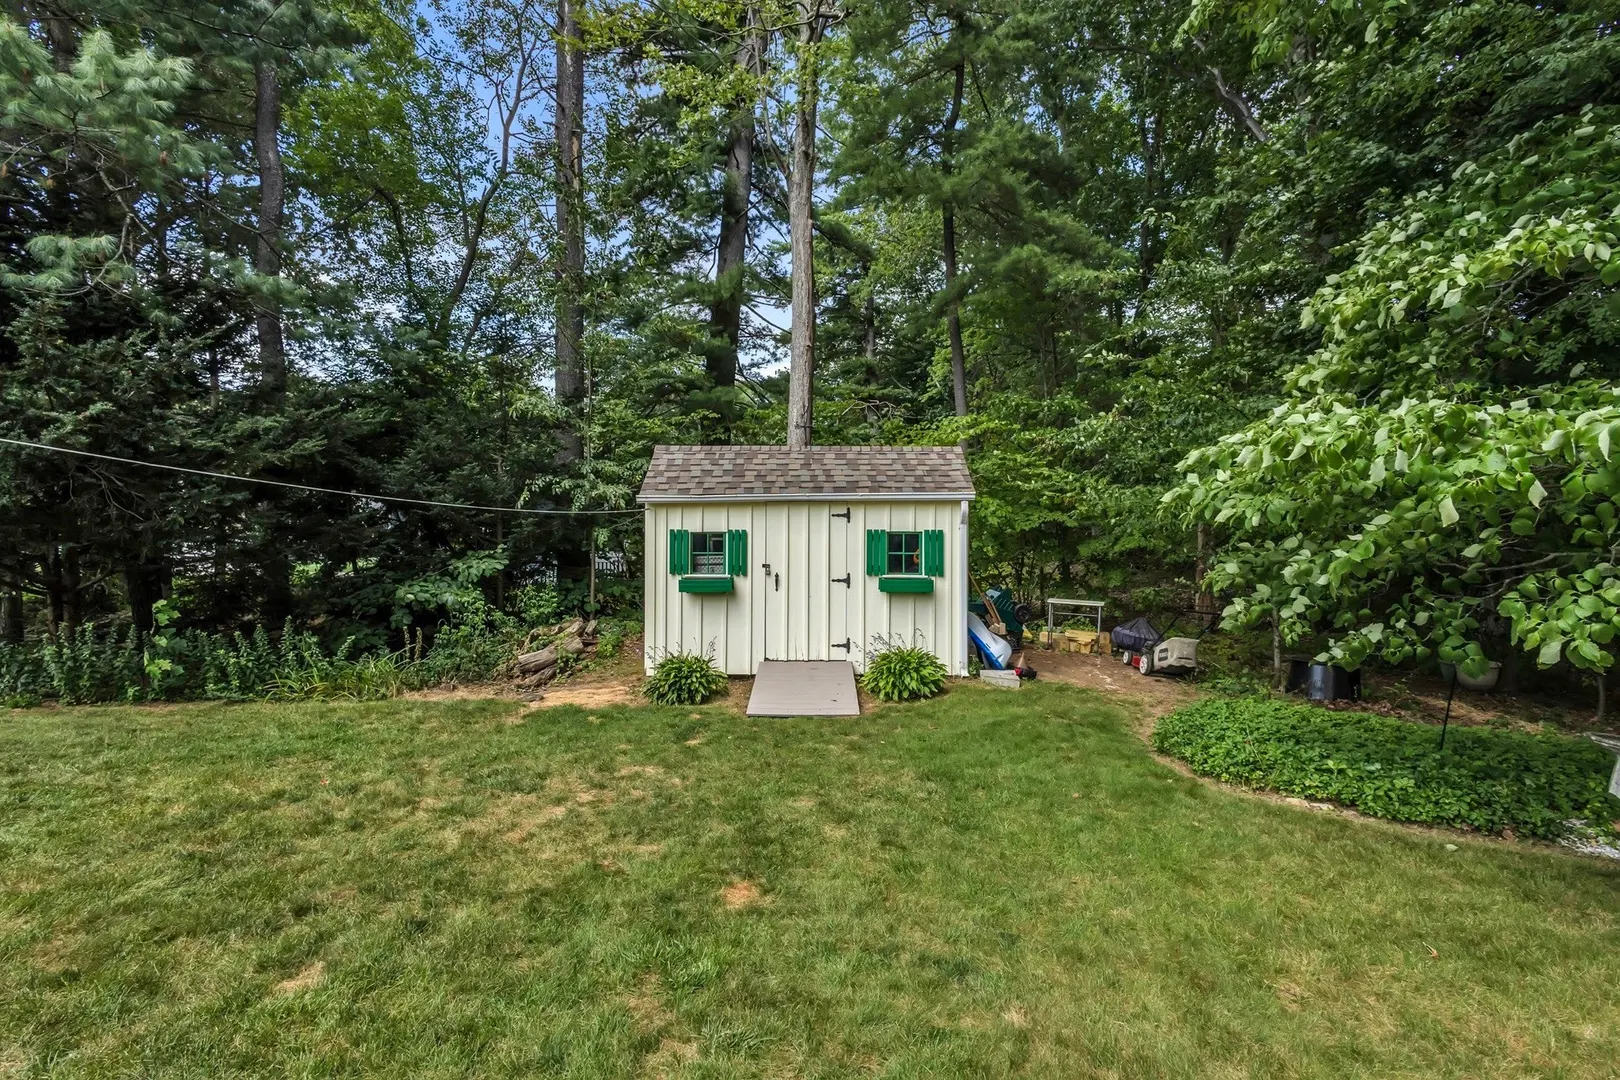
- Exterior Features: Patio, Storage, Sprinkler System
- Flooring: Wood, Tile, Vinyl, Carpet, Hardwood, Flooring - Hardwood
- Interior Features: Mud Room, Walk-up Attic
- Roof: Shingle
- Year Built Details: Actual
- Zoning: R10
-
Amenities
- Community Features: Shopping, Pool, Walk/Jog Trails, Medical Facility, Highway Access, Private School, Public School
- Parking Features: Attached, Paved Drive, Off Street
- Covered Parking Spaces: 1
-
Utilities
- Sewer: Public Sewer
- Water Source: Public
-
Fees / Taxes
- Assessed Value: $472,600
- Taxes: $6,371
- Tax Year: 2026
Similar Listings
Sold
26 Photos
Sold
37 Photos
Sold
36 Photos
Sold
26 Photos
Content © 2026 MLS Property Information Network, Inc. The information in this listing was gathered from third party resources including the seller and public records.
Listing information provided courtesy of Settlers Realty Group, LLC.
MLS Property Information Network, Inc. and its subscribers disclaim any and all representations or warranties as to the accuracy of this information.