
Sold!
$575,000
5
Beds
2/1
Baths
2,672
Living Area
-
Property Description
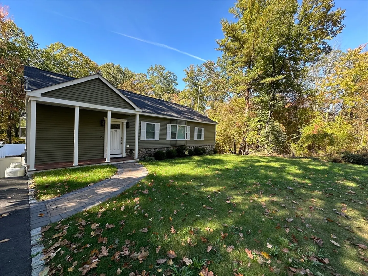
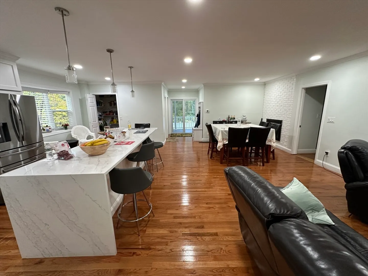
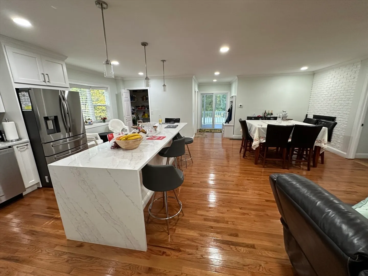
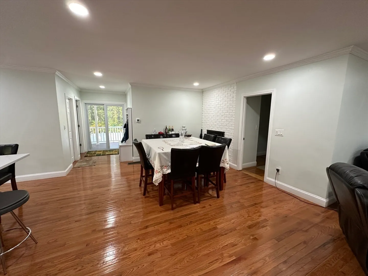
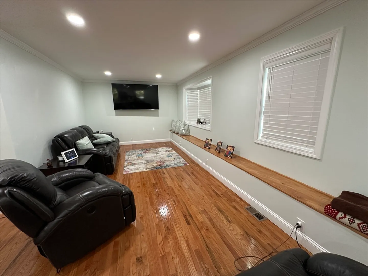
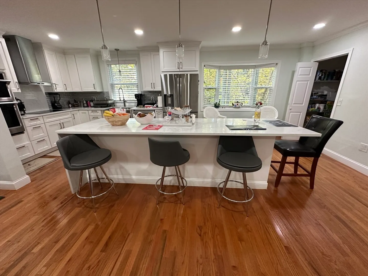
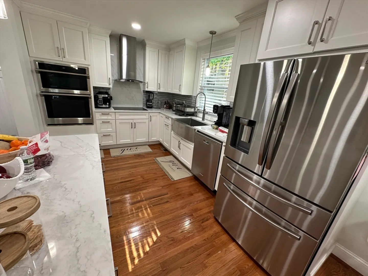
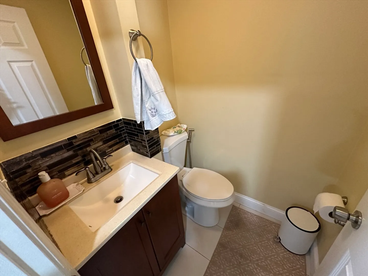
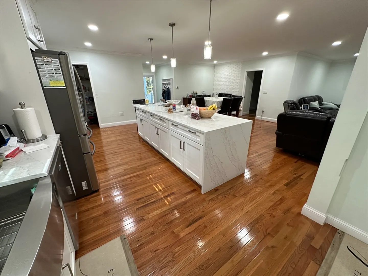
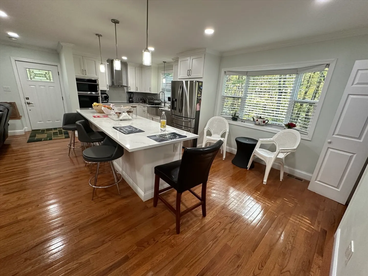
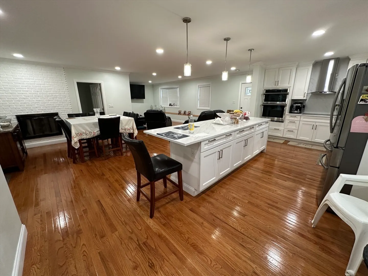
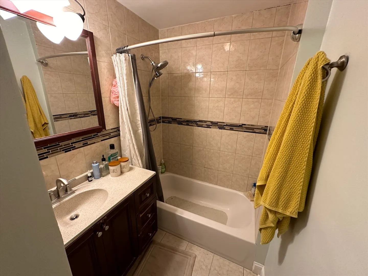
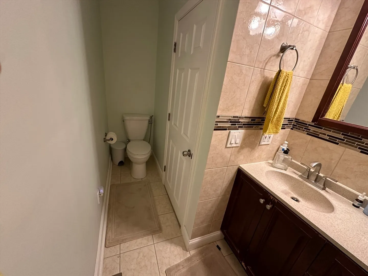
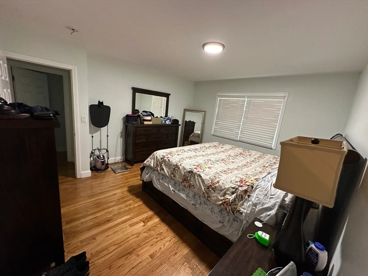
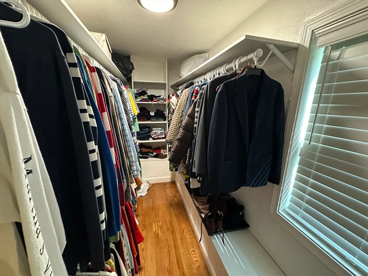
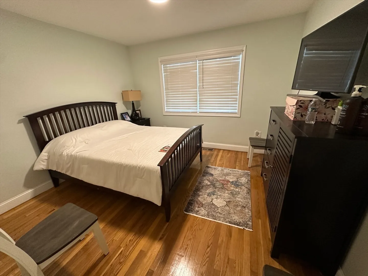
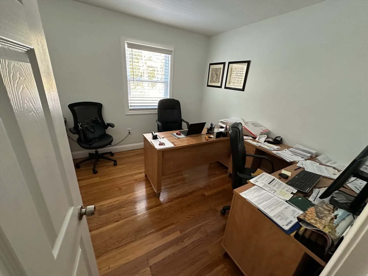
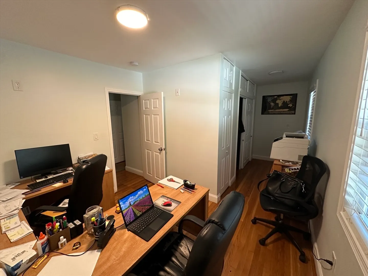
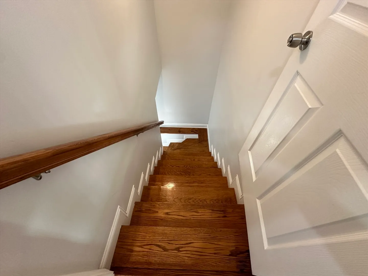
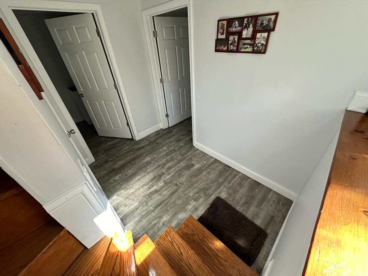
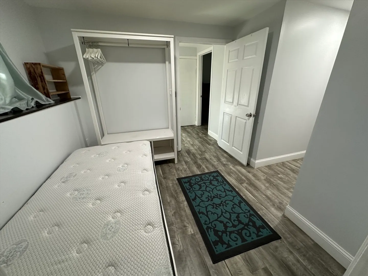
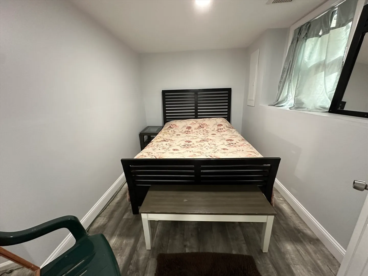
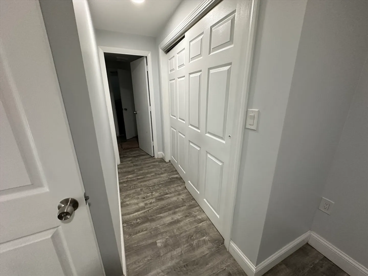
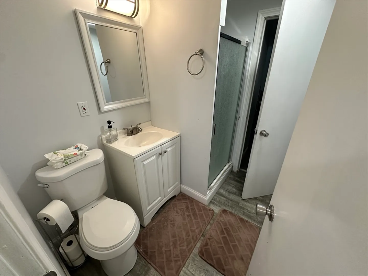
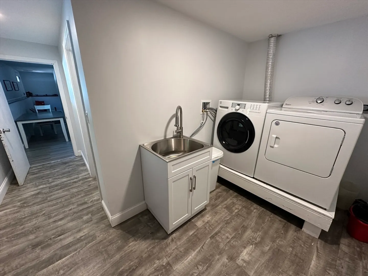
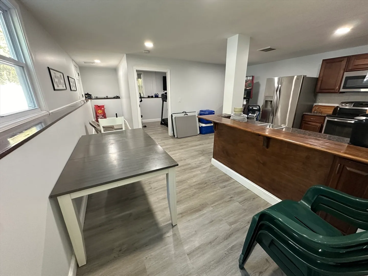
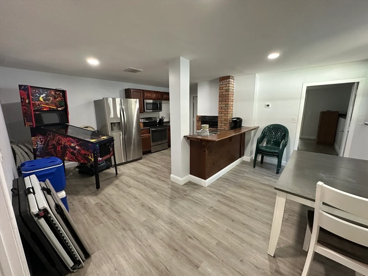
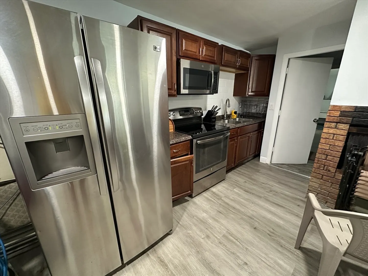
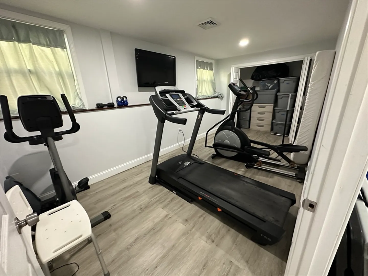
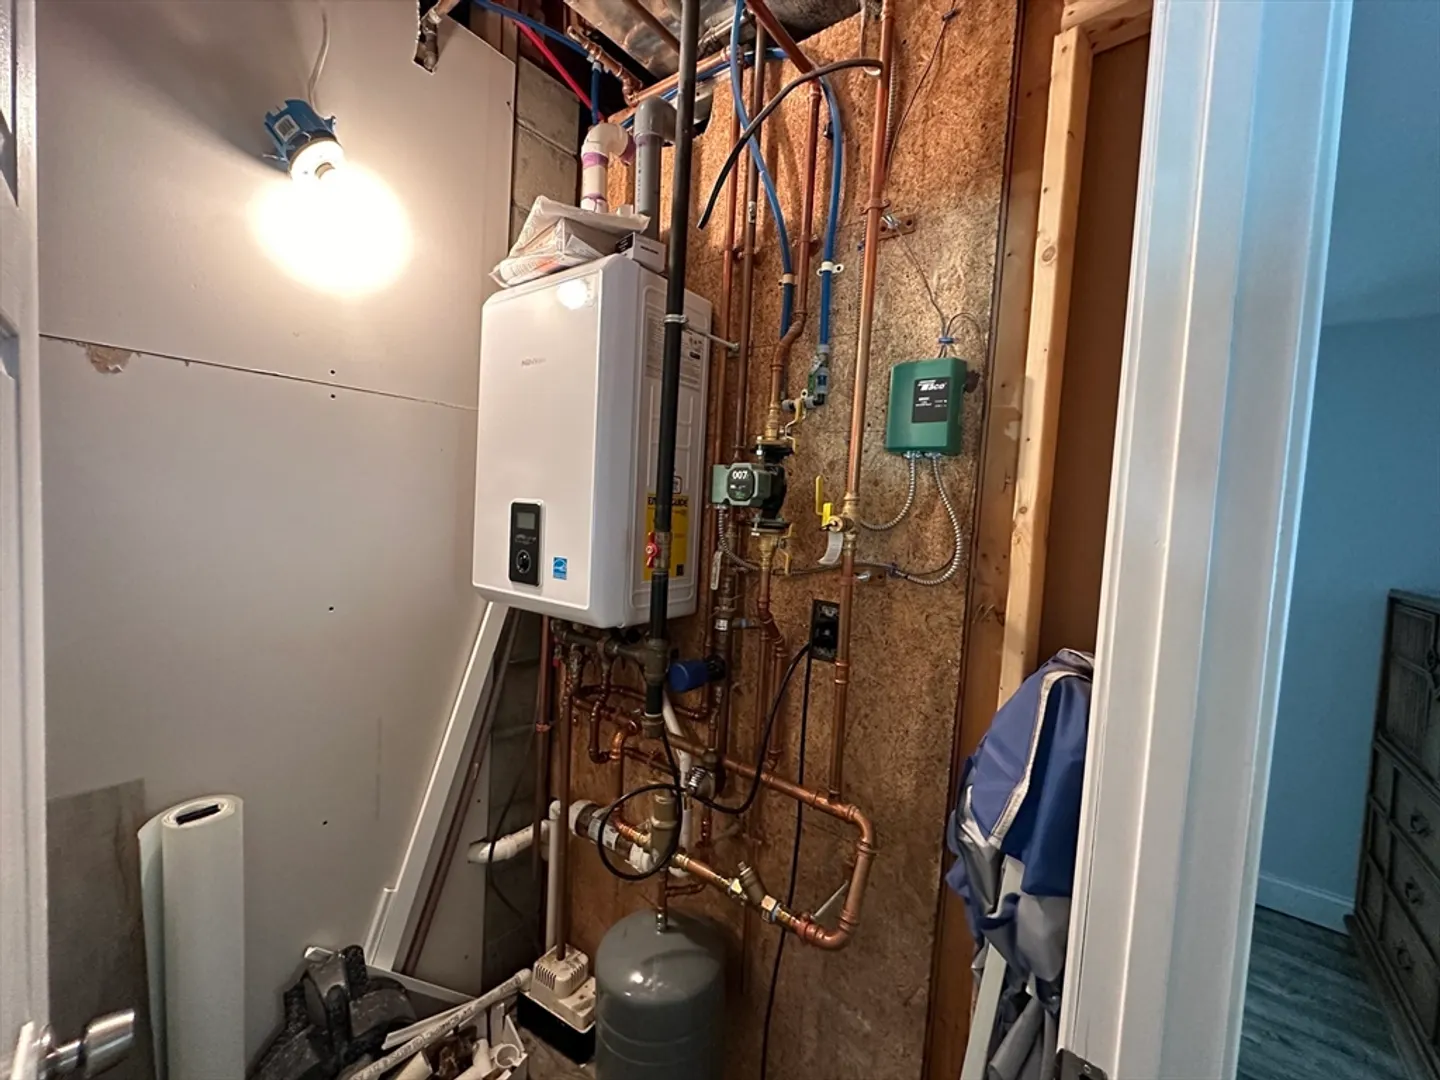
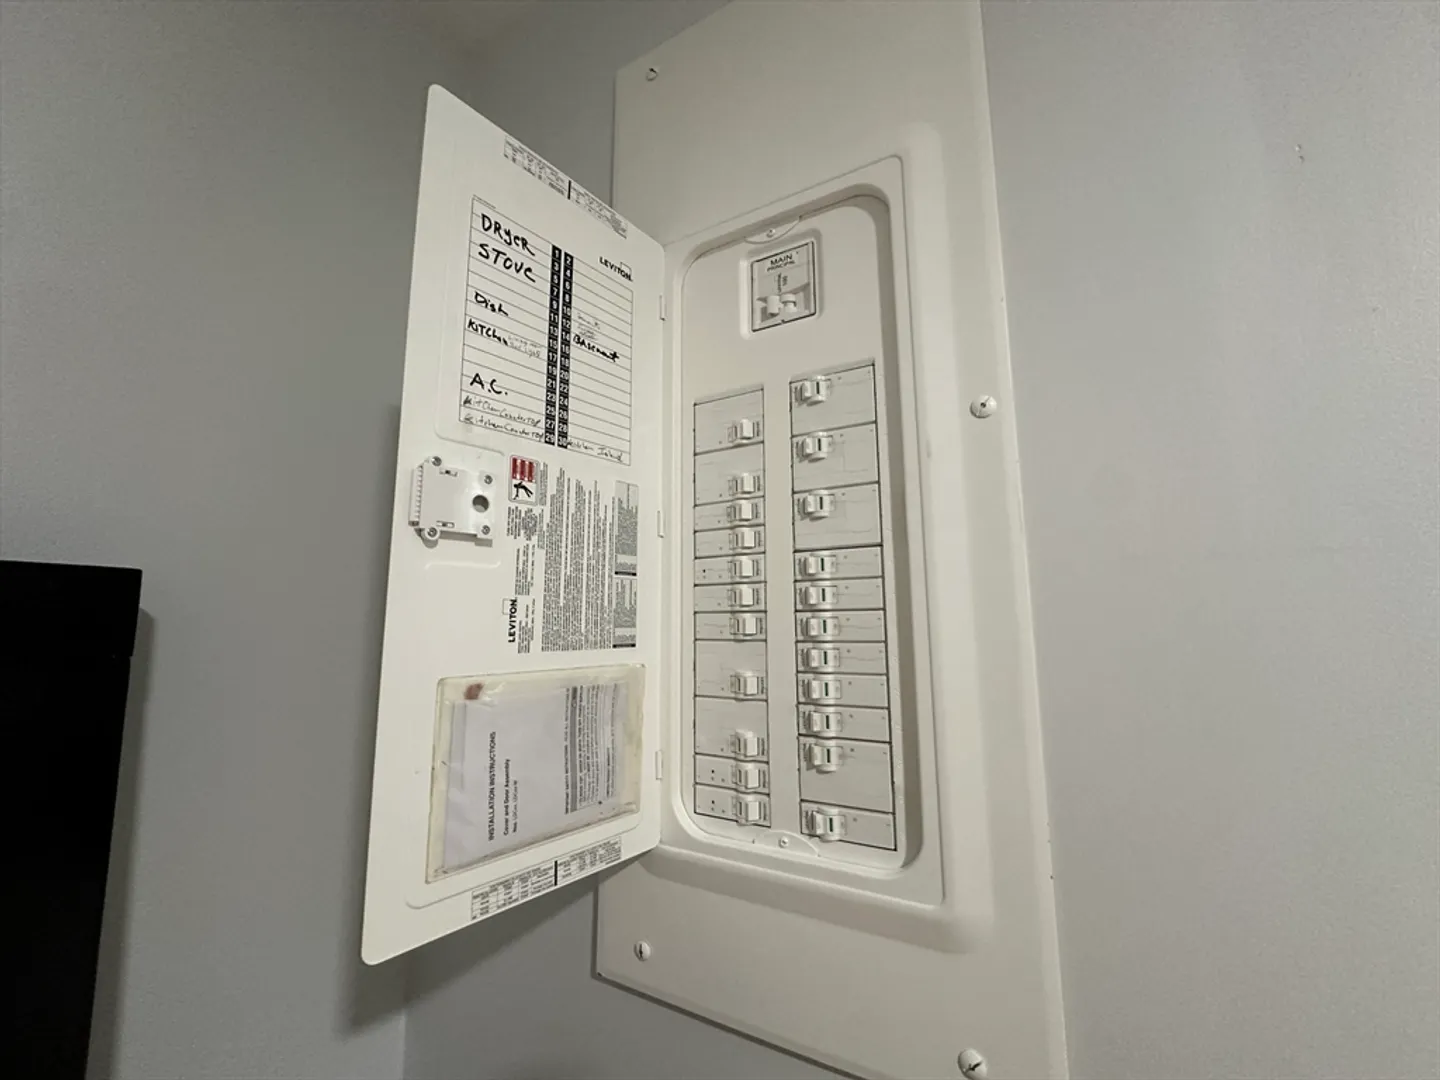
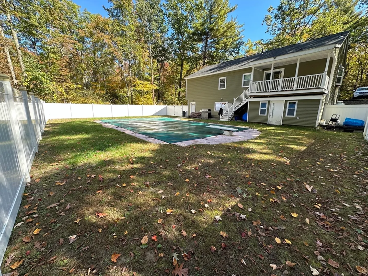
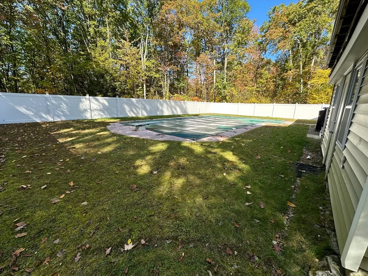
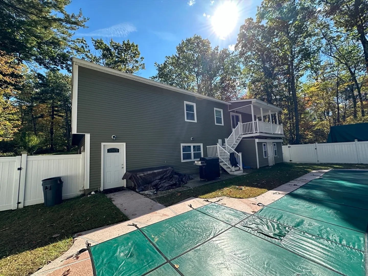
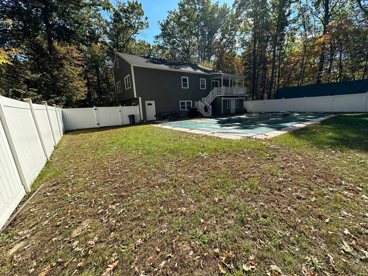
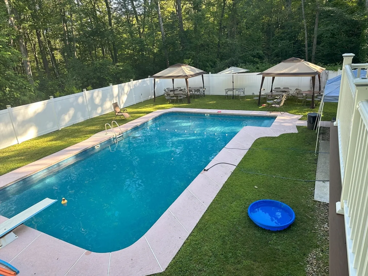
Oversized ranch in a big, wooded lot and very nice location in desirable Holden. With a nice curb appeal this house was totally renovated on the last few years. Roof, windows, electrical, plumbing, HVAC and much more were updated. The first floor features a huge open concept floor plan with living, dining and kitchen integrated, a beautiful place to entertain family and friends in a big island with quartz countertops and a lot of cabinets, a wall oven, pantry and much more. 3 good size bedrooms with big closets, a full bath and a half bath are on the same floor. The finish basement, may be used as an in-law unit, features 2 bedrooms, 1 full bath, a bar and a summer/in-law kitchen, ideal for extended family or extra income. The back yard has a beautiful 20x40 inground swimming pool, and the front yard has a driveway enough to park 6 cars.
-
Highlights
- Acres: 1
- Heating: Central, Forced Air
- Property Class: Residential
- Style: Ranch
- Year Built: 1972
- Cooling: Central Air
- Parking Spots: 6
- Property Type: Single Family Residence
- Total Rooms: 10
- Status: Closed
-
Additional Details
- Appliances: Water Heater
- Exclusions: Personal Belongings Will Be Removed Before Closing.
- Lot Features: Wooded
- Year Built Source: Public Records
- Basement: Full, Finished, Walk-Out Access, Interior Entry, Sump Pump
- Foundation: Concrete Perimeter
- Year Built Details: Renovated Since
- Zoning: R20
-
Amenities
- Parking Features: Off Street
-
Utilities
- Sewer: Private Sewer
- Water Source: Public
-
Fees / Taxes
- Assessed Value: $475,000
- Tax Year: 2024
- Compensation Based On: Compensation Not Offered
- Taxes: $6,721
Similar Listings
Sold
42 Photos
Sold
24 Photos
Sold
41 Photos
Sold
36 Photos
Content © 2026 MLS Property Information Network, Inc. The information in this listing was gathered from third party resources including the seller and public records.
Listing information provided courtesy of Century 21 Custom Home Realty.
MLS Property Information Network, Inc. and its subscribers disclaim any and all representations or warranties as to the accuracy of this information.
