
Sold!
$515,000
2
Beds
2/1
Baths
1,590
Living Area
-
Property Description
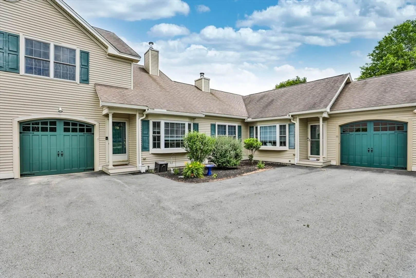
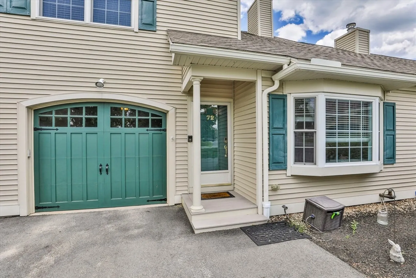
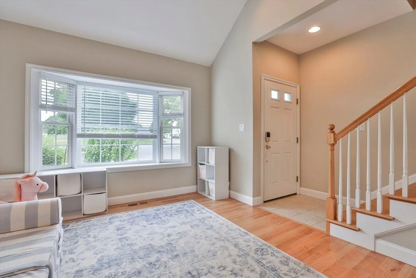
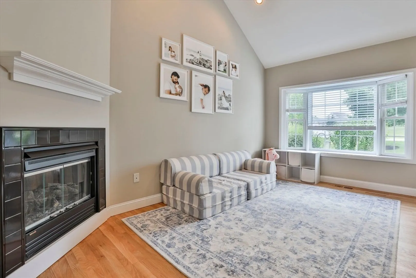
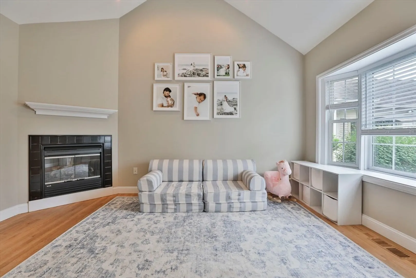
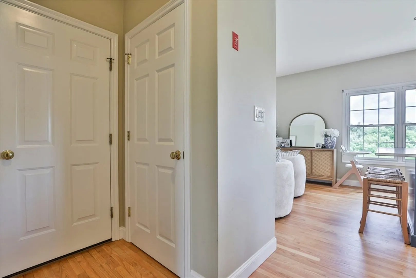
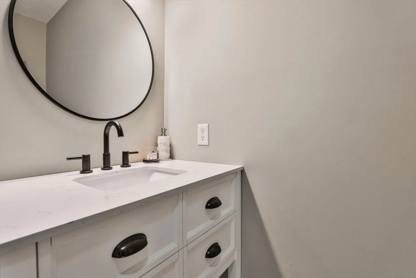
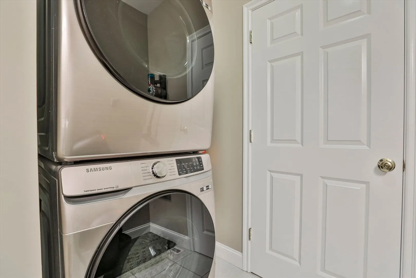
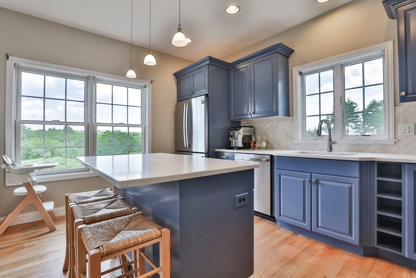
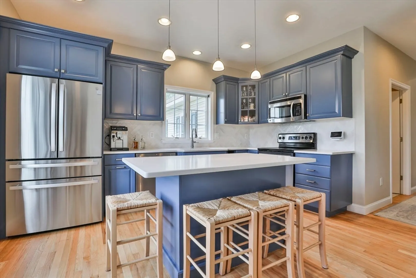
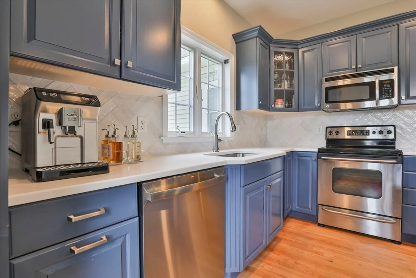
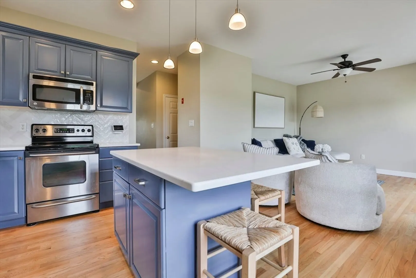
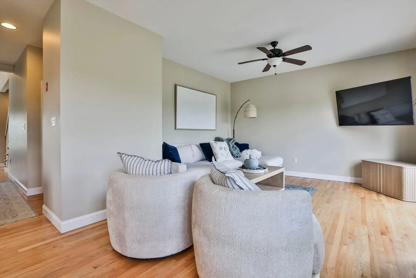
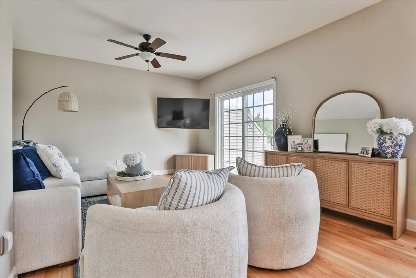
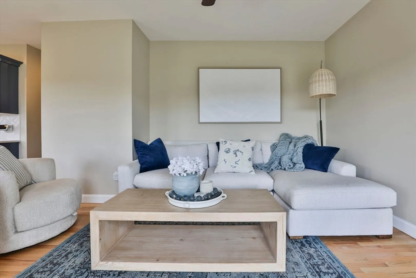
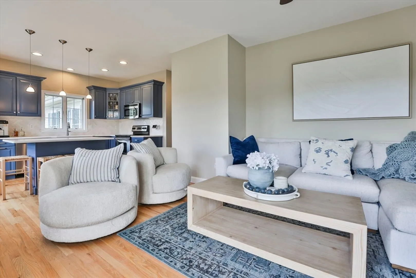
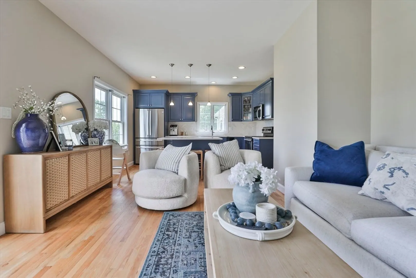
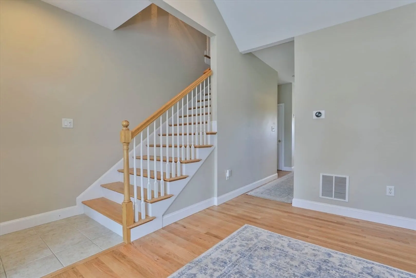
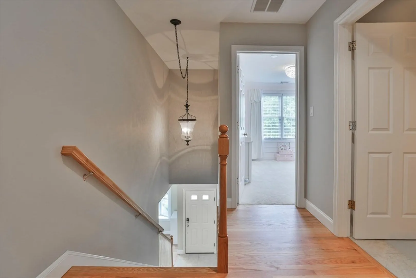
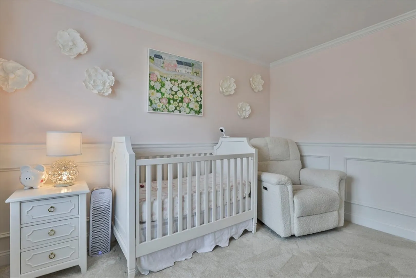
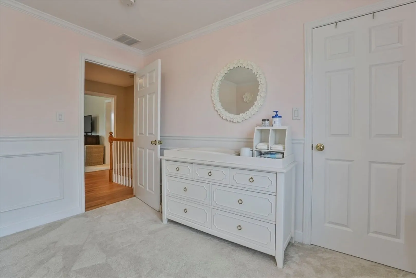
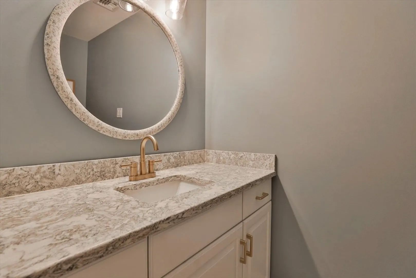
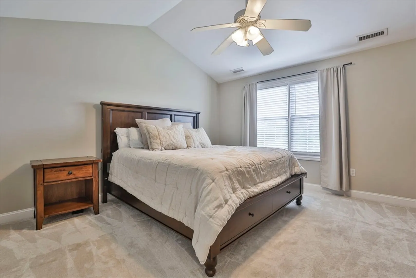
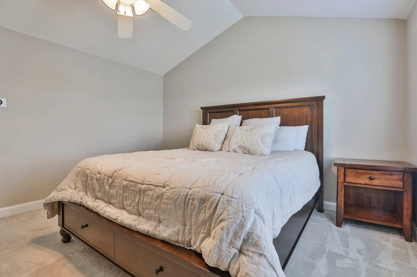
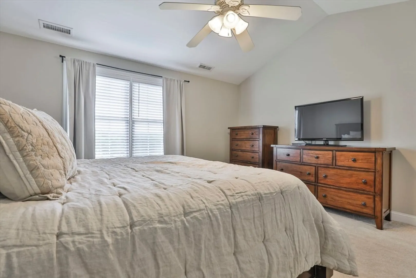
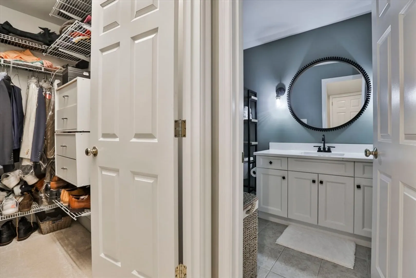
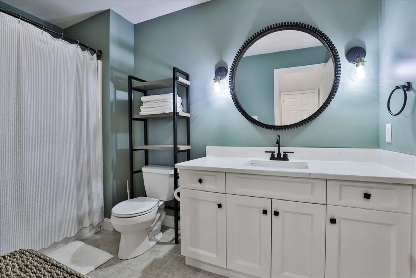
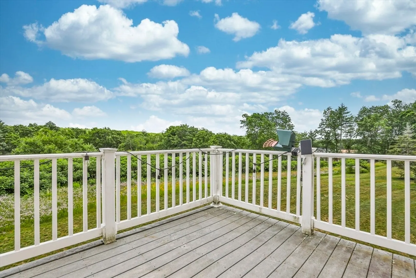
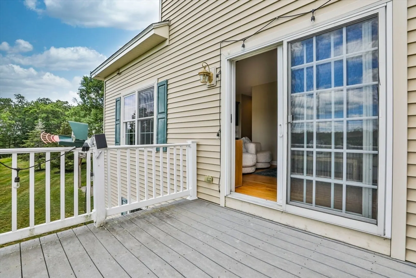
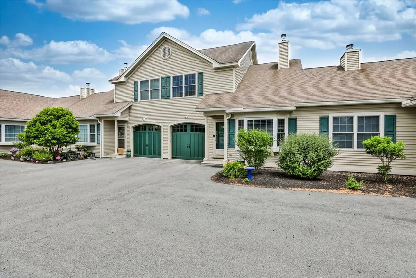
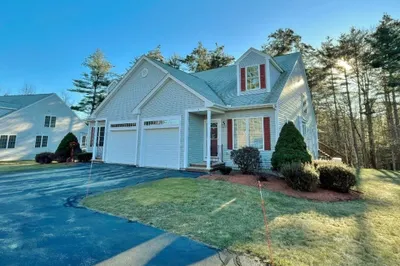
Welcome home to Lamplighter Village! This fully updated, turn-key townhouse sits perfectly on a quiet cul-de-sac with no age restrictions. Park with ease in your attached one-car garage, offering direct entry to the main level. Inside, you'll find a bright, open floor plan featuring a beautifully modernized kitchen that flows seamlessly into the living spaces, plus the ultimate convenience of first-floor laundry and a stylish powder room. Upstairs, you’ll find two spacious bedrooms and two full refreshed baths, highlighted by a luxurious primary suite complete with a generous walk-in closet. An unfinished walk-out lower level offers fantastic potential for your future expansion ideas or clean, easy-access storage. Enjoy effortless access to top-rated Windham schools, local shopping, dining, and the popular Rail Trail, all while being just minutes from major commuter routes. Move right in and enjoy!
-
Highlights
- Building Name: Lamplighter Village
- Heating: Forced Air
- Parking Spots: 2
- Property Type: Condominium
- Total Rooms: 5
- Year Built: 2004
- Cooling: Central Air
- HOA Fee: $530
- Property Class: Residential
- Stories: 2
- Unit Number: 72
- Status: Closed
-
Additional Details
- Appliances: Range, Dishwasher, Microwave, Refrigerator
- Construction: Frame
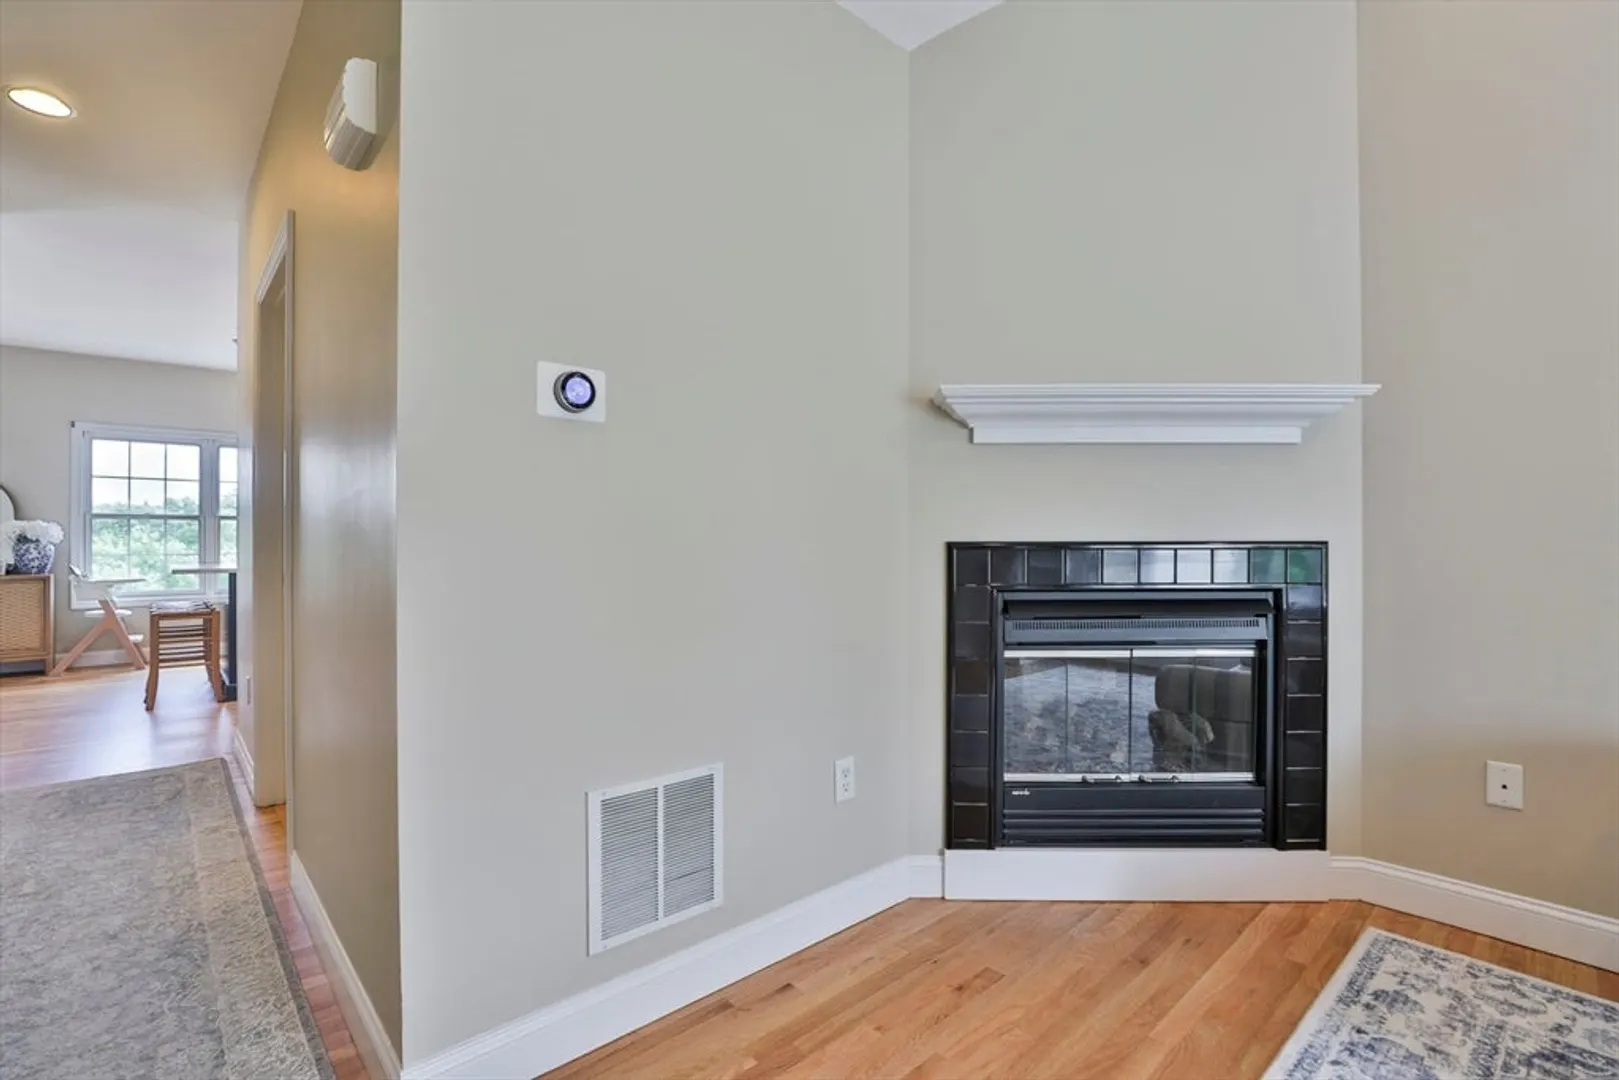
- Fireplaces: 1
- Pets Allowed: Yes
- SqFt Source: Field Card
- Year Built Details: Actual
- Zoning: res
- Basement: Y
- Exterior Features: Porch, Deck
- Flooring: Wood, Tile, Carpet
- Roof: Shingle
- Total Number of Units: 60
- Year Built Source: Public Records
-
Amenities
- Covered Parking Spaces: 1
- Parking Features: Attached, Garage Door Opener, Off Street
-
Utilities
- Electric: Circuit Breakers
- Water Source: Well
- Sewer: Other
-
Fees / Taxes
- Assessed Value: $353,800
- Tax Year: 2025
- HOA Fee Includes: Sewer, Insurance, Maintenance Grounds, Snow Removal, Trash
- Taxes: $7,358
Similar Listings
Sold
42 Photos
Sold
32 Photos
Content © 2026 MLS Property Information Network, Inc. The information in this listing was gathered from third party resources including the seller and public records.
Listing information provided courtesy of Keller Williams Gateway Realty.
MLS Property Information Network, Inc. and its subscribers disclaim any and all representations or warranties as to the accuracy of this information.
