
Sold!
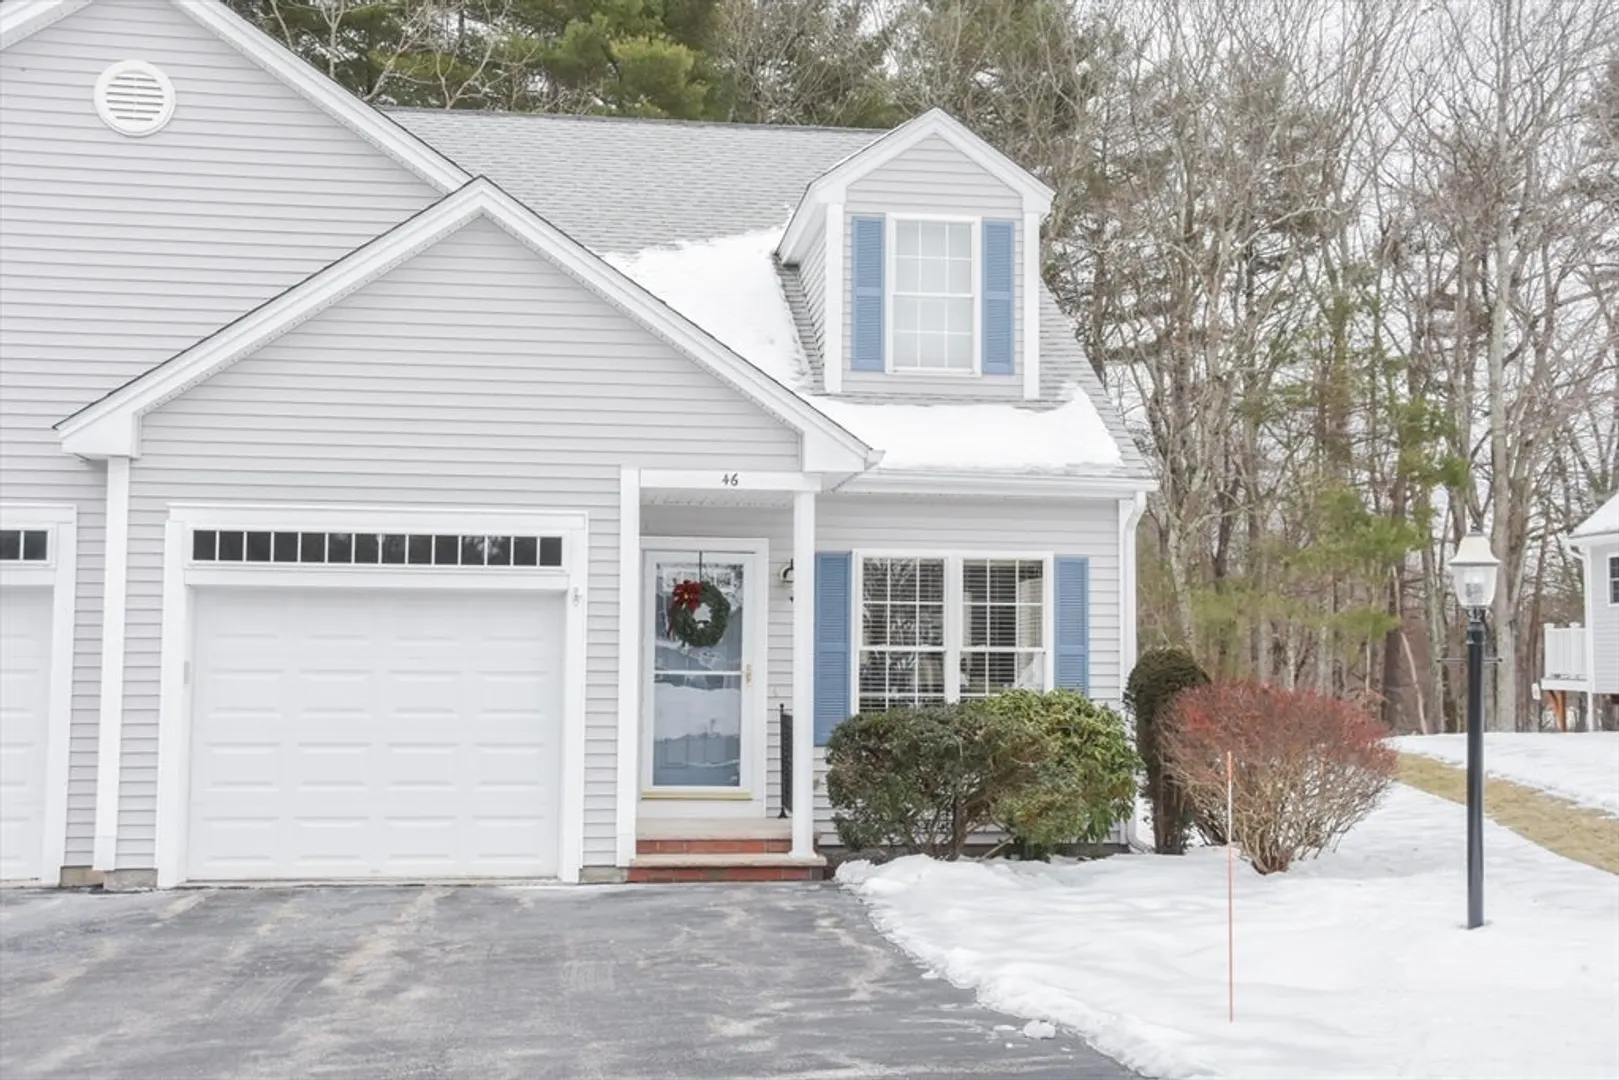
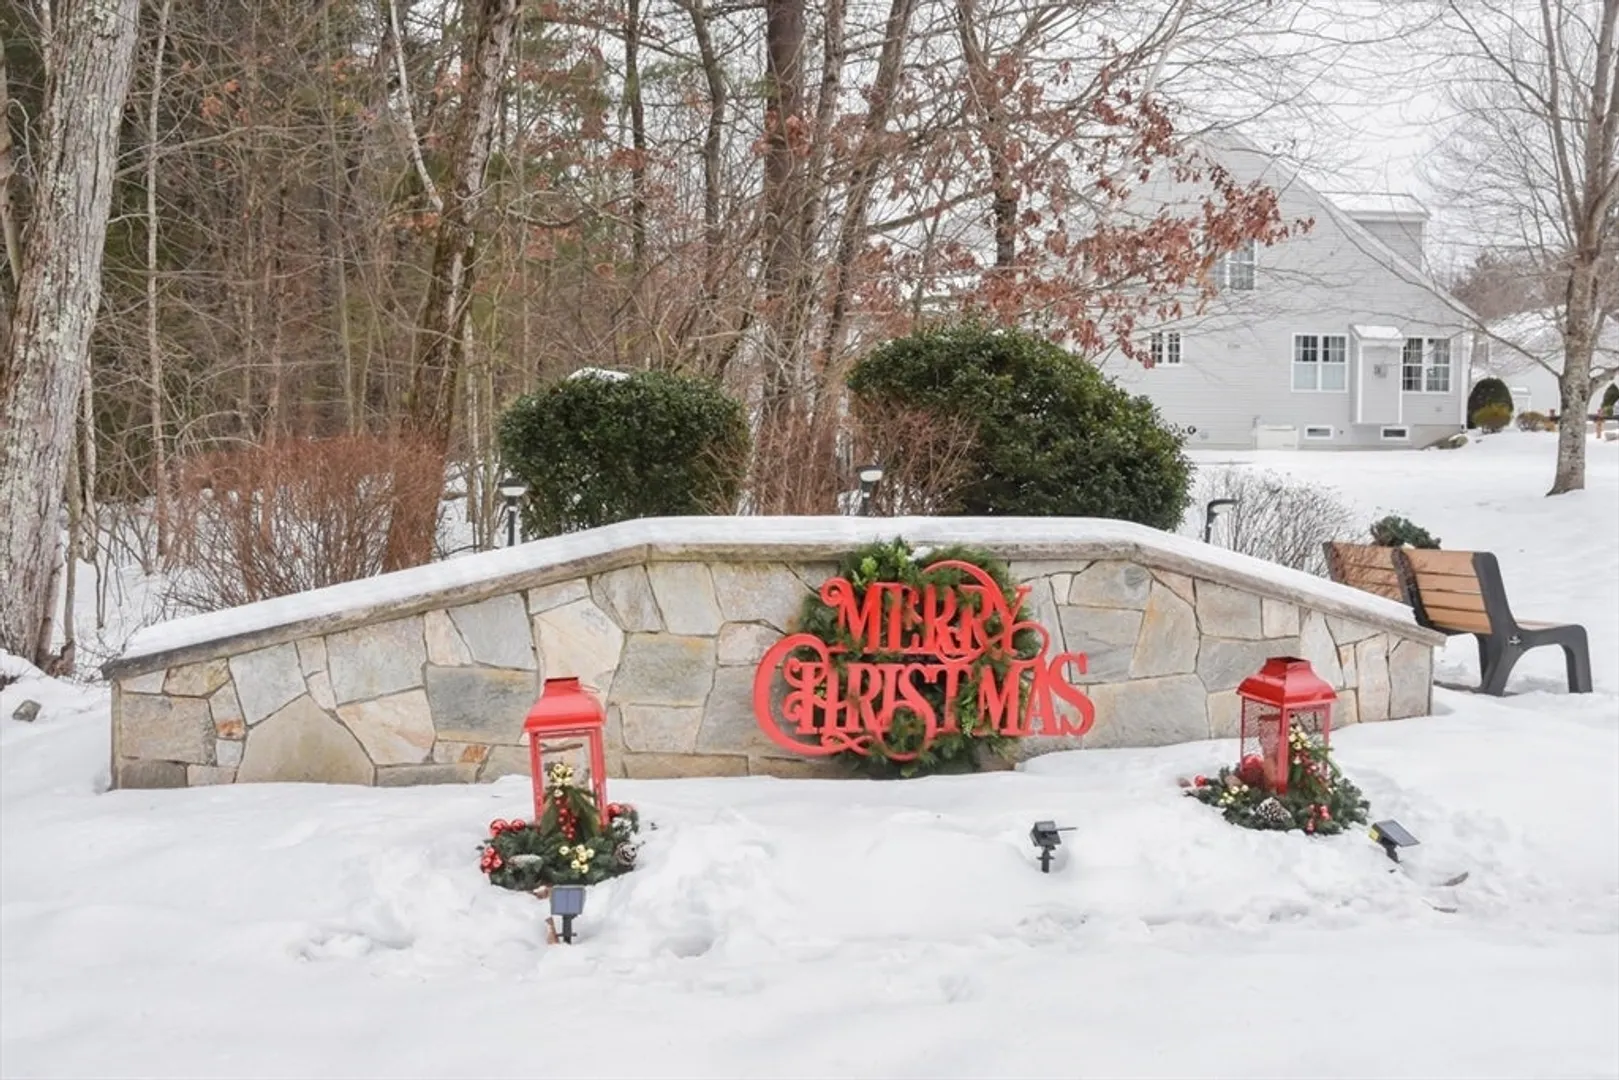

$510,000
2
Beds
2/1
Baths
1,427
Living Area
-
Property Description
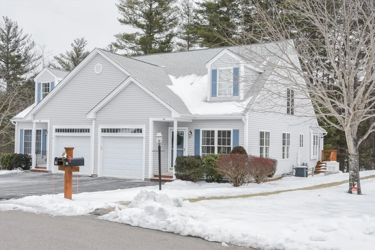
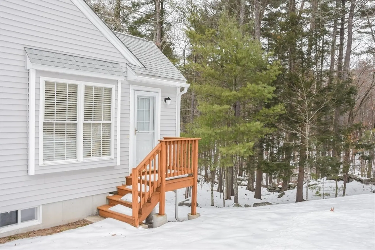
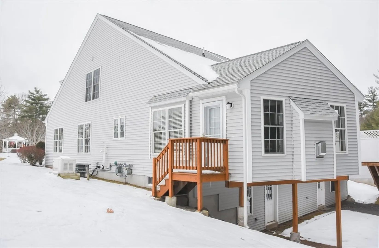
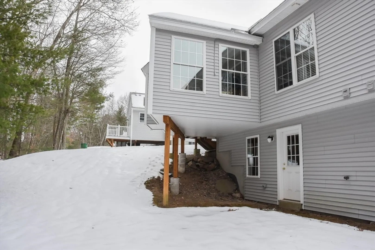
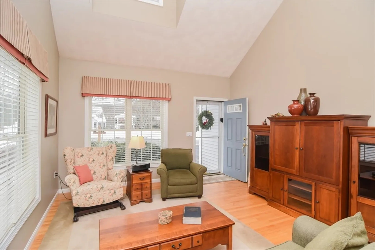
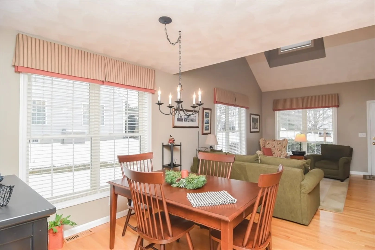
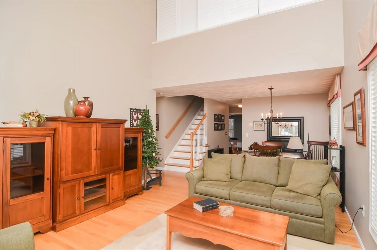
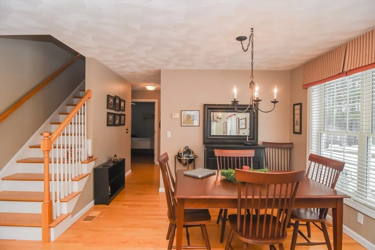
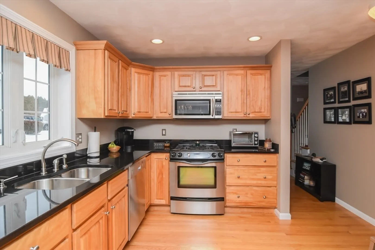
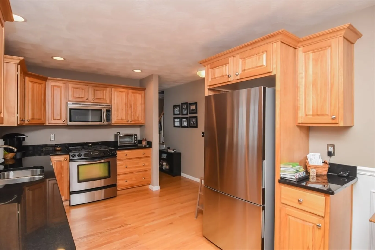
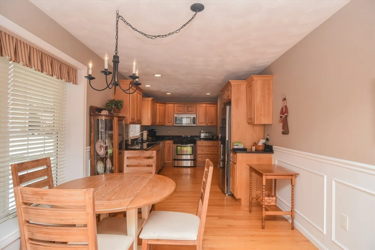
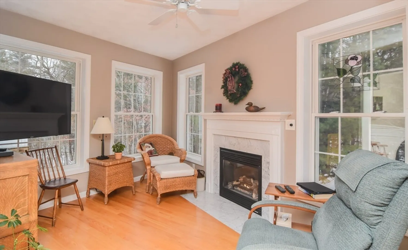
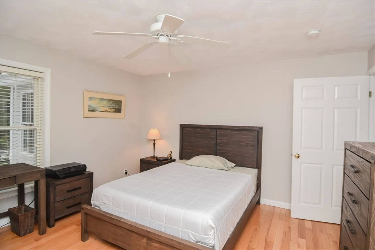
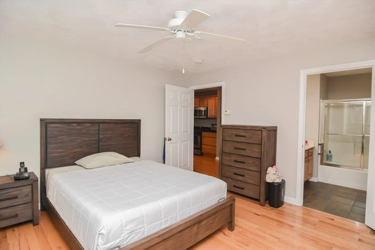
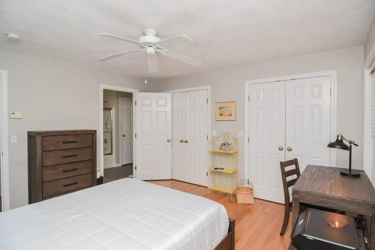
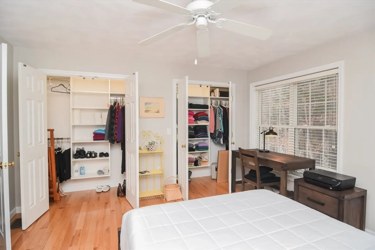
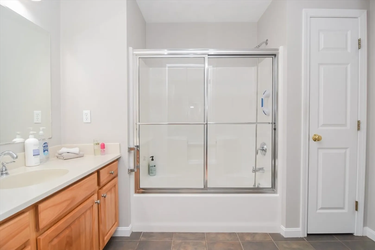
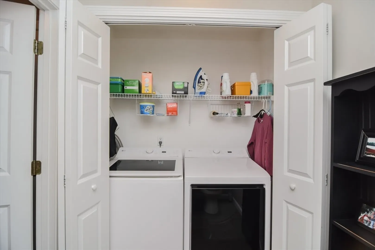
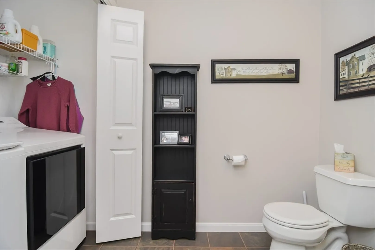
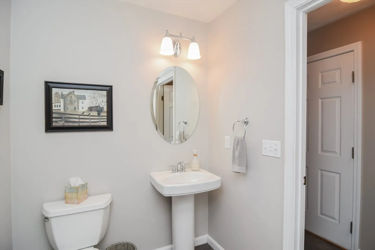
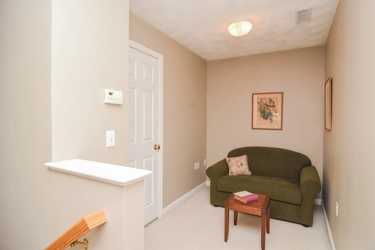
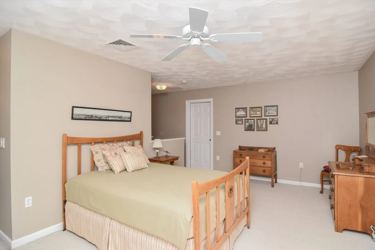
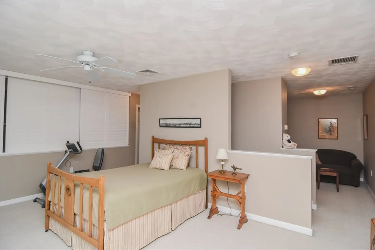
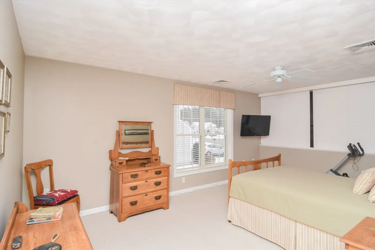
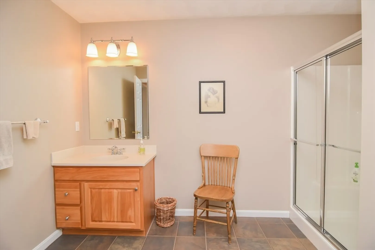
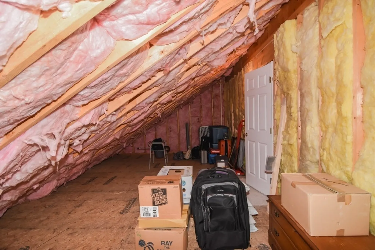
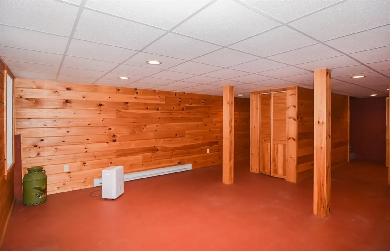
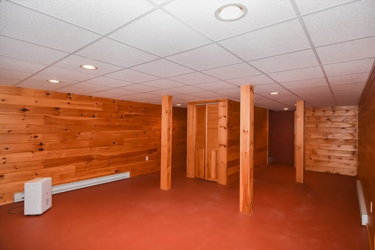
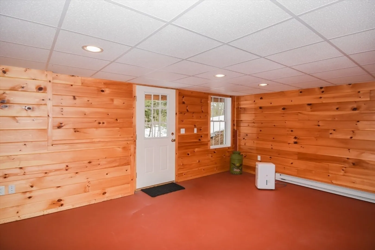
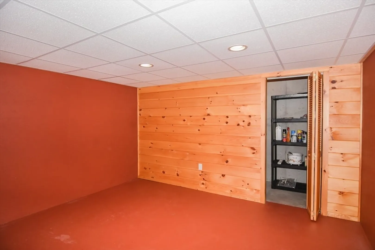
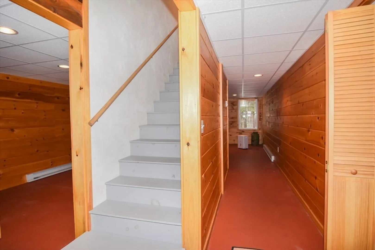
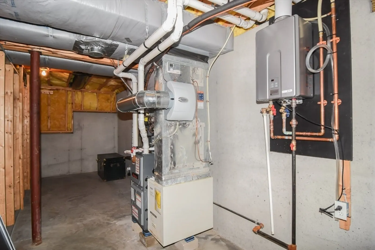
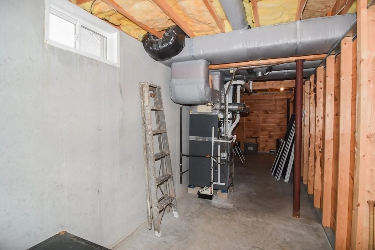
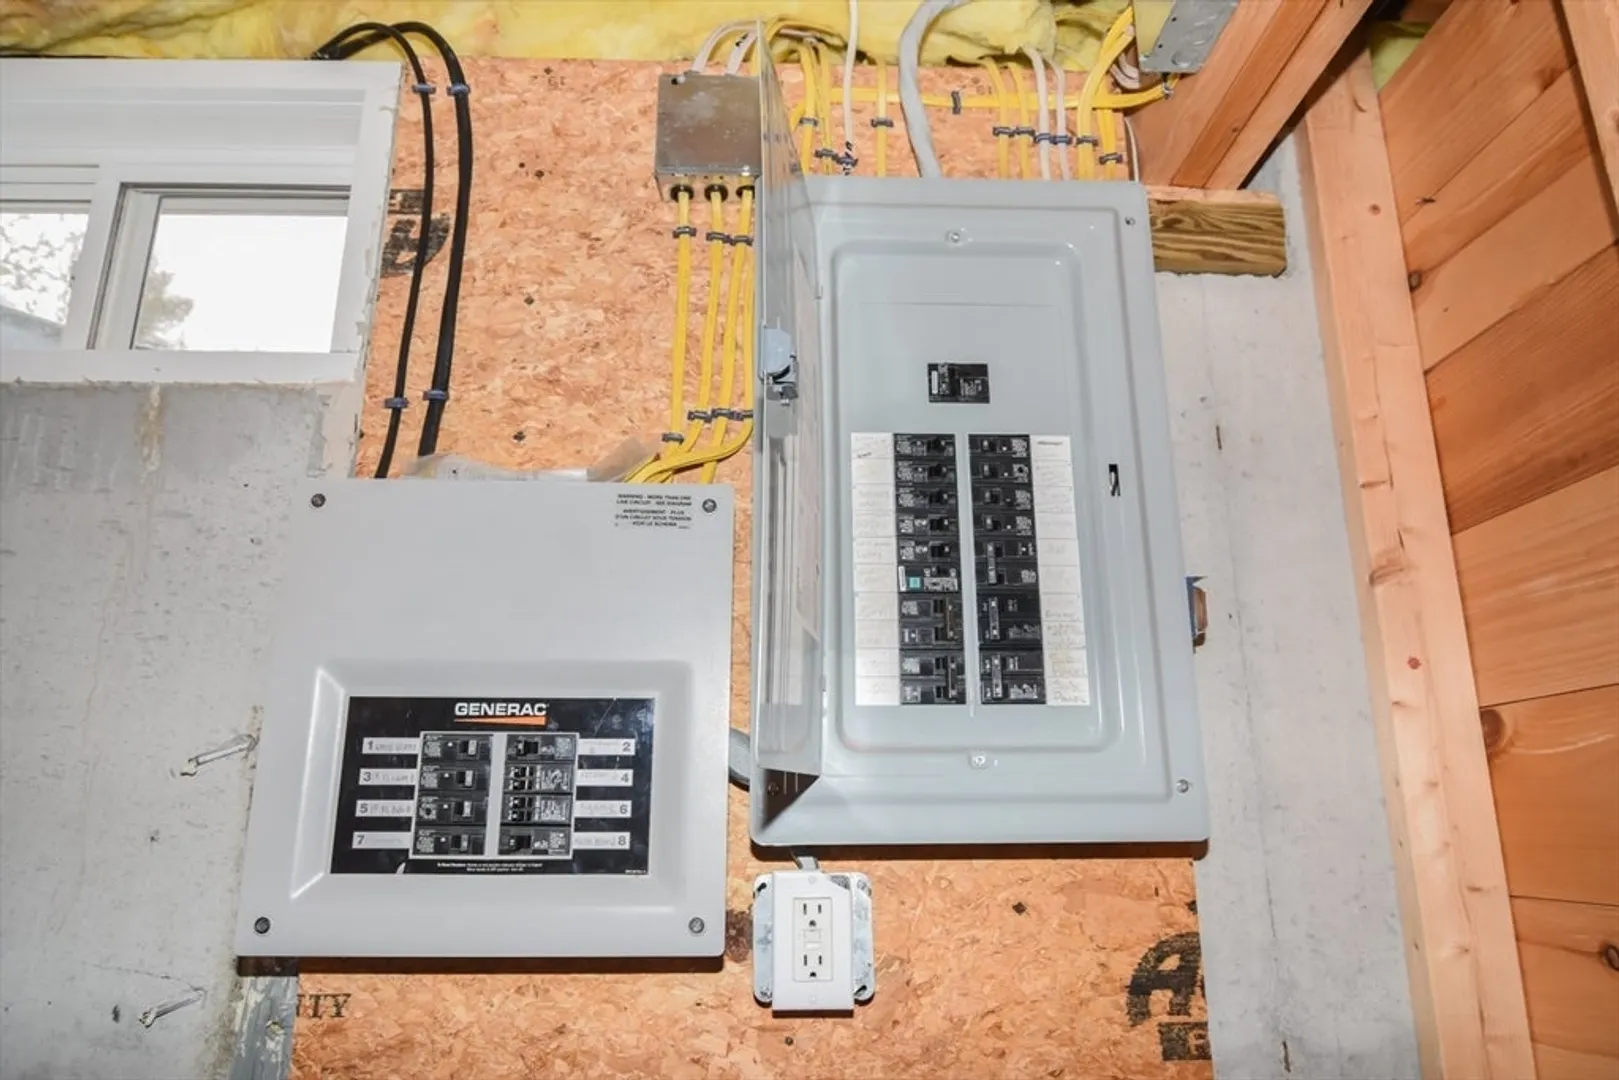
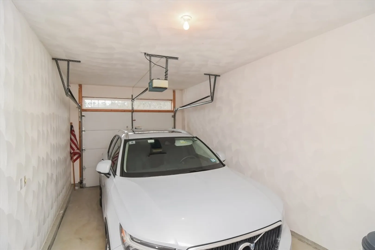
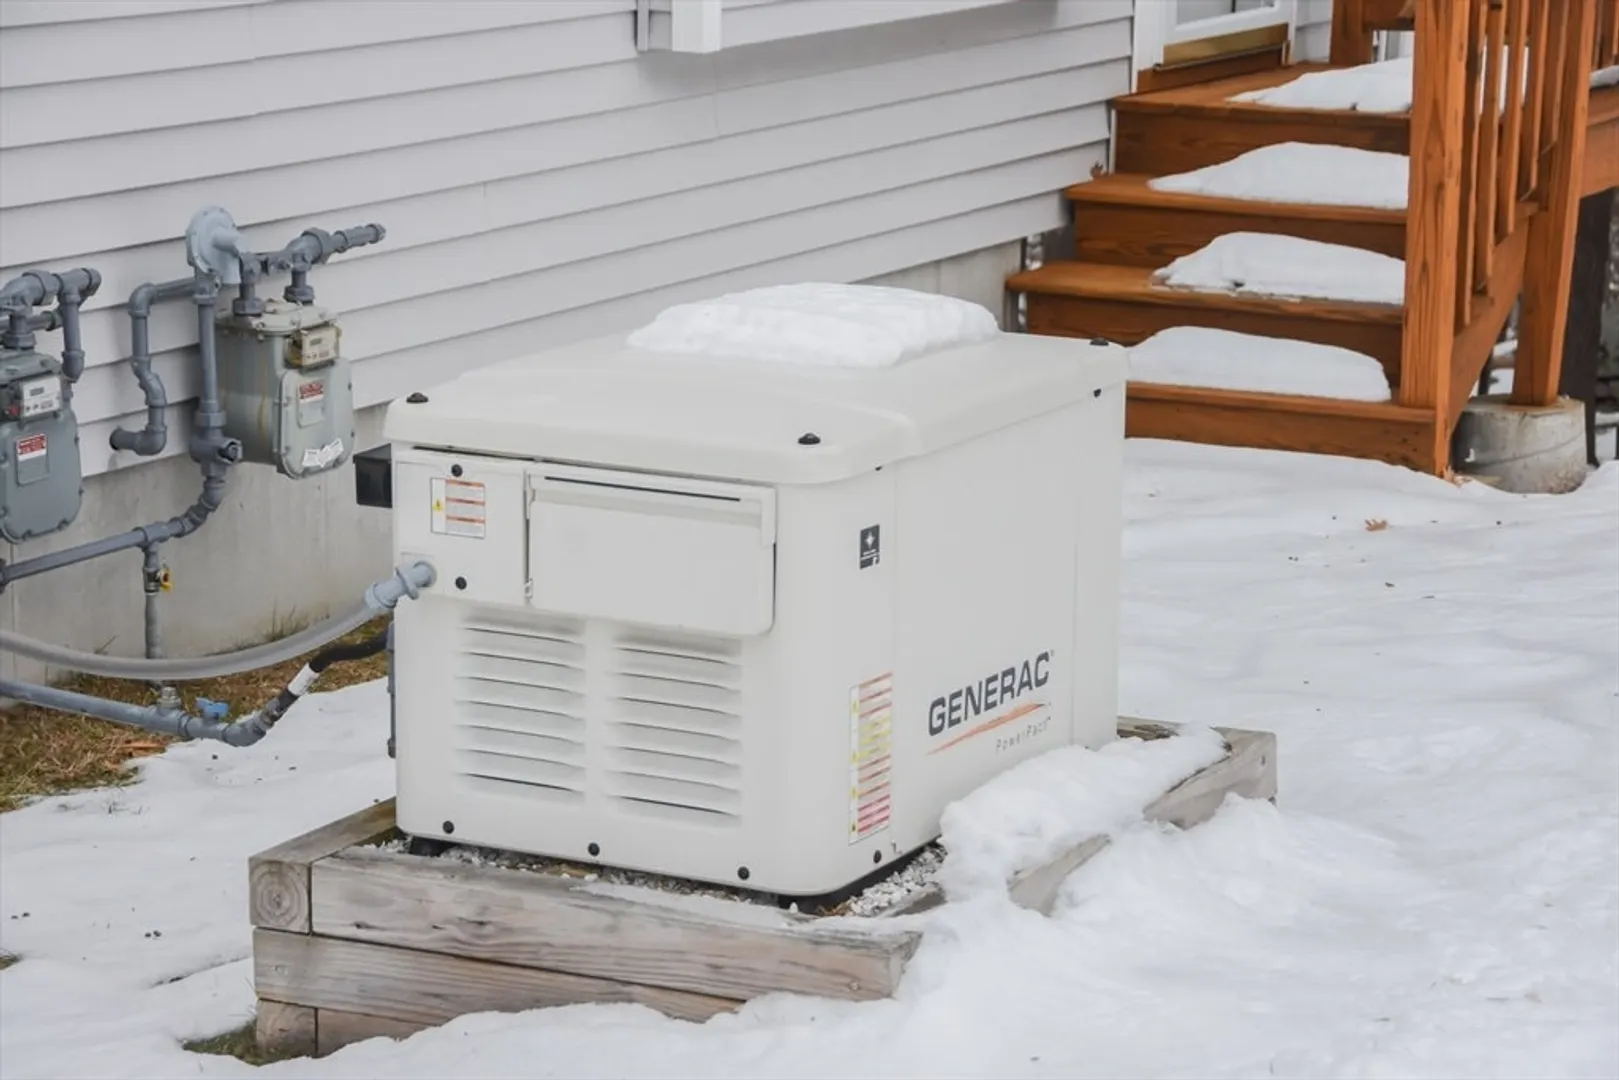
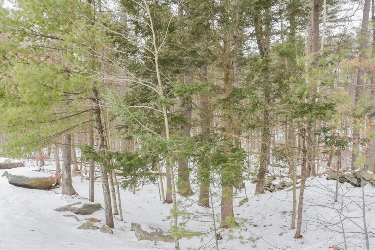
Welcome to Windham's highly desirable Hadleigh Woods, an active adult community w/nearby walking & biking trails, restaurants, golf & more. Near major roadways to points north and south for a trip to Boston or the Mountains! This immaculate home is in move in ready condition. Open concept living/dining - perfect for every day use & entertaining. Spacious kitchen boasts custom millwork, granite counters, quality stainless steel appliances such as Bosch & Jenn Air & a breakfast nook overlooking the side yard. 4 season rm overlooking woods is sure to be a favorite place to sit by the fire w/a warm beverage & a good book. 1st fl owner's en-suite features double closets w/lighting & additional shelving for folded items. Entire main level features hardwood flooring; tile in baths. Convenient half bath on main level w/laundry hookups. 2nd fl flex space w/custom plantation shutters & bath offers possibilities as guest suite, den or exercise area. Finished basement; one car garage. Generator.
-
Highlights
- Building Name: Hadleigh Woods
- Heating: Forced Air, Natural Gas, Fireplace(s)
- Parking Spots: 3
- Property Type: Condominium
- Total Rooms: 6
- Year Built: 2004
- Cooling: Central Air
- HOA Fee: $333
- Property Class: Residential
- Stories: 2
- Unit Number: 46
- Status: Closed
-
Additional Details
- Appliances: Range, Dishwasher, Microwave, Refrigerator
- Construction: Frame
- Fireplaces: 1
- Interior Features: Sun Room
- Roof: Shingle
- Total Number of Units: 62
- Year Built Source: Public Records
- Basement: Y
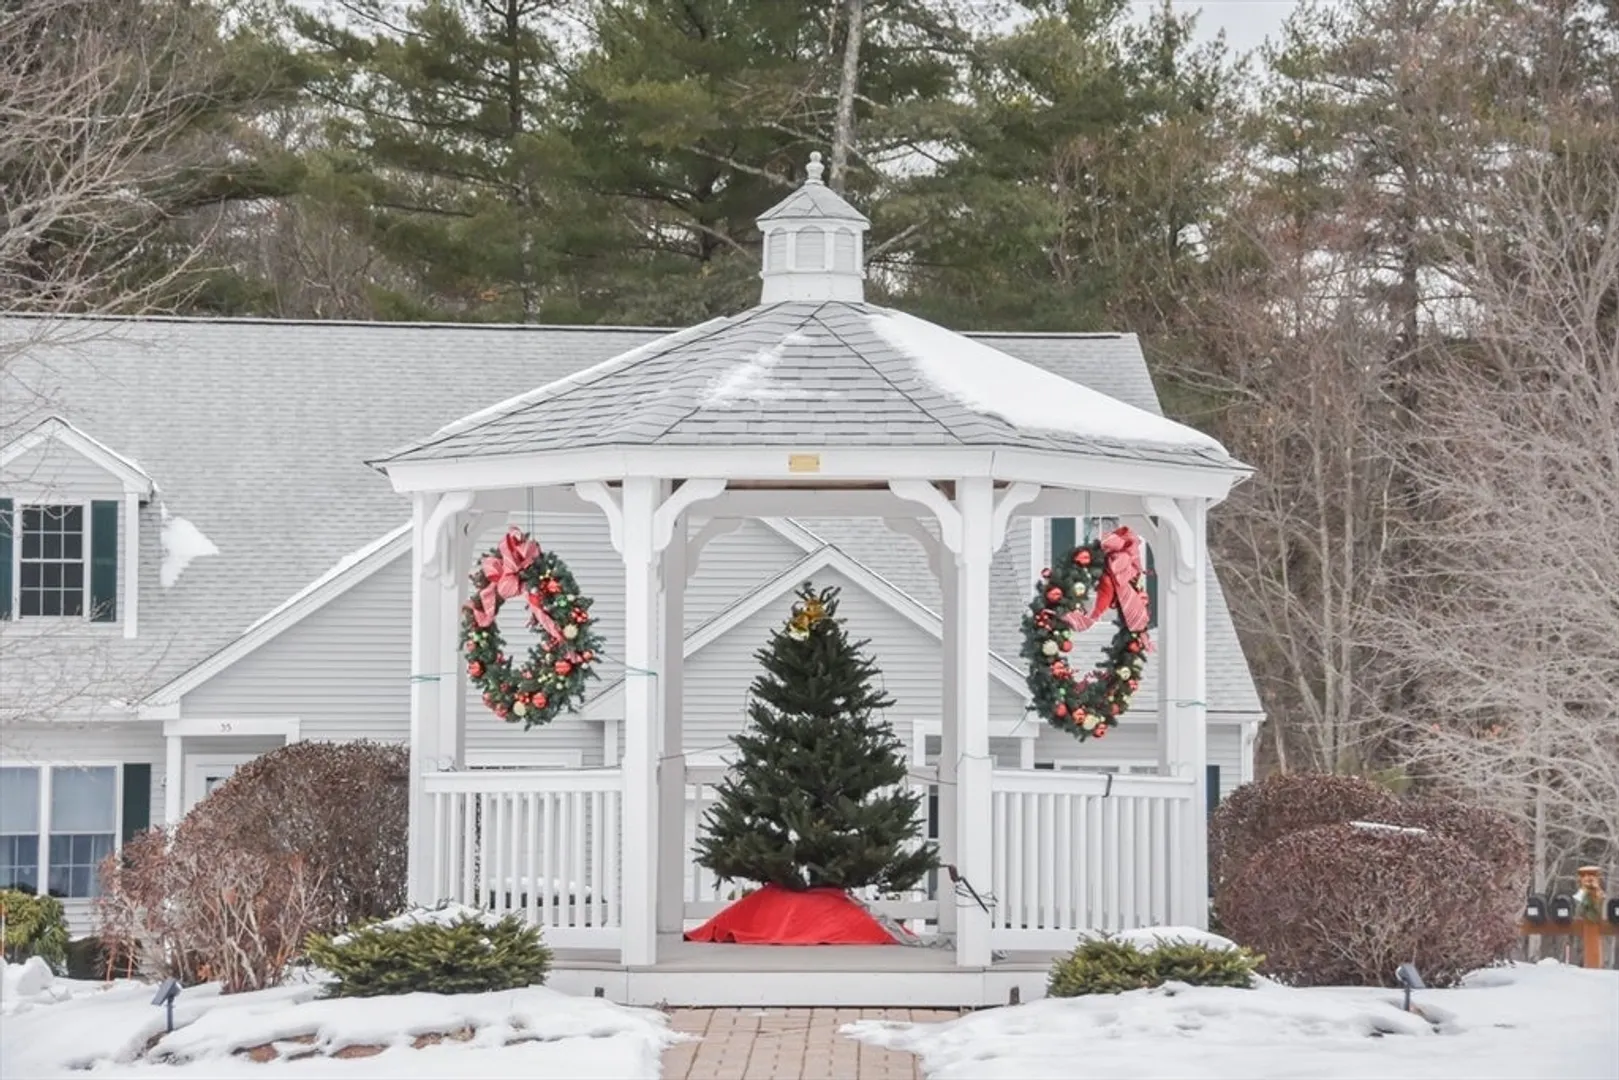
- Exterior Features: Gazebo, Professional Landscaping, Sprinkler System
- Flooring: Tile, Carpet, Hardwood, Flooring - Hardwood
- Pets Allowed: Yes w/ Restrictions
- SqFt Source: Public Record
- Year Built Details: Actual
- Zoning: Rd
-
Amenities
- Community Features: Shopping, Park, Walk/Jog Trails, Golf, Medical Facility, Bike Path, Conservation Area, Highway Access, House of Worship, Adult Community
- Parking Features: Attached, Garage Door Opener, Off Street, Guest, Paved
- Covered Parking Spaces: 1
-
Utilities
- Electric: Generator, Circuit Breakers
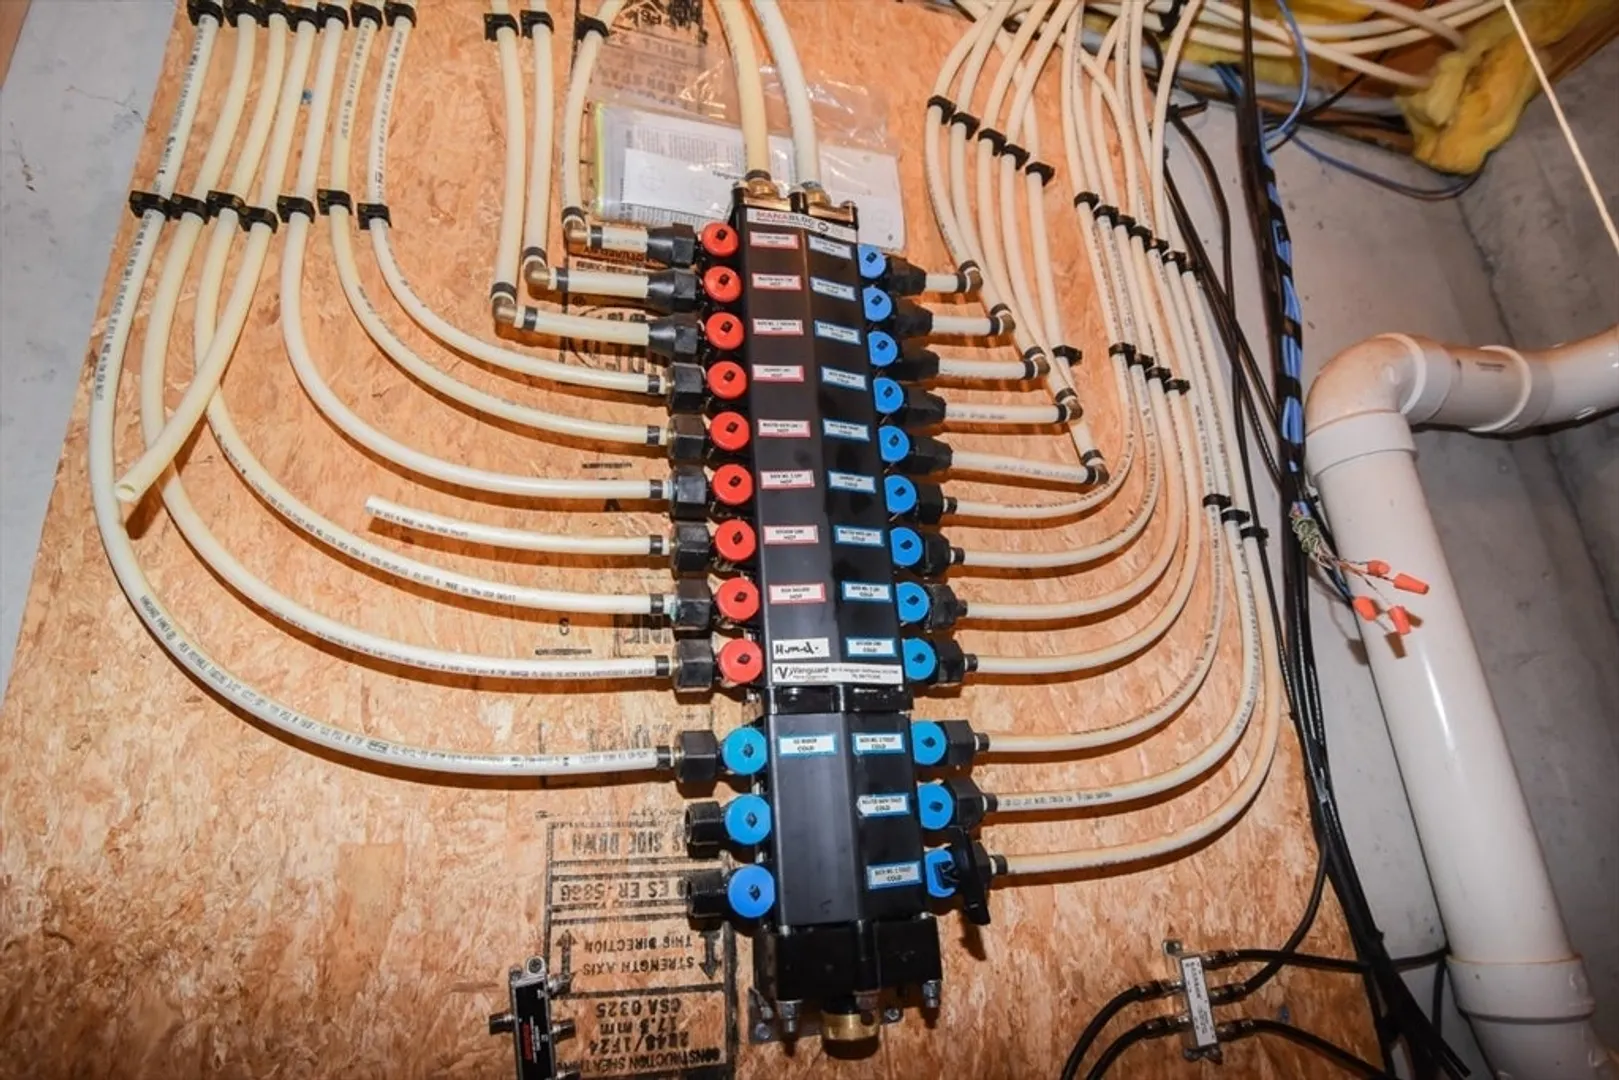
- Water Source: Well, Private
- Sewer: Private Sewer
-
Fees / Taxes
- Assessed Value: $322,600
- HOA Fee Includes: Insurance, Maintenance Grounds, Snow Removal, Reserve Funds
- Taxes: $7,304
- HOA Fee Frequency: Monthly
- Tax Year: 2024
Similar Listings
Sold
31 Photos
Sold
32 Photos
Content © 2026 MLS Property Information Network, Inc. The information in this listing was gathered from third party resources including the seller and public records.
Listing information provided courtesy of Berkshire Hathaway HomeServices Verani Realty.
MLS Property Information Network, Inc. and its subscribers disclaim any and all representations or warranties as to the accuracy of this information.
