
Sold!
$2,600,000
5
Beds
5/1
Baths
5,752
Living Area
-
Property Description
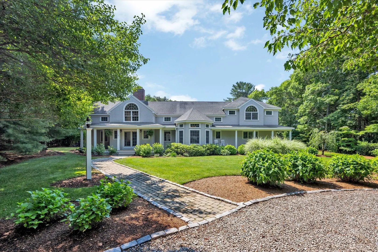
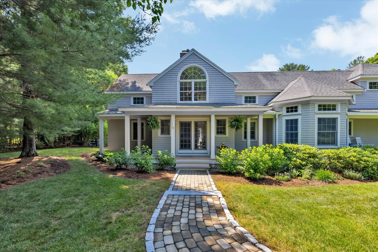
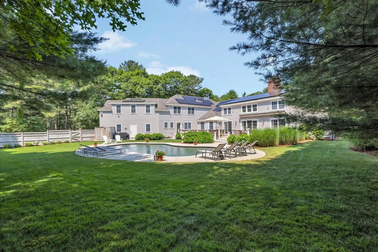
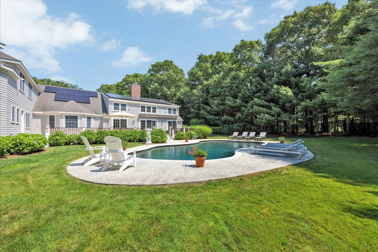
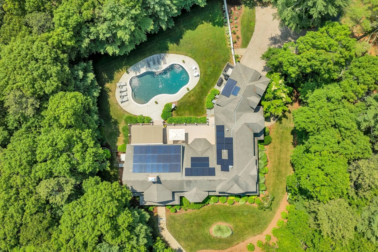
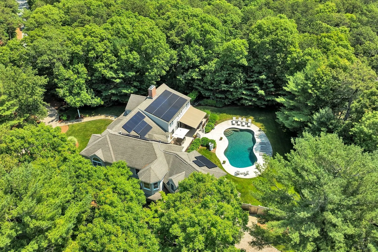
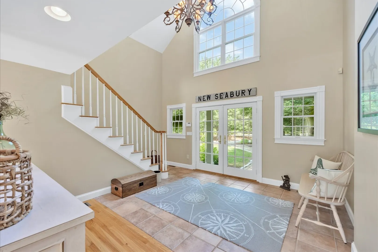
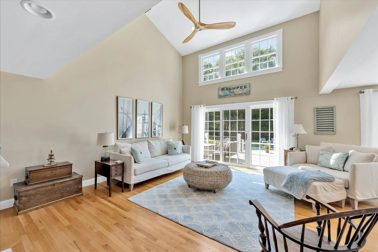
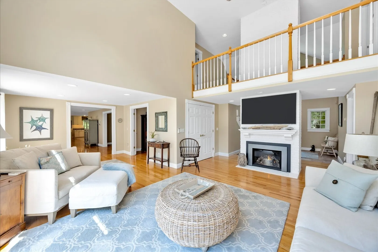
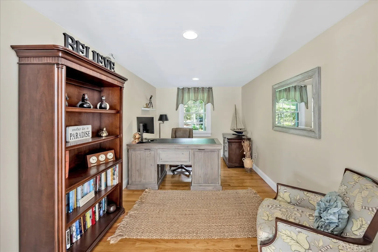
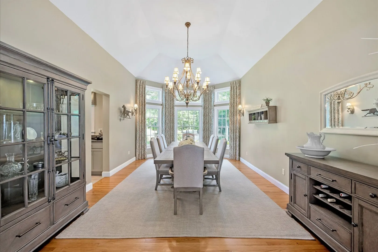
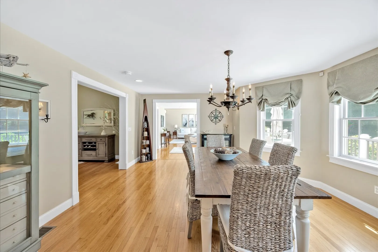
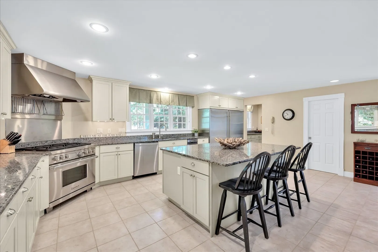
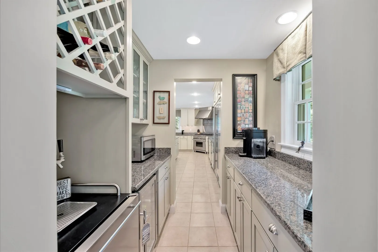
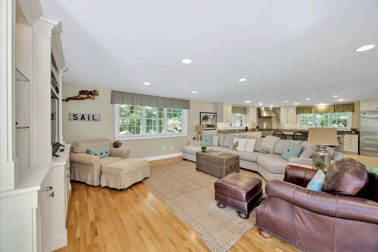
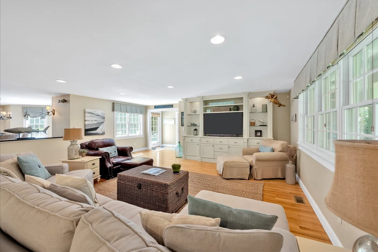
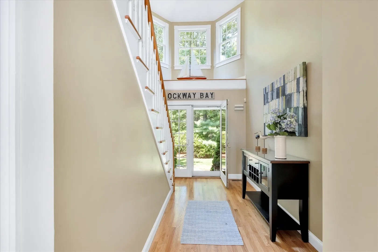
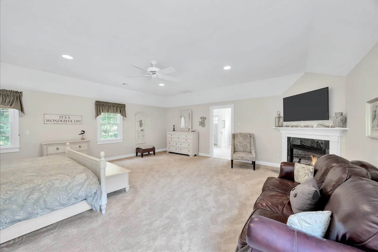
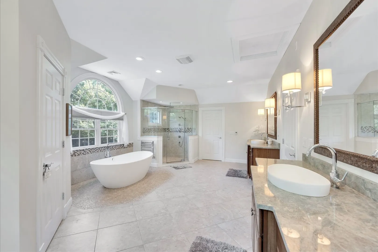
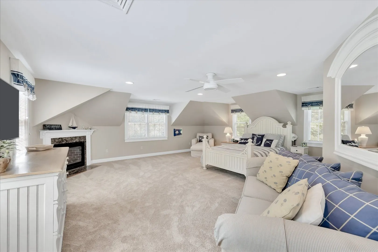
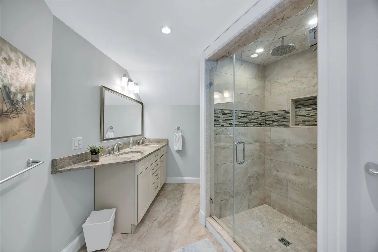
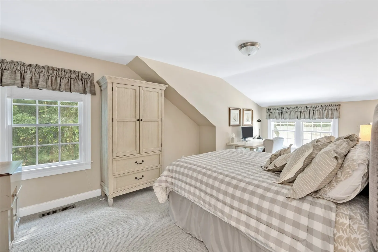
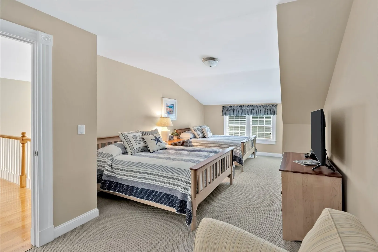
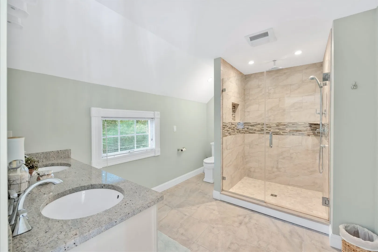
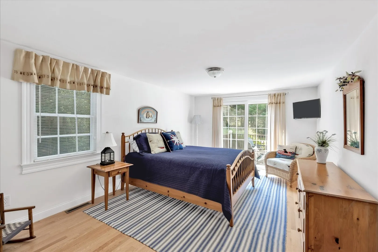
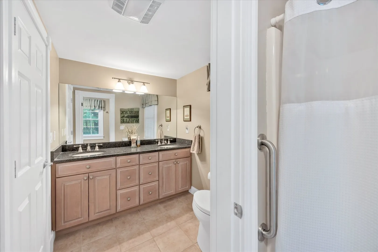
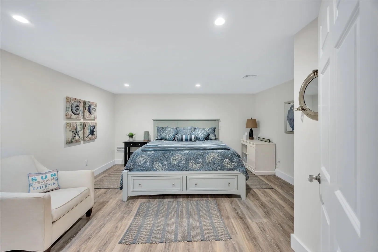
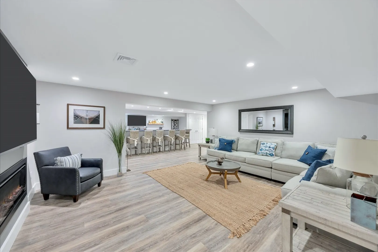
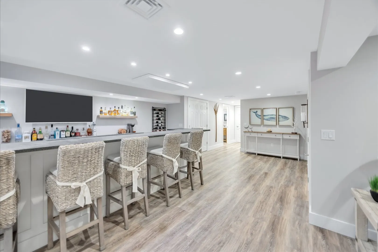
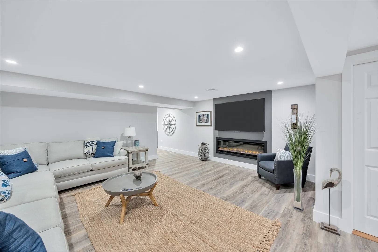
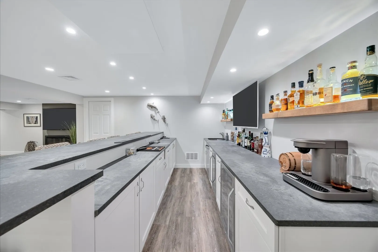
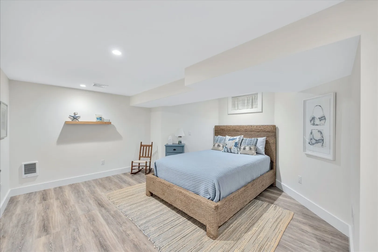
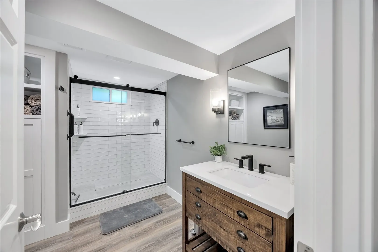
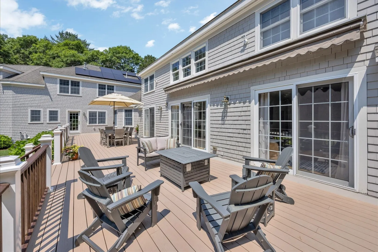
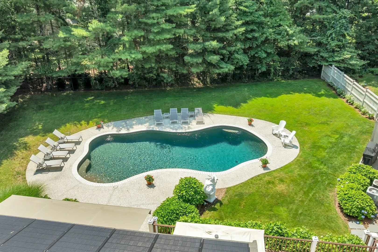
Nestled on a rare, ultra-private 0.9-acre lot in New Seabury, this magnificent estate seamlessly merges grand entertaining spaces with cutting-edge eco-efficiency. As one of the area's most energy-efficient luxury homes, it boasts over $250,000 in recent premium upgrades, including a spectacular finished lower level, natural gas whole-house generator and a 49-panel owned solar system that keeps electric costs near zero. Inside, beautiful hardwood floors guide you through a striking two-story living room, past a private first-floor office, and into a spectacular formal dining room with soaring vaulted ceilings. The heart of the home is a premium chef's kitchen equipped with a Sub-Zero refrigerator/freezer, a professional Wolf gas stove, a walk-in pantry, and a dedicated butler's pantry. The kitchen flows effortlessly into a large family room, making it the perfect hub for daily living. Four fireplaces are placed throughout the residence, adding incredible warmth and ambiance. Designed for ultimate privacy and flexibility, the home features two distinct bedroom wings. The west wing is anchored by a luxurious second-floor primary suite, a private sanctuary featuring a spacious spa-inspired ensuite bath, alongside a generously sized second guest suite with its own private bath. The east wing offers exceptional accommodations for family and guests, including a first-floor guest suite with a private ensuite bath and two additional second-floor bedrooms sharing a beautifully appointed full bathroom. This layout provides an ideal balance of comfort for daily living and multi-generational flexibility.The finished lower level serves as the ultimate entertainment hub, contributing an additional 1,200 square feet of living space. It comes complete with a spacious TV room, a fully equipped bar with appliances, a full bath, and two versatile bonus rooms ideal for a gym, office, or guest overflow. Comfort is guaranteed year-round with natural gas heat and central AC throughout. Outside, a backyard paradise awaits with a pristine gunite swimming pool enveloped by lush, mature landscaping. Designed for seamless indoor-outdoor living, the home offers a gracious wraparound deck along the front and side elevations, complemented by an expansive rear deck spanning the full width of the residence for sweeping views of the pool. Ample parking is provided by a circular front driveway for guests, alongside an expansive rear driveway leading to the attached two-car garage.
-
Highlights
- Cooling: Central Air
- HOA Fee: $875
- Property Class: Residential
- Style: Contemporary
- Year Built: 2002
- Heating: Forced Air, Natural Gas
- Parking Spots: 8
- Property Type: Single Family Residence
- Total Rooms: 11
- Status: Closed
-
Additional Details
- Appliances: Electric Water Heater, Range, Dishwasher, Trash Compactor, Microwave, Refrigerator, Freezer, Washer, Dryer
- Construction: Frame
- Fireplaces: 4
- Foundation: Concrete Perimeter
- Road Frontage Type: Private Road
- SqFt Source: Public Record
- Year Built Source: Public Records
- Basement: Full, Finished, Interior Entry, Bulkhead
- Exterior Features: Deck, Pool - Inground Heated, Sprinkler System, Outdoor Shower
- Flooring: Wood, Carpet
- Lot Features: Corner Lot
- Roof: Shingle
- Year Built Details: Actual
- Zoning: R3
-
Amenities
- Community Features: Shopping, Walk/Jog Trails, Golf, Highway Access, Marina
- Parking Features: Attached, Off Street
- Security Features: Security System
- Covered Parking Spaces: 2
- Pool Features: Pool - Inground Heated
- Waterfront Features: Ocean, 1/2 to 1 Mile To Beach, Beach Ownership(Public)
-
Utilities
- Electric: Generator
- Water Source: Public
- Sewer: Inspection Required for Sale
-
Fees / Taxes
- Assessed Value: $2,527,500
- Tax Year: 2026
- HOA: Yes
- Taxes: $16,833
Similar Listings

Sold
42 Photos
Sold
42 Photos
Sold
42 Photos
Sold
23 Photos
Content © 2026 MLS Property Information Network, Inc. The information in this listing was gathered from third party resources including the seller and public records.
Listing information provided courtesy of Seagrass Realty.
MLS Property Information Network, Inc. and its subscribers disclaim any and all representations or warranties as to the accuracy of this information.
