
Sold!
$3,300,000
4
Beds
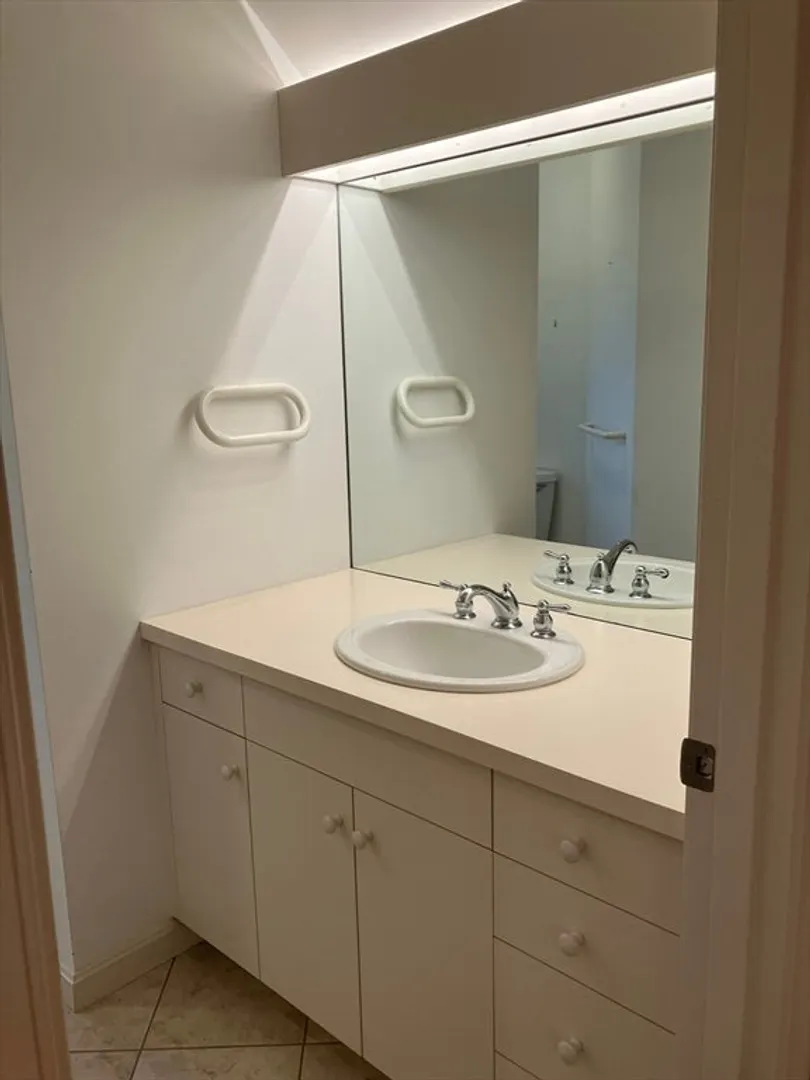
2/1
Baths
3,075
Living Area
-
Property Description
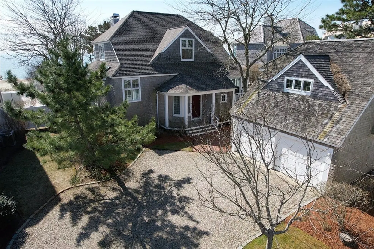
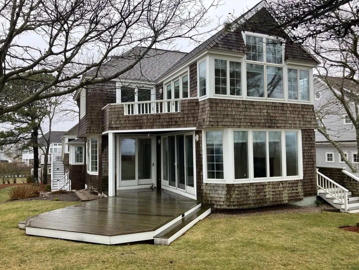
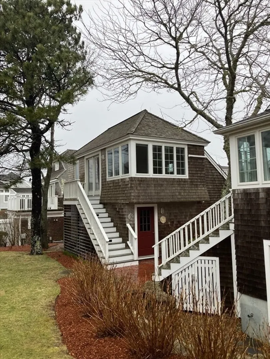
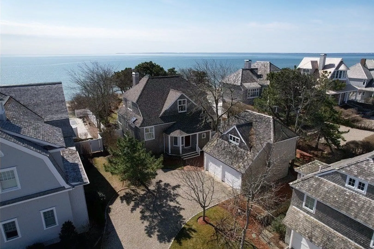
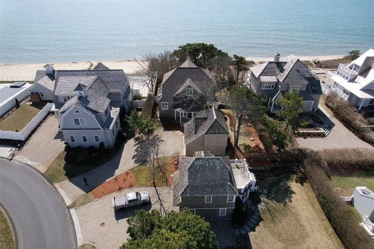
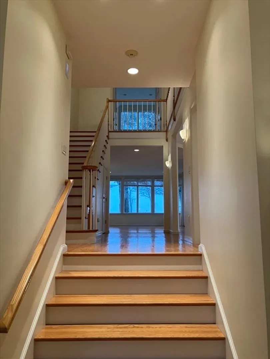
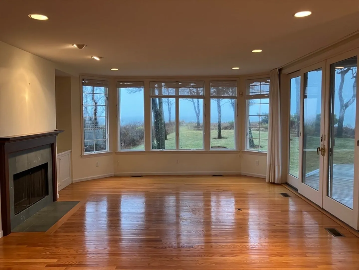
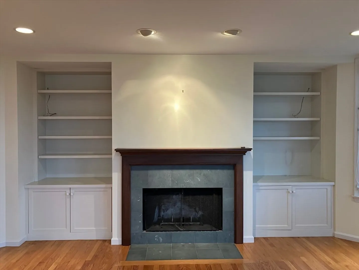
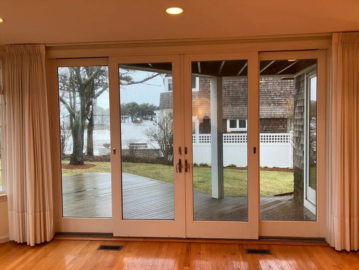
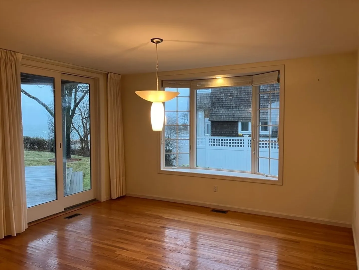
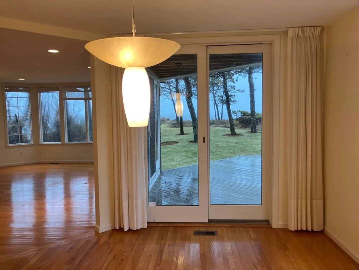
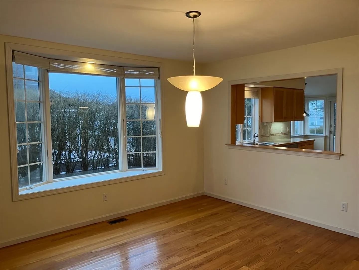
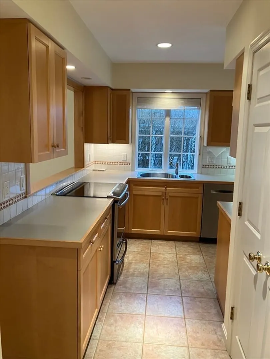
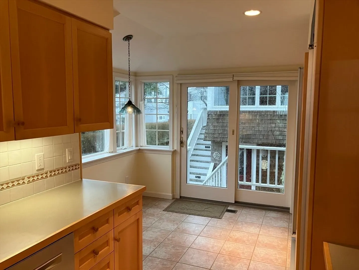
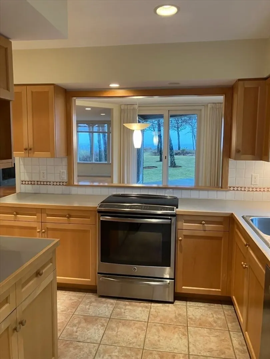
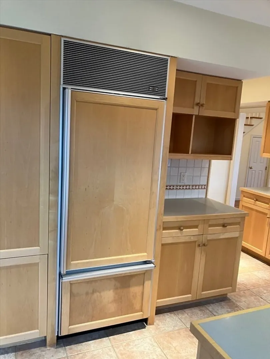
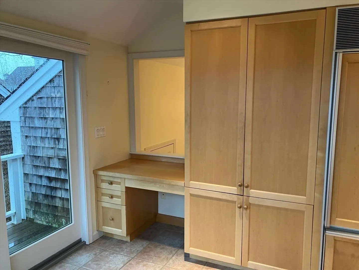
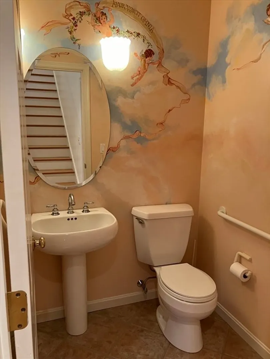
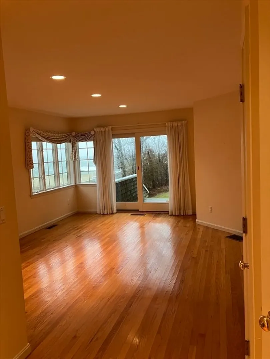
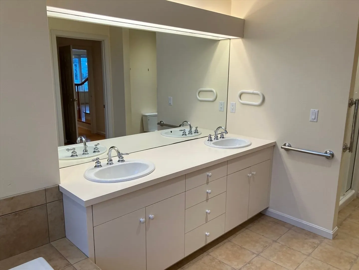
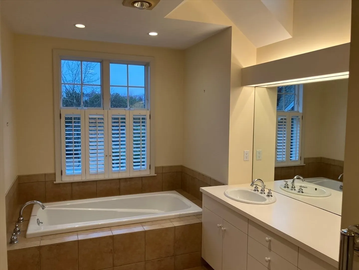
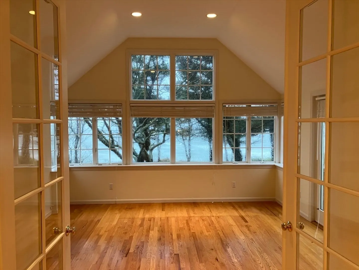
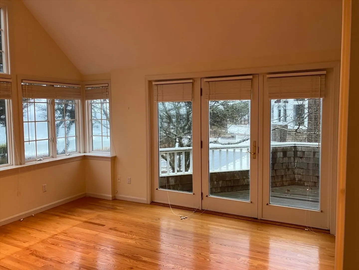
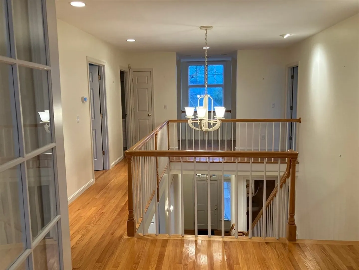
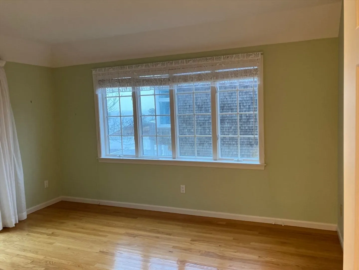
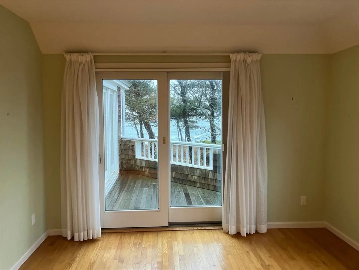
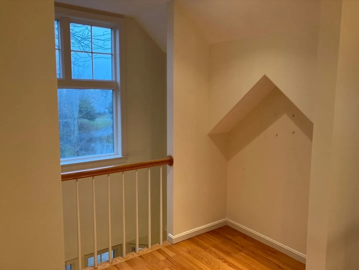
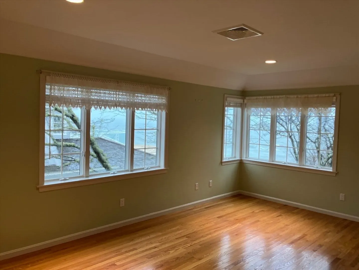
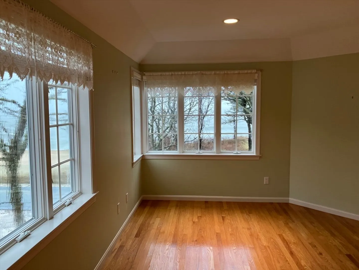
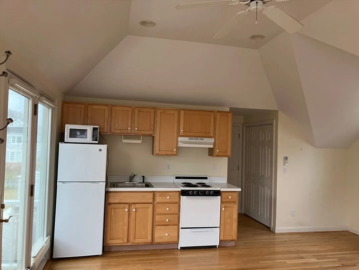
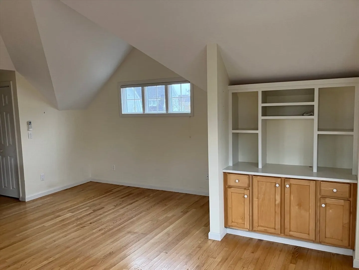
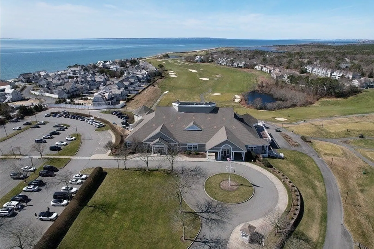
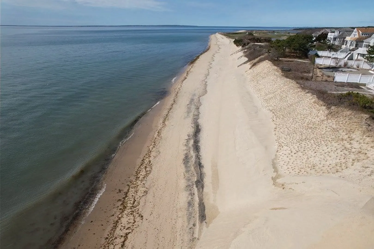
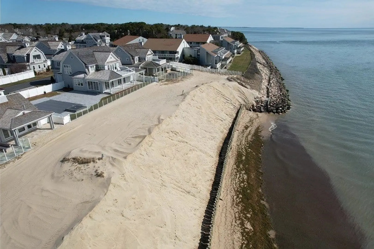
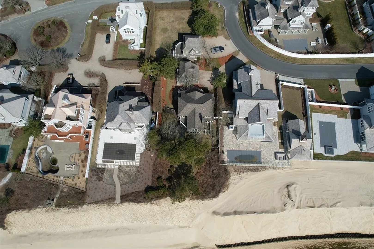
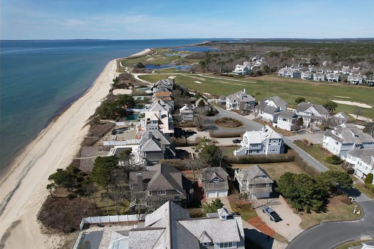
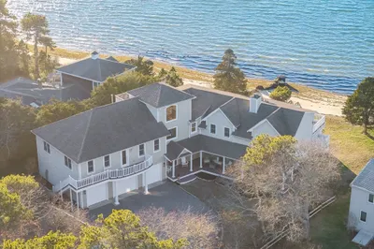
Welcome to 118 Shore Drive West, a waterfront gem located in the desirable Seaside Village in the New Seabury neighborhood of Mashpee, MA. This home offers stunning views of Nantucket Sound and direct beach access, providing the perfect canvas for you to create your dream coastal retreat. Step inside and envision the possibilities. The spacious living area, with its panoramic ocean views and cozy fireplace, is ready for your modern touch. The open floor plan allows for seamless integration of living, dining, and entertaining spaces. While the kitchen offers high-end appliances and custom cabinetry, updating it could elevate this home to new heights. The master suite, with its private deck overlooking the water, is the perfect space for a luxurious renovation. With three additional bedrooms, there’s plenty of room to accommodate guests or expand your living space. Exterior Features: Outside, the large deck and beautifully landscaped yard provide a serene setting for outdoor activities.
-
Highlights
- Area: New Seabury
- Has View: Yes
- HOA Fee: $300
- Property Class: Residential
- Style: Cottage, Shingle
- Year Built: 1995
- Cooling: Central Air, Ductless
- Heating: Central, Forced Air, Natural Gas, Ductless
- Parking Spots: 8
- Property Type: Single Family Residence
- Total Rooms: 8
- Status: Closed
-
Additional Details
- Appliances: Gas Water Heater, Water Heater, Range, Dishwasher, Disposal, Refrigerator, Washer, Dryer, Vacuum System
- Construction: Frame
- Fireplaces: 1
- Foundation: Concrete Perimeter
- Lot Features: Easements
- Roof: Shingle
- View: Scenic View(s)
- Year Built Source: Public Records
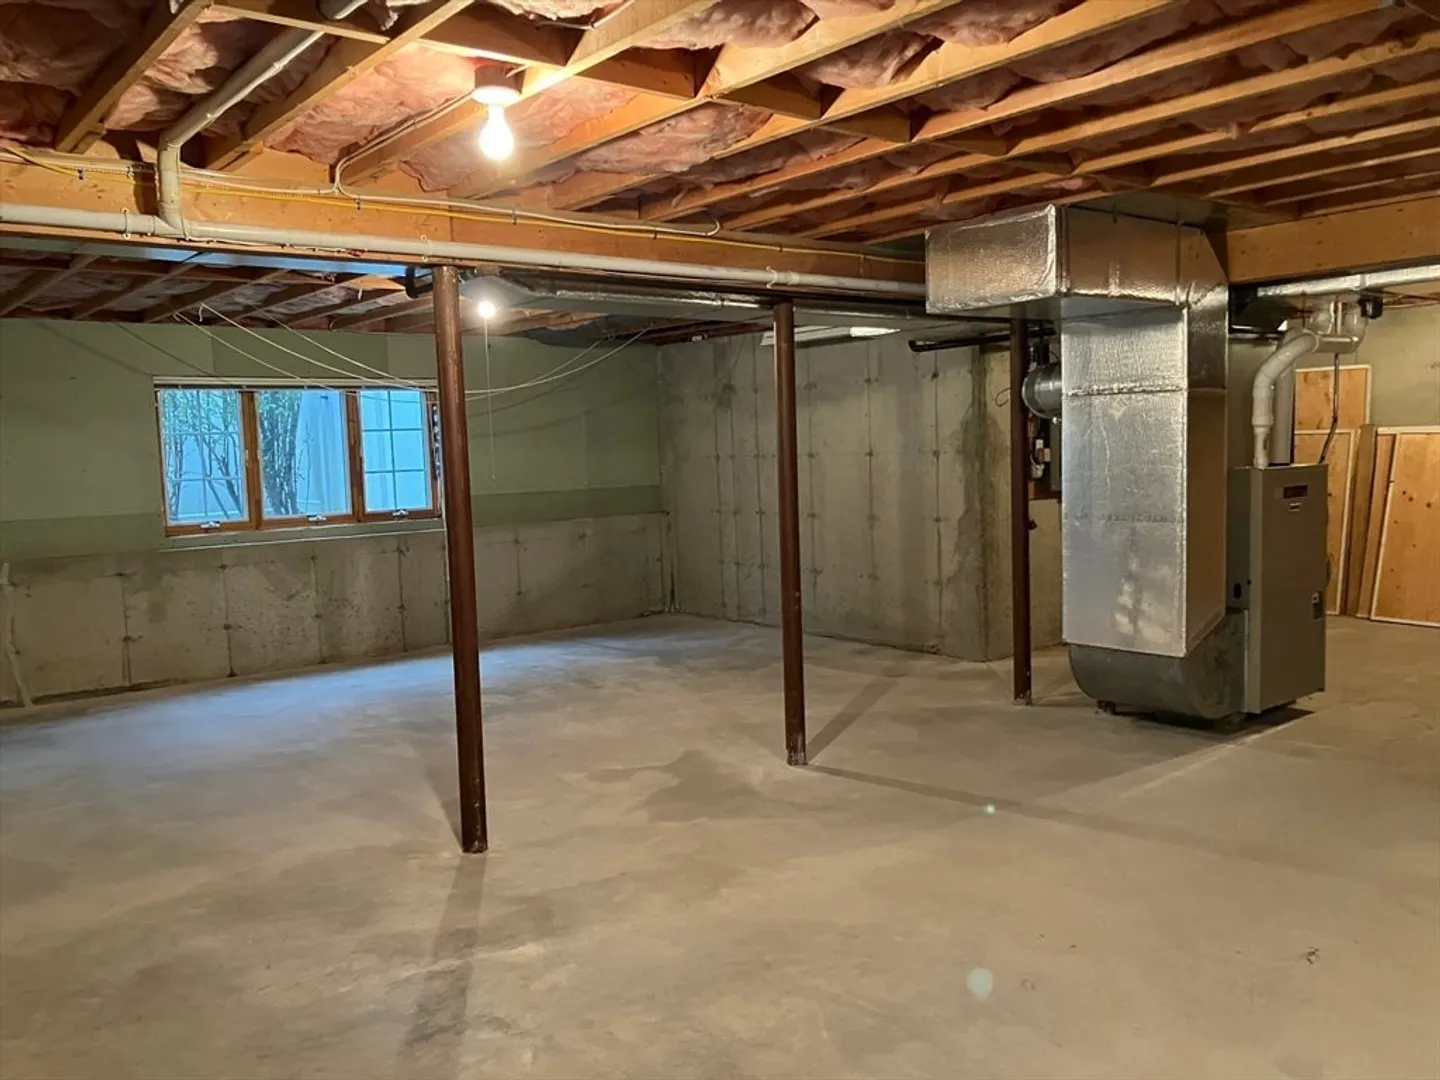
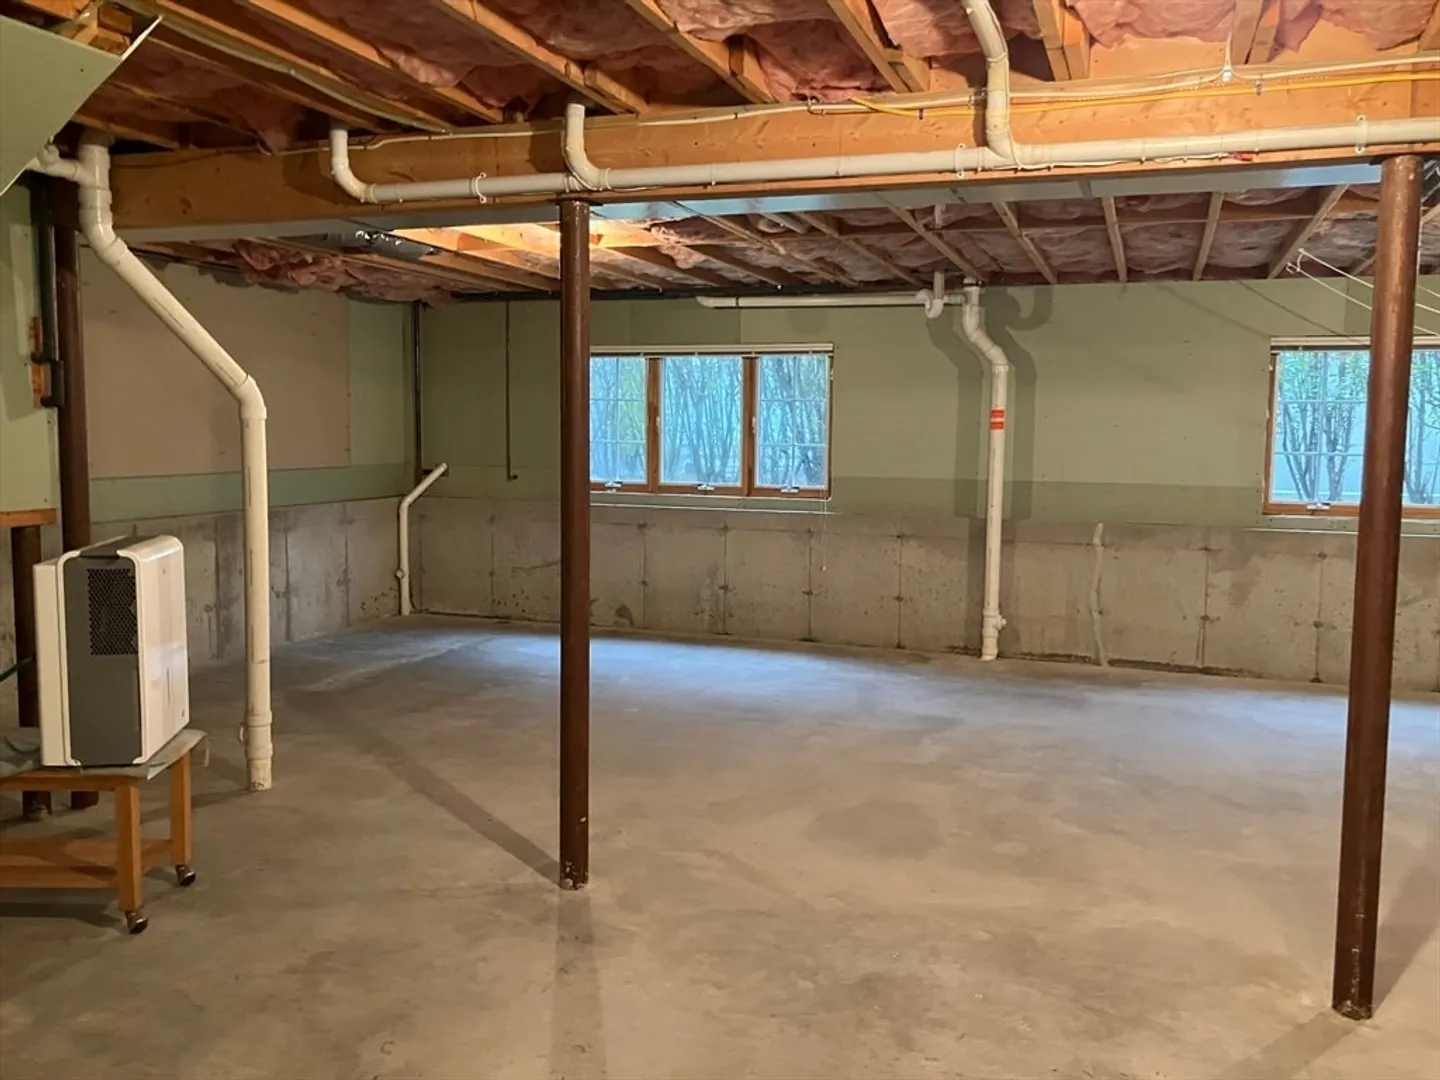
- Basement: Full, Walk-Out Access, Interior Entry, Concrete, Slab, Unfinished
- Exterior Features: Deck - Wood, Balcony, Professional Landscaping, Decorative Lighting, Screens, Fenced Yard, Outdoor Shower, ET Irrigation Controller
- Flooring: Wood, Tile, Flooring - Hardwood
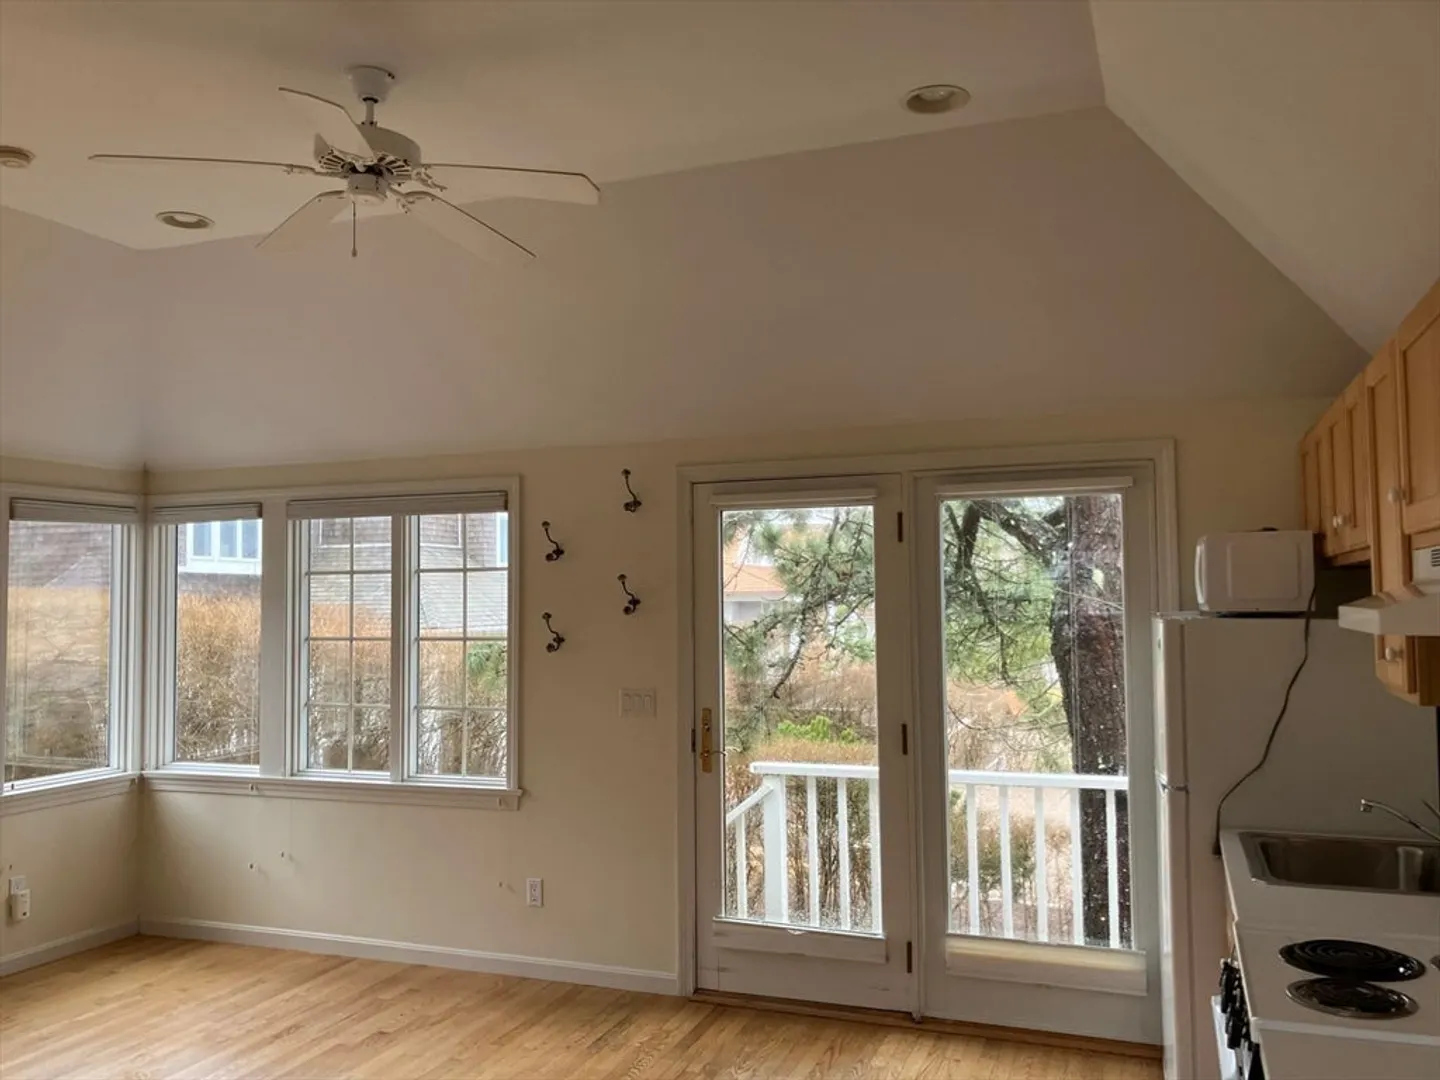
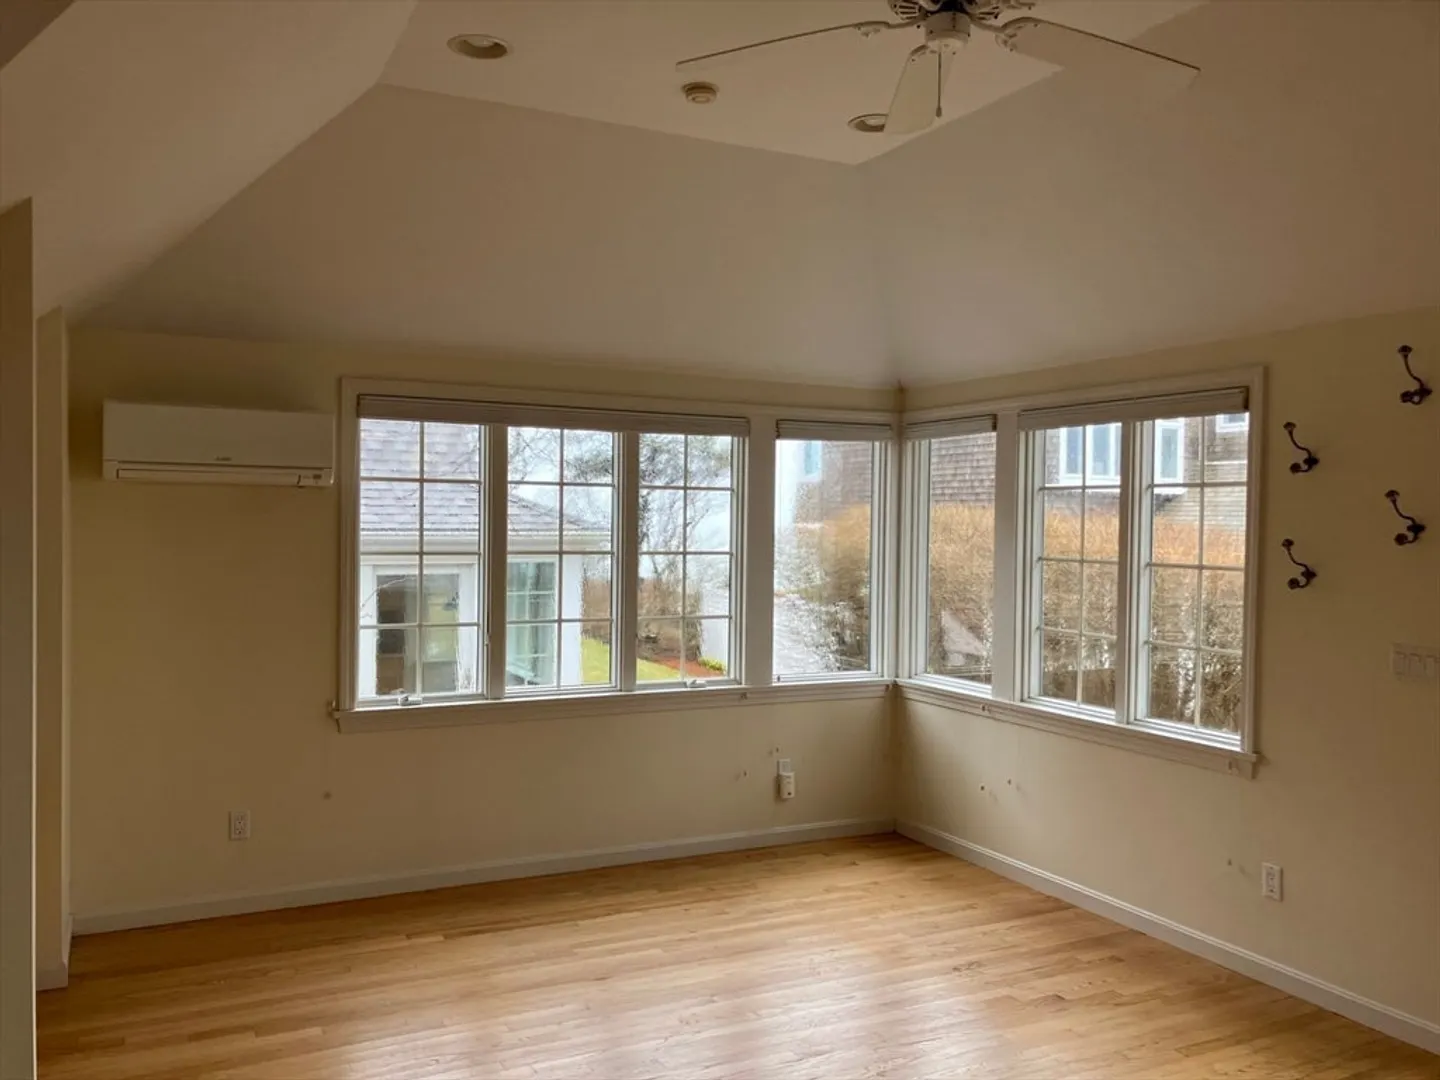
- Interior Features: Country Kitchen, Bathroom - Full, Ceiling Fan(s), Vaulted Ceiling(s), Open Floorplan, Entry Hall, Foyer, Center Hall, Home Office, Loft, Central Vacuum, Internet Available - Unknown
- Road Frontage Type: Private Road
- SqFt Source: Public Record
- Year Built Details: Actual
- Zoning: R3
-
Amenities
- Community Features: Tennis Court(s), Walk/Jog Trails, Golf, Conservation Area, House of Worship, Public School
- Parking Features: Detached, Garage Door Opener, Off Street, Stone/Gravel
- Waerfront: Yes
- Covered Parking Spaces: 2
- Security Features: Security System
- Waterfront Features: Waterfront, Sound, Access, Sound, 0 to 1/10 Mile To Beach, Beach Ownership(Association)
-
Utilities
- Electric: 110 Volts, 220 Volts, Circuit Breakers, 200+ Amp Service
- Water Source: Public
- Sewer: Private Sewer
-
Fees / Taxes
- Assessed Value: $3,918,800
- HOA Fee Frequency: Annually
- Taxes: $25,035
- HOA: Yes
- Tax Year: 2023
Similar Listings
Sold
42 Photos
Sold
42 Photos
Sold
42 Photos
Sold
32 Photos
Content © 2026 MLS Property Information Network, Inc. The information in this listing was gathered from third party resources including the seller and public records.
Listing information provided courtesy of William Raveis R.E. & Home Services.
MLS Property Information Network, Inc. and its subscribers disclaim any and all representations or warranties as to the accuracy of this information.
